

Mezzanine column spacing, spans, and layout: designing the grid under your deck
Mezzanine columns typically land on 8–25 ft grids, with 14×14 ft the largest standard spacing at 125 psf and clear spans to 40 ft possible. How the grid, bracing, and forklift aisles get reconciled.
Editorial
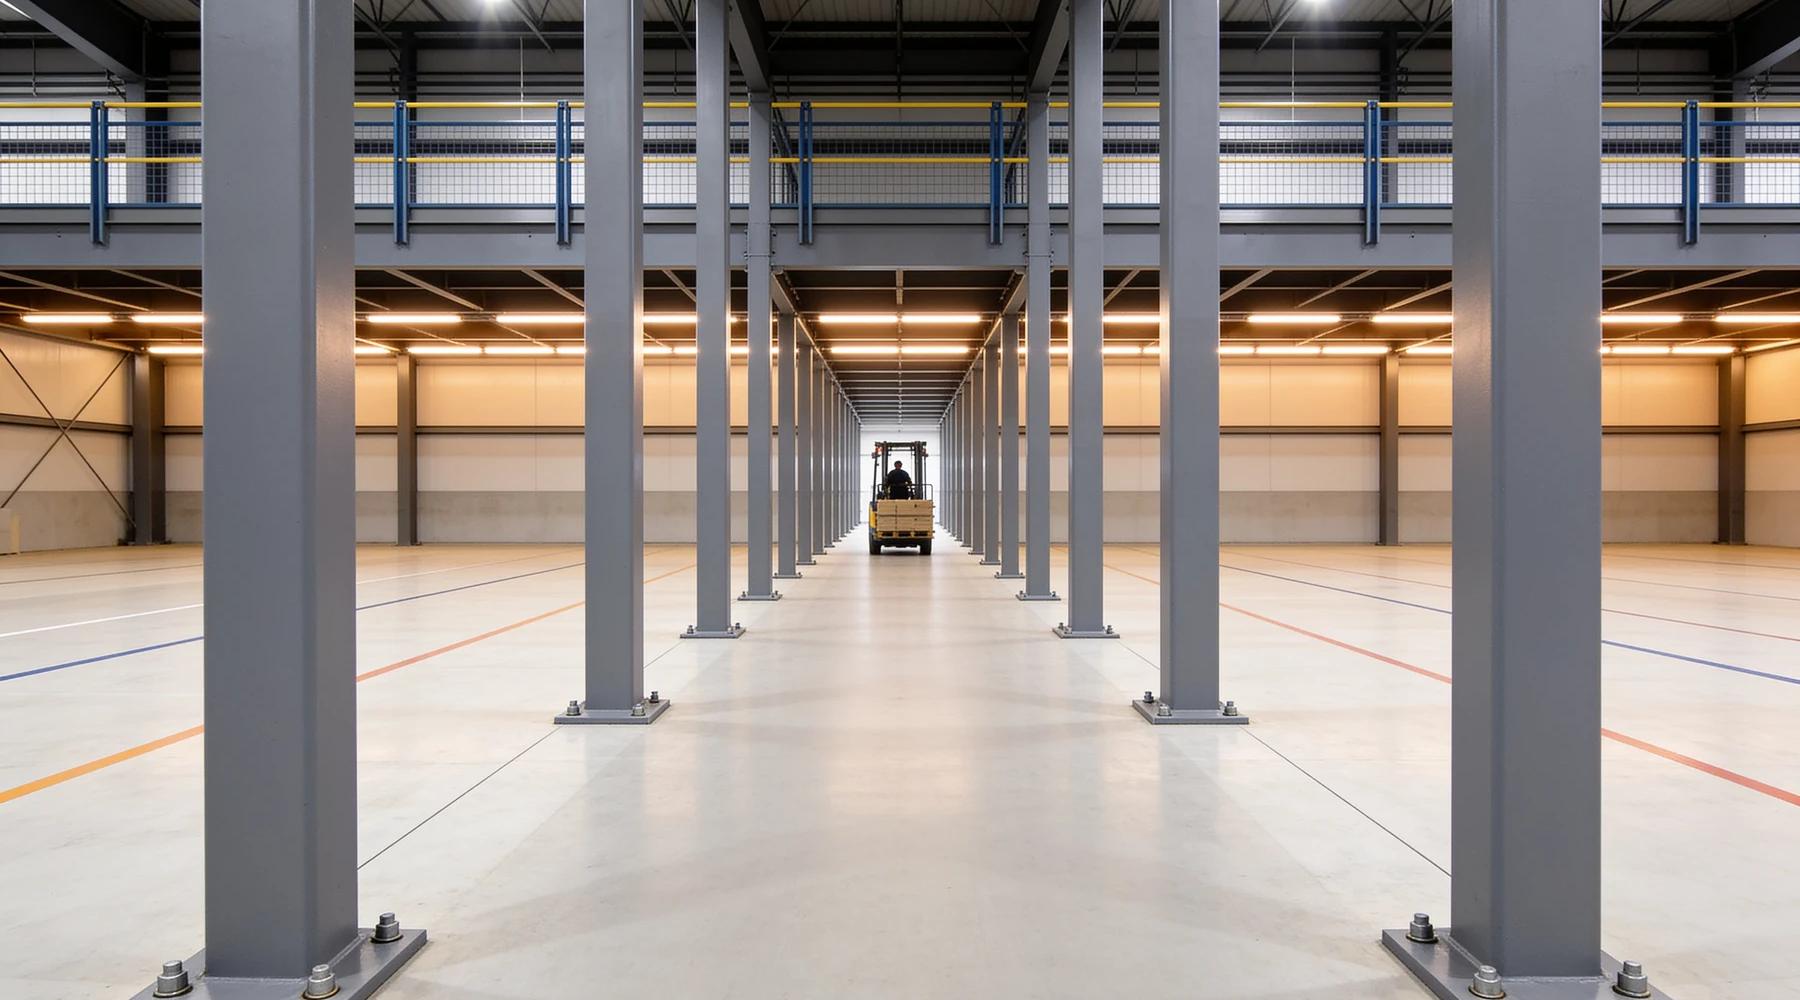
The column grid is the least glamorous decision in a mezzanine project and the one you live with every day after. Typical grids run 8–25 feet, with 14 × 14 feet the largest standard spacing for many 125 psf designs — and every step beyond that trades steel, slab load, and money for open floor. Here's how the grid, the bracing, and the forklift aisles get reconciled, with the published numbers.
How far apart can the columns be?
Standard answer: 8–25 feet, with the sweet spot in the low-to-mid teens. The published landscape:
| System | Published spacing/span |
|---|---|
| Free-standing structural | 8–25+ ft typical |
| Largest "standard" grid at 125 psf | 14 × 14 ft |
| Shelving-supported | ≤ 15 ft typically |
| C-section joists (e.g., Cogan spec) | spans to 24 ft |
| Bar joist + I-beam designs | 25 ft clear spans |
| Long-span truss designs | up to 40 ft |
Knee-braced roll-formed systems sit at the tight end — columns at 10–15 ft maximum, often with footings.
What does wider spacing actually cost?
Fewer columns means each one carries more — and everything downstream gets heavier. The physics is tributary area: on a 14 × 14 ft grid at 125 psf, each interior column carries ~24,500 lb; on a 10-ft grid the same deck spreads to ~12,500 lb per column. Push the grid wider and, as Panel Built puts it, fewer columns mean higher loads per column, "often requiring stronger foundations" — bigger beams too, which Steele Solutions notes "increases costs significantly". And the whole trade runs through your floor: slab capacity is "critical for determining the maximum span between columns" — the slab check and the grid decision are the same conversation.
No manufacturer publishes a clean "dollars per foot of extra span" figure — the honest statement is directional: span is bought with steel depth, column load, and sometimes footings. Get the grid priced both ways before assuming you need the open bay.
How do bracing choices change the layout?
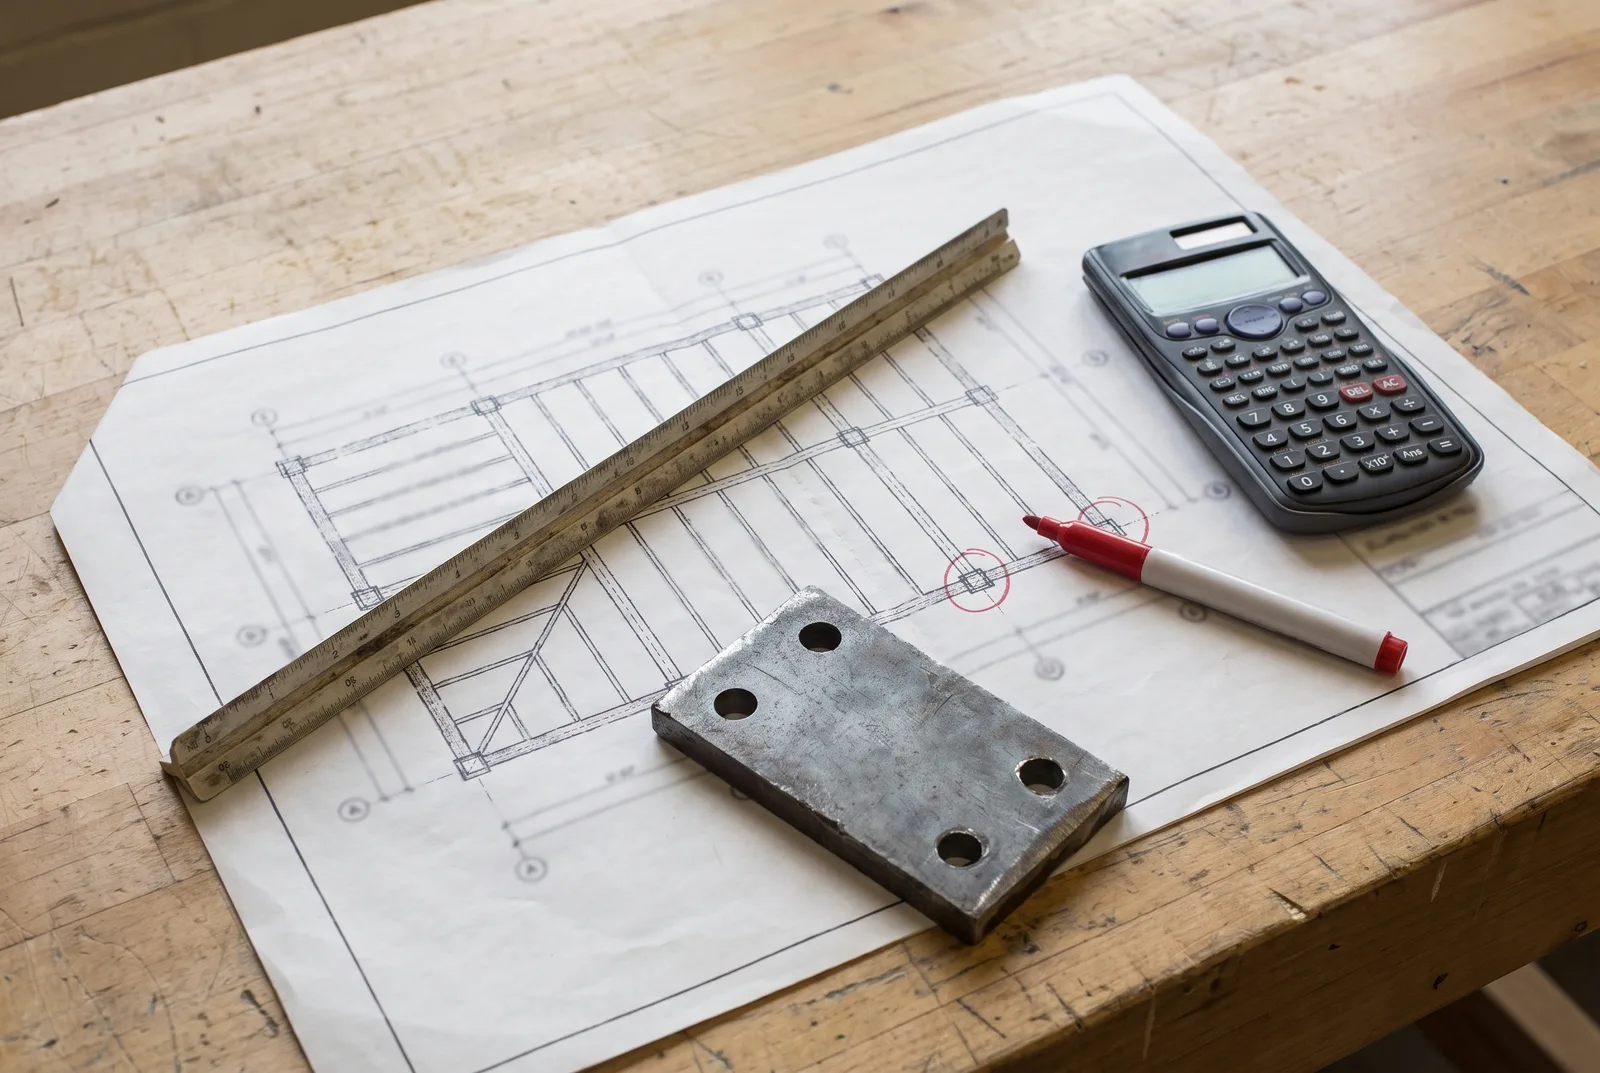
The lateral system decides which bays stay usable. Every free-standing mezzanine needs one — Cogan's published spec designs for a minimum lateral load of 2.5% of total gravity load — and the three options occupy space differently (Apex; Wildeck):
- X-bracing — the most effective and economical system, and it usually avoids footings — but the X pattern must repeat on at least three sides, and a braced bay is a blocked bay. Plan them against walls or between storage zones, not across circulation.
- Knee braces — diagonal stubs at the column tops; less vertical intrusion, but they clip headroom near columns and bring less favorable anchoring conditions (bigger plates, longer anchors, sometimes footings).
- Moment connections — rigid frames with no diagonal members at all: every bay open, smaller base plates, possibly no footings — at the highest steel cost. The premium buys layout freedom.
How do forklift aisles fit into the grid?
Design the aisles first, then land the columns — not the reverse. Published aisle requirements (Conger):
| Truck type | Aisle width |
|---|---|
| Counterbalance (sit-down) | 12–13 ft |
| Reach truck | 8–10 ft (some specs to 7'6") |
| Order picker | 4–5 ft |
| VNA / turret | 5–6 ft |
A 14-ft column bay fits a reach-truck aisle with room for the column itself and protection; a 12-ft counterbalance aisle inside a 14-ft bay is tight once the column and its guard occupy their share. This is why the grid drawing needs your material-flow plan on it before it's stamped.
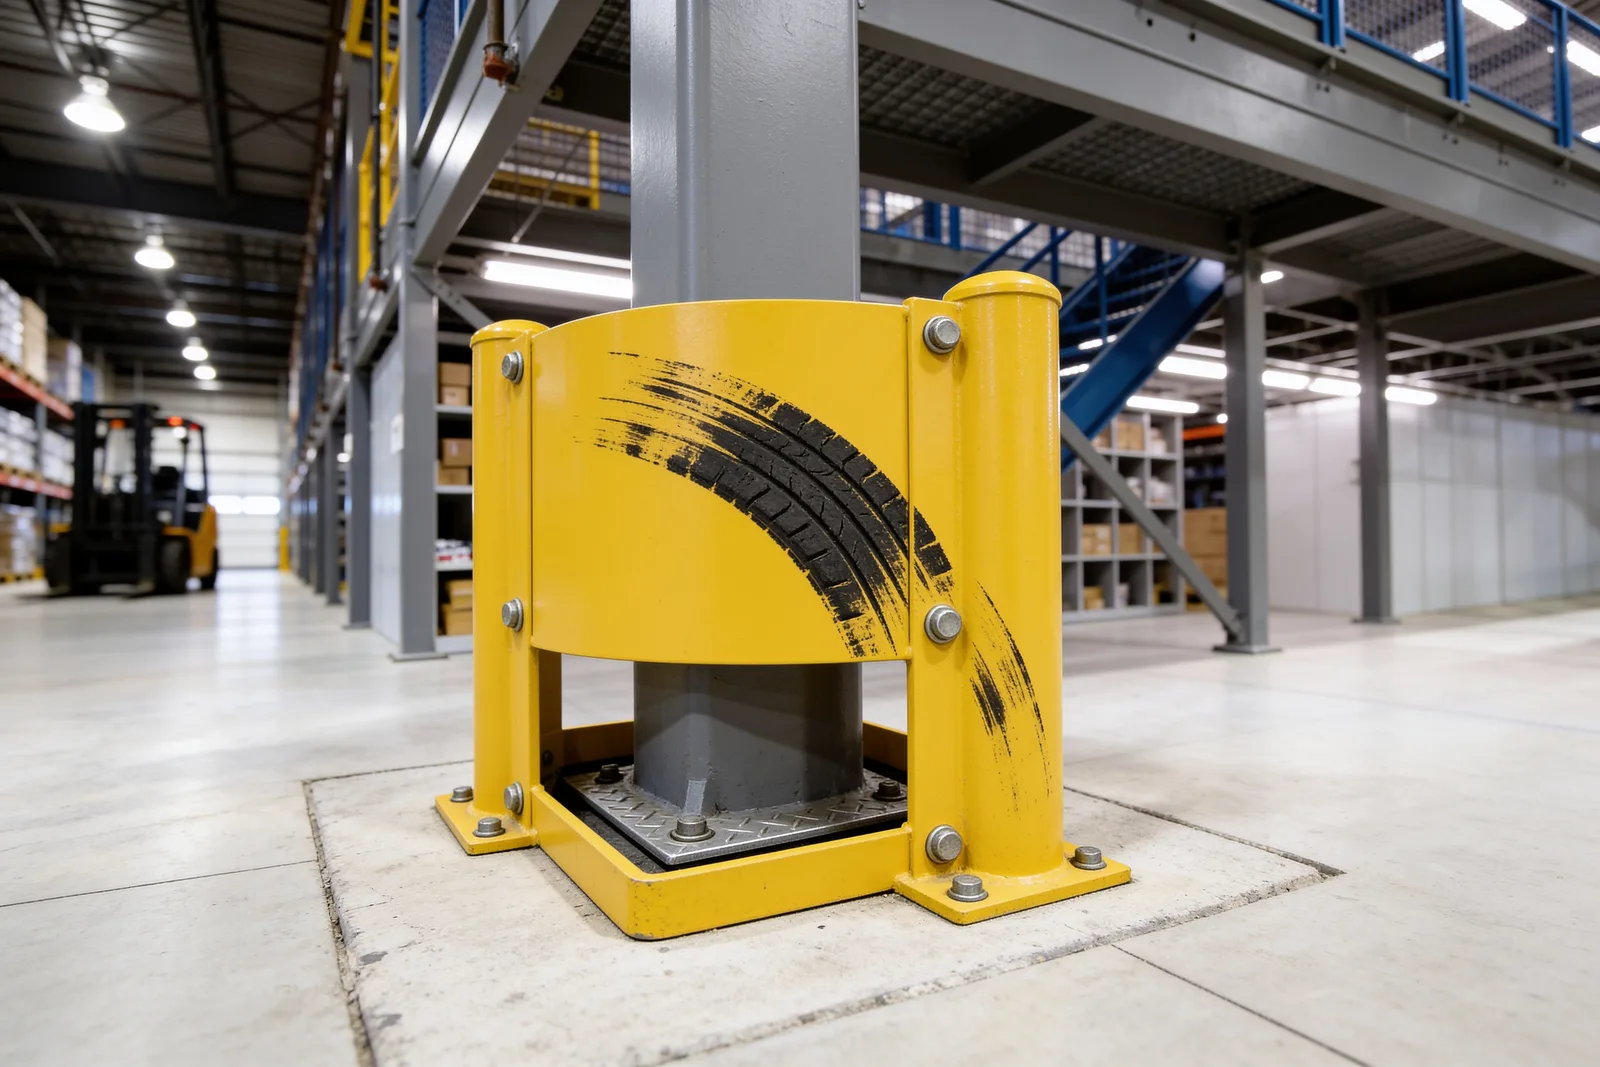
On protection: OSHA doesn't require column guards, but they're strongly recommended wherever trucks run under the deck — bollards for point protection at columns and stair feet, guardrails for linear runs (Damotech). A column strike on a mezzanine is a structural event; the guard is the cheapest insurance on the drawing.
The layout checklist
- Draw material flow first — aisles, pick faces, staging — then place columns in the leftovers.
- Price the grid two ways (e.g., 12-ft vs 16-ft bays): the wider grid's steel/footing premium is often less than the operational cost of a column in the wrong place — but not always.
- Put braced bays where nothing moves — against walls, between static storage.
- Check every column against the slab math — tributary load per column is the number your floor feels.
- Spec column protection with the steel, not as an afterthought after the first scuff.
Set the load class with the load calculator, then price the configuration with the cost calculator.
What to read next
- Is my slab strong enough for a mezzanine? — where the column loads land
- Mezzanine load capacity explained — the ratings behind the tributary math
- Free-standing vs rack-supported vs structural — the system choice that sets your spacing options
- Can a forklift drive on a mezzanine? — reconciling the column grid with forklift aisles and guards
- Mezzanine floor design: deflection, vibration and documentation — the stiffness and code criteria that decide the members inside the grid
- Mezzanine floor plans: what goes on the drawing — where this grid sits on the floor, and the area, openness and egress rules that bound it
Put this guide into practice
Frequently asked questions
- How far apart are mezzanine columns?
- Typical free-standing mezzanine column grids run 8 to 25 feet, with 14-by-14 feet cited as the largest standard spacing for many 125 psf designs. Shelving-supported systems typically stay at 15 feet or less, while long-span truss designs can reach 40 feet.
- What is the maximum clear span for a mezzanine?
- Published manufacturer figures reach 40 feet using structural steel truss designs, with 25-foot clear spans achievable using bar joists and I-beams. Standard cold-formed C-section joists span up to 24 feet. Longer spans mean heavier members and higher cost per square foot.
- How wide do forklift aisles under a mezzanine need to be?
- Counterbalance forklifts need 12–13 foot aisles for standard pallets, reach trucks 8–10 feet, and very-narrow-aisle turret trucks 5–6 feet. The column grid has to be planned around these aisles — a column landing mid-aisle is a design failure that gets locked in at the drawing stage.
- Do mezzanine columns need bollards or protection?
- OSHA does not require column protectors, but they are strongly recommended wherever forklifts operate under or beside a mezzanine — a column strike is a structural event, not a paint scratch. Bollards protect point locations while guardrails protect linear runs.
- What bracing does a mezzanine need and where does it go?
- Every free-standing mezzanine needs a lateral system designed for at least 2.5% of its gravity load. X-bracing is the most economical but must repeat on at least three sides, blocking those bays; knee braces intrude less vertically but limit under-deck access; moment connections keep every bay open at a higher price.
Continue planning your mezzanine
All Engineering guides →
Engineering
Mezzanine Load Capacity: PSF Ratings & Point Loads
Understand mezzanine PSF ratings, uniform live loads and point loads. Use documented ratings, prepare a load brief and avoid unsupported capacity assumptions.
Engineering
Mezzanine Flooring: Structural Decks & Surface Finishes
Choose mezzanine flooring for storage, pallet jacks or automation. Review the structural deck, surface finish, rolling loads and the specifications to compare.
Engineering
Mezzanine Ceiling Height Requirements & Clearance
Work through mezzanine ceiling height requirements, clear headroom and framing depth. Check sprinkler obstructions and forklift clearance before planning.