Engineering
Mezzanine Conveyor Integration: Openings, Loads & Guarding
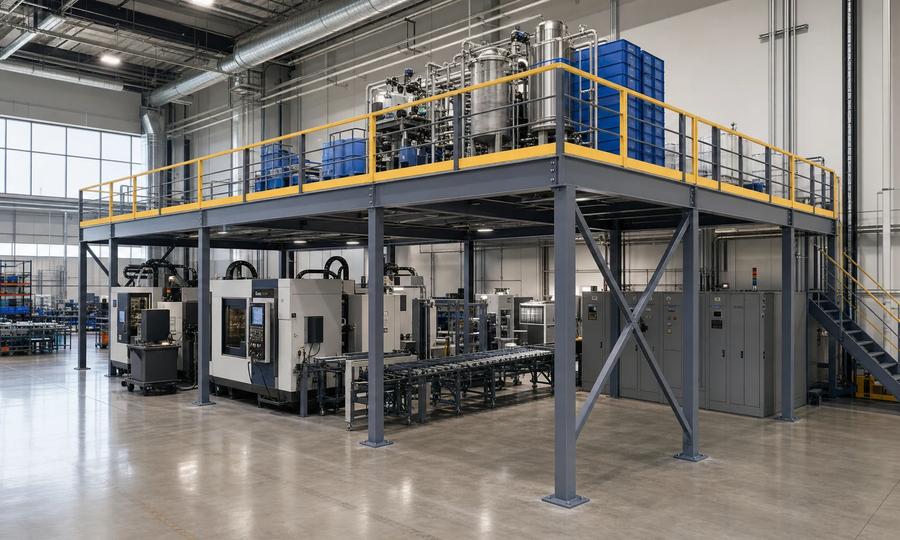
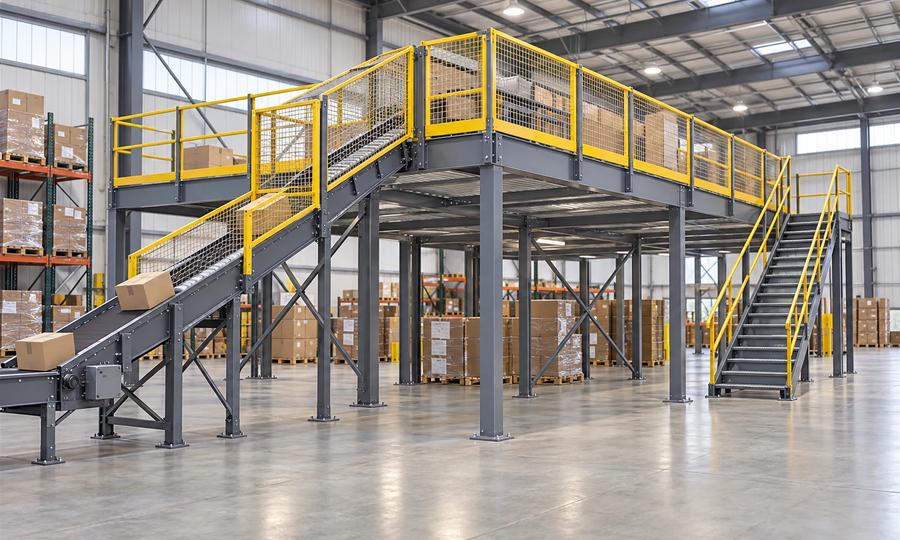
Plan a mezzanine conveyor interface: coordinate floor openings, support loads, guarding, controls and access before approving the layout or cutting the deck.
01 — Learn
Find answers about mezzanine costs, building codes, load capacity, floor systems and installation. Start with a planning guide below, or browse a topic to explore its articles and tools.
Learn the meaning, structural types and industrial uses.
Compare layouts, storage needs and project considerations.
Understand the cost drivers and what a supplier quote includes.
Distinguish uniform loads, point loads and equipment loads.
Read the guide to area, clear height, openness and egress.
Check headroom, framing depth and equipment clearance.
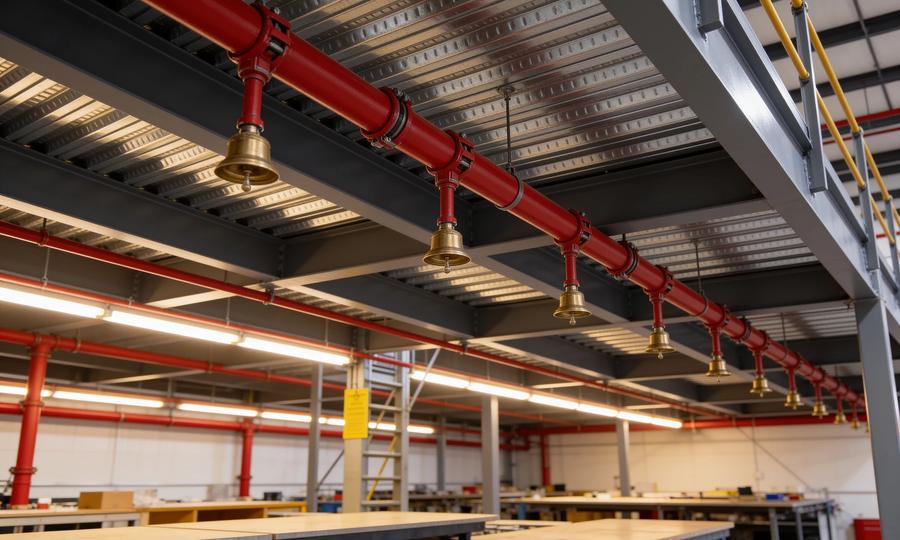
Understand the fire-protection questions to resolve during design.
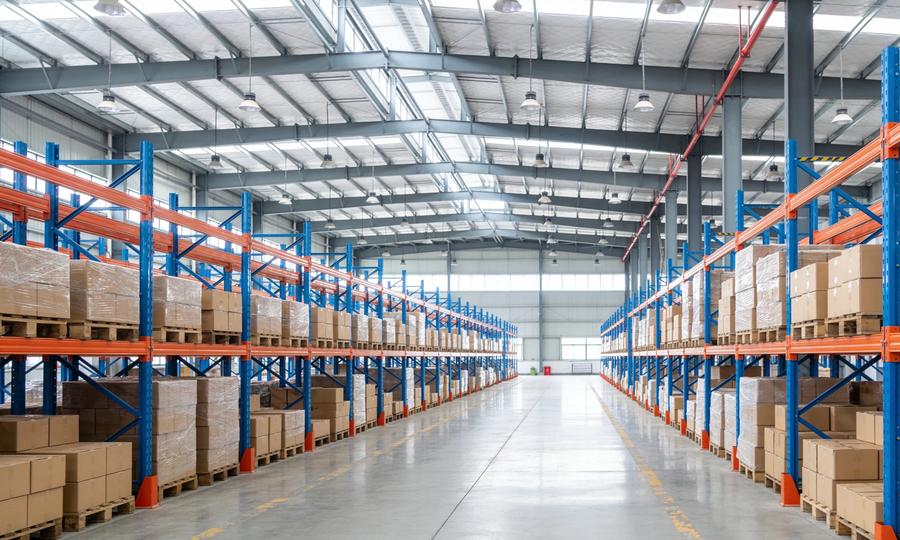
Explore rack-supported platforms and existing-rack review.
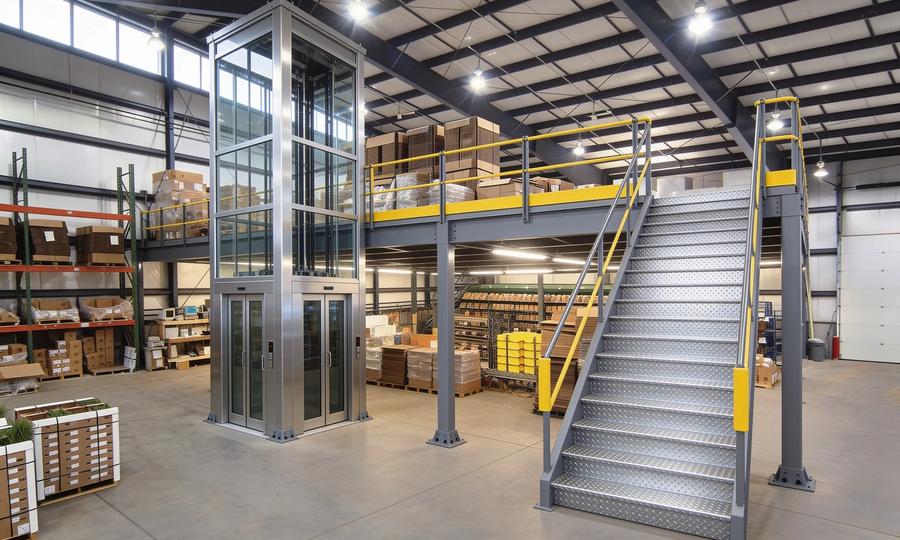
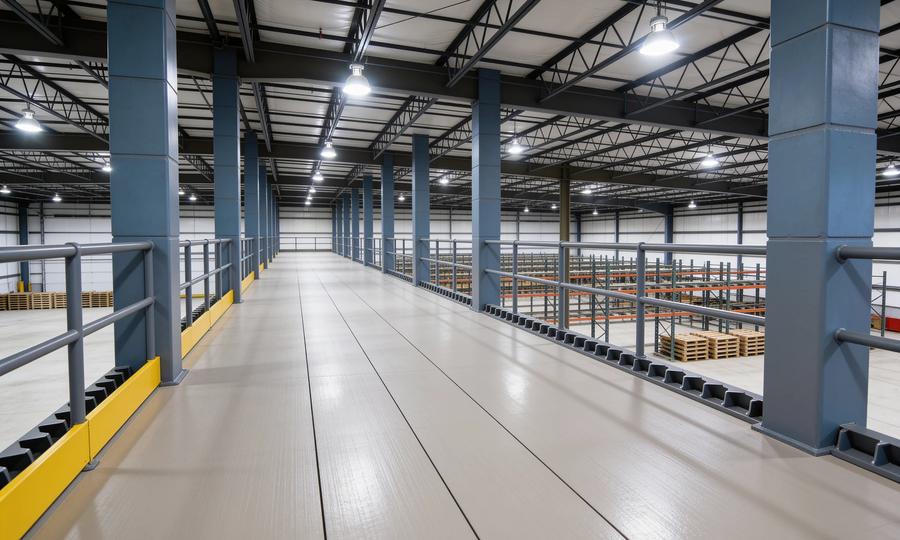
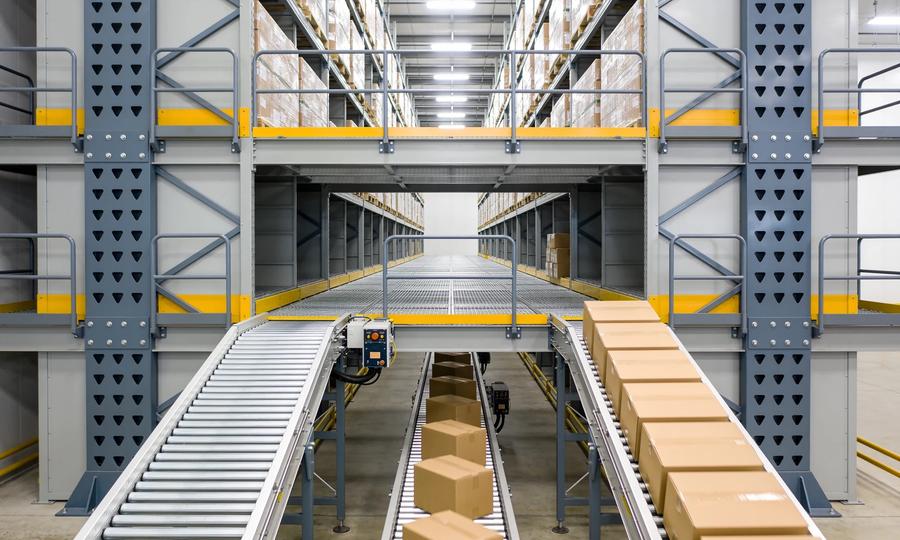
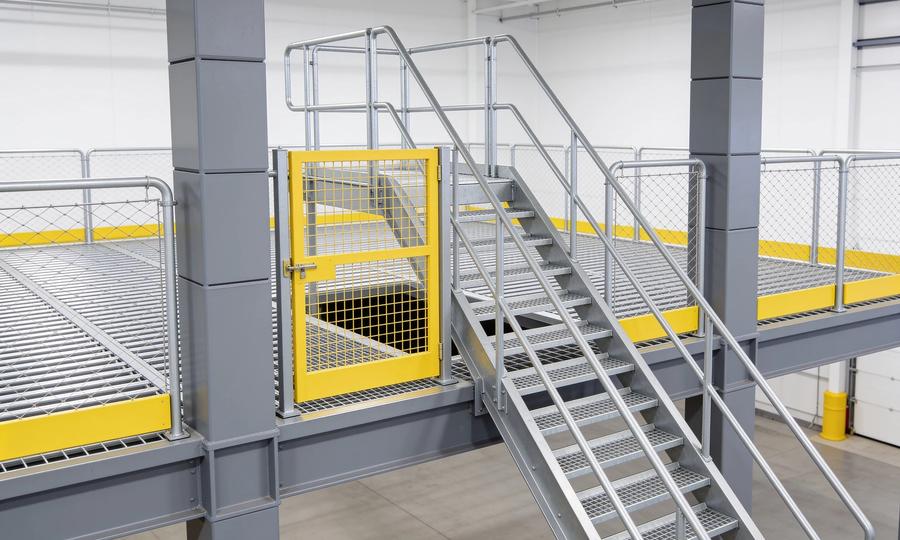
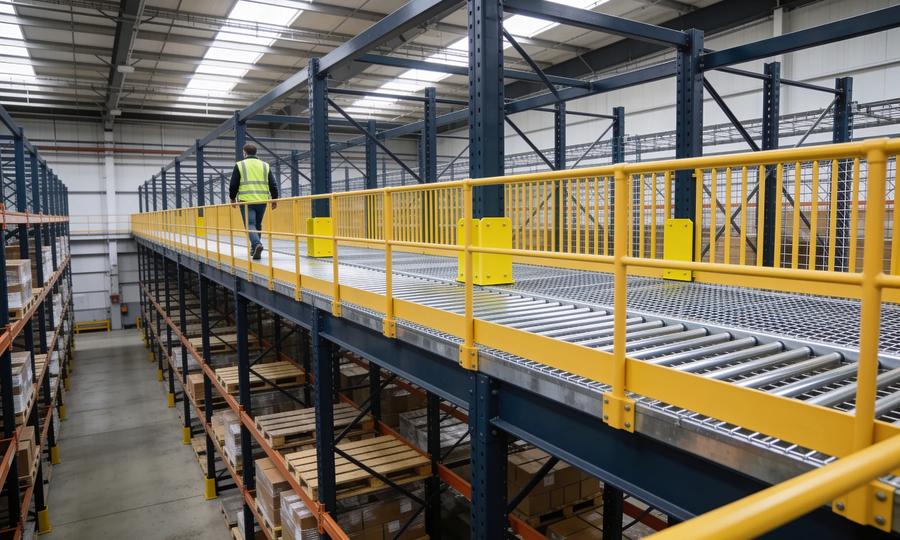
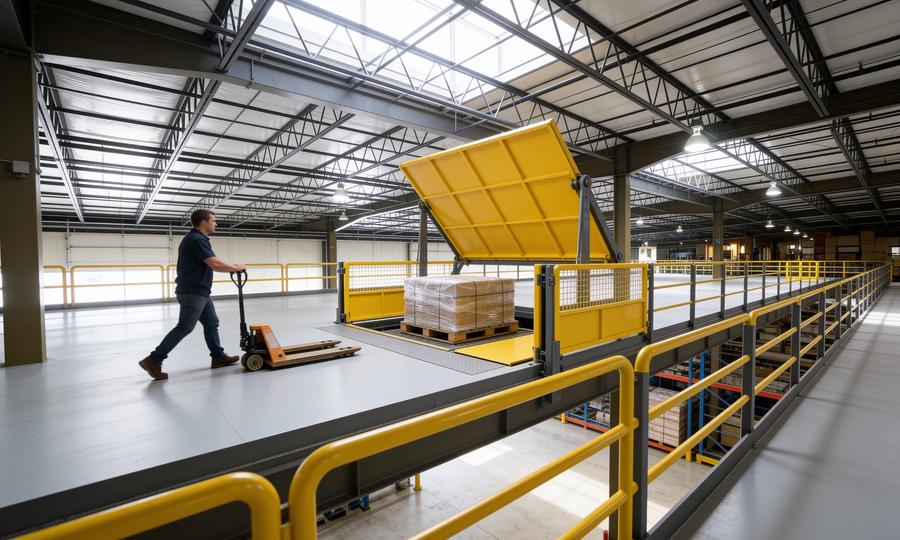
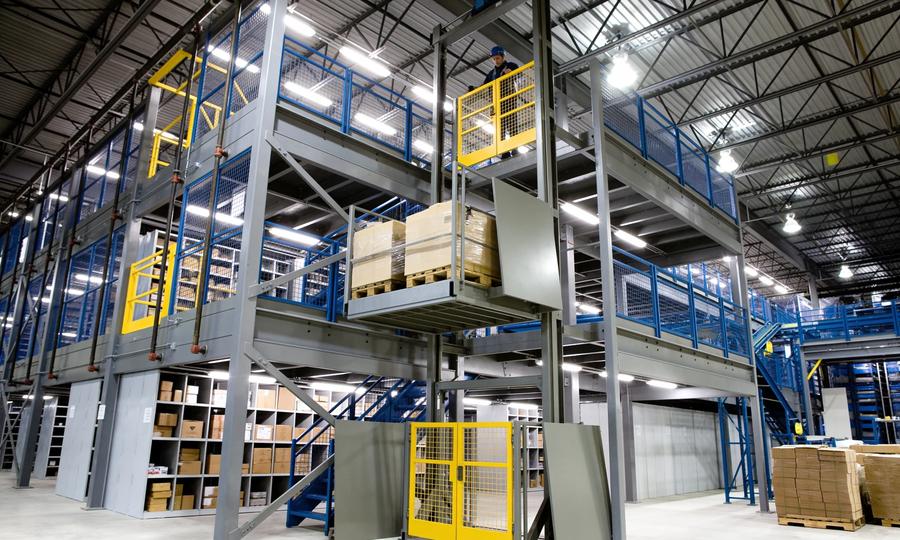
Plan material movement between the warehouse floor and the deck.

Engineering
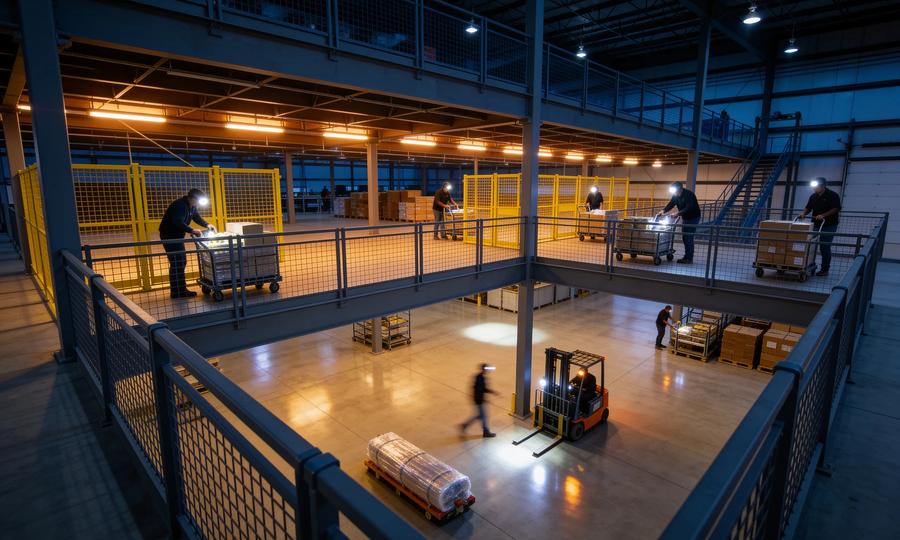
Plan a mezzanine conveyor interface: coordinate floor openings, support loads, guarding, controls and access before approving the layout or cutting the deck.

Code & Permits
IBC Section 505 sets no fire rating for a mezzanine. The rating comes from Table 601 and the building's construction type: zero hours in Type IIB, up to 2 in Type I.
Code & Permits
California's CBC Section 505 matches the IBC word for word. The real differences are in Chapter 11B access, Cal/OSHA Title 8, permits and local rules.

Code & Permits
How the National Building Code of Canada treats a mezzanine: the 40% and 10% rules, 1070 mm guards, provincial codes, Ontario's PSR and engineer seals.

Cost & ROI
The steel quote is not the project budget. Sprinklers, slab checks, egress lighting, permit fees, special inspections and ADA path-of-travel costs, sourced.

Code & Permits
The ADA and the IBC run separate accessibility tests on a mezzanine and can disagree. The exemptions, work-area rules, ramps, lifts and alteration triggers.

Engineering
How seismic design category, bracing system, storage weight and special inspection change a steel mezzanine from one address to the next, per the IBC and ASCE 7.

Code & Permits
When a mezzanine needs a second stair: the IBC's occupant-load and common-path triggers, travel distance, exit separation and the OSHA exit-route rules.

Complete Guide
E-commerce fulfillment puts picking, packing, returns and conveyor on the deck — shifting the space math, the occupant-load count and the fire-code reach.

Code & Permits
The 2024 IBC gave industrial steel work platforms their own section and design standard, ANSI MH28.3. What that changed, what it didn't, and where it is law.

Engineering
OSHA's entire mezzanine inspection duty is one sentence, and it sets no interval. What the law requires, and the sourced criteria that decide pass or fail.

Cost & ROI
The IRS treats a mezzanine as 39-year building property or as equipment, depending on what it does. The rule text, the L.L. Bean case, and 2025's changes.

Complete Guide
Self-storage is a rentable-square-foot business, and IBC 505.2.1 caps a mezzanine at one third of the room. Cross that line and you have built a story.

Installation
Taking a mezzanine out is legally a demolition, the engineering survey is mandatory and written, and most of the bolts holding it together may never be reused. What actually moves with the steel.

Complete Guide
The usable-area formula, the pallet-position math, and the fire-code clearance that decides how high you can actually stack — plus the arithmetic error behind the industry's favourite benchmark.

Engineering
The one-third rule, the openness exception that lets you enclose offices, and the exits, stair run and accessible route a reviewer checks on a mezzanine plan.

Complete Guide
Putting a machine on a mezzanine changes four things: the impact factor on its weight, the seismic force on its anchors, the isolation it needs, and the clearances underneath.

Complete Guide
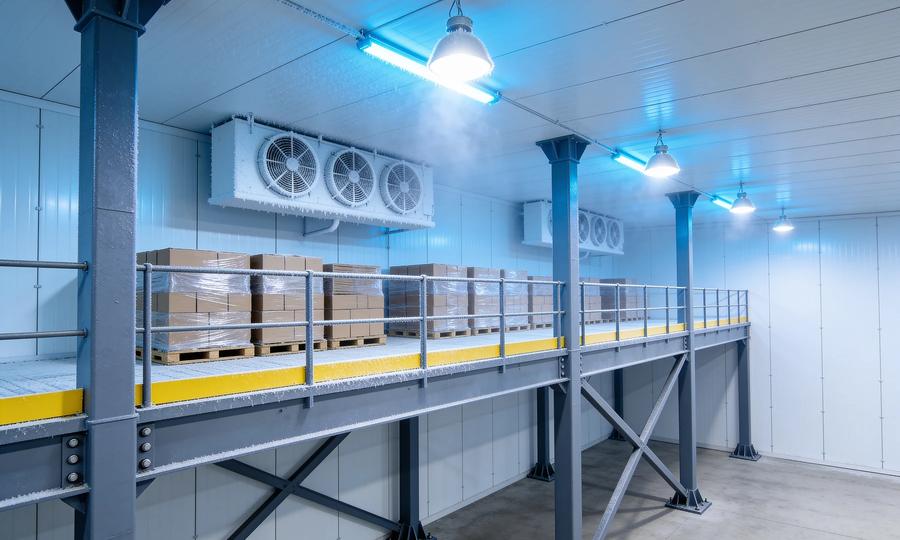
Cold changes four things about a mezzanine: where the anchors can go, what coats the steel, what sprinkler system runs under the deck, and the clear height left.

Complete Guide
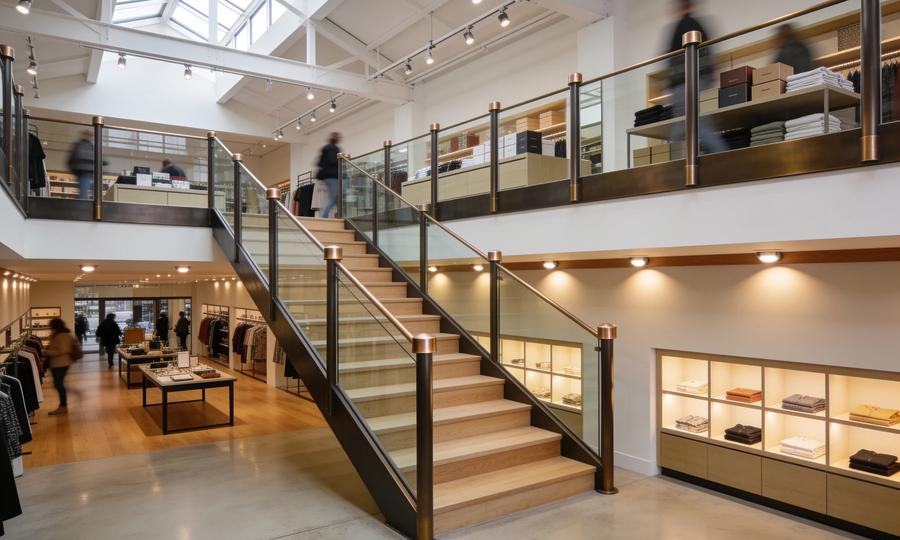
A stockroom deck and a sales-floor deck follow different rules: Group M occupant load, the five-tenant accessibility line, and why 125 psf is the wrong default.

Installation
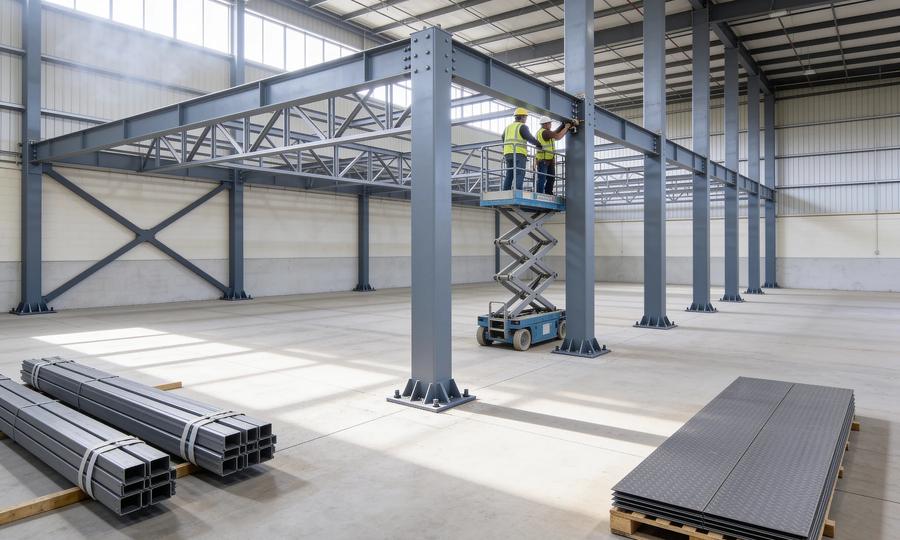
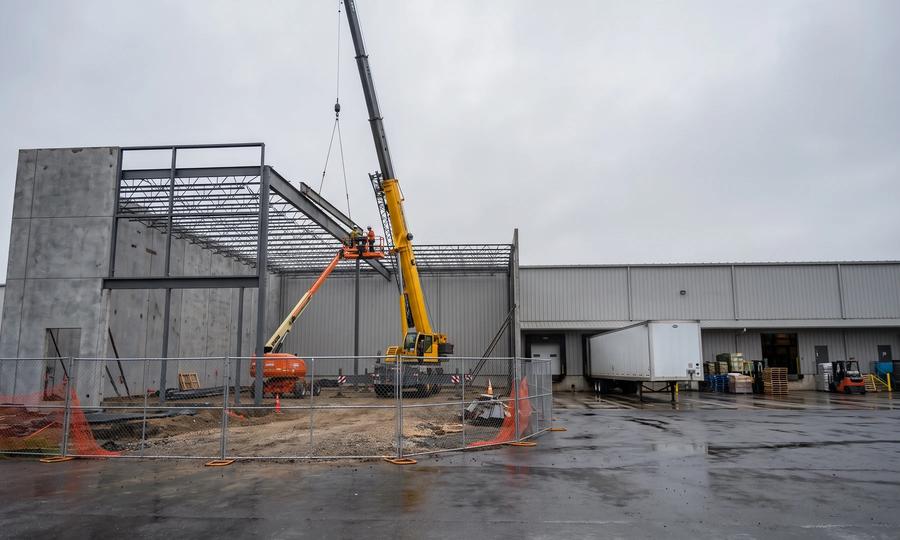
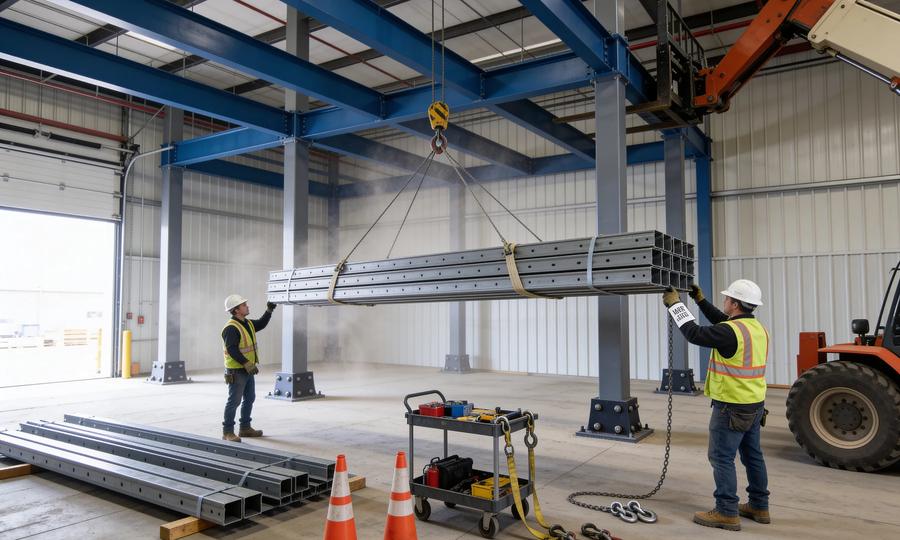
A mezzanine goes up in a published order, under a standard of practice most buyers never see: who owns the temporary bracing, how plumb a column has to be, and when the crane may let go.

Complete Guide
US asking rents are up 47% in five years. Before signing for more square feet: what clear height, aisle width, slotting and a mezzanine can each actually buy you.

Engineering
ResinDek is an engineered wood fiber composite, not structural OSB — and its load tables carry footnotes that change the numbers. What the specs say, and where steel still wins.

Complete Guide
Prefabrication moves cutting, punching, welding and coating into a shop your warehouse can't replicate — and fixes your load tier before anyone measures your building.

Engineering
Strength is rarely what sizes a mezzanine beam. Deflection limits, a vibration criterion the IBC never mentions, and the load schedule the code demands do.

Code & Permits
OSHA has no pallet rack inspection standard — but MH16.1 reaches US law through the IBC, and a rack carrying a walkway triggers a mandatory federal duty.

Complete Guide
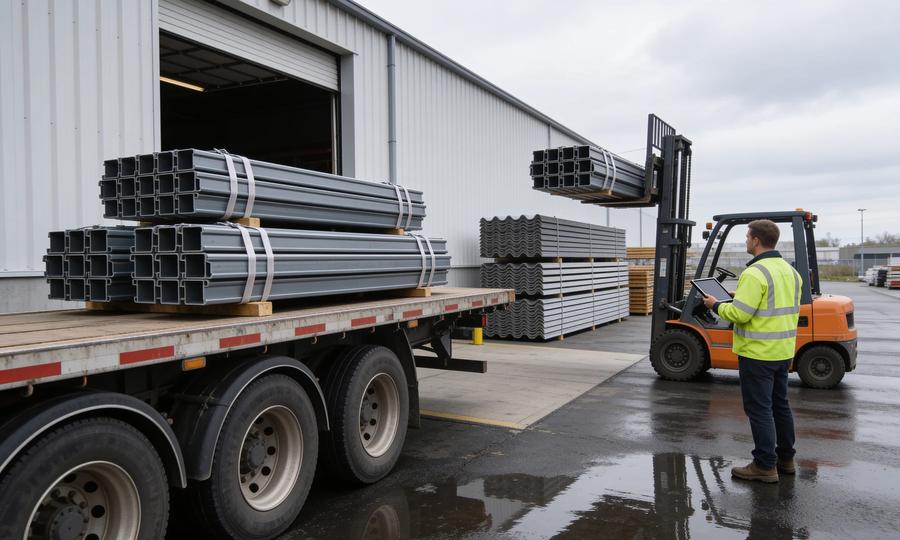
A mezzanine kit ships as a bill of materials. The moment your own crew starts bolting it together, OSHA's construction rules apply — not the general-industry ones they know.

Complete Guide
A deck used for storage is classified, sprinklered, and loaded differently than one used for offices. The S-1/S-2 fork, the high-piled trigger, and the pallet math.

Code & Permits
The IBC wants a guard at 30 inches; OSHA waits until 4 feet. Both say 42 inches tall — then disagree on openings and strength. The exceptions, sourced.

Code & Permits
OSHA does not regulate catwalks as catwalks — it regulates them as runways. That one classification decides the load rating, the guardrails, and whether the stairs count as egress.

Engineering
A shelving-supported mezzanine is a shelving system carrying a floor. The catwalk load adds to the shelf loads on the same post — here is the arithmetic and the standard.

Complete Guide
Most mezzanine quotes price the steel and nothing else. Permits, the slab, anchor bolts, and sprinklers are assigned to you in writing — here is where, and what to ask before you sign.

Engineering
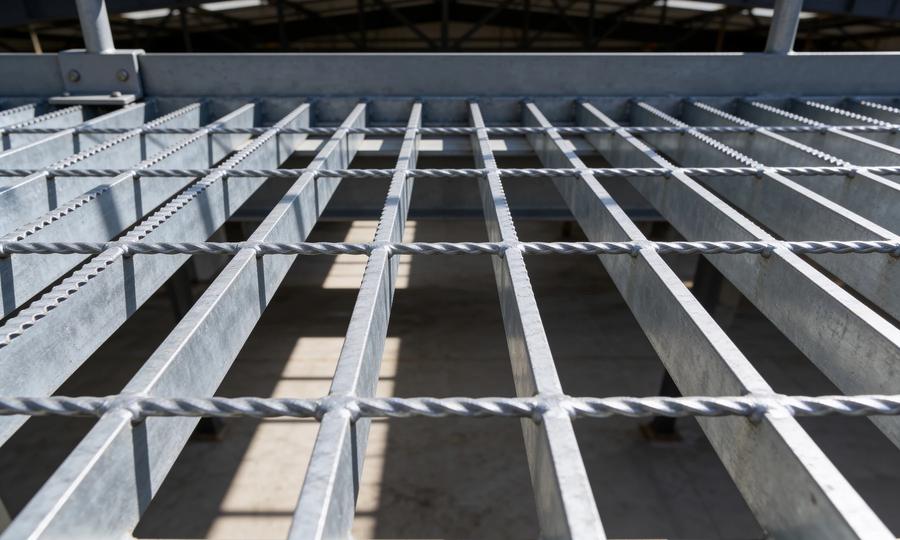
Wire mesh decking is rated by a rule most buyers never see, and its real advantage is a fire-code definition. Here are the standards, the specs, and the limits.

Code & Permits
When the racking is the mezzanine, two rulebooks apply at once. The IBC handles the building questions; ANSI/RMI MH16.1 handles the rack structure. Here is exactly how they divide the work.

Engineering
Choose mezzanine flooring for storage, pallet jacks or automation. Review the structural deck, surface finish, rolling loads and the specifications to compare.

Complete Guide
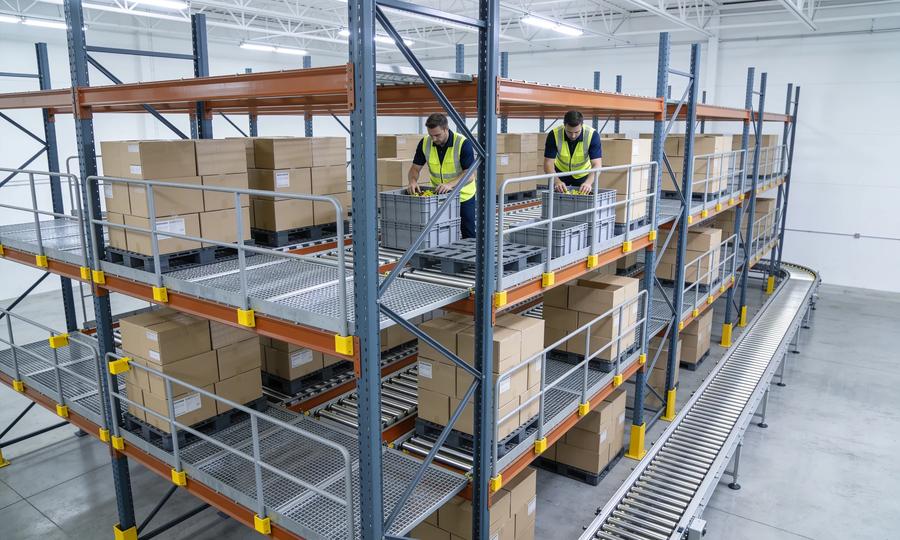
A pick module is a rack-supported structure where workers pick directly inside the racking. How its levels, carton flow lanes, and conveyors actually work.

Code & Permits
A fixed ladder is the cheapest way up to a platform — and usually illegal as the way out of an occupied mezzanine. Here's the exact IBC and OSHA line between ladder, ships ladder, alternating tread device, and stairs.

Complete Guide
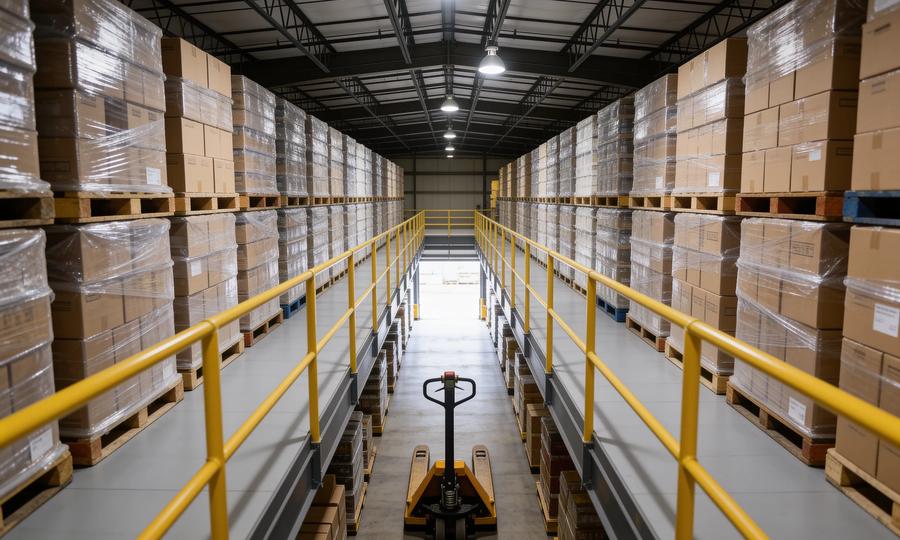
Understand pallet rack mezzanines and mezzanine racking: platform construction, existing-rack review, code considerations and how to compare supplier proposals.

Engineering
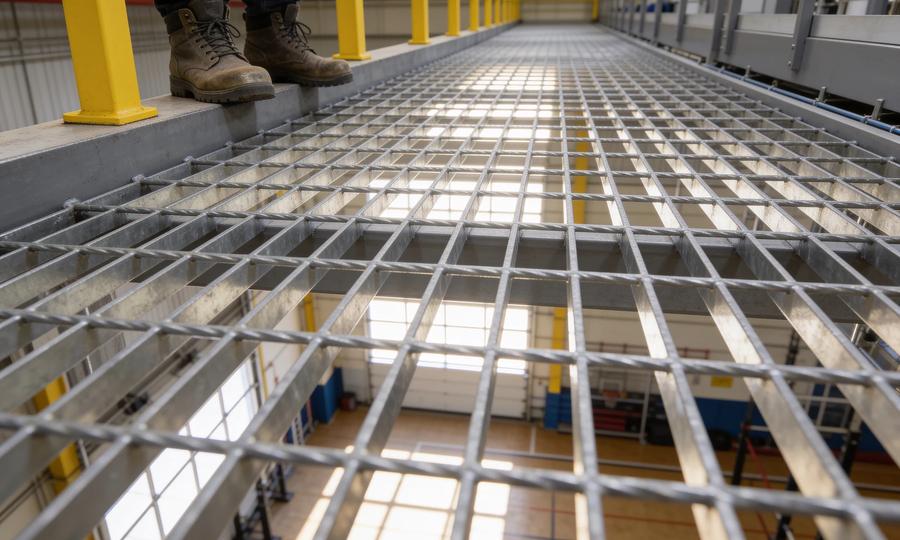
Steel bar grating decks a mezzanine at 7–14 psf dead load while carrying hundreds of psf live — and lets light, air, and sprinkler spray through. The NAAMM specs, real load-table numbers, the ADA catch, and when grating beats a solid deck.

Engineering
A mezzanine rated 125 psf can still fail under one forklift wheel. Why concentrated wheel loads — not the PSF average — govern, which decks take forklift traffic, and how ramps and VRCs get the truck up there safely.

Complete Guide
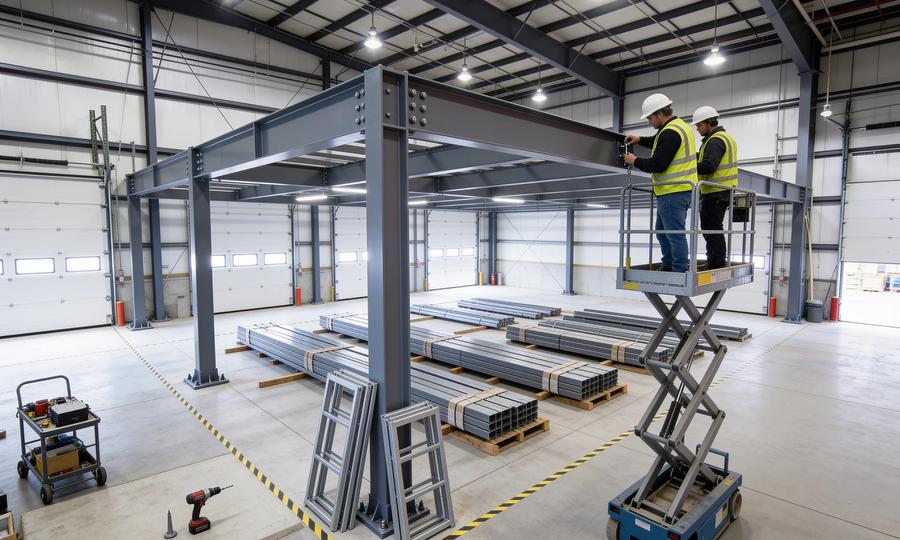
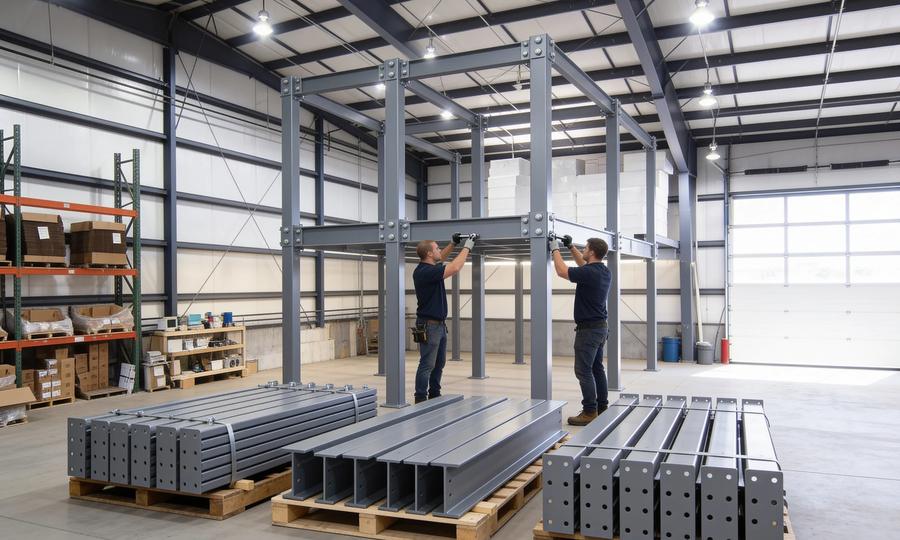
A modular mezzanine arrives pre-engineered, pre-drilled, and bolts together with no on-site welding — an 18×48 ft unit went up with a two-man crew in two days. What 'modular' really means, kit options, lead times, and the trade-offs.

Code & Permits
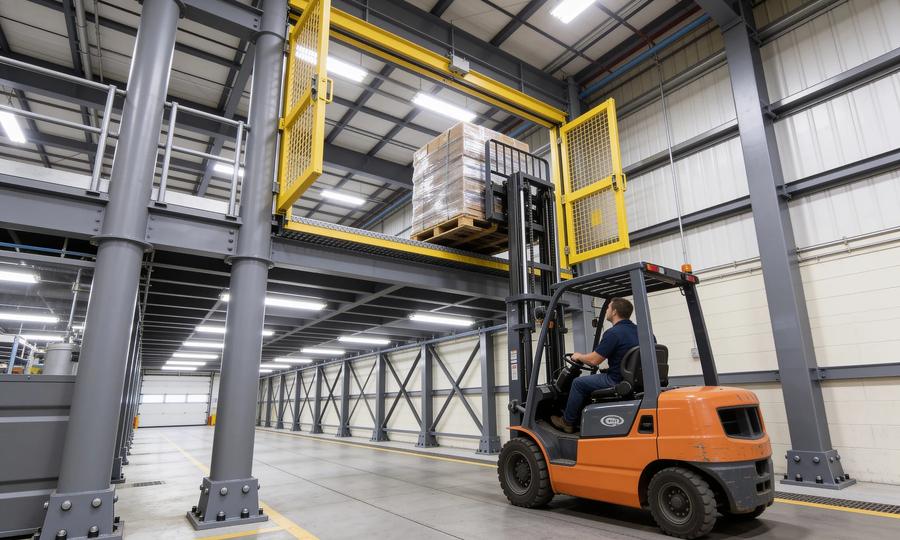
OSHA requires fall protection at every mezzanine edge, and the pallet-drop opening is where it fails most. Gate types compared — swing, sliding, lift-out, pivot — with the ANSI rule that disqualifies half of them, and real prices.

Engineering
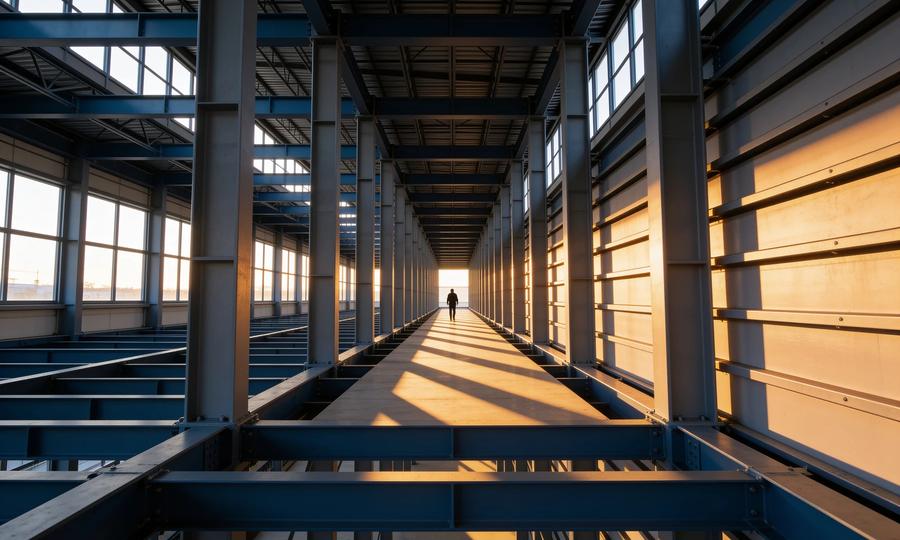
Nearly every industrial mezzanine is steel — but 'steel' spans two different framing systems with different spans, loads, and prices. Cold-formed vs structural, the actual steel grades, finishes, fire rules, and sustainability numbers.

Engineering
Compare mezzanine lifts and vertical reciprocating conveyors. Learn what to specify for material loads, landings, workflow, installed scope and local approvals.

Complete Guide
The North American mezzanine market just consolidated — two familiar brands disappeared in 2025. Who actually manufactures mezzanines in 2026, how they differ in engineering and warranty, and how to choose. Published by Cogan; every claim sourced.

Complete Guide
A mezzanine office costs $50–300 per square foot with $85–150 most common — and can depreciate in 7 years instead of 39. The costs, the code rules for enclosing it, and the design details that matter.

Cost & ROI
Used mezzanines sell for 40–60% off retail — sometimes more — but arrive without engineering, without warranty, and sized for someone else's building. When used genuinely wins, and when it costs more than new.

Complete Guide
Plan a warehouse mezzanine floor for storage, picking, packing or offices. Compare layouts, material flow, project examples and the scope of supplier quotes.

Engineering
Mezzanine columns typically land on 8–25 ft grids, with 14×14 ft the largest standard spacing at 125 psf and clear spans to 40 ft possible. How the grid, bracing, and forklift aisles get reconciled.

Engineering
Work through mezzanine ceiling height requirements, clear headroom and framing depth. Check sprinkler obstructions and forklift clearance before planning.

Engineering
A typical 6-inch warehouse slab carries roughly 25,000 lb per mezzanine column — but soil conditions can cut that by more than half. How slab checks work, what testing costs, and when you need footings.

Code & Permits
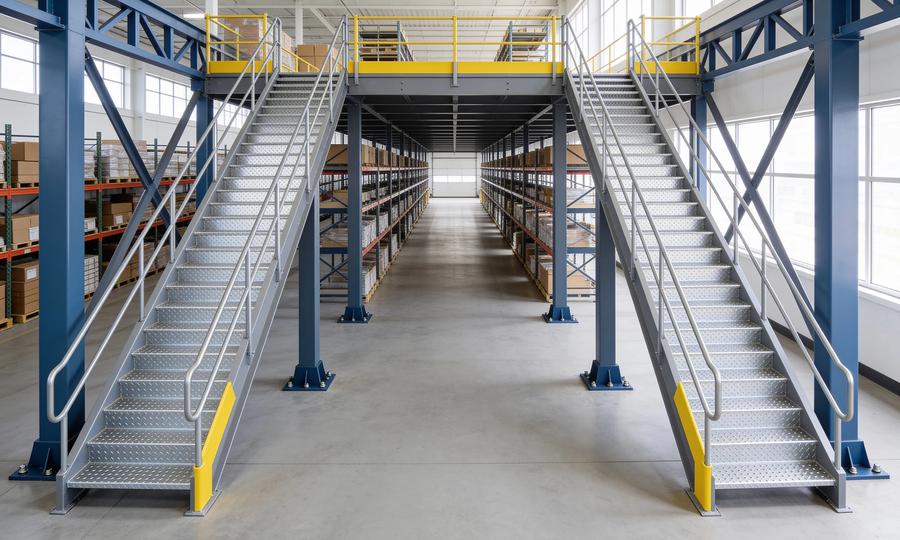
IBC stairs: 7-inch risers, 11-inch treads, 36–44 inches wide. OSHA stairs: up to 9.5-inch risers at up to 50 degrees. Which one your mezzanine needs — and why the answer changes the cost by up to 30%.

Code & Permits
Review mezzanine sprinkler requirements, below-deck obstructions and open grating. Understand the design questions to resolve with your fire-protection team.

Code & Permits
Prepare a mezzanine permit application: drawings, structural review, building codes and inspections. Find state resources and understand the approval process.

Complete Guide
The reference list: 40+ sourced statistics on mezzanine costs, industrial real estate, warehouse labor, steel prices, e-commerce demand, and safety — every number linked to its primary source. Updated July 2026.

Cost & ROI
New warehouse construction runs $85–200/sq ft in 2026; a mezzanine adds floor space for $50–150/sq ft in weeks, not months. The honest three-way comparison with sourced numbers.

Cost & ROI
Mezzanine installation is billed at 30–50% of material cost. Here's the 2026 breakdown — crew time, lift rentals, anchoring, and the regional labor multipliers that swing the number.

Cost & ROI
Work through a 2,000 sq ft mezzanine budget in USD. See calculator assumptions, itemized costs, exclusions and how a contractor allowance changes the total.

Engineering
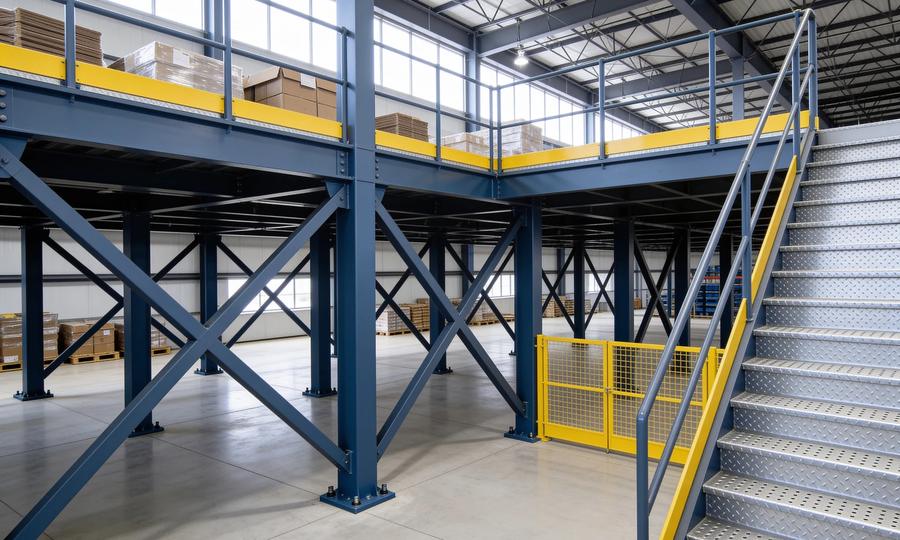
The three structural types of industrial mezzanine — free-standing, rack-supported, and structural — solve different problems. Here's how to pick the right one based on use case, flexibility, cost, and code path.

Code & Permits
Review IBC mezzanine area, height, openness and egress requirements. Find the related OSHA, sprinkler and permit guides, plus a project planning checklist.

Cost & ROI
An industrial mezzanine costs $50–150 per square foot installed and competes with options that range from $4/sqft/year (lease) to $250/sqft (new construction). Here's how to run the ROI honestly.

Cost & ROI
Compare mezzanine cost per square foot by quote scope. See a transparent budget example, identify unpriced site work and prepare comparable supplier proposals.

Engineering
Compare mezzanine decking options for storage and equipment: bar grating, floor panels, steel plate and concrete. Review trade-offs and use the decking selector.

Installation
From signed contract to operational mezzanine, expect 8 to 20 weeks. Here's the week-by-week breakdown of permits, steel fabrication, site prep, installation, and inspections.

Engineering
Understand mezzanine PSF ratings, uniform live loads and point loads. Use documented ratings, prepare a load brief and avoid unsupported capacity assumptions.

Complete Guide
These three structures look similar but are treated very differently by building codes, OSHA, and tax law. Picking the wrong category can cost you permits, tax benefits, and code compliance.

Code & Permits
OSHA 1910.29 sets the federal workplace-safety requirements for every commercial mezzanine. Here's exactly what railings, gates, and egress paths must meet, with the specific numbers.

Complete Guide
What is a mezzanine floor? Learn its meaning, industrial types and warehouse uses, then compare flooring, material lifts and the questions to ask before buying.