Complete Guide
Distribution center mezzanines: plan dock-to-stock flow
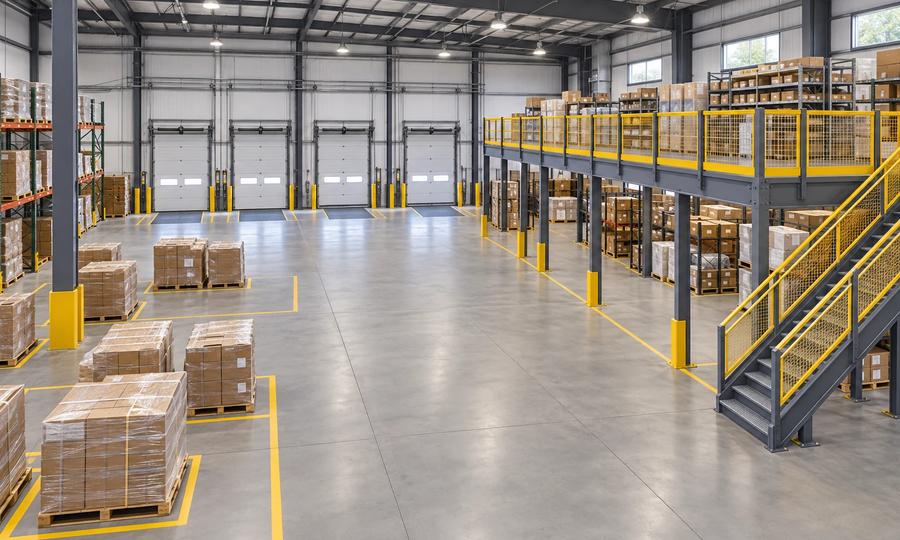
Plan a distribution center mezzanine around receiving, staging, put-away and replenishment. Compare layouts and measure whether the extra level improves flow.
Vol. 01 · An industry resource by Cogan

Engineering-grade guides on industrial mezzanines — cost, code, design, and installation. Published by Cogan, a mezzanine manufacturer since 1901. Free interactive tools, live now.
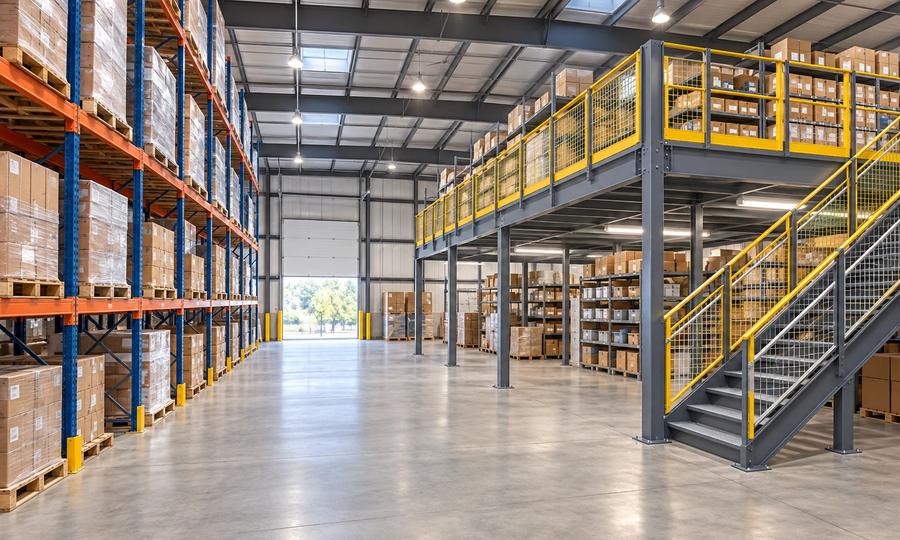
New to mezzanine floors? Start with the definition, then explore warehouse layouts, costs, load capacity and building requirements. Compare rack-supported platforms and material lifts as you plan the project.
Learn the meaning, structural types and industrial uses.
Compare layouts, storage needs and project considerations.
Understand the cost drivers and what a supplier quote includes.
Distinguish uniform loads, point loads and equipment loads.
Read the guide to area, clear height, openness and egress.
Check headroom, framing depth and equipment clearance.
Understand the fire-protection questions to resolve during design.
Explore rack-supported platforms and existing-rack review.
Plan material movement between the warehouse floor and the deck.

Complete Guide
Plan a distribution center mezzanine around receiving, staging, put-away and replenishment. Compare layouts and measure whether the extra level improves flow.

Cost & ROI
Compare mezzanine and pallet racking costs using complete project scope and net added usable positions, with a worked example and a practical quote checklist.

Engineering
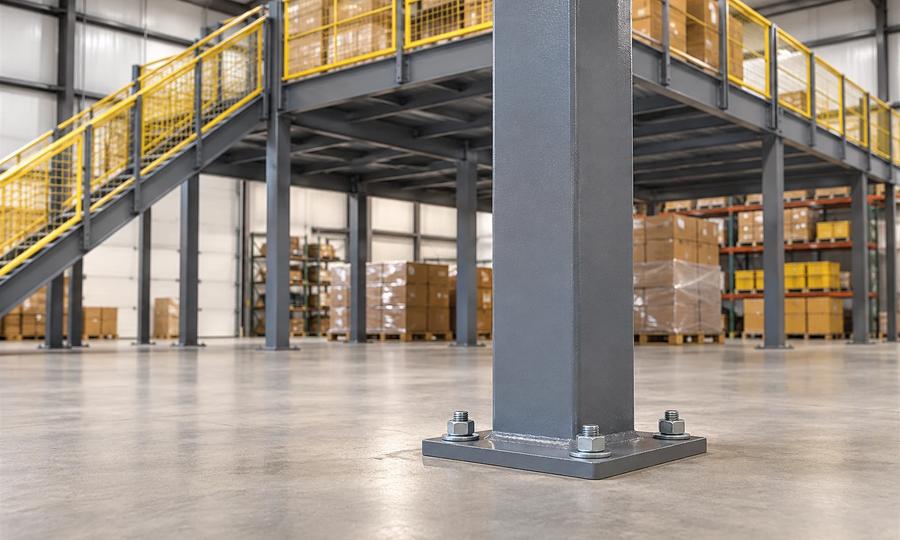
Compare mezzanine column anchor options, understand ACI 318 Chapter 17, and check the design, installation and inspection records before accepting the work.
Warehouse, storage and manufacturing mezzanines. Compare structures, uses and buying options.
What an industrial mezzanine really costs. Total cost of ownership, lease vs buy, payback.
IBC §505.2, OSHA requirements and fire protection. Find the permitting authority for your state.
Live and dead loads. Decking selection. Slab analysis. Designing for forklifts.
Timeline. Site prep. Phased installation in active operations. Resale value.
Estimate a budget, organize load requirements, compare decking and find permit resources. Each tool explains its assumptions and how to use the result when planning a project.
Square footage, load, decking, and region in — an instant 2026 budgetary range out.
Open the tool →
LiveCalculate distributed weight from a documented PSF rating and area, with clear limits for wheels, racks and machinery.
Open the tool →
LiveEvery state's building code, who issues permits, and the official source — verified.
Open the tool →
LiveSix questions, one decking recommendation with its trade-offs stated plainly.
Open the tool →
LiveMezzanine vs lease vs construction — find the crossover year for your numbers.
Open the tool →
04 — The Editorial Pledge
We publish openly, cover competitors honestly, and trace every fact to a primary source.
This site is funded by Cogan, an industrial mezzanine manufacturer founded in 1901. We chose to publish openly under the Cogan name rather than operate anonymously — because the value of an industry resource depends entirely on trust, and trust starts with knowing who's behind it.
In return, we hold ourselves to standards stricter than most trade media: no paid placements that affect ranking, every comparison concedes ground where competitors are stronger, every claim cited to code text, published data, or real manufacturing practice.
Read our editorial standards →