

Is my slab strong enough for a mezzanine? Slab requirements explained
A typical 6-inch warehouse slab carries roughly 25,000 lb per mezzanine column — but soil conditions can cut that by more than half. How slab checks work, what testing costs, and when you need footings.
Editorial
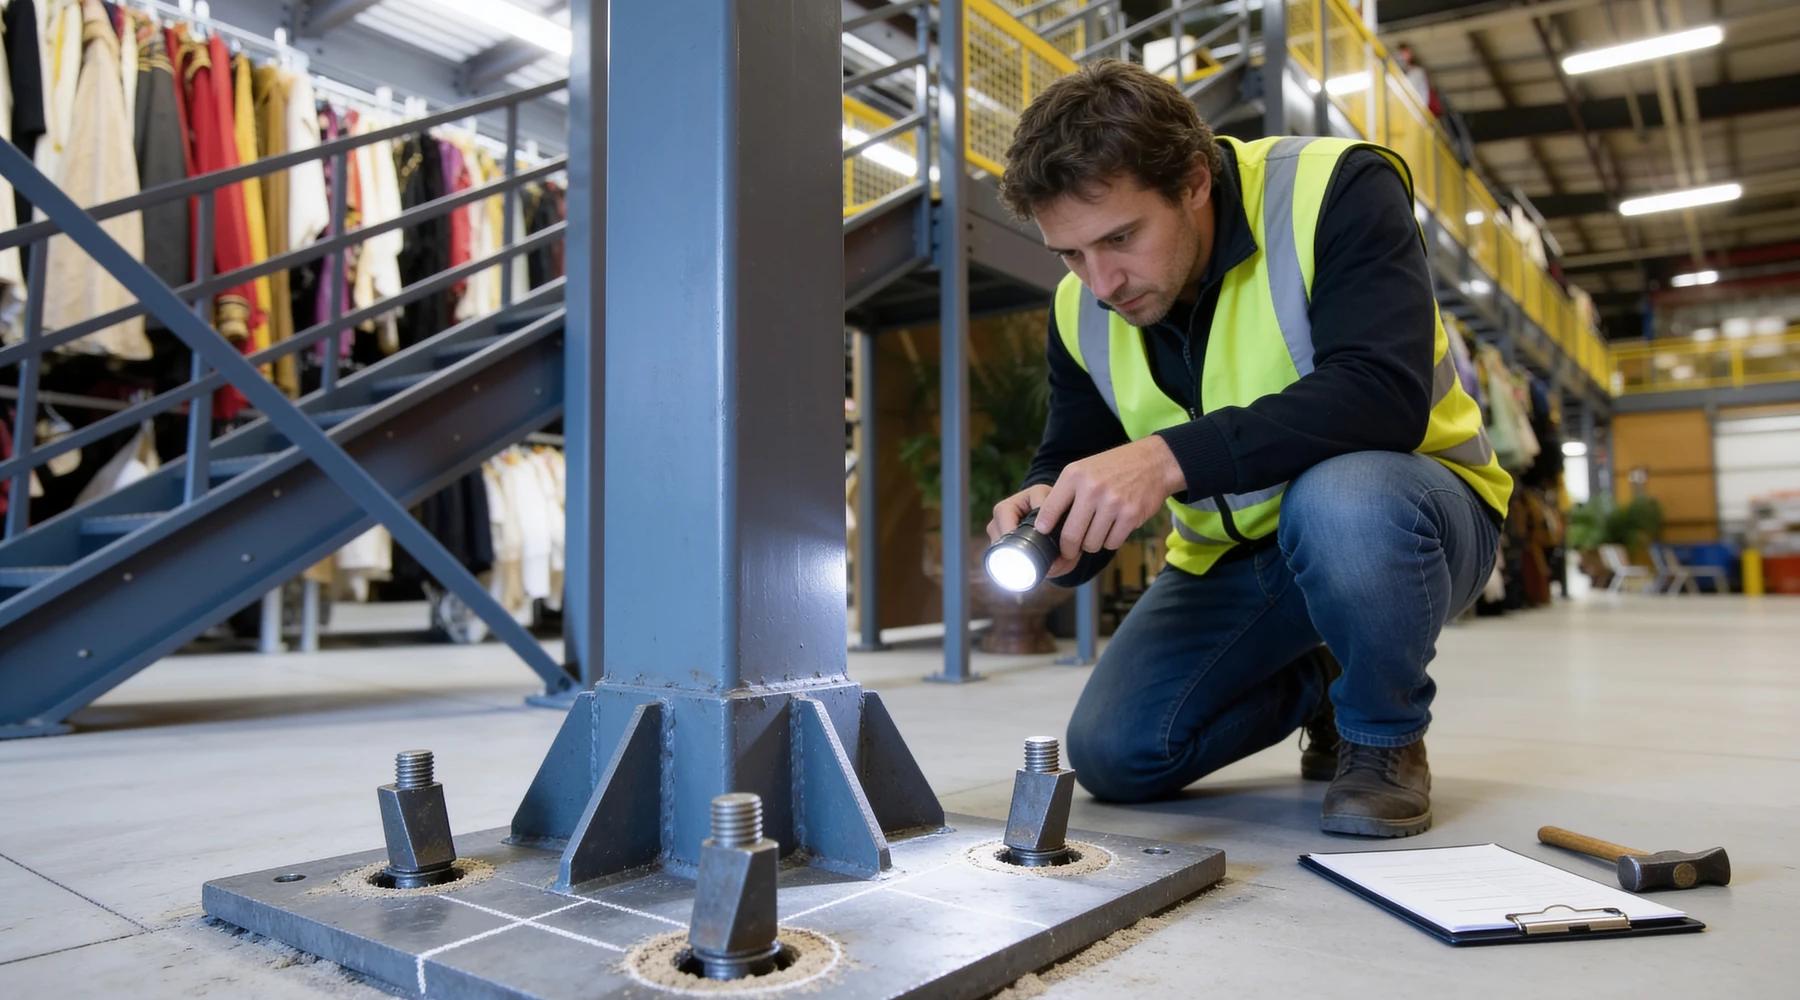
Every mezzanine project starts under the floor. The structure above can be perfectly engineered, but all of its weight reaches the building through a handful of base plates — concentrated point loads your slab was probably never explicitly designed for. The good news: most warehouse slabs are adequate. The essential news: "most" is confirmed by analysis, not assumption. Here's how the check works, with the published numbers.
How strong is a typical warehouse slab?
Typical warehouse slabs are 6–8 inches thick at 3,500–5,000 psi, and the industry rule of thumb rates a 6-inch slab at roughly 25,000 lb per point load. The published norms: warehouse floors run 6–8 inches for regular forklift traffic, with ACI 302 recommending 3,500 psi minimum and 4,000 psi the common modern spec. Both Cisco-Eagle and East Coast Storage Equipment publish the ~25,000 lb figure for a typical 6-inch slab.
Now the caveat that makes this an engineering question rather than a lookup: the soil under the slab governs. Cisco-Eagle's own published example: the same 6-inch slab was rated at just 10,000 lb because of a nearby water table. Code backs this up — IBC's presumptive soil bearing values range from 12,000 psf for bedrock down to 1,500 psf for clays (Table 1806.2). Same concrete, radically different capacity.
How much load does a mezzanine column actually deliver?
Tributary area × design load. On a standard grid, that's 12,000–25,000 lb per column. The published worked examples:
- A column on a 14 × 14 ft grid carries 196 sq ft of deck; at 125 psf that's 24,500 lb on one base plate — which is why Cisco-Eagle calls 14 × 14 ft "the largest standard column spacing for many situations" at that rating.
- A 20 × 20 ft mezzanine with columns at 10-ft intervals works out to ~12,500 lb per column.
Between the column and the slab sits the base plate, whose whole job is spreading that load. Manufacturer specs are concrete here: Cogan's published specification calls for base plates a minimum of ½-inch thick, shop-welded to the column around the full perimeter, pre-punched with four ¾-inch anchor holes; Wildeck's standard is a 12 × 12 × ¾-inch plate under a 5 × 5-inch column. Note who supplies the anchors: per the Cogan spec, anchor bolts are the owner's responsibility and must resist the loads shown on the approval drawings.
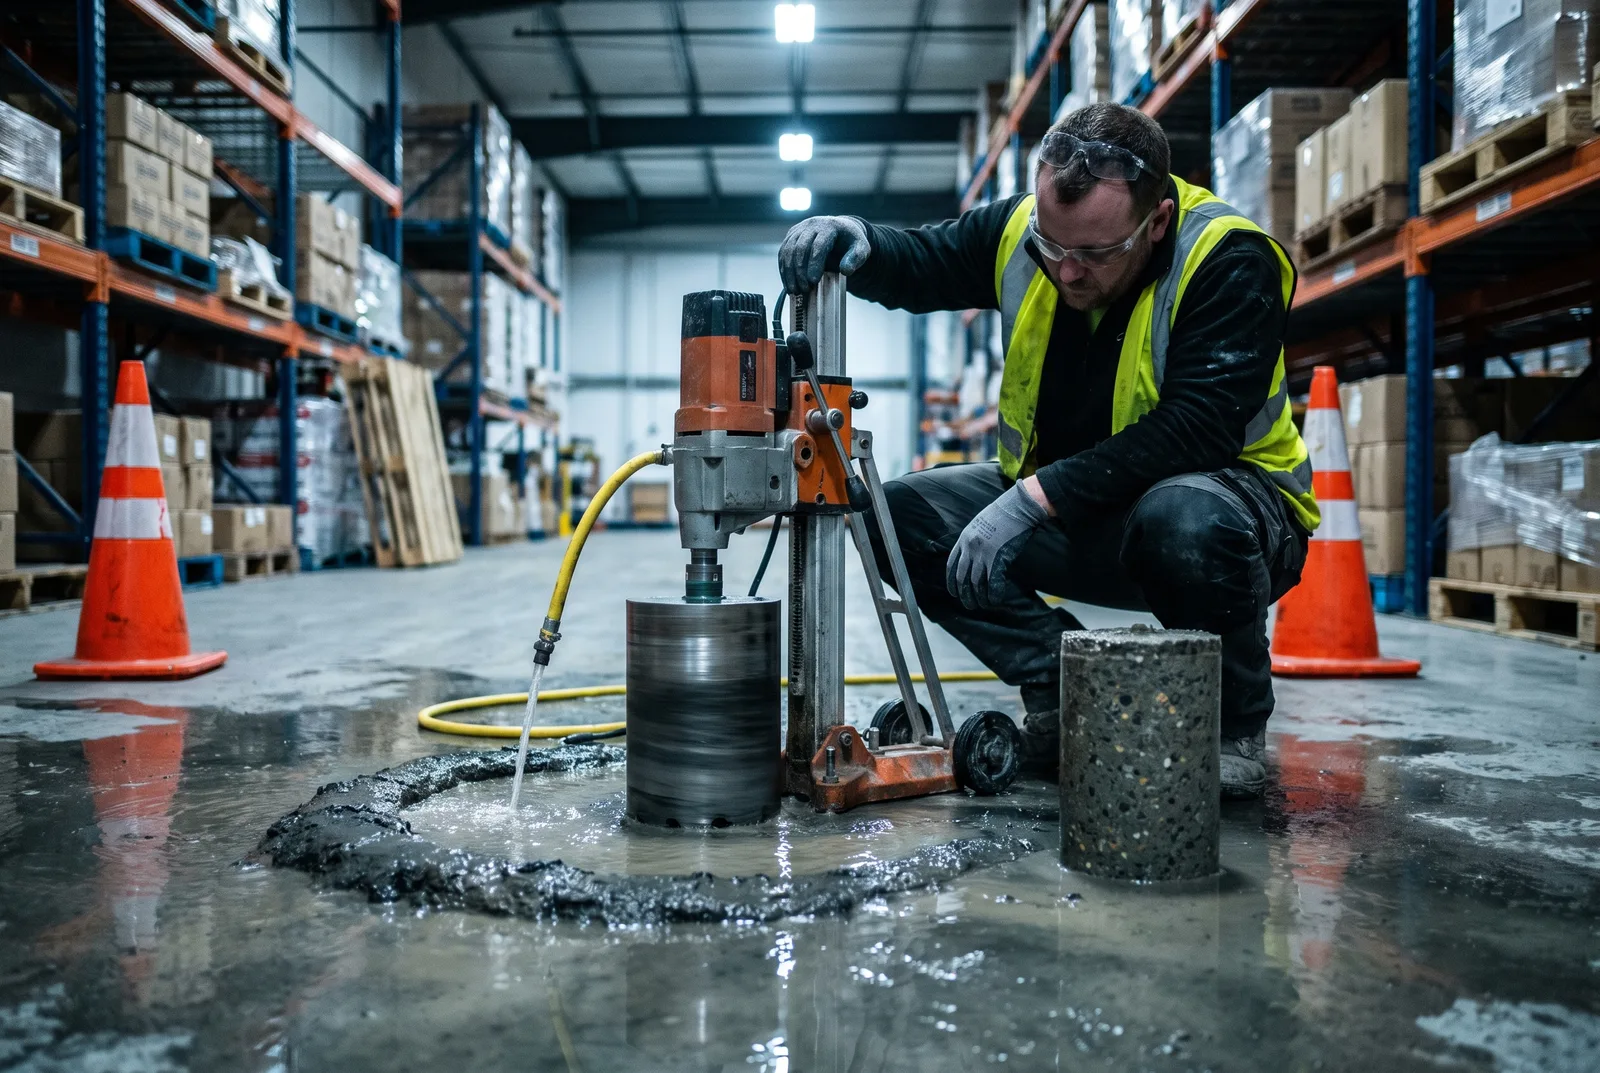
How do you actually verify a slab?
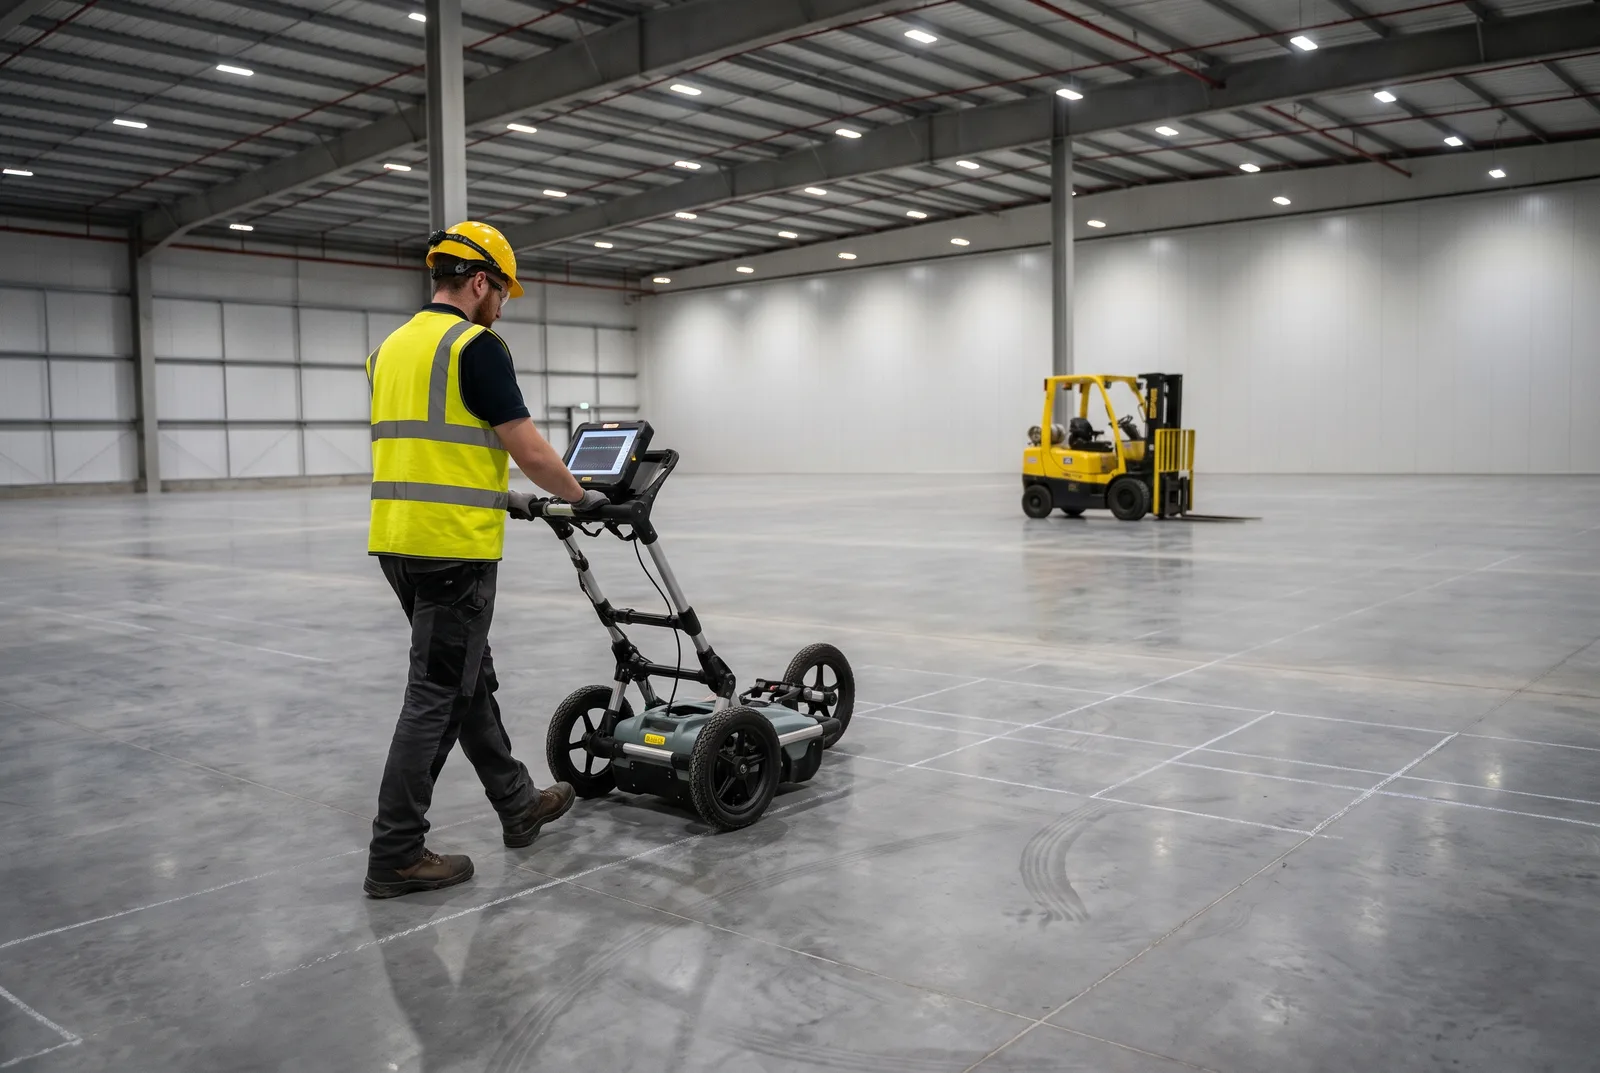
Drawings first, then non-destructive scanning, then coring — in rising order of cost and certainty.
| Method | What it tells you | Published cost |
|---|---|---|
| Original construction drawings | Design thickness, reinforcement, specified strength | Free, if they exist |
| Ground-penetrating radar (GPR) | Actual thickness, reinforcement layout, voids | $175–200/hr (2-hr min) to $1,000–5,000/day |
| Core testing (ASTM C42) | Actual in-place concrete strength | $500–1,500+ per project; drilling itself runs ~$200 setup + ~$75/core |
Serious platform vendors treat this as part of design — Steele Solutions offers slab analysis as a service because, in their words, slabs "are typically designed and rated for distributed loads, but platforms impose concentrated point loads." The engineering reference behind the math is ACI 360R, the guide to slab-on-ground design, which covers exactly this post-load case.
What happens if the slab isn't strong enough?
Footings — and they're a solvable line item, not a dealbreaker. When the analysis says no (Speedrack West's published example: a 70,000-lb mezzanine on a 6-inch slab needs footings regardless of base plate size), the fix is mechanical: cut the slab at each column location, excavate, and pour a reinforced concrete pad that spreads the load over more soil. Published footing costs run roughly $225–3,600 each, averaging ~$750 plus mobilization — real money across a dozen columns, but small against the project total.
Two design alternatives can shrink or avoid footings: spreading the same load over more columns (smaller tributary areas — the column spacing trade-off), and moment-connection framing, which Wildeck notes can reduce base plate sizes and possibly eliminate footings.
The slab checklist before you sign a mezzanine order
- Find your drawings — slab thickness, reinforcement, specified psi, and any soils report.
- Tell the vendor your real loads — use rating, equipment, racking on the deck — so tributary column loads are computed honestly.
- Budget a contingency for verification — a GPR scan plus a few cores is typically under $3,000, cheap insurance on a six-figure project.
- If footings are needed, price them into the comparison — they shift the math slightly toward rack-supported designs or tighter column grids.
- Remember the anchors are on you — confirm who's supplying and setting them, per the manufacturer's approval drawings.
What to read next
- Mezzanine load capacity explained: live, dead, and point loads — the loads that end up on those base plates
- Mezzanine column spacing, spans, and layout — the grid decision that sets your column loads
- Do you need a permit for a mezzanine? — where the slab analysis gets reviewed
Put this guide into practice
Frequently asked questions
- How much weight can a 6-inch concrete slab hold?
- Industry rules of thumb put a typical 6-inch reinforced warehouse slab at roughly 25,000 lb per concentrated point load — enough for most standard mezzanine columns. But the soil below governs: the same slab over a high water table has been rated at just 10,000 lb, which is why a slab analysis precedes design.
- Do mezzanine columns need footings?
- Not when the slab and soil can take the point loads — most standard projects anchor directly to an adequate slab. Footings become necessary when column loads exceed slab capacity; installing them means cutting the slab, excavating, and pouring reinforced pads, typically several hundred to a few thousand dollars per footing.
- How do I find out how strong my slab is?
- Three paths: pull the original construction drawings, scan with ground-penetrating radar to map thickness and reinforcement (roughly $175–200 per hour or $1,000–5,000 per day), or core-drill samples for ASTM C42 lab testing (typically $500–1,500 per project). Manufacturers' engineering teams use this data in the stamped design.
- How is the load on each mezzanine column calculated?
- Tributary area times design load: each column carries the deck area closest to it. A column on a 14-by-14-foot grid carries 196 sq ft; at a 125 psf rating that is 24,500 lb delivered to one base plate — which is why point loads, not the uniform rating, drive the slab check.
- What concrete strength should a warehouse floor have?
- ACI 302 recommends a minimum of 3,500 psi compressive strength for warehouse slabs, and many specifiers use 4,000 psi as standard, reserving 5,000–6,000 psi for heavy-duty areas. Strength is verified at 28 days of curing.
Continue planning your mezzanine
All Engineering guides →
Engineering
Mezzanine Load Capacity: PSF Ratings & Point Loads
Understand mezzanine PSF ratings, uniform live loads and point loads. Use documented ratings, prepare a load brief and avoid unsupported capacity assumptions.
Engineering
Mezzanine Flooring: Structural Decks & Surface Finishes
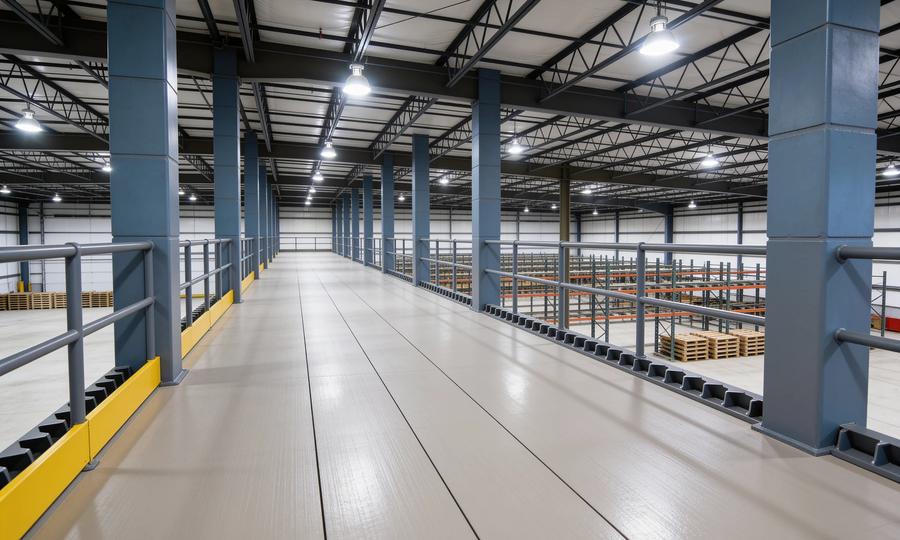
Choose mezzanine flooring for storage, pallet jacks or automation. Review the structural deck, surface finish, rolling loads and the specifications to compare.
Engineering
Mezzanine Ceiling Height Requirements & Clearance
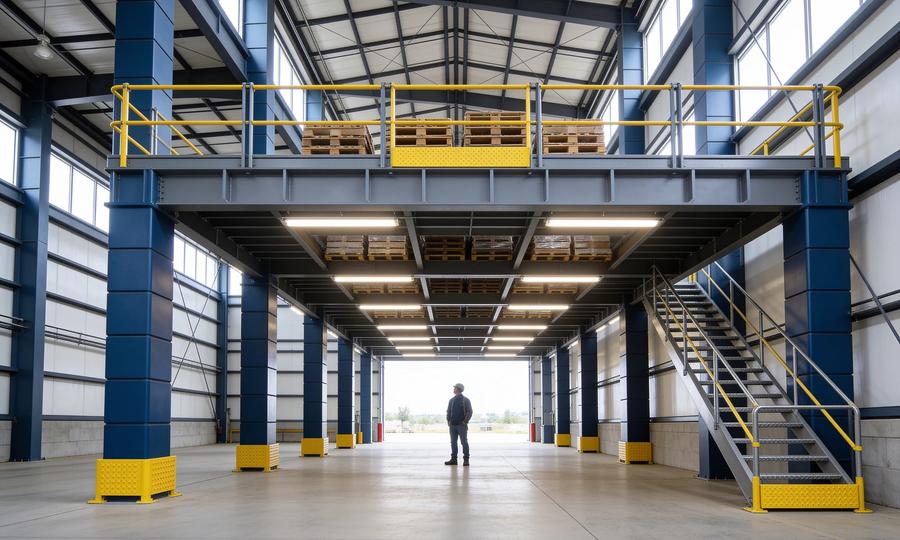
Work through mezzanine ceiling height requirements, clear headroom and framing depth. Check sprinkler obstructions and forklift clearance before planning.