

Mezzanine stairs requirements: IBC vs OSHA, explained with the actual numbers
IBC stairs: 7-inch risers, 11-inch treads, 36–44 inches wide. OSHA stairs: up to 9.5-inch risers at up to 50 degrees. Which one your mezzanine needs — and why the answer changes the cost by up to 30%.
Editorial
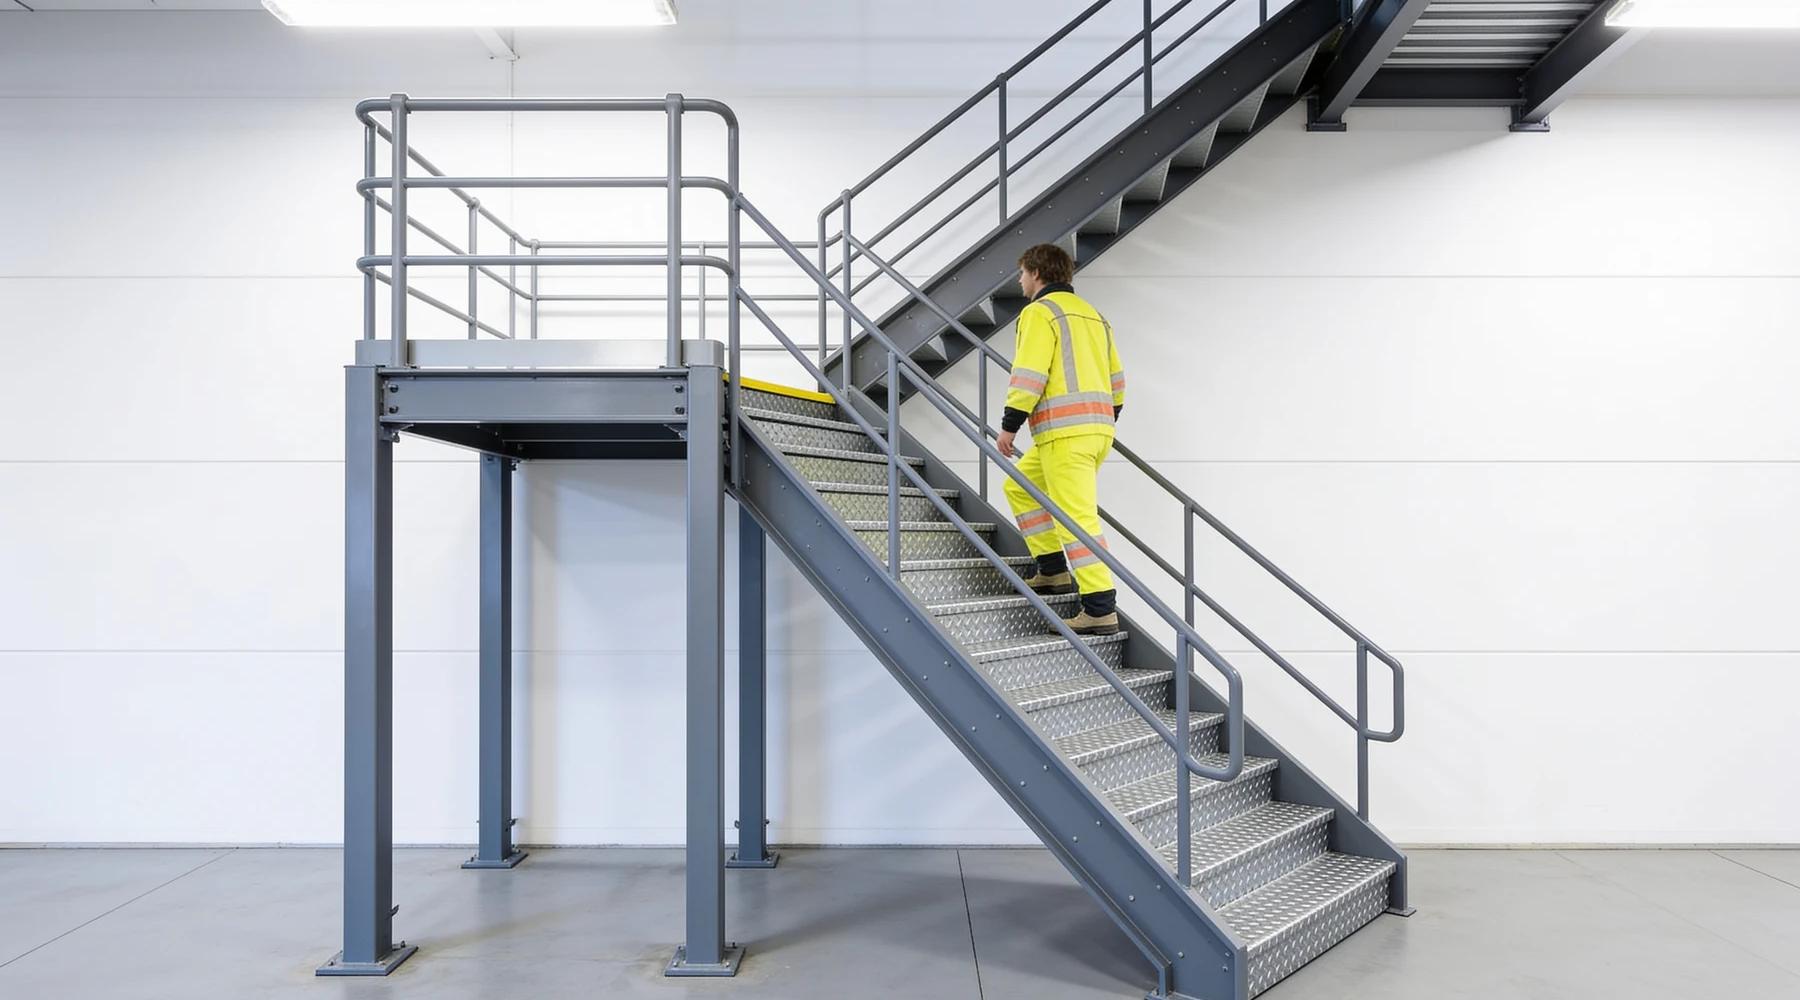
Stairs are where mezzanine projects meet two different rulebooks. The IBC governs stairs that serve as means of egress — nearly every occupied mezzanine. OSHA's less stringent specs apply to stairs serving unoccupied equipment platforms outside the egress path. Pick wrong and you either fail plan review or spend up to 30% more than you had to. Here are both sets of numbers, side by side, with the sources.
What does the IBC require for mezzanine stairs?
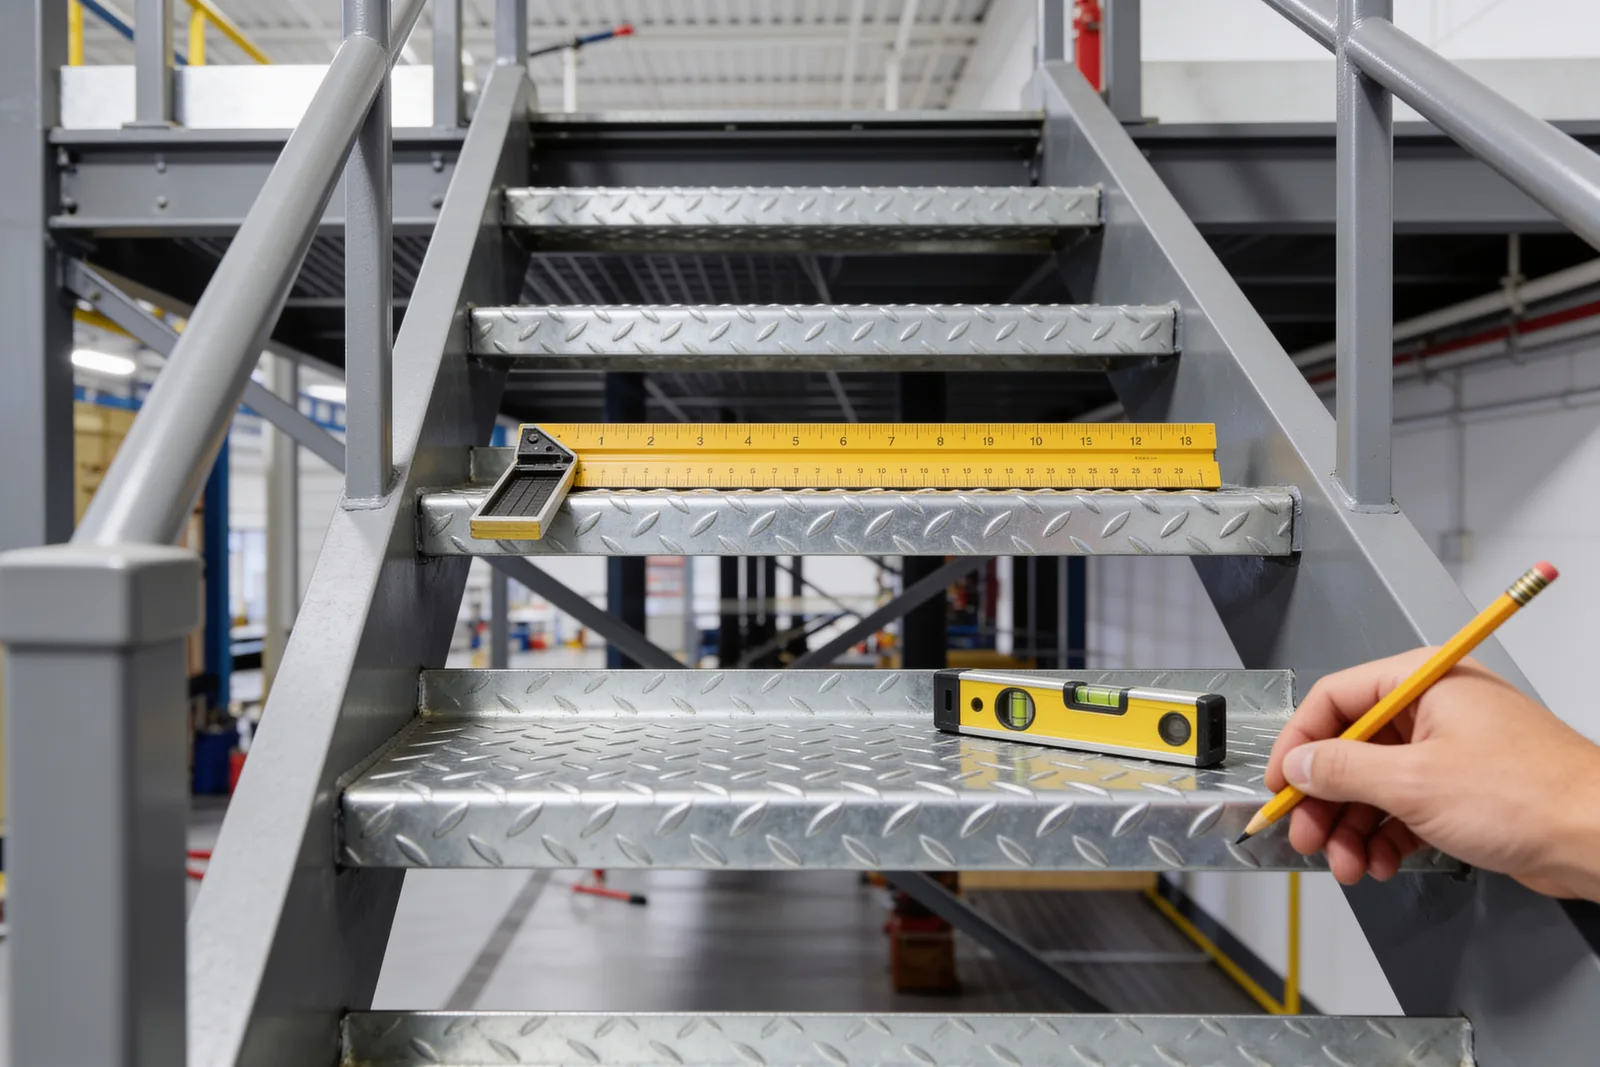
Risers 4–7 inches, treads at least 11 inches, 36–44 inches wide, with a landing at least every 12 feet of rise. The specifics from the 2021 IBC:
| Requirement | IBC 2021 spec | Section |
|---|---|---|
| Riser height | 4" min – 7" max | §1011.5.2 |
| Tread depth | 11" min | §1011.5.2 |
| Uniformity | ≤ 3/8" variation per flight | §1011.5.4 |
| Width | 44" min; 36" where occupant load < 50 | §1011.2 |
| Handrail height | 34–38" above nosings | §1014.2 |
| Guards | 42" min | §1015.3 |
| Vertical rise | ≤ 12 ft between landings | §1011.8 |
Spiral stairs are nearly a dead end for egress under the IBC: permitted only within dwelling units, from spaces of 250 sq ft or less serving five or fewer occupants, or from technical production areas (§1011.10).
What does OSHA require instead?
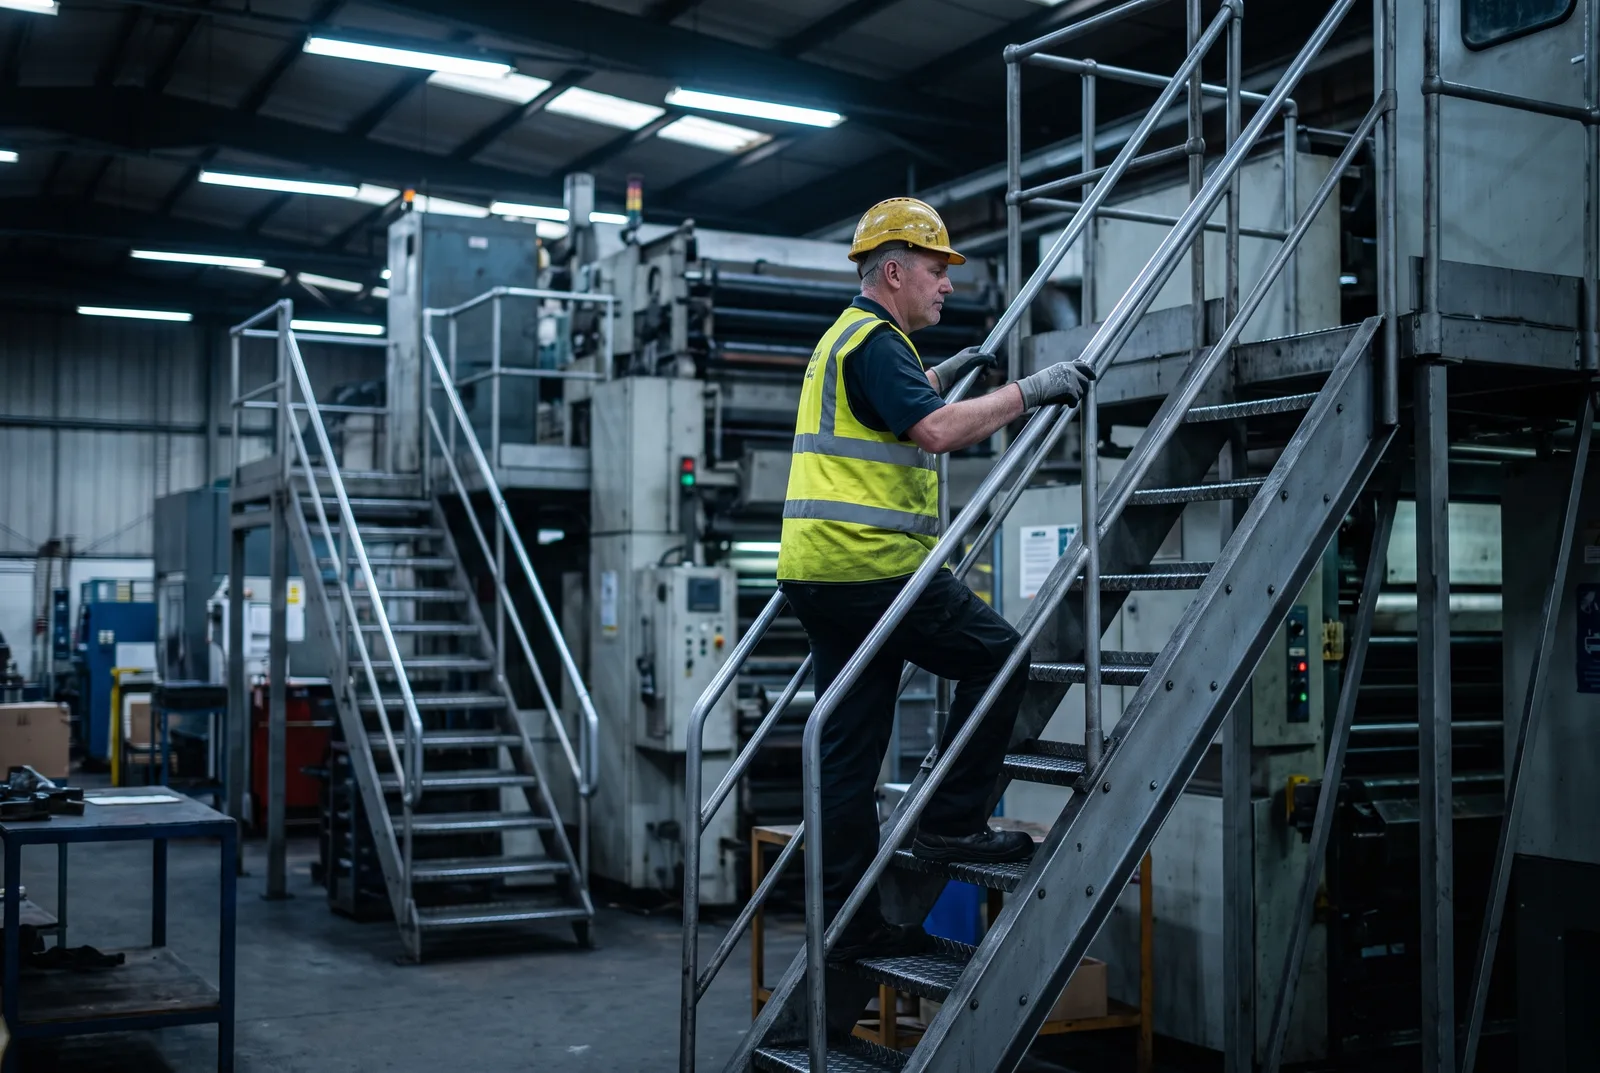
Standard stairs at 30–50 degrees, risers and treads of at least 9.5 inches, 22 inches wide — plus steep-stair options the IBC doesn't offer. From 29 CFR 1910.25:
| Requirement | OSHA spec | Section |
|---|---|---|
| Standard stair angle | 30–50° from horizontal | 1910.25(c)(1) |
| Riser height | ≤ 9.5" | 1910.25(c)(2) |
| Tread depth | ≥ 9.5" | 1910.25(c)(3) |
| Width | ≥ 22" between rails | 1910.25(c)(4) |
| Headroom | ≥ 6'8" | 1910.25(b)(2) |
| Strength | 5× anticipated live load, never < 1,000 lb | 1910.25(b)(6) |
| Ship stairs | 50–70°, open risers 6.5–12", treads ≥ 4" deep × 18" wide | 1910.25(e) |
| Alternating tread | 50–70°, treads ≥ 8.5" deep × 7" wide | 1910.25(f) |
The catch on the steep options: OSHA permits spiral, ship, or alternating-tread stairs only where the employer demonstrates a standard stair is not feasible — 1910.25(b)(8) — and standard stairs are required wherever there's "regular and routine travel between levels" (b)(7).
On rails (1910.28, 1910.29): flights with 3+ treads and 4+ risers need stair rail systems plus handrails; handrails sit 30–38 inches above the tread nosing; and stair rail systems installed on or after January 17, 2017 must be at least 42 inches — the post-2017 rule that catches owners of older equipment. Ship and alternating-tread stairs need handrails on both sides. Guardrails at the deck edge remain 42 inches ±3 — covered fully in our OSHA mezzanine guide.
Which rulebook applies to your stair?
Follow the egress path. The published industry consensus (ErectaStep; Steele Solutions):
- IBC applies to stairs that are part of the building's means of egress or that the public can use — which includes the access stairs of virtually every occupied storage or work mezzanine. Steele's engineering view is blunt: the IBC is "the governing code for almost all construction," and its provisions are more stringent than OSHA's.
- OSHA-only stairs are legitimate for equipment platforms under IBC 505.3: unoccupied, equipment-service-only structures whose stairs, ladders, and alternating-tread devices are explicitly outside the means of egress (ICC).
You'll see dealer claims that warehouse work platforms are simply "OSHA, not IBC" — treat that as shorthand for the 505.3 exception, not a general rule. The classification is the AHJ's call, made during permit review, and misclassifying an occupied mezzanine as a platform is the kind of shortcut that surfaces at inspection.
What does the difference cost?
Vendor-published comparisons: OSHA stairs run up to 30% cheaper and take less than half the floor space. ErectaStep's worked example: a stair serving a 12-foot platform occupies about 26 sq ft at OSHA geometry versus roughly 58 sq ft at IBC geometry — steeper angle, shorter run, smaller landings. The up-to-30% savings figure comes from stair manufacturers (SmartSpace; Yellowgate) — attribute accordingly, but the direction is uncontroversial: less steel, less footprint, less money.
The practical takeaway: if your structure genuinely qualifies as an equipment platform, the OSHA stair is real savings. If it's an occupied mezzanine, budget the IBC stair from day one — it's a four-to-low-five-figure line item either way (where stairs fit in the budget) and the cheapest version is the one you only buy once.
What to read next
- OSHA requirements for mezzanines: railings, gates, and egress — the guardrail and gate rules around the stair
- Mezzanine vs work platform vs catwalk — the classification that decides your rulebook
- Do you need a permit for a mezzanine? — where the stair drawings get reviewed
- Mezzanine egress: exit count, travel distance, and the common-path trigger — when the deck needs a second stair, and how far apart the two must be
Put this guide into practice
Frequently asked questions
- What are the stair requirements for a mezzanine?
- If the stair is part of the building's means of egress, IBC rules apply: risers 4–7 inches, treads at least 11 inches, width 36–44 inches, handrails 34–38 inches, guards 42 inches, and a landing every 12 feet of rise. Equipment-platform stairs outside the egress path can follow OSHA's less stringent specs instead.
- What angle can OSHA stairs be?
- OSHA standard stairs run 30–50 degrees from horizontal with risers and treads of at least 9.5 inches and width of 22 inches between rails. Ship stairs are allowed at 50–70 degrees and alternating-tread devices at 50–70 degrees — but only where the employer demonstrates a standard stair is not feasible.
- What is the OSHA handrail height for stairs?
- Handrails must be 30–38 inches above the tread leading edge. Stair rail systems installed on or after January 17, 2017 must be at least 42 inches; older systems may remain at 30 inches. A top rail can double as the handrail only at 36–38 inches.
- Are ship ladders and alternating tread stairs OSHA compliant?
- Yes, but conditionally — OSHA 1910.25(b)(8) permits spiral, ship, or alternating-tread stairs only where the employer can demonstrate that a standard stair is not feasible, and both require handrails on both sides.
- How much cheaper are OSHA stairs than IBC stairs?
- Vendor-published comparisons put OSHA-spec stairs at up to 30% cheaper than IBC stairs, and under half the footprint — about 26 square feet of floor space versus 58 for a stair serving a 12-foot platform — because steeper angles, open risers, and smaller landings use less material and space.
Continue planning your mezzanine
All Code & Permits guides →
Code & Permits
Mezzanine Fire Sprinkler Requirements: NFPA 13 Guide
Review mezzanine sprinkler requirements, below-deck obstructions and open grating. Understand the design questions to resolve with your fire-protection team.
Code & Permits
Mezzanine Permit Requirements: Drawings & Approvals
Prepare a mezzanine permit application: drawings, structural review, building codes and inspections. Find state resources and understand the approval process.
Code & Permits
IBC 2024 Mezzanine Requirements: Area, Height & Egress
Review IBC mezzanine area, height, openness and egress requirements. Find the related OSHA, sprinkler and permit guides, plus a project planning checklist.