

2,000 Sq Ft Mezzanine Cost: Budget & Worked Example
Work through a 2,000 sq ft mezzanine budget in USD. See calculator assumptions, itemized costs, exclusions and how a contractor allowance changes the total.
Editorial
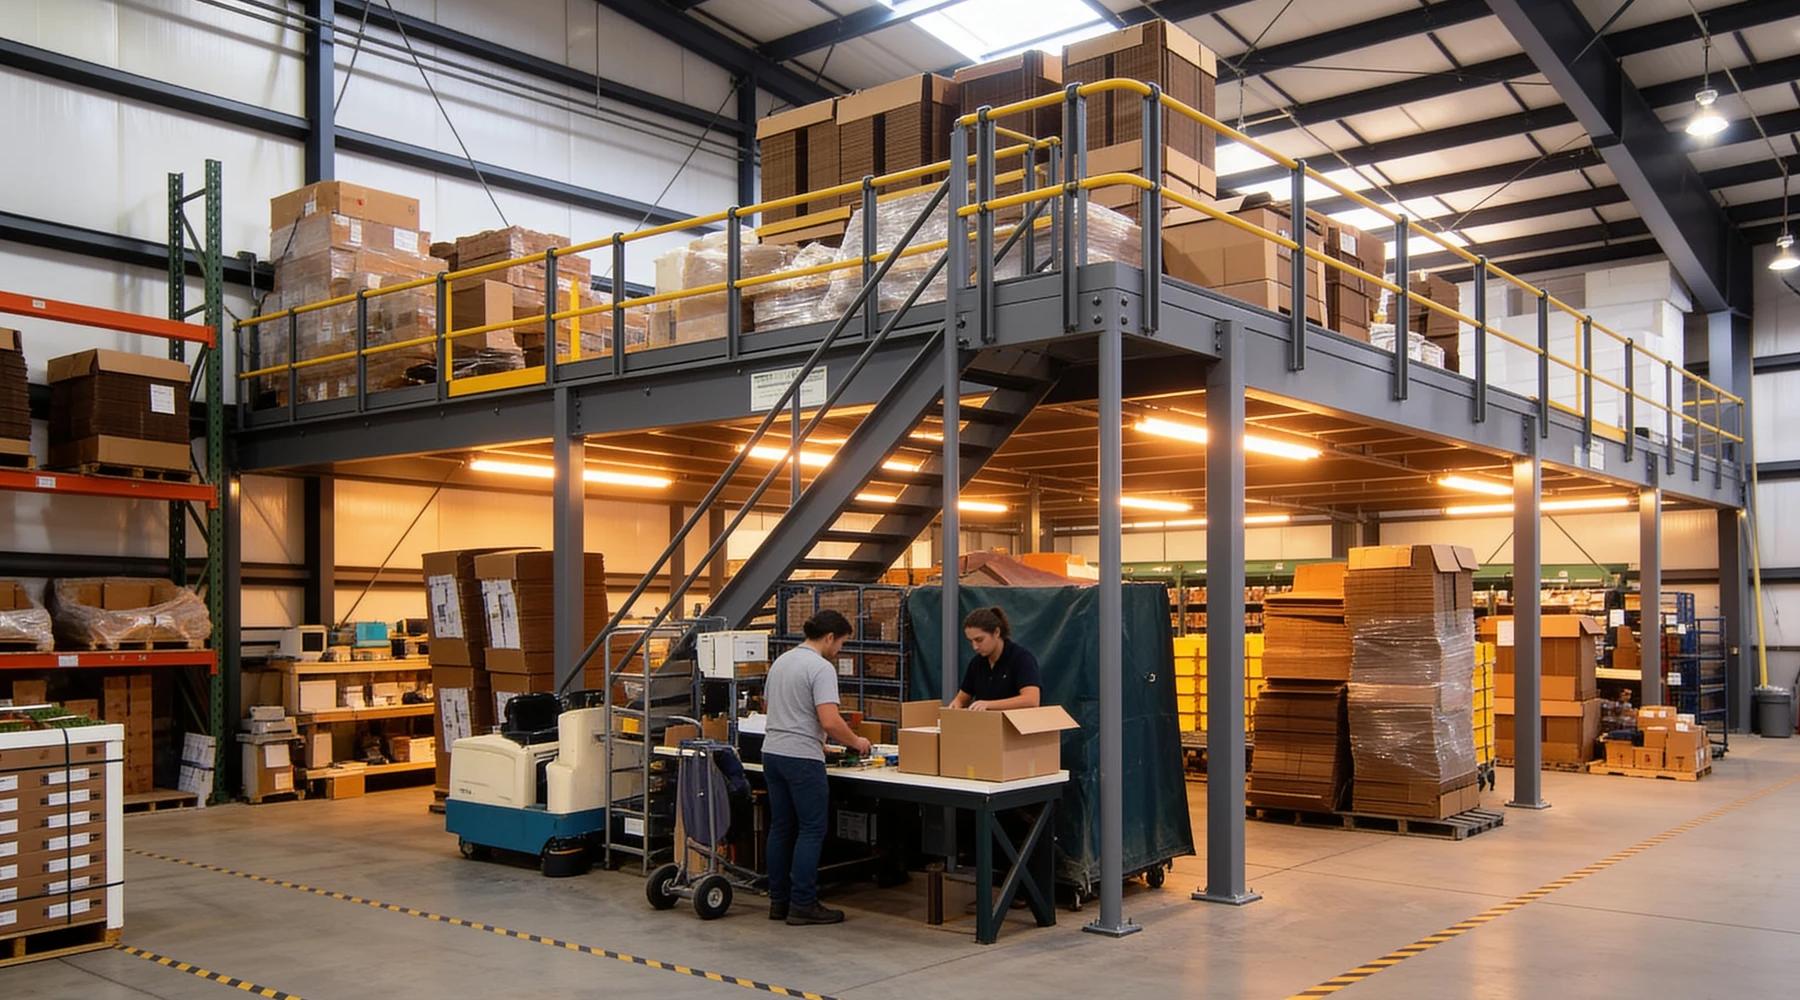
For a 2,000 sq ft example, our cost calculator returns USD $115,645–$168,920 before unpriced fire protection and other exclusions. This is a worked planning model for a specific configuration, not an installed market-price range or a quotation. Actual proposals must establish the design and complete site-work scope.
Correction — October 5, 2026: Earlier versions described unsupported standard-project price bands and generic sprinkler and permit percentages as market evidence. We replaced them with reproducible calculator arithmetic and explicit exclusions. No actual customer project is represented by the example below.
The cost-per-square-foot guide explains how to interpret supplier pricing. This page owns the narrower question: how to build and check a budget for 2,000 sq ft. Use the blank comparison sheet to substitute your own quotations.
What assumptions produce this 2,000 sq ft estimate?
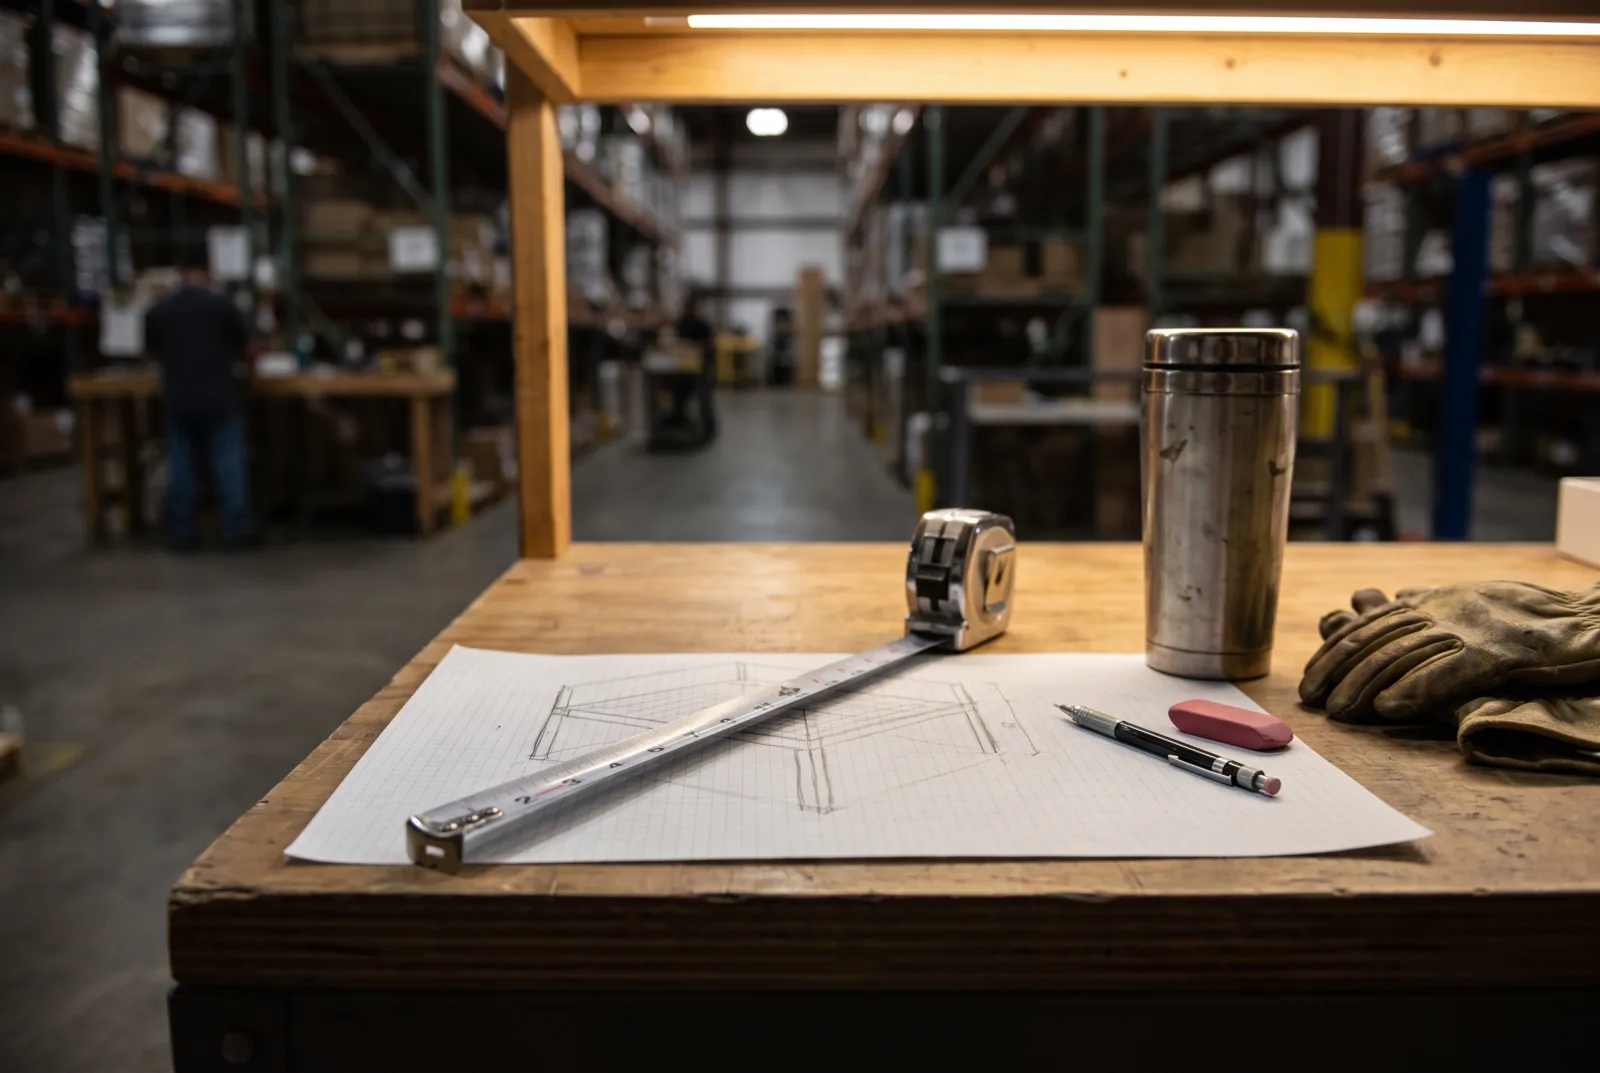
The example uses a free-standing platform, a 125 psf model input, B-deck with wood overlay, Midwest region, one stair and one gate. These inputs describe a calculation; they do not establish that this load or access arrangement is appropriate for your use.
The cost calculator starts with a $52–$72/sq ft base assumption at this load class. Its selected type, region and size multipliers are each 1 in this example, and the selected decking adds no increment. Therefore 2,000 × $52 gives $104,000 at the low end and 2,000 × $72 gives $144,000 at the high end.
The model then adds one stair allowance of $8,000–$15,000 and one gate allowance of $2,500–$5,000. It applies an editorial 1–3% permit/additional engineering allowance to the modeled construction subtotal. All coefficients are disclosed in the tool; none is claimed to be a measured supplier average.
How do the line items reconcile?
Add the construction assumptions first, then apply the model's fee allowance. The low and high columns use separate assumptions throughout; the middle of the range is not a promised likely outcome.
| Model line | Low, USD | High, USD |
|---|---|---|
| Structure, decking and standard installation | $104,000 | $144,000 |
| One stair | $8,000 | $15,000 |
| One pallet gate | $2,500 | $5,000 |
| Construction subtotal before optional fire allowance | $114,500 | $164,000 |
| Permit / additional engineering assumption | $1,145 | $4,920 |
| Modeled total | $115,645 | $168,920 |
| Per sq ft | $57.82 | $84.46 |
The two totals reconcile exactly to the current calculator example. Because installation is already within its structure/deck assumption, adding a second blanket installation percentage would double-count it. When replacing this model with a quotation, use that quotation's actual inclusions instead of retaining assumptions that cover the same work.
What does the estimate leave unpriced?
A blank fire-protection allowance means the scope is excluded, not unnecessary. Freight, taxes, slab remediation, electrical, HVAC and unusual seismic work are also outside this example. The total is incomplete for a project that needs those items until separate prices are added.
FCP's specification gives an example of contractual responsibility for permits, slab support and inspections outside the mezzanine section. Read the actual proposal rather than assuming those costs disappear because a platform is prefabricated. FCP guide specification.
The buying guide helps identify these responsibilities. The permit lookup helps find starting points for local questions; it does not supply a fee quotation or confirm that a particular layout will be approved.
What happens if you add a contractor allowance?
An entered allowance adds its exact value before the model's fee calculation. For arithmetic only, suppose you enter $10,000 in the fire-protection field. This is a hypothetical user input, not a suggested sprinkler price.
The low total becomes $125,745 and the high total becomes $179,220. Compared with the original result, those increases are $10,100 and $10,300: the $10,000 input plus the model's respective 1% and 3% allowance. Actual permit fees should come from the relevant authority, not from these percentages.
If a contractor has confirmed a genuinely zero-cost item, enter zero explicitly. If it has not been assessed, keep it marked unpriced. Do not use zero as a placeholder that makes an incomplete budget look finished.
What information should go with a request for pricing?
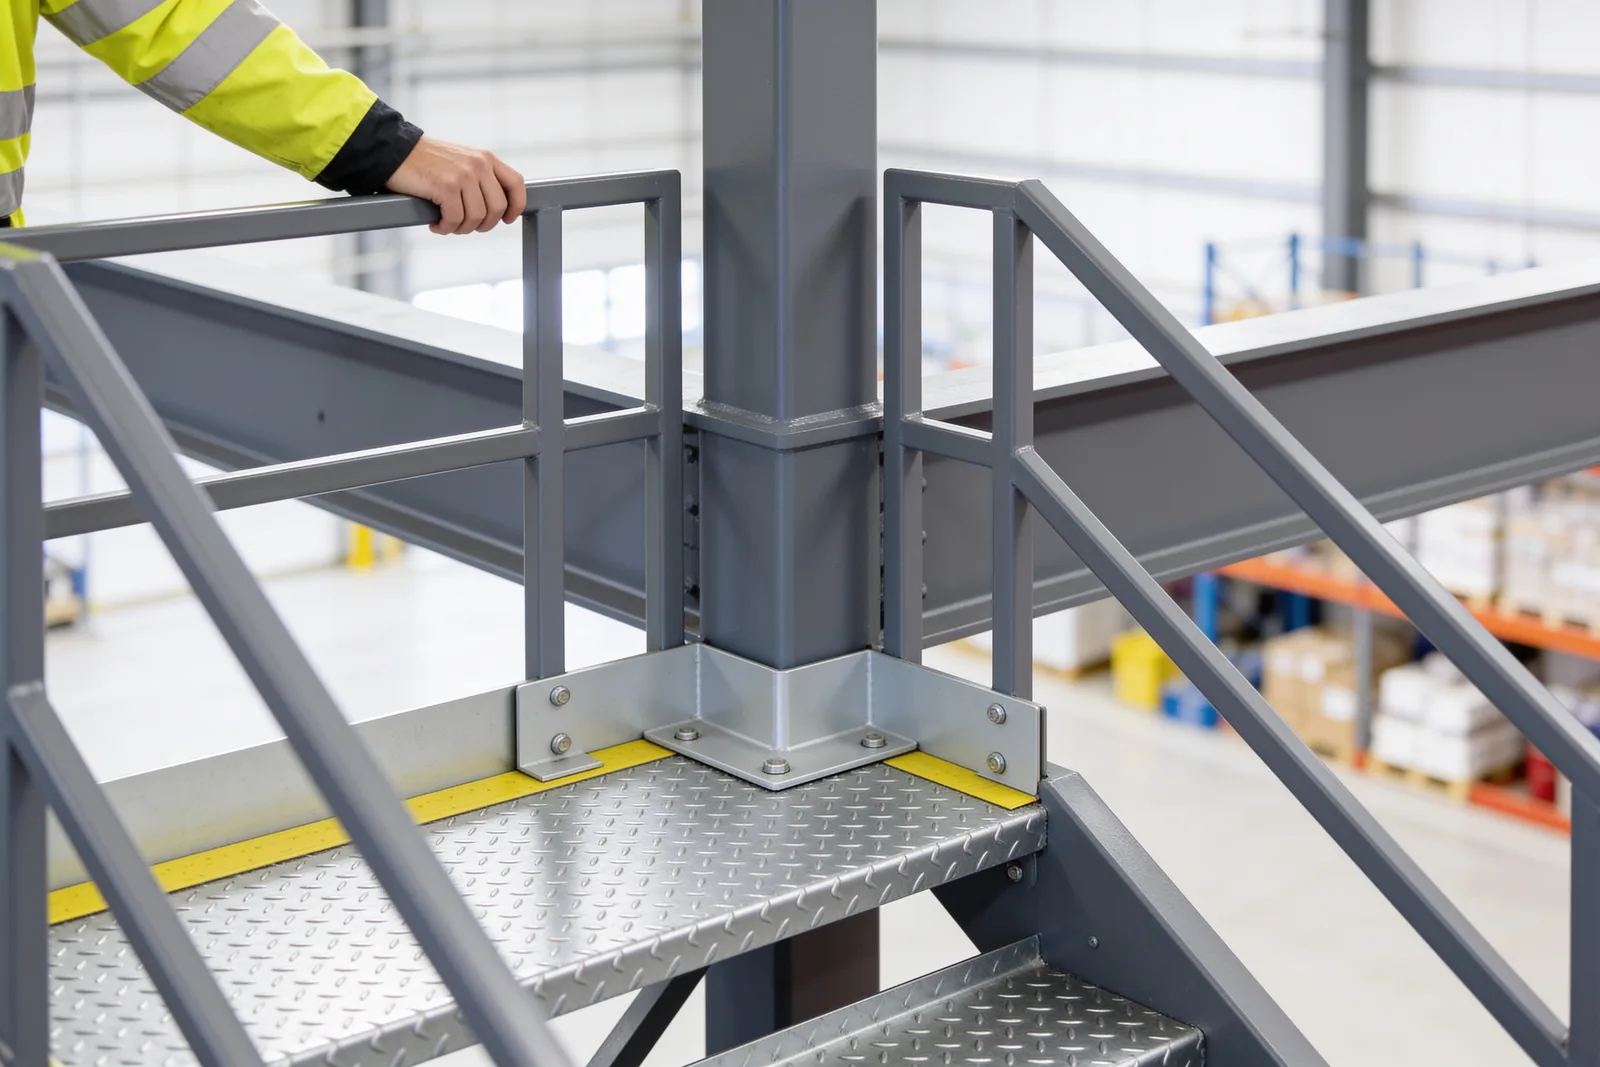
Give every supplier the same brief and drawing revision. PortaFab's questionnaire requests dimensions, access arrangements and loading information separately, which is a useful model for organizing a request. PortaFab's published form.
Record use, loaded equipment, rack-post positions, clearances, stairs, gates and site constraints. A 125 psf selection in a calculator is not a certification of a floor's capacity. For background on the required load discussion, read the load-capacity guide.
Also obtain proposed support reactions and arrange a slab review. Cisco-Eagle emphasizes the building floor and underlying support conditions, not just slab thickness. Floor-capacity guidance. The slab guide explains questions to bring to that review.
How should you use this budget in a decision?
Use the model to organize a scope conversation, then replace it with project evidence. A practical comparison retains each supplier's scope, exclusions, currency, date and validity period beside the price. Resolve missing work before treating a lower headline number as a saving.
The planning checklist can be printed for that discussion. Once the scope is established, the ROI calculator lets you enter the resulting installed budget, lease terms and upkeep allowance and download each year's cumulative spending.
Review the actual project with qualified design, fire-protection and financial professionals. This calculation neither selects an approved design nor proves that an elevated floor and a separately leased space deliver the same operational benefit.
What to read next
Put this guide into practice
Frequently asked questions
- How much does a 2,000 sq ft mezzanine cost?
- Our specified 2,000 sq ft planning example produces USD $115,645–$168,920, or $57.82–$84.46 per sq ft. It uses editorial model assumptions, not a market average. Fire protection is unpriced and freight, taxes and several site-work categories are excluded.
- What configuration does the example use?
- A 2,000 sq ft free-standing platform, 125 psf model input, B-deck with wood overlay, Midwest region, one stair and one gate. These are calculation inputs, not confirmation that the design suits a particular project.
- How much should I allow for sprinklers?
- Obtain a project-specific fire-protection scope and contractor allowance. This guide does not prescribe a universal percentage. A blank allowance in the calculator excludes the work; it does not mean no work is required.
- Are the permit percentages official fees?
- No. The calculator uses a disclosed editorial 1–3% allowance for permits and additional engineering. Confirm fees with the relevant authority and avoid double-counting engineering included in a supplier quote.
- How can I compare supplier quotes?
- Use the same area, layout revision, load brief and currency. Compare inclusions, separate allowances and unpriced work before comparing totals. Our planning checklist includes a blank downloadable comparison sheet.
Last substantive revision —
Continue planning your mezzanine
All Cost & ROI guides →
Cost & ROI
Mezzanine Cost per Square Foot: Budget & Quote Scope
Compare mezzanine cost per square foot by quote scope. See a transparent budget example, identify unpriced site work and prepare comparable supplier proposals.
Cost & ROI
Industrial mezzanine ROI: when does it actually pay back?
An industrial mezzanine costs $50–150 per square foot installed and competes with options that range from $4/sqft/year (lease) to $250/sqft (new construction). Here's how to run the ROI honestly.
Cost & ROI
Hidden mezzanine costs: sprinklers, slab work, lighting, inspections and permits
The steel quote is not the project budget. Sprinklers, slab checks, egress lighting, permit fees, special inspections and ADA path-of-travel costs, sourced.