

Mezzanine offices: how to put your office above the warehouse floor
A mezzanine office costs $50–300 per square foot with $85–150 most common — and can depreciate in 7 years instead of 39. The costs, the code rules for enclosing it, and the design details that matter.
Editorial
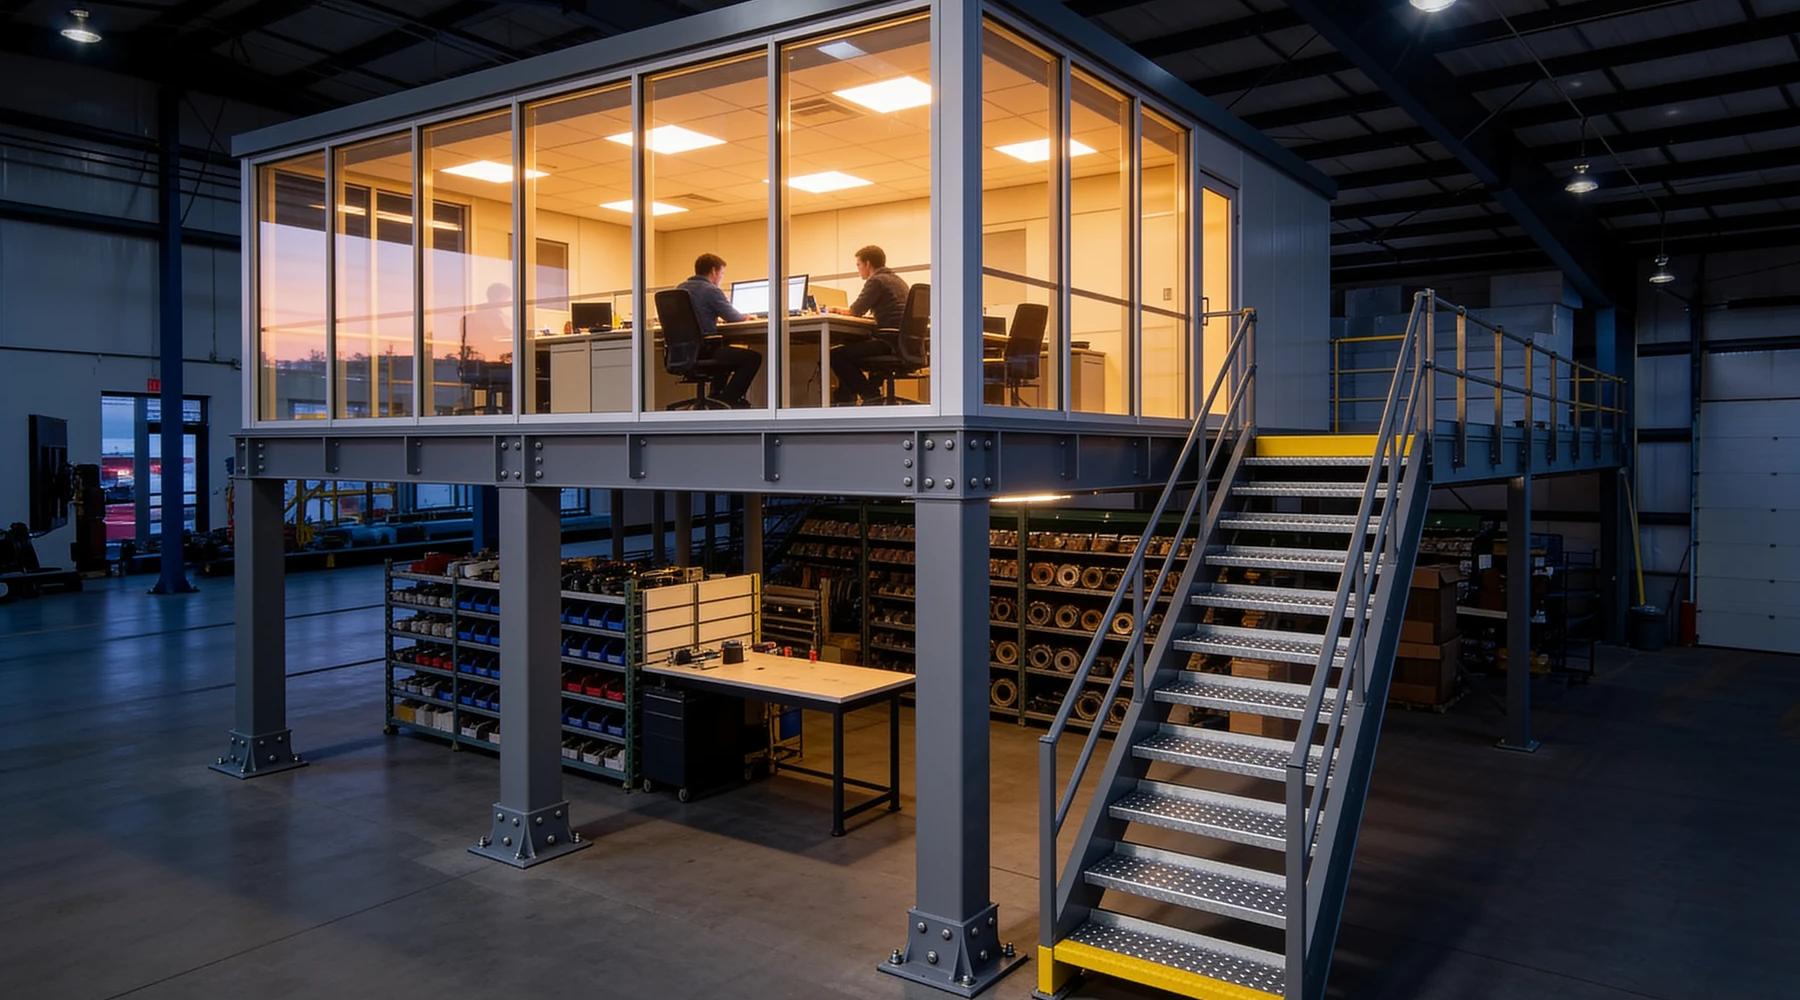
The most valuable real estate in a warehouse is often the air above the packing area — and the most common thing to build there, after storage, is the office. Published pricing puts a mezzanine office at $50–300 per square foot with $85–150 most common, it gives supervisors a sightline no ground-floor office can, and — the fact CFOs like — modular office construction can depreciate in 7 years instead of 39. Here's the full picture: costs, the code rules for enclosing space on a mezzanine, and the design details that separate a good elevated office from a hot, loud box.
What does a mezzanine office cost?
Two budgets stack: the mezzanine structure, then the office on it. The structure prices like any mezzanine — $50–150/sq ft installed. The office build-out on top has its own published range: Panel Built puts mezzanine offices at $50–300/sq ft with $85–150 most common, and Allied Modular publishes the same $50–300 band for warehouse offices. Simpler shells run cheaper: a Starrco dealer publishes $20–40/sq ft for basic modular offices, and PortaFab's catalog lists a 12 × 24 ft three-wall in-plant office at $13,025 (~$45/sq ft) including electrical, LED lighting, and drop ceiling.
The published cost drivers mirror the mezzanine itself: square footage first, customization second, with installation at 25–50% of materials and freight ~10%. Wall material moves the number too — vinyl-clad gypsum is the affordable baseline; steel, glass, and aluminum cost more.
Can you legally enclose an office up there?
Yes — through IBC 505.2.3's specific exceptions. The default rule says a mezzanine must stay open to the room below, with walls no higher than 42 inches. But the same section allows a fully enclosed office when any of these apply:
- The space has an occupant load of 10 or fewer
- The mezzanine has two or more means of egress
- The enclosed area is no more than 10% of the mezzanine
- The building qualifies under the sprinklered two-story exception
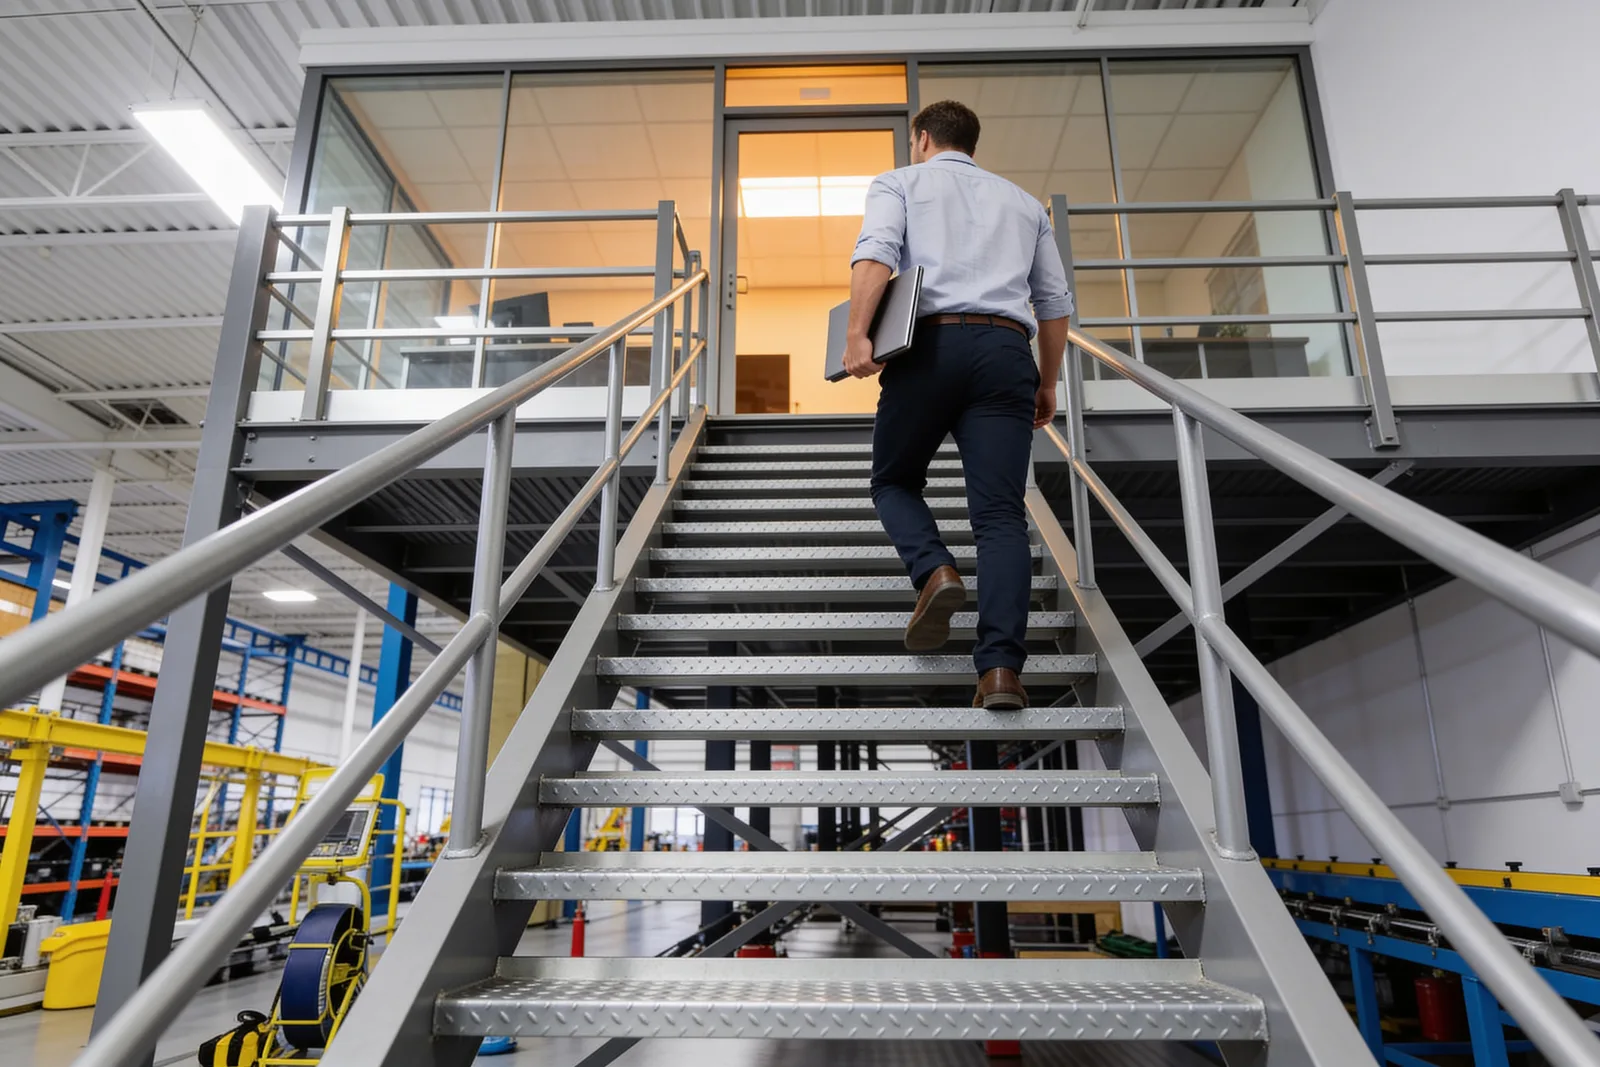
Occupant load for offices calculates at 150 gross sq ft per person (IBC Table 1004.5) — so a 1,200 sq ft office suite is 8 occupants and can qualify under the first exception alone. Egress still follows Chapter 10: practically, two exits above ~1,000 sq ft or beyond single-exit capacity — one reason office mezzanines so often get a stair at each end. And the office triggers the same permit process as any mezzanine: 6–14 weeks typical.
Where a fire rating is required, it's a solved problem: 1-hour rated wall panels — 26-gauge steel over Type X gypsum with mineral wool cores, tested to ASTM E119 — are standard catalog items.
What loads and structure does an office need?
Less than storage — which is why office decks are the cheap end of the load table. The ASCE 7 / IBC minimum for office areas is 50 psf plus a 2,000 lb concentrated check, against 125 psf for light storage; industry practice still specs the deck at 125 psf standard, which buys flexibility to convert the space later. A clever published variant flips the stack: load-bearing office roofs rated 30–125 psf put the office below and storage on top — same footprint, opposite layout. Run your configuration through the load calculator either way.
One engineering detail unique to offices: footfall vibration. Steel floor design guidance keeps natural frequency above ~3 Hz because walking excites floors at 1.8–2.2 Hz — offices tolerate more response than hospitals, but a springy deck under a desk gets noticed. It's a design parameter to raise with the engineer, not an afterthought.
What about HVAC, power, and noise?
Enclosed space needs its own climate, wiring, and acoustic plan — all standard catalog territory:
- HVAC: wall-mounted or ductless units for small offices, central tie-in for larger suites; published sizing runs 5,000 BTU/h at 100–150 sq ft to 21,000 BTU/h at 1,000–1,200 sq ft, +500 BTU/h per person beyond two.
- Power and data: modular wall systems ship pre-wired with junction boxes, switches, outlets, and lighting, and integrated raceways make phone/data additions easy.
- Noise: standard 3-inch vinyl-gypsum panels rate STC 30–31, with sound-stop board adding more — enough to turn warehouse din into background hum.
Speed is the quiet advantage of the modular approach: installs in days, reconfigurations over a weekend, roughly a quarter of traditional construction time.

Why put the office up there at all?
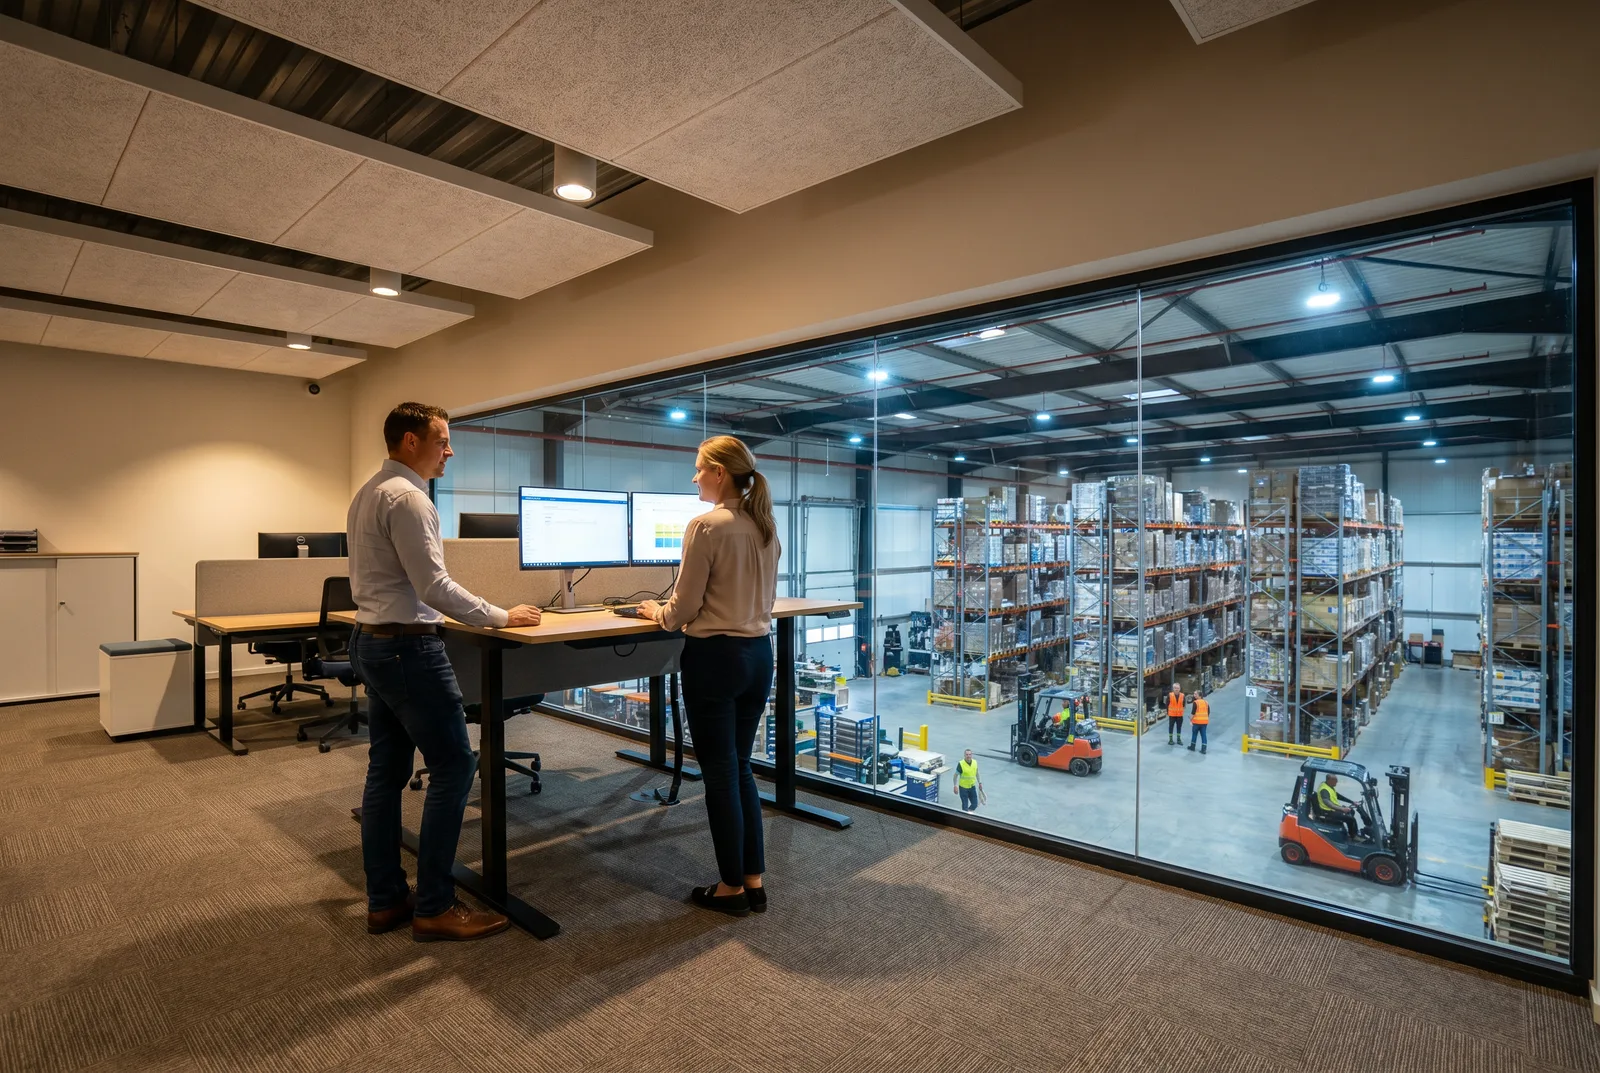
Sightlines, floor space, and the tax treatment. Manufacturers publish the first two plainly: a mezzanine office gives supervisors a bird's-eye view of operations and preserves valuable ground floor for the work that must happen at grade. The third is the sleeper: modular offices are marketed as depreciable over 7 years versus 39 for conventional construction, and qualifying movable modular buildings can be Section 179-eligible — up to $2.5M immediate expensing under 2025 rules. (Tax outcomes depend on your facts — confirm with your advisor.)
Price the platform under it with the cost calculator, and see the ROI framework for the full business case.
What to read next
- Warehouse mezzanines: the complete guide — the use-case landscape this office sits in
- Mezzanine stairs requirements: IBC vs OSHA — the egress that makes the enclosure legal
- How much ceiling height do you need for a mezzanine? — the qualifier before any of this
- Retail mezzanines: stockroom vs sales floor — the openness exceptions that let you enclose rooms on a deck
Put this guide into practice
Frequently asked questions
- How much does a mezzanine office cost?
- Published manufacturer figures put mezzanine offices at $50–300 per square foot, with $85–150 the most common range for the office build-out — on top of the mezzanine structure itself. Basic modular office shells start lower, around $20–45 per square foot in published dealer and catalog pricing.
- Can you enclose an office on a mezzanine?
- Yes, within IBC 505.2.3's exceptions: mezzanines must normally stay open to the room, but enclosure is allowed when the occupant load is 10 or fewer, when the mezzanine has two means of egress, when the enclosed area is under 10% of the mezzanine, or in qualifying sprinklered buildings.
- Does a mezzanine office need two staircases?
- Egress must comply with IBC Chapter 10. In practice, two means of egress are commonly required above roughly 1,000 square feet or when the occupant load exceeds single-exit capacity — office occupant load is calculated at 150 gross square feet per person.
- How do you heat and cool a mezzanine office?
- Small offices typically use wall-mounted or ductless units; larger suites tie into central HVAC. Published sizing guidance runs about 5,000 BTU/h for a 100–150 sq ft office up to 21,000 BTU/h at 1,000–1,200 sq ft, plus 500 BTU/h per occupant beyond two.
- Can a mezzanine office be depreciated faster than a building?
- Manufacturers state modular offices can be depreciated over 7 years versus 39 years for conventional construction, and qualifying movable modular buildings can be eligible for Section 179 immediate expensing — up to $2.5 million in 2025. Confirm specifics with your tax advisor.
Continue planning your mezzanine
All Complete Guide guides →
Complete Guide
Warehouse Mezzanine Floors: Storage, Layout & Costs
Plan a warehouse mezzanine floor for storage, picking, packing or offices. Compare layouts, material flow, project examples and the scope of supplier quotes.
Complete Guide
What Is a Mezzanine Floor? Meaning, Types & Uses
What is a mezzanine floor? Learn its meaning, industrial types and warehouse uses, then compare flooring, material lifts and the questions to ask before buying.
Engineering
Free-standing vs rack-supported vs structural mezzanines: a buyer's decision framework
The three structural types of industrial mezzanine — free-standing, rack-supported, and structural — solve different problems. Here's how to pick the right one based on use case, flexibility, cost, and code path.