

Warehouse Mezzanine Floors: Storage, Layout & Costs
Plan a warehouse mezzanine floor for storage, picking, packing or offices. Compare layouts, material flow, project examples and the scope of supplier quotes.
Editorial
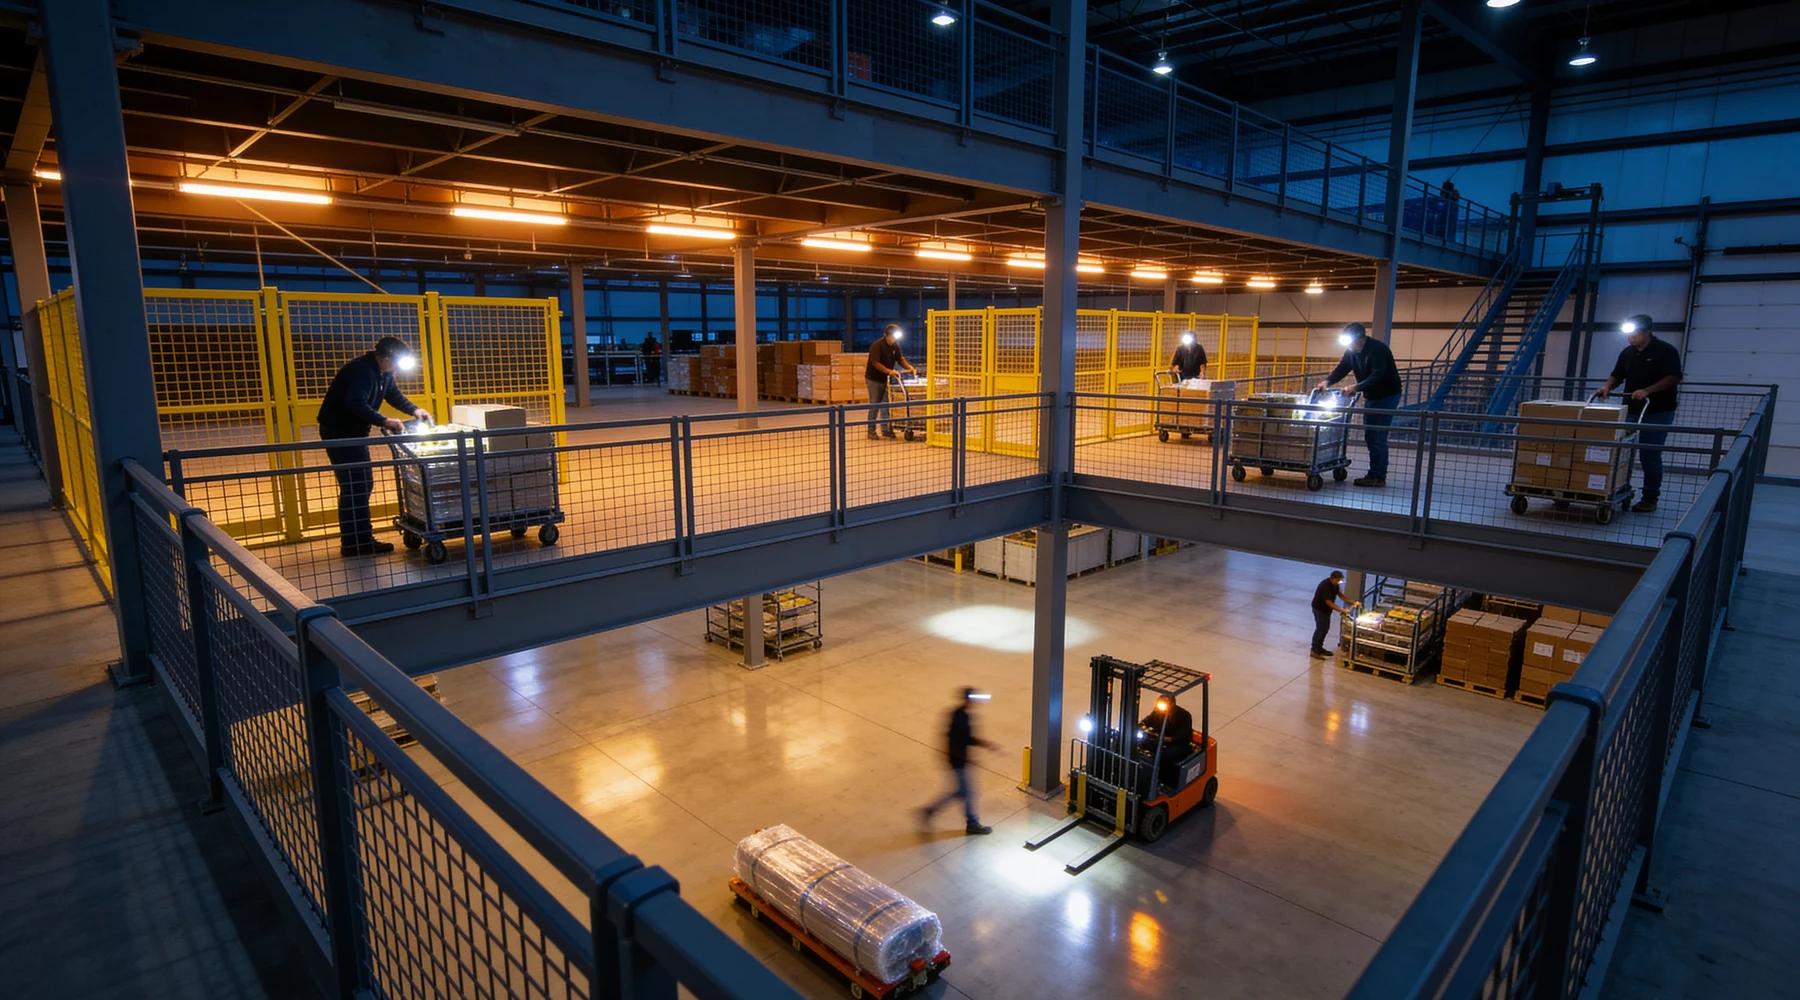
A warehouse mezzanine floor creates elevated space for storage, picking, packing, offices or production support inside an existing facility. The useful question is how that extra level fits the operation: what happens above, what continues below, and how people and goods move between them. Start with the mezzanine floor definition if you are comparing structural terms.
Start by comparing free-standing and rack-supported mezzanines. For pallet-storage projects, review the pallet rack mezzanine guide alongside mezzanine load capacity.
Which warehouse mezzanine storage layout fits your workflow?
Start with the activity and the movement of goods, then choose the platform arrangement. The following planning questions help turn “more warehouse space” into a brief that suppliers can assess. They complement the storage, work-platform and office applications in Wildeck's application guide.
| Intended use | Question to resolve before drawing the deck |
|---|---|
| Reserve inventory above staging | How will stock be replenished and removed without obstructing the area below? |
| Small-parts picking | Would a shelving-supported system or pick module fit the picking process? |
| Pallet storage | Should the platform and pallet racking be designed as one structure? |
| Packing or assembly | Where will incoming goods, workstations and finished work queue? |
| Offices above operations | How will people reach the mezzanine office and leave it safely? |
On the sketch, mark both the floor area gained and the ground-floor space assigned to columns, stairs and handling equipment. Draw the route to a mezzanine material lift or pallet-loading position. This is a more useful comparison than treating every square foot of deck as interchangeable storage capacity.
What do warehouses actually use mezzanines for?
Five jobs dominate: storage decks, pick modules, work platforms, conveyor support, and offices above the floor. Wildeck's published application list covers the range — elevated work platforms for packing and fulfillment, storage decks, conveyor-support platforms that keep the ground floor clear, catwalks, and in-plant offices. The pattern across all of them: put the slower or lighter activity upstairs, keep the fast heavy traffic at grade.

A common version of that logic is reserve stock over staging: fast-moving dock lanes below, slower reserve inventory on the deck above the same footprint. The one-third rule shapes how much of the room you can deck over, and the ceiling-height math — 14–16 ft practical minimum, 18 ft+ ideal — decides whether the building qualifies at all.
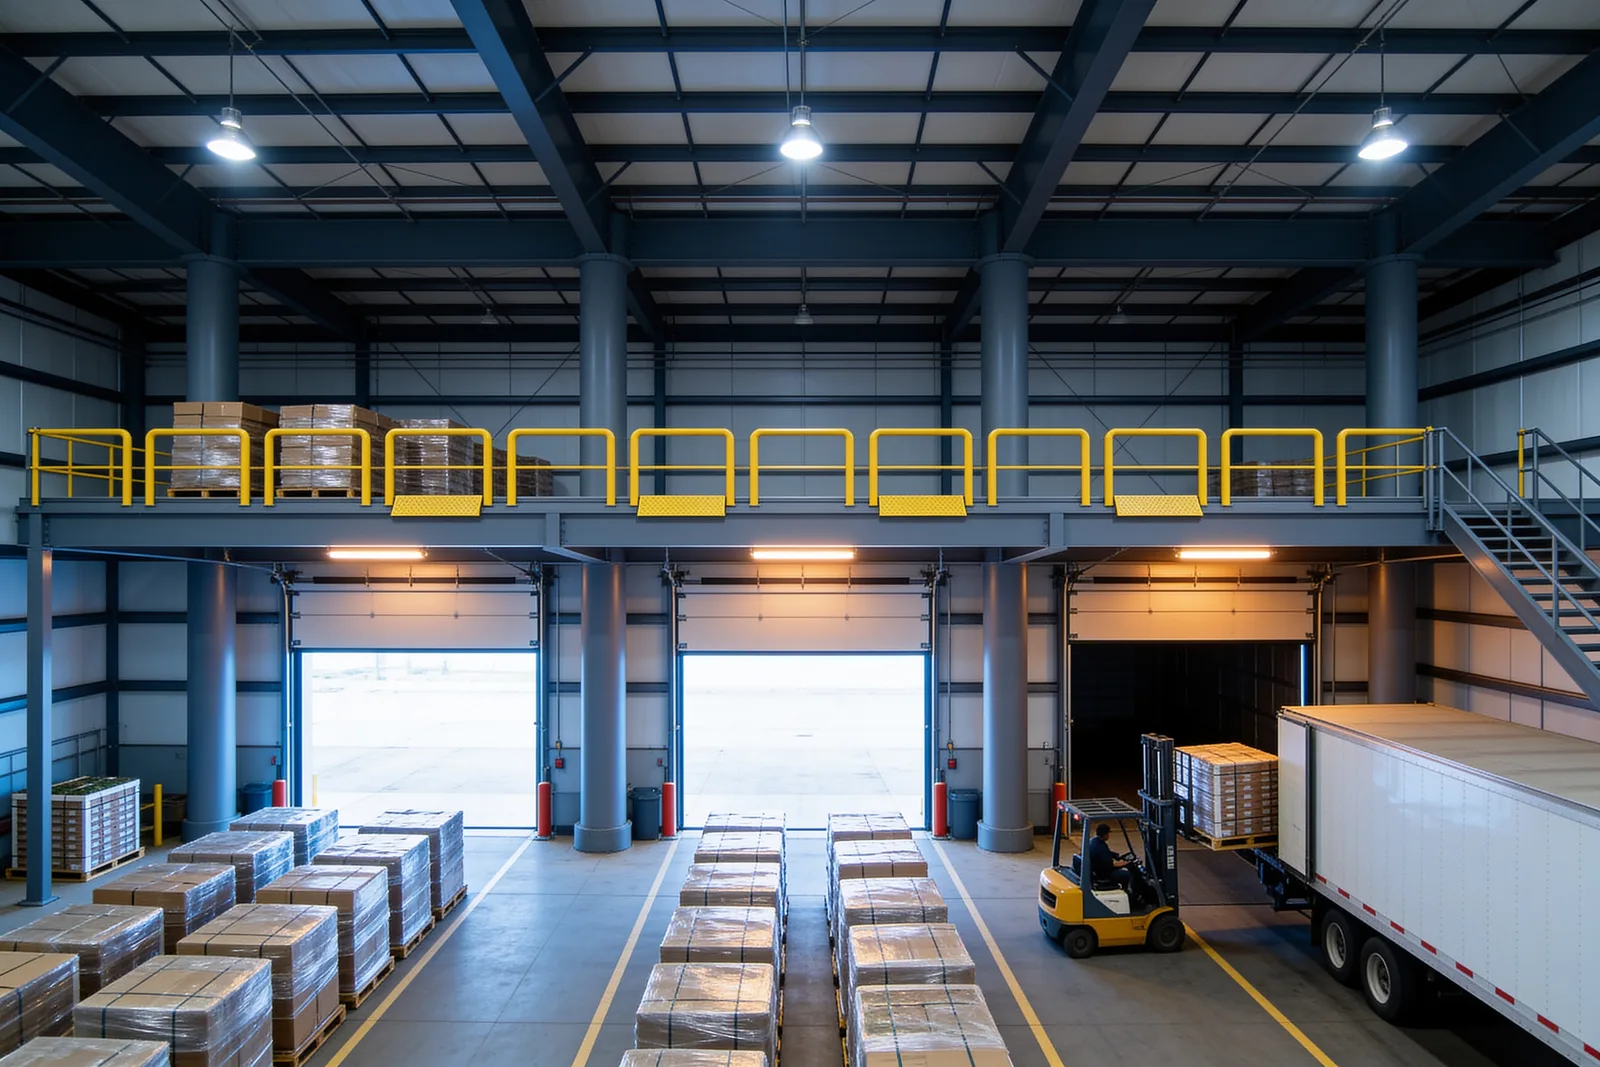
What is a pick module, and when do you need one?
A pick module is a mezzanine-based fulfillment machine: multiple levels of racking, flow storage, and conveyors engineered as one system. Cisco-Eagle's published anatomy: racks, conveyors, carton-flow, and shelving combined to speed order fulfillment, with elevated levels supported by structural mezzanines, rack-supported decks, or shelving — and product moving between levels by spiral conveyors (highest throughput), VRCs with footprints as small as 36 × 36 inches, incline conveyors, or forklift. Zone routing is orchestrated by the WMS — one published implementation moved a shipper from a five-day to a four-day shipping week, and the format pays back fastest in high-SKU, fast-moving operations.
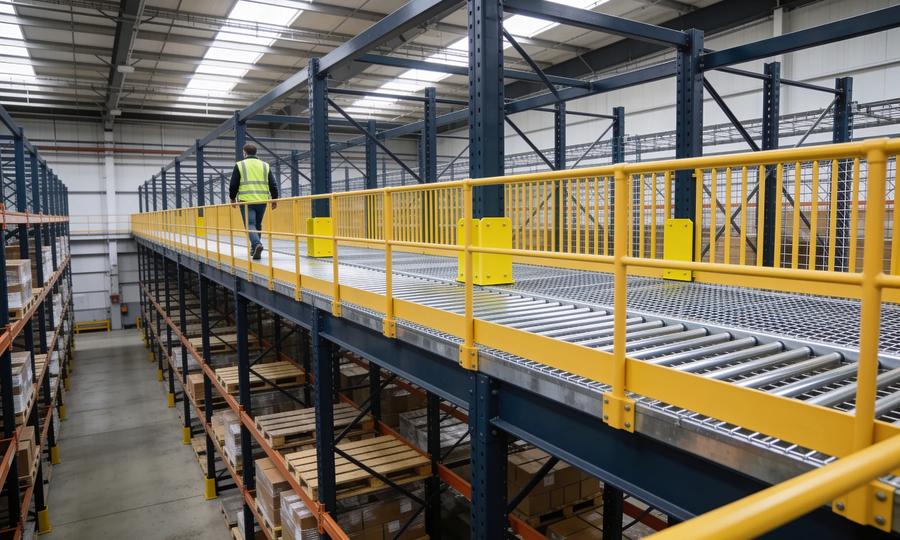
Rack-supported mezzanines are the dense end of this spectrum — decks built on the racking itself, running five or six levels where the building allows, with VRCs, catwalk conveyors, pallet-drop gates, and chutes moving product between levels.
What do real warehouse mezzanine projects look like?
The published case studies put real numbers on the format:
| Project | Deck | What it does |
|---|---|---|
| Fedway Associates (NJ beverage distributor) | 106,000+ sq ft | Ships 40,000 cases/day to 7,000+ customers; consolidated multiple sites into one 539,000 sq ft building |
| CDW (Las Vegas IT distribution) | Two mezzanines, 178,000 sq ft combined | 60,000 outbound cases daily; routes 7+ miles of conveyor; 98% of ready-ship orders complete in one day |
| Prestige (Chattanooga) | 87 × 307 ft two-level, 53,418 sq ft | 125 psf levels with engineered point loads to 2,780 lb; spiral conveyors between levels, AMRs at grade |
| Miami flower distributor | 33 × 110 ft two-story, 7,000+ sq ft | 125 psf, resin + bar-grate decking, eight double swing gates |
The common thread: every one added floor inside the existing building envelope — Fedway's case study calls it square footage "at a fraction of the cost of additional building construction."
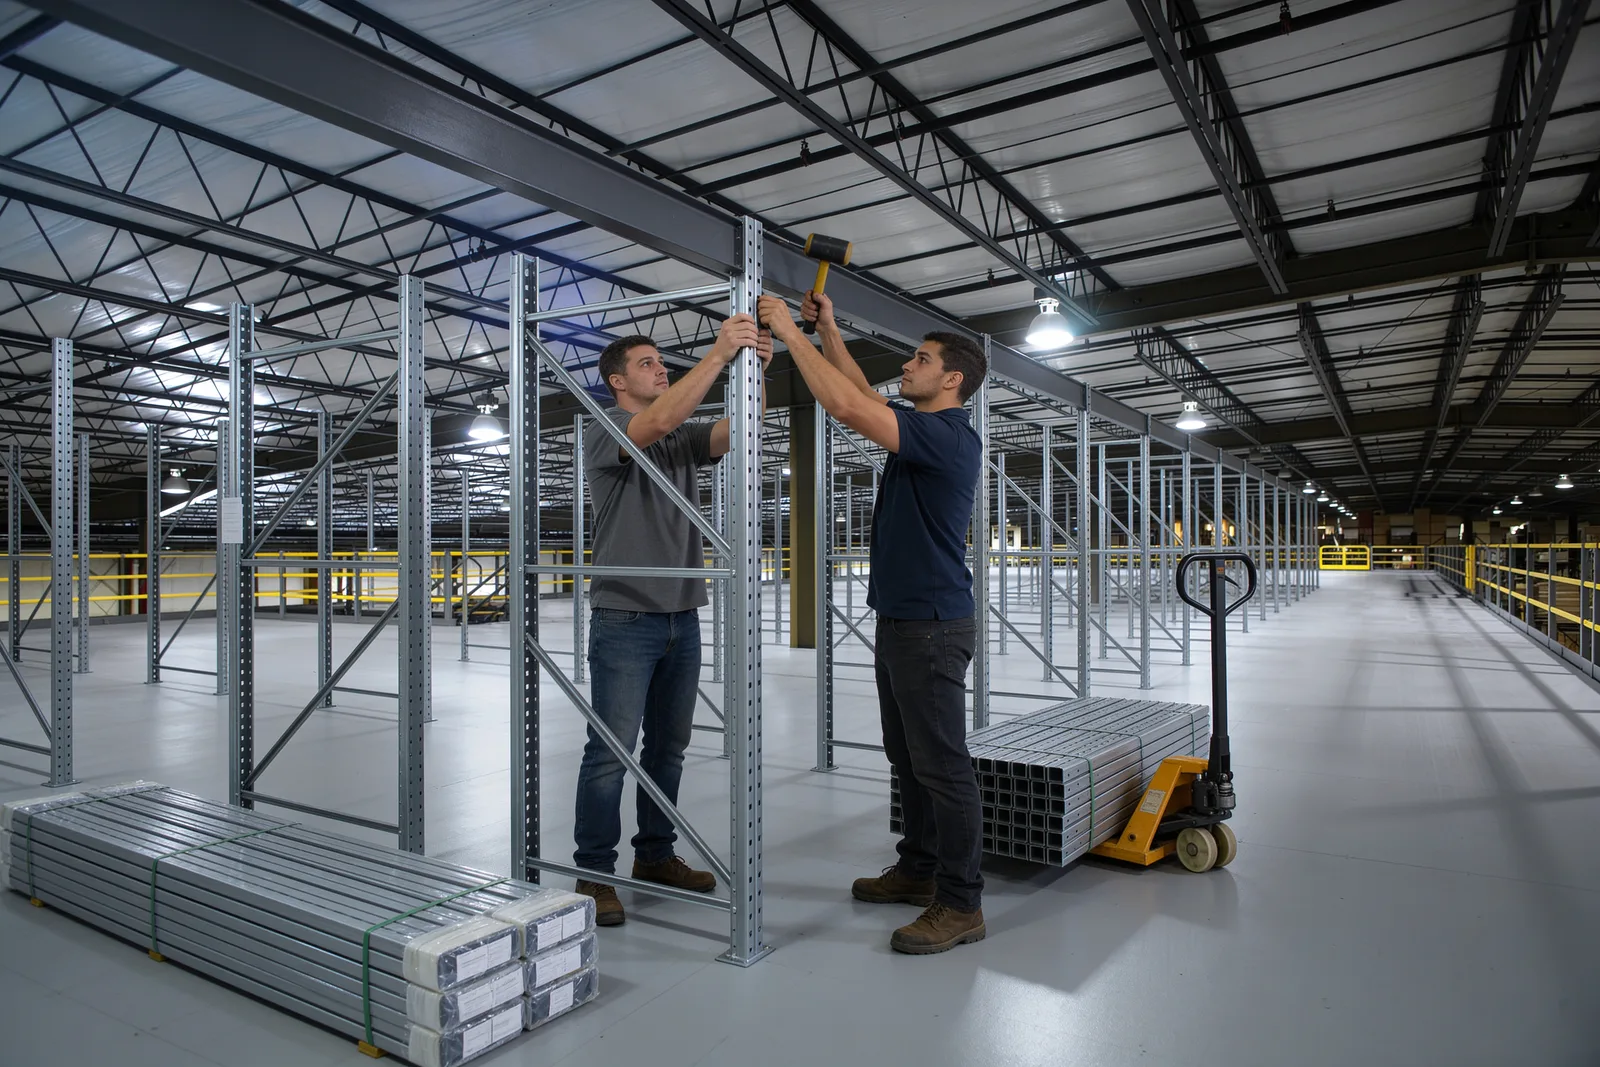
How do you size and spec a warehouse mezzanine?
Four numbers define the project — area, load class, height, and access:
- Area: bounded by the IBC one-third rule (½ with sprinklers and the other 505.2.1 conditions) and your column grid.
- Load class: IBC minimum 125 psf for storage; typical ratings run 125–500 psf, and 125 psf is the standard design load — step up for dense storage or racking on the deck.
- Height: 14–16 ft minimum, 18 ft+ ideal building clear height (the full height math); baseline pricing specs assume 10–12 ft deck heights.
- Access & flow: stairs (IBC vs OSHA rules), pallet gates, and the vertical transport — VRC, conveyor, or forklift-and-gate.
Compare the structure, installation and separate site-work allowances using the cost guide and cost calculator. Fire-protection work needs a project-specific allowance rather than a fixed share of the mezzanine price.
Why a mezzanine instead of expanding or moving?
Because the published gap is 50–70% on cost and roughly 10x on time. Manufacturer-published comparisons — including our publisher Cogan's (affiliation disclosed here) — put mezzanines at 50–70% less than a building expansion all-in, with 2–6 weeks engineering-to-install versus 6–18 months for the expansion path. Cold-storage is the extreme case: $85–150/sq ft mezzanine versus $130–285/sq ft refrigerated addition, with documented paybacks under 16 months. The full three-way analysis — including when the mezzanine is not the answer — is in mezzanine vs expansion vs relocation.
What to read next
- Mezzanine vs warehouse expansion vs relocation: the 2026 cost comparison — the decision math in full
- How much does a 2,000 sq ft mezzanine cost in 2026? — pricing the standard size class
- Storage mezzanines — what changes in the code when the deck's job is storage: S-1 vs S-2, high-piled rules, and pallet point loads
- Warehouse space optimization — clear height, aisle width, slotting and the fire-code limits that cap each one
Put this guide into practice
Frequently asked questions
- What is a warehouse mezzanine floor?
- A warehouse mezzanine floor creates elevated space inside a facility for storage, picking, packing, offices or production support. Its layout should account for the operation above, activities below and the routes connecting them.
- How much does a warehouse mezzanine cost?
- Most warehouse mezzanines run $50–150 per square foot installed, with roughly $70 the published average. Basic storage decks with materials, freight, and installation have been quoted at $60–70 per square foot, and fire-protection changes can add 35–40% when required.
- How much weight can a warehouse mezzanine hold?
- Industrial and storage mezzanines are typically rated 125–500 psf, and the IBC requires a minimum 125 psf rating for storage mezzanines. 125 psf is the standard design load for typical platforms, stepping to 150–250 psf as storage density increases.
- How tall does a warehouse ceiling need to be for a mezzanine?
- Published manufacturer guidance puts the practical minimum at 14–16 feet of clear height, with 18 feet or more ideal — the IBC requires at least 7 feet of clear height both above and below the deck, and the structure itself occupies 12–18 inches.
- Does a warehouse mezzanine count as square footage?
- It counts as usable floor area, but a mezzanine compliant with IBC 505.2 — no more than one-third of the room below, 7-foot clear heights, open to the room — is legally part of the story below and does not add a story or building area for code purposes.
- How long does it take to add a warehouse mezzanine?
- Published manufacturer figures run 2–6 weeks from engineering to installed, with 2–5 days of on-site erection, plus a permit phase of 6–14 weeks in most jurisdictions — against 6–18 months for a building expansion.
Last substantive revision —
Continue planning your mezzanine
All Complete Guide guides →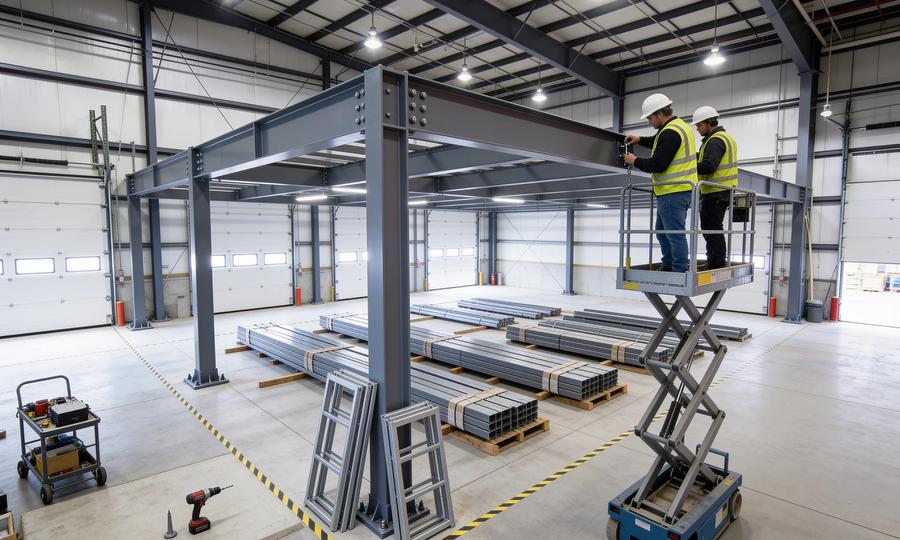
Cost & ROI
Mezzanine Cost per Square Foot: Budget & Quote Scope
Compare mezzanine cost per square foot by quote scope. See a transparent budget example, identify unpriced site work and prepare comparable supplier proposals.
Complete Guide
Pallet Rack Mezzanines: Rack-Supported Platform Guide
Understand pallet rack mezzanines and mezzanine racking: platform construction, existing-rack review, code considerations and how to compare supplier proposals.
Complete Guide
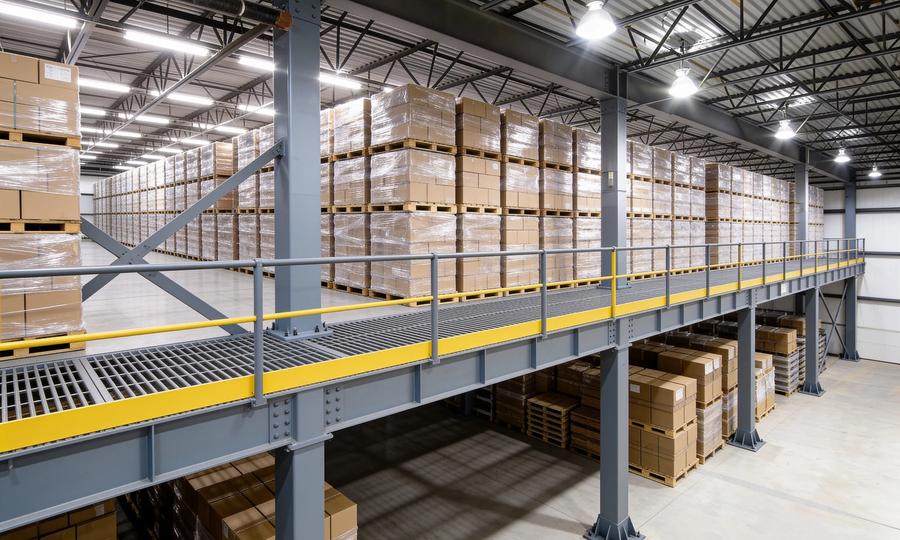
Storage mezzanines: how storage duty changes the code, the loads, and the price
A deck used for storage is classified, sprinklered, and loaded differently than one used for offices. The S-1/S-2 fork, the high-piled trigger, and the pallet math.