

Mezzanine Cost per Square Foot: Budget & Quote Scope
Compare mezzanine cost per square foot by quote scope. See a transparent budget example, identify unpriced site work and prepare comparable supplier proposals.
Editorial
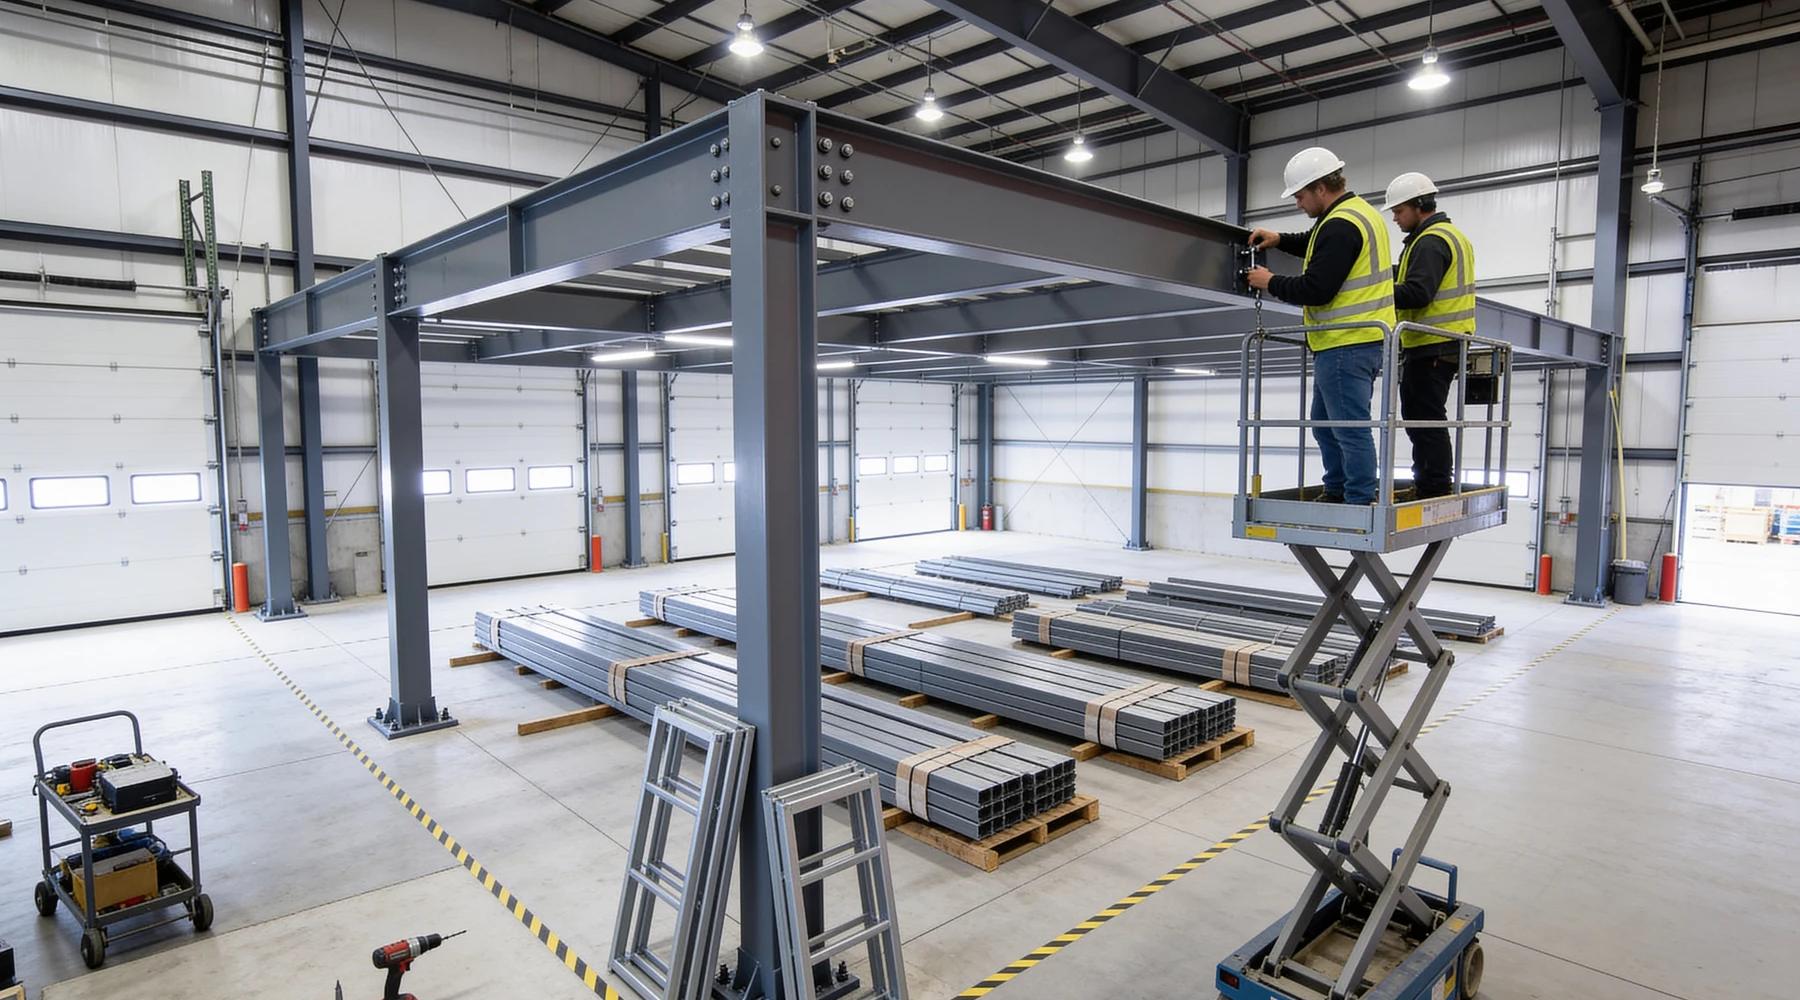
Mezzanine cost per square foot is meaningful only when the quote scope is defined. For one transparent planning example, our calculator produces USD $57.82–$84.46/sq ft for a 2,000 sq ft free-standing platform with a 125 psf input, B-deck/wood, one stair and one gate in the Midwest. That is an editorial model result, not a market average or a supplier quote. Fire protection is unpriced in that example; freight, taxes and several site-work categories are excluded.
Correction — October 5, 2026: We removed the unsupported claim that $70/sq ft is an industry median, the generic 35–40% sprinkler surcharge, and an illustrative Toronto budget previously described as representative. This guide now distinguishes published supplier guidance, our model assumptions and actual project quotations.
Use this guide to compare the basis of a price. The 2,000 sq ft worked example shows the arithmetic; the buying guide covers procurement questions. The planning checklist and blank quote-comparison sheet help you gather consistent inputs without requesting a sales call.
What does a published mezzanine price actually include?
A published range is a starting point for questions, not proof of an installed price. Allied Modular's guide gives a wide $40–$250/sq ft range and discusses installation and freight separately. Its scope and project mix cannot establish a single national installed average. Read the supplier's explanation.
Ask whether a figure describes material supply, a structure installed at a prepared site, or the complete project ready for its intended use. Also record the currency and quote date. A Canadian location does not automatically make a price CAD, and a page with a current copyright date does not make all its numbers newly measured.
| Price basis | What to identify before comparison |
|---|---|
| Structure or material supply | Framing, deck, finish, access components and engineering actually included |
| Installed platform | Freight, unloading, assembly, lifting equipment and anchorage scope |
| Complete project budget | Separate site trades, approvals, taxes and any unpriced work |
| Online calculator | Assumptions, limits, excluded work and whether the model is calibrated |
Keep these categories separate in your budget. Dividing two different scopes by the same floor area does not make the prices comparable. Ask suppliers to return the same scope schedule rather than attempting to adjust their totals with a universal percentage.
Which design inputs should accompany the price?
Send the same geometry, use and load brief to every supplier. PortaFab's quote questionnaire asks separately about dimensions, elevations, column spacing, access, uniform loads and point loads. This is useful evidence that square footage alone is an incomplete specification. See the questionnaire.
Your brief should describe what the elevated space will do, the equipment used, and the layout constraints below it. Record a proposed design load as an input to be confirmed by the project designer, not as a load rating you have established yourself. OSHA requires walking-working surfaces to support their maximum intended load; selecting a cheap load class does not remove that obligation. OSHA 1910.22(b).
Use the load-capacity guide to distinguish uniform and concentrated loads. Then coordinate the floor plan and decking selection with the designer. Do not infer forklift suitability from a dollar-per-foot figure.
What belongs outside the structural quotation?
Assign responsibility for excluded work before approving the budget. FCP's guide specification explicitly separates permits, slab support and inspections from the mezzanine section's supplied work. That is a concrete example of why the contract scope matters more than the headline rate. FCP guide specification, section 1.2.
For each item below, record whether it is included, separately quoted, an allowance, or still unpriced:
- Slab investigation, foundation design and remedial work.
- Fire-protection design and modifications.
- Electrical, lighting and HVAC changes.
- Permit fees, professional services and inspections.
- Freight, unloading, installation and equipment hire.
- Taxes, duties and any contractual escalation.
Avoid double-counting: an allowance should cover work outside a supplier's included scope. Equally, a blank cell should not silently become zero. Your project budget remains incomplete while a necessary category has no price or responsibility assigned.
How should you budget for sprinklers and slab work?
Use a project-specific scope and contractor allowance, not a fixed share of the steel price. This guide does not prescribe a universal sprinkler surcharge. Have the fire-protection team review the layout and existing system, then enter its allowance into the cost calculator. A blank input means excluded work, not free work.
The sprinkler guide provides background questions. Fire-resistance ratings and sprinkler-system changes are different subjects; do not transfer a price for one into the other's budget line.
For the slab, Cisco-Eagle explains that concrete thickness alone does not establish support capacity and that building support conditions require qualified review. Its proposal language places building-capacity verification with the purchaser. Cisco-Eagle's floor-capacity guidance. Obtain the supplier's column reactions and arrange a site-specific review; see the slab requirements guide.
How does our calculator produce a planning range?
The calculator uses disclosed editorial assumptions, not a database of completed quotations. Its coefficients are visible on the tool page. The following example uses its existing default 2,000 sq ft configuration and rounds only the displayed result.
| Modeled item | Low, USD | High, USD |
|---|---|---|
| Structure, deck and standard installation assumption | $104,000 | $144,000 |
| One stair and one gate allowance | $10,500 | $20,000 |
| Permit / additional engineering assumption | $1,145 | $4,920 |
| Modeled subtotal | $115,645 | $168,920 |
| Subtotal divided by 2,000 sq ft | $57.82 | $84.46 |
Fire protection has no allowance in this example. Freight, taxes, slab remediation, electrical, HVAC and unusual seismic work are excluded. The permit/additional engineering line is a 1–3% editorial allowance applied to the modeled construction amount, not a jurisdiction's fee schedule. Check for overlap with engineering already included in a supplier's quotation.
This result has no claimed accuracy percentage. Change the model inputs to explore sensitivity, then replace assumptions with quotations for your site. The 2,000 sq ft guide walks through an optional additional allowance without treating it as a market price.
How do you compare two proposals fairly?
Compare the same scope, currency and layout revision before comparing totals. Use our downloadable sheet to place each supplier beside the same list of items. Identify exclusions first, obtain separate prices second, and divide the resulting comparable totals by the same agreed area last.
Carry unresolved items into the decision meeting visibly. A lower quotation with unpriced foundations and fire protection is not yet a lower complete-project budget. Keep the original quotations beside your comparison so assumptions are traceable when a layout changes.
Once the scope is aligned, use the ROI calculator to compare cumulative spending with a lease scenario. That tool uses your inputs; it does not establish the operational equivalence of two spaces or replace a finance review.
What to read next
Put this guide into practice
Frequently asked questions
- How much does a mezzanine cost per square foot?
- Our specified 2,000 sq ft planning example produces USD $115,645–$168,920, or $57.82–$84.46 per sq ft. It uses editorial model assumptions, not a market average. Fire protection is unpriced and freight, taxes and several site-work categories are excluded.
- What configuration does the example use?
- A 2,000 sq ft free-standing platform, 125 psf model input, B-deck with wood overlay, Midwest region, one stair and one gate. These are calculation inputs, not confirmation that the design suits a particular project.
- How much should I allow for sprinklers?
- Obtain a project-specific fire-protection scope and contractor allowance. This guide does not prescribe a universal percentage. A blank allowance in the calculator excludes the work; it does not mean no work is required.
- Are the permit percentages official fees?
- No. The calculator uses a disclosed editorial 1–3% allowance for permits and additional engineering. Confirm fees with the relevant authority and avoid double-counting engineering included in a supplier quote.
- How can I compare supplier quotes?
- Use the same area, layout revision, load brief and currency. Compare inclusions, separate allowances and unpriced work before comparing totals. Our planning checklist includes a blank downloadable comparison sheet.
Last substantive revision —
Continue planning your mezzanine
All Cost & ROI guides →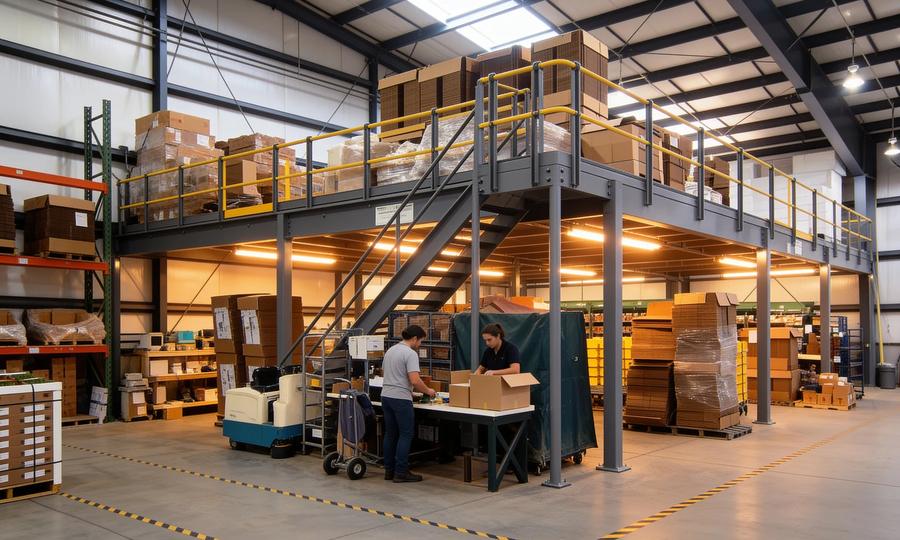
Cost & ROI
2,000 Sq Ft Mezzanine Cost: Budget & Worked Example
Work through a 2,000 sq ft mezzanine budget in USD. See calculator assumptions, itemized costs, exclusions and how a contractor allowance changes the total.
Cost & ROI
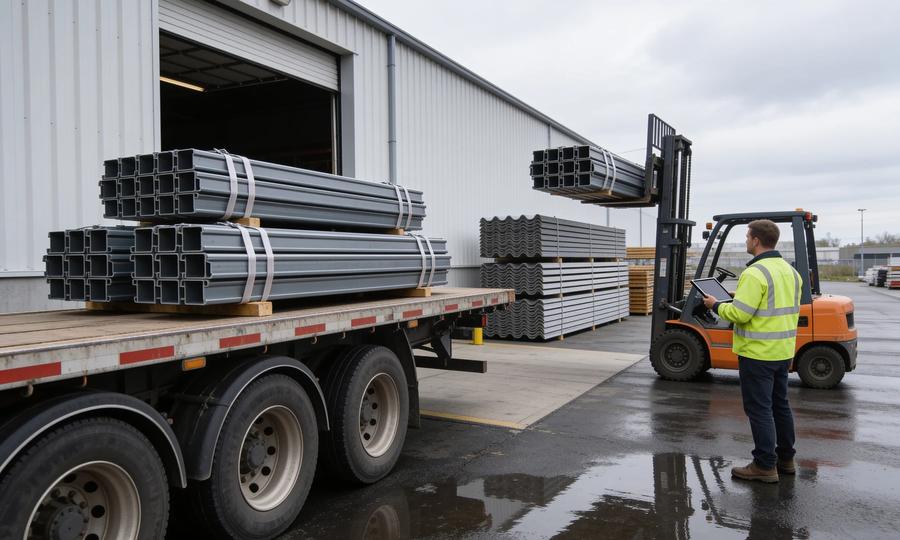
Mezzanine installation cost breakdown: what the labor really costs (2026)
Mezzanine installation is billed at 30–50% of material cost. Here's the 2026 breakdown — crew time, lift rentals, anchoring, and the regional labor multipliers that swing the number.
Cost & ROI
Industrial mezzanine ROI: when does it actually pay back?
An industrial mezzanine costs $50–150 per square foot installed and competes with options that range from $4/sqft/year (lease) to $250/sqft (new construction). Here's how to run the ROI honestly.