

Manufacturing mezzanines: the machine loads, occupancy rules and clearances a production deck adds
Putting a machine on a mezzanine changes four things: the impact factor on its weight, the seismic force on its anchors, the isolation it needs, and the clearances underneath.
Editorial

A mezzanine over a production floor gets sold the same way a storage deck does: unused vertical space, fast install, no new building. Across twenty-two pages that rank for manufacturing platform terms, not one cites a numbered code section — the closest anything comes is a tax reference to Section 179. The acronyms are there ("built to IBC and OSHA standards"); the sections are not. One widely-circulated buyer's guide still lists BOCA, SBCCI and UBC, all of which stopped publishing around 2000.
That gap matters more here than anywhere else on this site, because a machine is not a pallet. A pallet sits still. A machine adds an impact factor to its own weight, multiplies its seismic anchor force by its height above the slab, feeds vibration into a floor with none of a slab's mass, and — if it lands over the wrong part of the shop — steals clearance an electrician is legally entitled to.
This article covers only what a production process changes. The general rules live elsewhere on this site: mezzanine floor design owns deflection limits and walking-induced bounce, mezzanine vs work platform vs catwalk owns the equipment-platform classification and its tax consequences, mezzanine load capacity explained owns live, dead and point loads as concepts, and storage mezzanines owns storage occupancy. Everything below sits on top of those.
What live load does a manufacturing mezzanine need?
IBC Table 1607.1 gives manufacturing two rows — light at 125 psf and heavy at 250 psf — and unlike the storage warehouse rows, both carry a concentrated load as well: 2,000 lb for light and 3,000 lb for heavy. Same uniform numbers, one extra column, and that column is what a factory deck is really about.
| Table 1607.1 occupancy | Uniform (psf) | Concentrated (lb) |
|---|---|---|
| Manufacturing, heavy | 250 | 3,000 |
| Manufacturing, light | 125 | 2,000 |
| Storage warehouse, heavy | 250 | none |
| Storage warehouse, light | 125 | none |
| Offices | 50 | 2,000 |
| Catwalks for maintenance access | 40 | 300 |
Source: IBC 2024 Chapter 16 as adopted unamended by Texas, verified identical in IBC 2021 as adopted by Alabama.
The concentrated load is not a second opinion, it is a separate check. IBC 1607.4 says floors "shall be designed to support the uniformly distributed live loads prescribed in Section 1607.3 or the concentrated live loads, given in Table 1607.1, whichever produces the greater load effect," and that unless stated otherwise the concentrated load "shall be assumed to be uniformly distributed over an area of 2.5 feet by 2.5 feet." Do the arithmetic: 3,000 lb over 6.25 sq ft is 480 psf acting locally, anywhere on the deck. A platform described in a quote as "250 psf" has to survive a 480 psf patch under a machine foot at the same time. Run it for your own layout with the mezzanine load calculator.
Two errors circulating on this SERP are worth correcting against that table. One ranking page states that "larger platforms or spans generally require a lower psf rating" — Table 1607.1 assigns minimum live load by use, never by span. Another attributes a "60 - 90 psf" band to the IBC for conveyors and limited-access maintenance; no such band exists, and the two nearest real rows are catwalks at 40 psf and offices at 50 psf. If your use genuinely has no row, 1607.2 is the route: "the live load shall be determined in accordance with a method approved by the building official."
Does the code make you increase a machine's weight before designing for it?
Yes, and it is one short sentence almost nobody quotes. IBC 1607.12.2 in the 2024 edition — 1607.11.2 in 2021, renumbered with no change of text — requires machinery weights to be increased for impact: 20 percent for light machinery, 50 percent for reciprocating machinery.
The full text, verified in three jurisdictions:
"For the purpose of design, the weight of machinery and moving loads shall be increased as follows to allow for impact: Light machinery, shaft- or motor-driven, 20 percent. Reciprocating machinery or power-driven units, 50 percent. Percentages shall be increased where specified by the manufacturer."
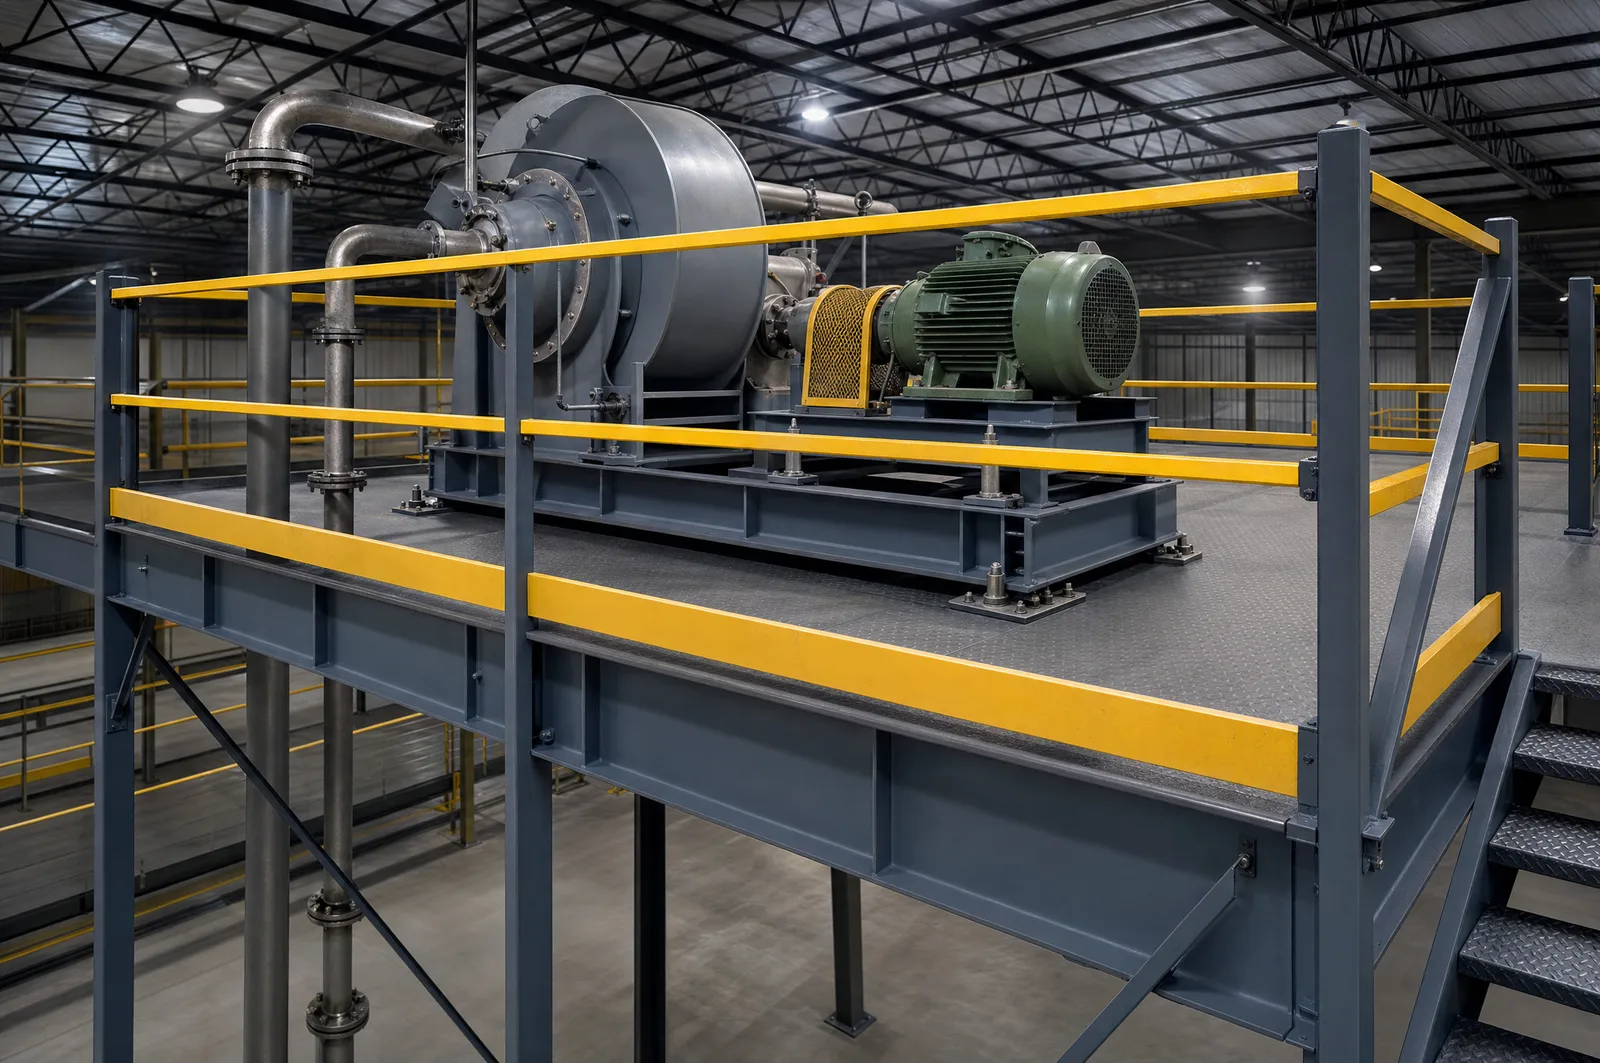
A 6,000 lb reciprocating compressor is a 9,000 lb design load. That last sentence also means the equipment manufacturer can raise the number and the code follows.
The parent section is the more interesting half. It reads: "The live loads specified in Sections 1607.3 through 1607.11 shall be assumed to include adequate allowance for ordinary impact conditions. Provisions shall be made in the structural design for uses and loads that involve unusual vibration and impact forces." That is the code's only hook for machine-induced vibration — a bare performance requirement with no criterion, no frequency, no velocity limit and no pointer to a standard. That vacuum is why the next two sections exist.
One edition change to watch if a hoist runs over the deck: IBC 2021 section 1607.15 printed explicit crane impact percentages (25 percent for powered monorail and cab-operated bridge cranes, 10 percent for pendant-operated, zero for hand-geared). IBC 2024 deletes all of it and refers you to Section 4.9 of ASCE 7 instead. And for an elevator or vertical lift serving the deck, 1607.12.1 is a pointer only — "impact loads and deflection limits prescribed by ASME A17.1/CSA B44" — with no percentage of its own.
Why does a machine on a mezzanine need bigger anchors than the same machine on the slab?
Because seismic design force for anchored equipment grows with height inside the building. Under the 2020 NEHRP Provisions that became ASCE 7-22, the height amplification factor is fixed at 1.0 for components supported at or below grade and rises as 1 + 2.5(z/h) above it — so a machine on a 12-foot deck in a 60-foot building is designed for 1.5 times the height factor of the identical machine bolted to the floor.
The older form makes the same point more vividly. NIST's explanation of the ASCE 7-16 component equation states that floor acceleration is "taken as linearly increasing from the ground to three times the ground acceleration at the roof" (NIST GCR 18-917-43, prepared by ATC, September 2018). ASCE 7-22 replaced that equation entirely, but the principle survived: FEMA P-2082-1 section 13.3.1.1 states plainly that "for nonstructural components supported at or below grade, H_f = 1.0," then gives H_f = 1 + 2.5(z/h) where the period is unknown, with z/h capped at 1.0. An engineer's worked example of the new equation lands on z/h = 12/60 = 0.2 and H_f = 1.5 — mezzanine-scale geometry, a 50 percent increase, and at roof level the factor reaches 3.5.
Which equation applies depends on which code your state adopted, and the code's own referenced-standards chapter settles it: IBC 2024 Chapter 35 lists ASCE 7-22 with Supplement No. 1, while IBC 2021 Chapter 35 lists ASCE 7-16.
Two consequences worth putting in front of a plan reviewer. First, special inspection is not optional here: IBC 1705.13 — Special Inspections for Seismic Resistance, not 1705.12, which is wind — requires periodic inspection of anchorage for hazardous-materials piping and its associated mechanical units in Seismic Design Category C and above, of electrical equipment anchorage, and specifically of the "installation and anchorage of vibration isolation systems" where the drawings call for a nominal clearance of a quarter inch or less. Table 1705.3 separately catches the post-installed anchors holding both the machine and the mezzanine columns, with continuous inspection for adhesive anchors installed in horizontal or upwardly inclined orientations against sustained tension.
Second, if the machine is heavy relative to the deck, Chapter 13 stops applying. ASCE 7 section 15.3.2 requires that where the equipment weighs 20 percent or more of the combined effective seismic weight, a combined analysis be performed "with the R value of the combined system taken as the lesser R value" of the two. That threshold was 25 percent in earlier editions. It is not an edge case on a small platform built to carry one large machine — and see mezzanine slab requirements for what those column loads then do to the floor.
Can you put vibration-sensitive equipment on a mezzanine?
Almost never with good results, and the published numbers say so. AISC's free publication Facts for Steel Buildings No. 5 reproduces Design Guide 11's tolerance table: 32,000 micro-inches per second for ordinary workshops, but 2,000 for the VC-A tier — which explicitly names "microbalances, optical comparators, mass spectrometers, industrial metrology laboratories, spectrophotometers, bench microscopes up to 400x."
| Tier | Limit (micro-in/sec) | Typical equipment |
|---|---|---|
| Ordinary workshops | 32,000 | General manufacturing |
| Offices | 16,000 | — |
| Surgery, bench microscopes to 100x | 4,000 | Lab robots |
| VC-A | 2,000 | Metrology labs, optical comparators, microbalances |
| VC-B | 1,000 | — |
| VC-C | 500 | Electron microscopes to 30,000x |
| VC-D | 250 | — |
| VC-E | 125 | Unisolated optical research systems |
Source: AISC, Facts for Steel Buildings No. 5: Vibration, Table 6-1, reproduced from AISC Design Guide 11 Table 6-2. Measured in one-third octave bands over 8 to 80 Hz for VC-A and VC-B, and 1 to 80 Hz for VC-C through VC-E.
Two findings from the vibration-consulting literature bracket what steel can do. Amick and colleagues report that "it is not practical to use standard rolled sections in spans longer than about 35 ft for vibration-sensitive facilities... performance better than 2000 microinch/sec is generally not possible", adding that their own preference is to stay under 30 ft. Gordon, who originated the VC curves, states that "performance in the VC-E to VC-D range is exceptionally difficult to achieve on column-supported floors of conventional design".
Institutional design standards simply write the answer into policy. George Mason University's facilities standard directs designers to "locate any labs with vibration-sensitive equipment... on the lowest floor where there is a concrete slab on grade, or utilize a vibration table if placed on an upper level". The University of Colorado Colorado Springs is blunter: sensitive-equipment areas "shall be designed to be located at-grade or below". NIH's Office of Research Facilities adds the fallback for when a framed floor is unavoidable: "locate vibration-sensitive equipment near columns on framed floors".
AISC gives the same placement rule in one sentence: "Vibration is usually maximal near the center of the bay, so locating sensitive equipment as close as possible to girders or columns should be considered." It is free, it is actionable, it costs nothing at layout stage, and it appears on none of the twenty-two commercial pages scanned for this article.
One distinction from the same AISC document explains why this is not a repeat of the bounce problem covered in mezzanine floor design: "harmonic or sinusoidal loads are usually associated with rotating machinery," and machine-driven response scales with point stiffness alone, while walking-driven response scales with stiffness and frequency. For machinery, stiffness is the lever — deeper members and shorter spans, not tuning.
Will vibration isolators fix a machine that shakes the deck?
Not reliably, because isolator selection tables silently assume the machine is standing on something rigid. Fabreeka states the assumption outright: "the design basis for the support foundation natural frequency assumes that the foundation is a rigid body with a stiffness much greater than the isolators." A mezzanine deck is not one.
ASHRAE quantifies the penalty. Its isolator-selection tables, reprinted with permission by Kinetics Noise Control, call for 0.25 in. of isolator static deflection under a reciprocating refrigeration machine on a slab on grade — rising to 0.75 in. at spans up to 20 ft, 1.50 in. at 20 to 30 ft, and 2.50 in. at 30 to 40 ft. A tenfold escalation driven by nothing but what the machine is standing on. The same document says the quiet part aloud: single- and double-cylinder compressors "generate high vibratory forces requiring large inertia bases (type C) and are generally not suitable for upper-story locations," and where they must go upstairs, the manufacturer's unbalanced-force data has to be obtained and a vibration specialist consulted.
Three independent sources give the same governing rule. ASHRAE's HVAC Applications Chapter 49 permits resilient mounts "provided that the supporting structure has sufficient stiffness and mass," advises increasing isolator deflection "so isolator stiffness is less than one-tenth the stiffness of the supporting structure," and warns that where a floor is flexible enough for the machine's operating speed to coincide with the floor resonance, "changing the static deflection of the vibration isolators may not solve the problem." Penn State's noise control course reaches the same place from theory — isolation only begins above a frequency ratio of about 1.4, "if the supporting floor is sufficiently flexible, then a two level... model is a more accurate representation," and "obviously, the best place to mount a vibrating machine is on the ground floor". Farrat supplies the design margin: a frequency ratio of 1.5 delivers only 19 percent isolation while 2.0 delivers 64 percent, and at resonance the amplification "can be 10 or more times the original vibration levels."
Published Fabreeka and Farrat tables put typical support natural frequencies at 10 to 15 Hz for a suspended concrete floor against 12 to 34 Hz for a ground floor. A 1,750 rpm motor runs at about 29 Hz. Those numbers are not far apart.
It is also worth knowing where the standard of practice stops. ACI 351.3R, the dynamic-equipment foundation standard, is built around the "impedance of the supporting medium" — soil-supported and pile-supported foundations. Its entire frame assumes mass bearing on soil, so an elevated steel deck falls outside it. The same document notes that "the OEM is not the foundation designer."
Is a factory mezzanine Group F-1 or F-2, and when does it become Group H?
F-1 moderate hazard is the default. IBC 306.2 states that "factory industrial uses that are not classified as Factory Industrial F-2 Low Hazard shall be classified as F-1," and the entire F-2 list is eight entries: beverages up to 20 percent alcohol (16 percent in IBC 2021), brick and masonry, ceramic products, foundries, glass products, gypsum, ice, and metal products.
The classification decides your sprinkler exposure, and the mezzanine counts toward it. IBC 903.2.4 triggers sprinklers where a Group F-1 fire area exceeds 12,000 sq ft, sits more than three stories above grade plane, or where "the combined area of all Group F-1 fire areas on all floors, including any mezzanines, exceeds 24,000 square feet." IBC 2024 adds two further triggers, for lithium-ion and lithium-metal battery manufacture and for vehicles and energy storage systems containing them. Meanwhile there is no area-based sprinkler threshold for Group F-2 anywhere in section 903.2 — its only appearance in that chapter is an exemption. F-2 also gets unlimited area unsprinklered under 507.3 where the building is one story and surrounded by 60-foot yards, while F-1 needs the sprinklered 507.4 path. What then has to go under the deck is covered in mezzanine fire sprinkler requirements.
Group H is the harder line. Section 307.1 puts you there when materials exceed the maximum allowable quantities "per control area" in Table 307.1(1) — for Class IB and IC flammable liquids, 120 gallons in storage, 120 in closed-system use and 30 in open-system use, each doubled by sprinklers and doubled again by approved cabinets, cumulatively. Then Table 414.2.2 reduces what a control area may hold as you go up: 100 percent on the first story above grade plane, 75 percent on the second, 50 percent on the third, and 12.5 percent on stories four through six.
Whether a mezzanine inherits its host story's percentage is a genuine ambiguity, and one to settle with your AHJ rather than assume. Section 505.2 says a compliant mezzanine "shall be considered a portion of the story below" and does not add to the number of stories, which points one way. But IBC 414.2.2 sets the percentage "at each floor level," while the IFC counterpart 5003.8.3.2 sets it "at each story" — two different words for what ought to be the same rule. Nobody publishing on manufacturing mezzanines mentions the question at all.
How many people can work on a production mezzanine with one stair?
Forty-nine in Group F — and three if the deck tips into Group H. Table 1006.2.1 caps a single-exit Group F space at an occupant load of 49, with a 100-foot common path of egress travel where sprinklered. For H-1, H-2 and H-3 the cap is 3 occupants; for H-4 and H-5 it is 10.
The mezzanine is sized by the space table, not the story table, because 1006.2 says so twice: exits are required "for spaces, including mezzanines," and "rooms, areas or spaces, including mezzanines, within a story or basement shall be provided with the number of exits or access to exits in accordance with this section." The occupant load itself comes from Table 1004.5, and the row is labelled "Industrial areas, 100 gross" — there is no row called manufacturing, and the 200-gross row applies only to Group H-5 fabrication areas. Then 1004.2.2 pushes those people downward: the portion of a mezzanine's occupant load egressing through the level below "shall be added to the occupant load of that room, area or space."
One allowance exists only for factories and warehouses. Section 1011.14 permits an alternating tread device as a means of egress in "buildings of Groups F, H and S from a mezzanine not more than 250 square feet in area and that serves not more than five occupants," with no more than a 20-foot rise between floor levels or landings. If a small equipment deck is fighting for floor space, that is the code's own answer — the wider rules are in mezzanine stairs requirements and mezzanine ladders.
Accessibility is lighter inside a work area than most people expect, but not absent. Section 1103.2.2 requires spaces within employee work areas only to be "designed and constructed so that individuals with disabilities can approach, enter and exit the work area," and 1104.3.1 Exception 2 exempts common-use circulation paths "that are an integral component of equipment." Section 1104.4 Exception 1 waives the accessible route to mezzanines with an aggregate area of not more than 3,000 sq ft.
Two code provisions that exist only for factories
Both sit in section 505, both are worth real money, and neither appears on any competitor page.
The one-third rule is two-thirds for special industrial occupancies. Section 505.2.1 Exception 1: "The aggregate area of mezzanines in buildings and structures of Type I or II construction for special industrial occupancies in accordance with Section 503.1.1 shall be not greater than two-thirds of the floor area of the room." Section 503.1.1 defines those as buildings "designed to house special industrial processes that require large areas and unusual building heights to accommodate craneways or special machinery and equipment, including, among others, rolling mills; structural metal fabrication shops and foundries; or the production and distribution of electric, gas or steam power." Those buildings are also exempt from the height, story and area limits of sections 504 and 506.
While correcting the record on that rule: one ranking page states it as "a mezzanine can occupy up to one-third of the floor space of the level below it". Section 505.2.1 measures it against the room in which it is located, which is often a very different denominator. (The same page also applies 29 CFR 1926.451, the temporary construction scaffold standard, to a permanent mezzanine — a mezzanine is designed to ASCE 7 load combinations with AISC 360 strength, and the margin lives in load and resistance factors, not a flat four-times-the-load rule.) The full walkthrough is in the IBC mezzanine requirements guide.
A control room may be glazed on all sides. The openness rule in 505.2.3 normally forbids enclosing a mezzanine, but Exception 4 reads, in full: "In industrial facilities, mezzanines used for control equipment are permitted to be glazed on all sides." 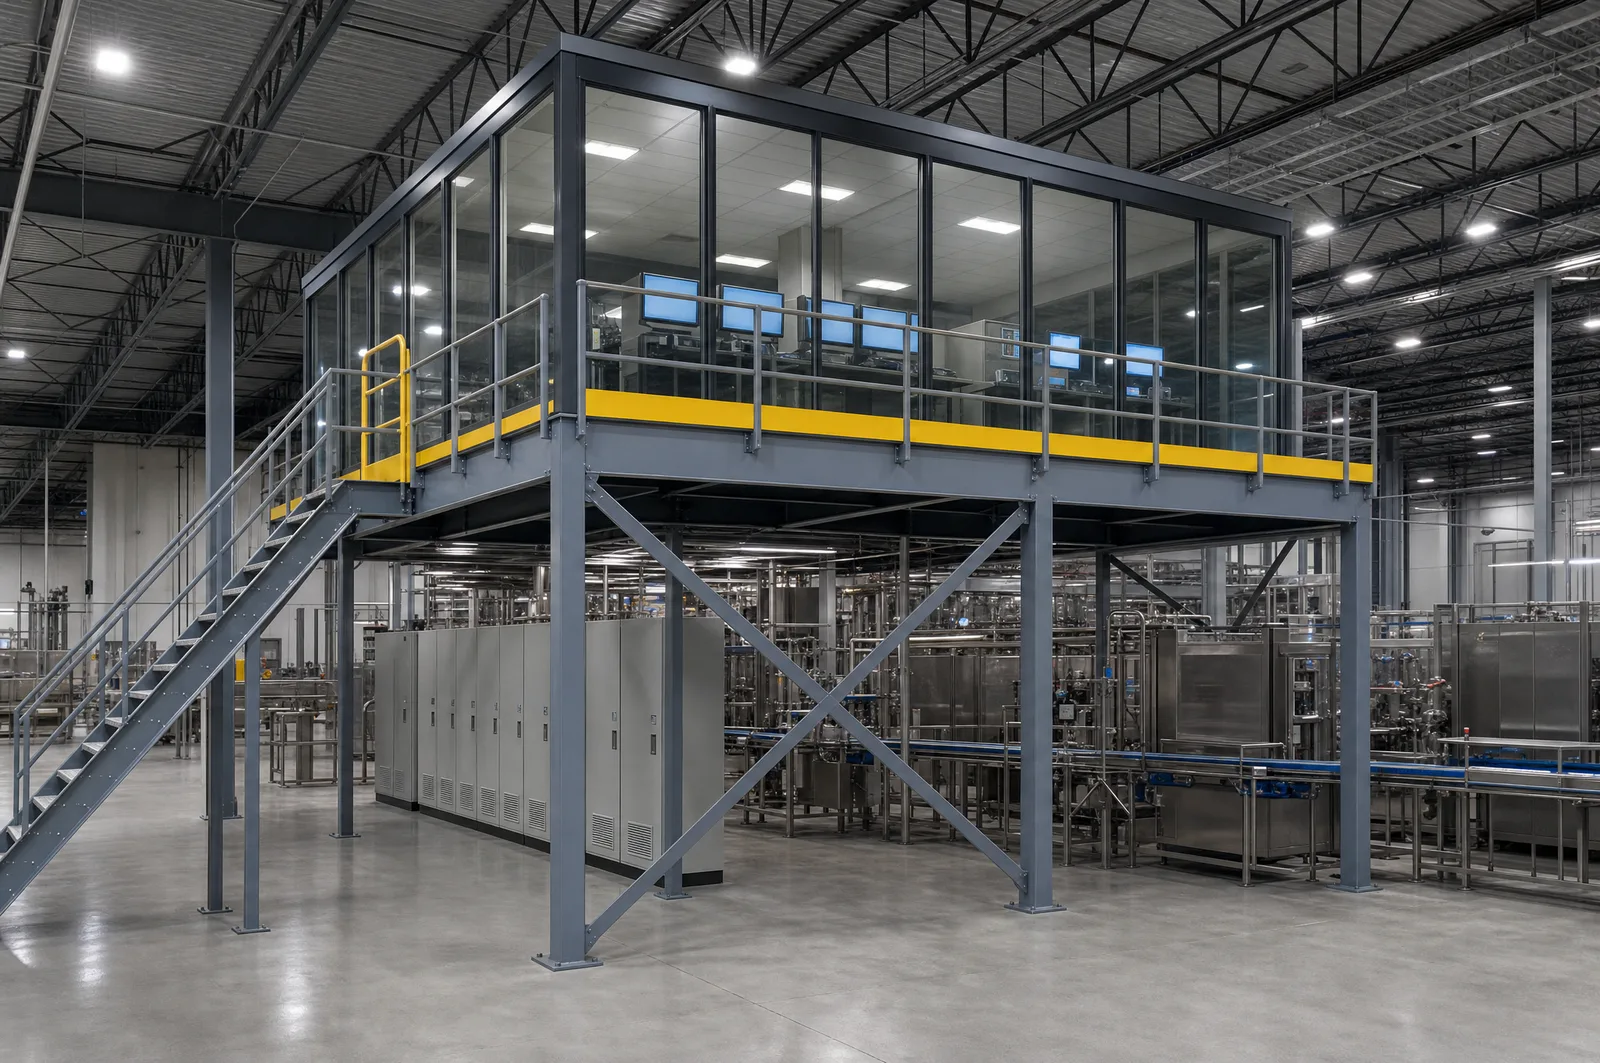
That is explicit code permission for the enclosed, glass-walled operator room over a production line, and it is available to factories and to nobody else. It is a materially different provision from the enclosure routes an office deck has to use — compare mezzanine offices.
What does the deck do to the clearances underneath it?
A mezzanine resets the datum for two separate OSHA rules, and neither is grandfathered.
The electrical one is 29 CFR 1910.303(g), and the regulation names platforms itself: working space "shall be clear and extend from the grade, floor, or platform to the height required by paragraph (g)(1)(vi)." That height is date-split — 6.25 ft for installations built before August 13, 2007, and 6.5 ft on or after, or the height of the equipment where it is taller. Depth comes from Table S-1: 3.0 ft at 0 to 150 V to ground, and 3.0, 3.5 or 4.0 ft at 151 to 600 V depending on what sits opposite. Width is the equipment width or 30 in., whichever is greater, and must allow a 90-degree opening of doors or hinged panels. Working space "may not be used for storage."
The provision that catches a mezzanine designer is dedicated equipment space: the footprint of the equipment "extending from the floor to a height of 1.83 m (6.0 ft) above the equipment or to the structural ceiling, whichever is lower, shall be dedicated to the electrical installation," and "piping, ducts, or equipment foreign to the electrical installation may not be located in this area." The regulation's own Note closes the obvious loophole — "a dropped, suspended, or similar ceiling that does not add strength to the building structure is not considered a structural ceiling." A mezzanine deck over a panel line is not a ceiling you can hide behind. And once the deck is up, 1910.303(h)(4)(ii) requires "permanent ladders or stairways... to give safe access to the working space around electric equipment installed on platforms, balconies, mezzanine floors." The definition of "readily accessible" in 1910.399 makes the same point in reverse: capable of being reached without having to "climb over or remove obstacles or to resort to portable ladders."
NFPA 70 section 110.26 sets the parallel civilian requirement in nearly identical terms, but NEC text is paywalled; the same figures are published free by NIH's Office of Research Facilities and by Cal/OSHA Title 8 section 2340.16, and are reported here through those sources rather than as NEC verbatim. Note too that OSHA's Subpart S is not purely prospective: 1910.302(b)(2) reaches every installation "installed or overhauled after March 15, 1972," and a 1999 OSHA interpretation letter describes qualifying work as that involved when "an entire floor is renovated".
The machine-guarding rule is sharper still. 29 CFR 1910.219 sets its guarding trigger at seven feet — and measures it from "the floor or working platform," a phrase that appears in ten of its fourteen height clauses. Horizontal shafting "seven (7) feet or less from floor or working platform" must be cased; pulleys within seven feet must be guarded; sprocket wheels and chains must be enclosed "unless they are more than seven (7) feet above the floor or platform." Nothing in the standard grandfathers the old measurement. A line shaft or drive pulley that was exempt at fourteen feet becomes a guarding obligation the day a deck is built beside it at eight. By contrast 1910.212 carries no elevation exemption at all — its only height clause is the fan-blade rule at seven feet above "the floor or working level."
Stack those against the building code and you get the tightest dimension check on the project. Section 505.2 requires not less than 7 ft of clear height above and below the mezzanine floor construction. OSHA wants 6.5 ft of clear electrical headroom measured from the deck, 6 ft of dedicated space above a panel, and treats 7 ft above the deck as the guarding datum. The IMC adds that where personnel have to climb higher than 16 feet above grade to reach equipment, permanent access must be provided and "shall not require the use of portable ladders." Three codes, one deck — and the clearances are decided before the steel is ordered, which is also when the permit package has to name them.
Where the professional judgment starts
None of this is design advice for a specific building. Impact factors and load combinations, seismic component forces and anchor design, isolation of a particular machine on a particular span, occupancy classification, and the control-area question raised above are all decisions for your structural engineer, your fire protection engineer, a vibration specialist where sensitive equipment is involved, and your authority having jurisdiction. What this article reports is what the published codes and standards actually say, with the sections named so you can check them — and where a question is genuinely unsettled, that it is unsettled. Price the structure with the cost calculator once the engineering questions above have answers.
What to read next
- Mezzanine floor design: the deflection, vibration and documentation rules that decide the steel — the deflection limits and walking-vibration criterion that size the members
- Mezzanine vs work platform vs catwalk — whether your production deck is a mezzanine or an equipment platform, and what rides on the answer
- Mezzanine load capacity explained — live, dead and point loads from first principles
Put this guide into practice
Frequently asked questions
- What live load does a manufacturing mezzanine need?
- IBC Table 1607.1 gives manufacturing two rows: light manufacturing at 125 psf uniform with a 2,000 lb concentrated load, and heavy manufacturing at 250 psf uniform with a 3,000 lb concentrated load. The storage warehouse rows carry the same uniform loads but no concentrated load at all.
- Does the building code require an impact allowance for machinery on a mezzanine?
- Yes. IBC Section 1607.12.2 in the 2024 edition, numbered 1607.11.2 in 2021, requires the weight of machinery to be increased 20 percent for light shaft or motor driven machinery and 50 percent for reciprocating machinery or power driven units, and more where the manufacturer specifies it.
- Why does equipment on a mezzanine need bigger seismic anchors than the same equipment on the floor?
- Because seismic design force for a nonstructural component grows with height in the building. Under the 2020 NEHRP Provisions behind ASCE 7-22, the height amplification factor is 1.0 at or below grade and 1 plus 2.5 times the height ratio above it, so a machine on a 12 foot deck in a 60 foot building sees a factor of 1.5.
- Can you put vibration-sensitive equipment on a steel mezzanine?
- Rarely with good results. AISC publishes tolerance limits of 2,000 micro-inches per second for bench microscopes and metrology labs and 125 for extraordinarily sensitive systems, and vibration consultants report that performance better than 2,000 is generally not possible on standard rolled sections spanning more than about 35 feet.
- Is a factory mezzanine Group F-1 or Group F-2?
- F-1 moderate hazard is the default. IBC Section 306.2 classifies all factory industrial uses as F-1 unless they qualify as F-2, and the F-2 low hazard list is only eight entries long. It matters because the Group F-1 sprinkler trigger counts mezzanine area, and there is no sprinkler area threshold for F-2 at all.
Continue planning your mezzanine
All Complete Guide guides →
Complete Guide
Warehouse Mezzanine Floors: Storage, Layout & Costs
Plan a warehouse mezzanine floor for storage, picking, packing or offices. Compare layouts, material flow, project examples and the scope of supplier quotes.
Complete Guide
What Is a Mezzanine Floor? Meaning, Types & Uses
What is a mezzanine floor? Learn its meaning, industrial types and warehouse uses, then compare flooring, material lifts and the questions to ask before buying.
Engineering
Free-standing vs rack-supported vs structural mezzanines: a buyer's decision framework
The three structural types of industrial mezzanine — free-standing, rack-supported, and structural — solve different problems. Here's how to pick the right one based on use case, flexibility, cost, and code path.