

Retail mezzanines: the code that separates a stockroom from a sales floor
A stockroom deck and a sales-floor deck follow different rules: Group M occupant load, the five-tenant accessibility line, and why 125 psf is the wrong default.
Editorial
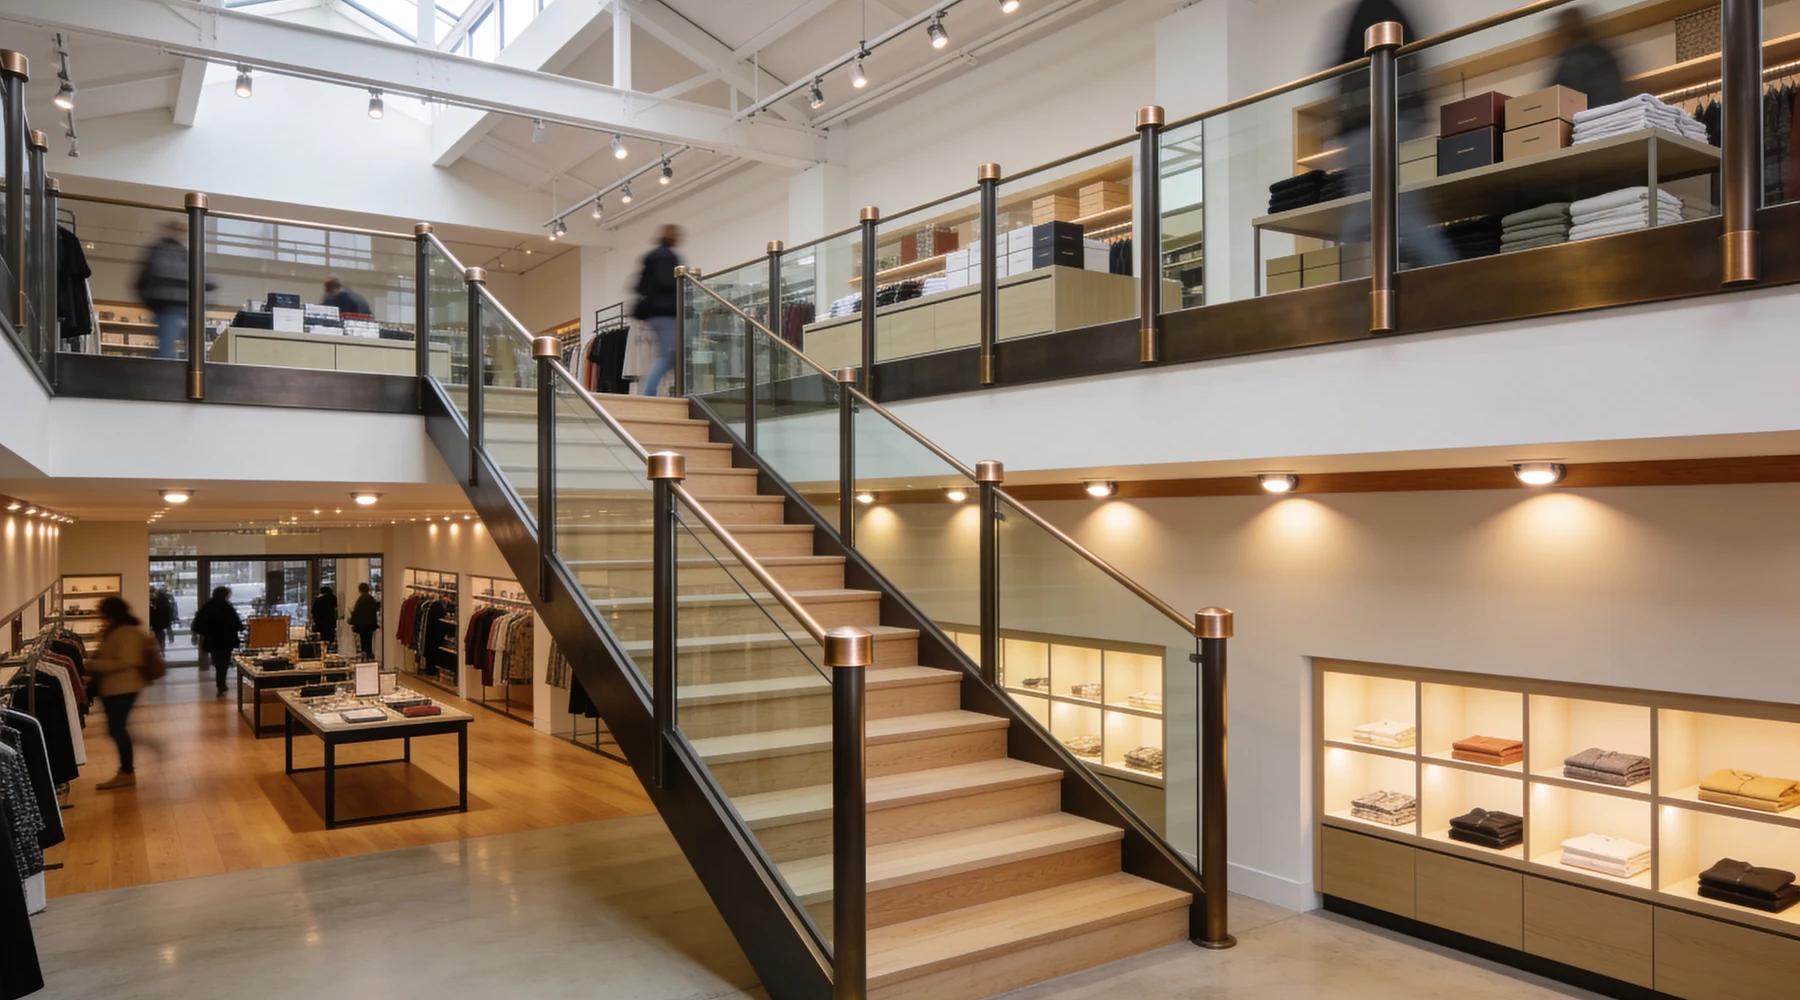
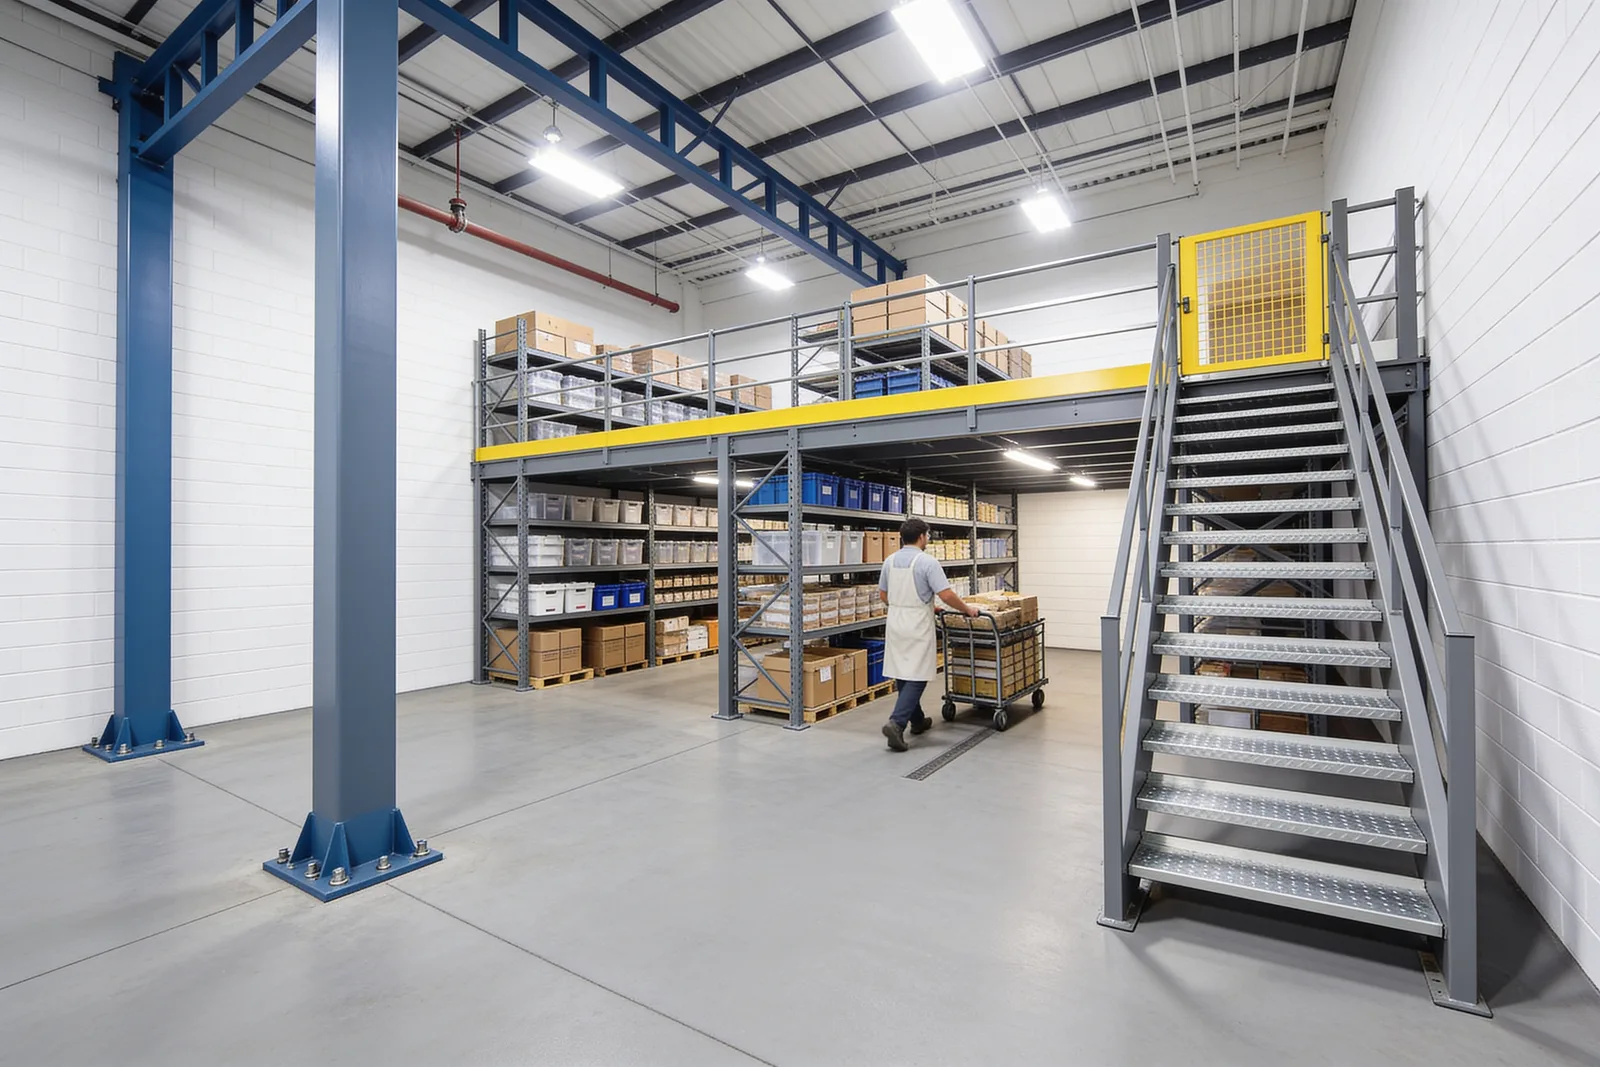
A mezzanine in a store is two different projects wearing the same word. One is a stockroom deck over the back of house, reached by a steel stair, seen by staff only. The other is sales floor — customers on it, a stair the public climbs. Identical steel; not the same code project.
A designer posted the problem in its purest form on a public code forum in 2023: a mall tenant with an existing 786 sq ft mezzanine, a single stair, and an occupant load of 14 — but drawings that labelled the deck a "storage mezzanine" when the client now wanted a mattress showroom up there. His question was not about steel. He could not parse "what 1104.4 exception 1.1 is saying" — the accessibility exception. Converting stock space into sales space is what sets off everything below.
This article covers only the retail-specific layer. The general rules — the one-third area limit, the 7-foot clearances — are in the IBC mezzanine walkthrough; pure storage duty is in storage mezzanines; warehouse mezzanines covers industrial applications, mezzanine offices the enclosed-room case.
Is a stockroom mezzanine a storage occupancy?
Not by default. IBC 2021 §311.1.1 is a single sentence: "A room or space used for storage purposes that is accessory to another occupancy shall be classified as part of that occupancy." A stockroom deck inside a store is Group M, and no area threshold is attached.
That surprises people who assume a deck stacked with cartons must be Group S. The text is identical in IBC 2024. Group M itself turns on one clause — Mercantile is "the display and sale of merchandise... and where the public has access."
A separate mechanism, §508.2 accessory occupancies, carries the 10 percent figure people half-remember. The two routes are easy to confuse and do different things:
| §311.1.1 accessory storage space | §508.2 accessory occupancy | |
|---|---|---|
| What happens to it | Classified as part of the main occupancy | Classified individually under §302.1 |
| Area cap | None stated | 10% of the floor area of the story |
| Fire separation | Same occupancy — not applicable | Not required (§508.2.4) |
How many people does the code count on a retail mezzanine?
Sales floor counts at 60 square feet gross per occupant; stock and storage areas at 300. IBC Table 1004.5 lists "Mercantile — 60 gross" and "Storage, stock, shipping areas — 300 gross," a five-to-one difference that decides exits, stair width and everything downstream.
Then the mezzanine's people get added to the room below. §1004.2.2 reads: "That portion of the occupant load of a mezzanine with required egress through a room, area or space on an adjacent level shall be added to the occupant load of that room, area or space." A mezzanine almost never egresses independently, so its occupants land on the sales floor's tally.
One correction, because a page currently ranking for this question gets it wrong. Retail used to have a split factor — IBC 2012 Table 1004.1.2 reads "Areas on other floors — 60 gross / Basement and grade floor areas — 30 gross." That split is gone; ICC's change commentary states the intent: "This change has revised the mercantile occupant load factor and created one factor for all floors". Any calculation still dividing a ground-floor sales area by 30 doubles its answer.
Minnesota's State Fire Marshal publishes the arithmetic for exactly this building: an 1,800 sq ft storage room at 300 is 6 persons, a 5,400 sq ft sales area at 60 is 90 persons, total 96. Move part of that stockroom to sales use and the same square footage counts five times over.
When does a retail mezzanine need a second stair?
At 50 occupants, if it is sales floor. Table 1006.2.1 permits one exit from a Group M space up to an occupant load of 49 — but only 29 for Group S. The classification decides the threshold, and mercantile is the more generous of the two.
Mezzanines are sized by that table rather than the per-story one, and the code says so twice: §1006.1 and §1006.2 both use the phrase "including mezzanines." Group M's common path of egress travel is 75 feet in every column of Table 1006.2.1 — sprinklers buy Group M no extra common path, though they buy Group B 25 feet.
There is a retail-only trap underneath that number. §1018.4 governs aisle accessways in Group M: "The common path of egress travel shall not exceed 30 feet from any point in the merchandise pad" — a pad being an area of display merchandise "surrounded by aisles, permanent fixtures or walls." A mezzanine filled with fixtures is a merchandise pad, and 30 feet is a much shorter leash than 75. The escape hatch most decks fit through is the exception: "For areas serving not more than 50 occupants, the common path of egress travel shall not exceed 75 feet."
Travel distance also runs down the stair, not to the top of it — §1017.3.1 includes stair travel "in the exit access travel distance measurement." Stair geometry is in mezzanine stairs requirements, edge protection in railings and guardrails.
Does a retail mezzanine have to be accessible?
The answer turns on how many tenants the building holds, not on how big the deck is. IBC §1104.4 exempts stories and mezzanines aggregating "not more than 3,000 square feet" from the accessible-route requirement — then withdraws that exemption for "multiple tenant facilities of Group M occupancies containing five or more tenant spaces used for the sales or rental of goods."
Federal law draws the identical line. 28 CFR §36.401(d) defines a shopping center or mall as "a building housing five or more sales or rental establishments," and exempts facilities "less than three stories or... less than 3000 square feet per story" from installing an elevator — except where a shopping center or mall is involved. Two independent rulebooks, the same number, the same idea: a standalone single-tenant store and a mall tenant are not in the same position, even with the same mezzanine.
Three provisions from the 2010 ADA Standards decide most real cases:
- A one-story building gets broad relief. §206.2.4 Exception 3: "Accessible routes shall not be required to connect mezzanines where buildings or facilities have no more than one story." That covers the classic big-box or strip-center store with a deck in it.
- But a mezzanine is not a story, and gets no independent exemption. Advisory 206.2.3 is blunt: "While a mezzanine may be a change in level, it is not a story. If an accessible route is required to connect stories within a building or facility, the accessible route must serve all mezzanines."
- A platform lift is often enough. §206.7 permits platform lifts as an accessible route component "in an existing building or facility" with no further qualifying conditions.
Employee-only areas get their own relief: IBC §1103.2.2 exempts work areas "less than 300 square feet in area and located 7 inches or more above or below the ground or finished floor where the change in elevation is essential to the function of the space," and the ADA's §203.9 says the same.
One consequence rarely budgeted: an accessible mezzanine also needs an accessible escape. §1009.1 requires accessible means of egress from accessible spaces, softened here by Exception 1 — "One accessible means of egress is required from an accessible mezzanine level." The lift that solves the access problem does not automatically solve that one.
At least one widely-read summary of §1104.4 states that mercantile occupancies are excluded from the mezzanine exception outright. That is not what the section says, in any edition checked from 2015 to 2024. These are determinations for your design professional and the authority having jurisdiction against your adopted code edition, not conclusions to draw from an article.
Can you enclose fitting rooms on a retail mezzanine?
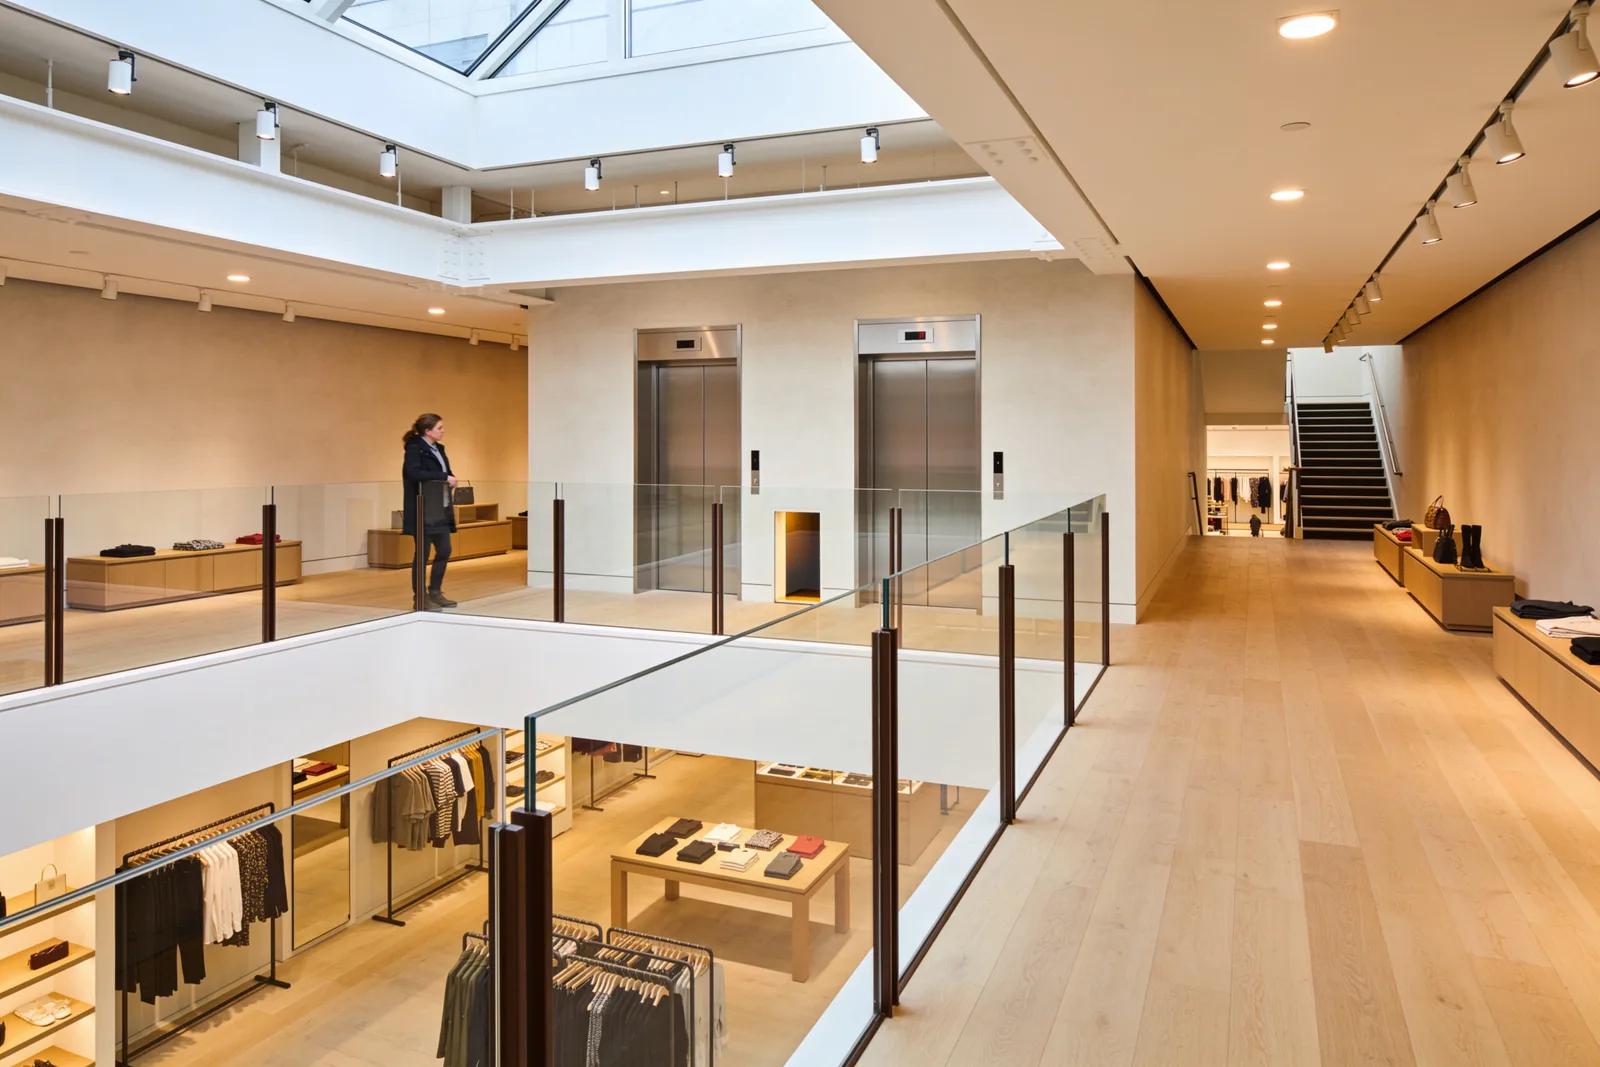
Yes — and the price is a second exit. §505.2.3 requires a mezzanine to be "open and unobstructed to the room in which such mezzanine is located except for walls not more than 42 inches in height," which on its face forbids the fitting rooms, stock enclosure and café retail programs routinely put up there.
Exception 2 solves it in one line: "A mezzanine having two or more exits or access to exits is not required to be open to the room in which the mezzanine is located." Exception 5 offers a parallel route for buildings no more than two stories above grade plane sprinklered throughout under §903.3.1.1, and two smaller exceptions cover an enclosed area with an occupant load of 10 or less, or one no greater than 10 percent of the mezzanine area.
Worth naming explicitly: the second stair you add to enclose the fitting rooms is often the same stair that lifts the deck past the 49-occupant single-exit limit. One structural decision, two code problems solved.
Does a retail mezzanine trigger sprinklers?
It can, on its own square footage. §903.2.7 requires sprinklers throughout a building containing a Group M occupancy where a fire area exceeds 12,000 sq ft, sits more than three stories above grade plane, or where "the combined area of all Group M fire areas on all floors, including any mezzanines, exceeds 24,000 square feet." §505.2 reinforces it from the other direction: "The area of the mezzanine shall be included in determining the fire area."
Two sub-sections only add duties: §903.2.7.1 requires sprinklers "in all buildings of Group M where storage of merchandise is in high-piled or rack storage arrays," with no area threshold at all, and §903.2.7.2 triggers them where display and sale of upholstered furniture or mattresses exceeds 5,000 sq ft.
And there is no escape by reclassification. §903.2.9 imposes the same 12,000 / three-story / 24,000 structure on Group S-1, with the same "including any mezzanines" phrase. Calling the deck storage instead of sales changes the occupant load dramatically; it changes the sprinkler math not at all.
Once sprinklers exist, a retrofitted deck can obstruct them. Nevada's State Fire Marshal training material for mercantile inspections names the hazard: "Display racks, mezzanines, and other structures possibly added later may shield combustibles from the sprinkler system." Head layout under the deck is covered in mezzanine fire sprinkler requirements.
What live load should a retail mezzanine carry?
Lower than the industry default. IBC Table 1607.1 lists "Stores — Retail: First floor 100 psf, Upper floors 75 psf," each with a 1,000 lb concentrated load. Light storage warehouses are 125 psf and heavy 250 psf; wholesale stores are 125 psf on all floors.
Set that against the manufacturer standard. Vendor pages commonly present 125 psf as the retail-ready rating, and at least one states that the IBC "requires storage mezzanines to have a minimum rating of 125 psf." The table contains no such generic requirement — 125 psf is the light storage warehouse row. For a sales floor it is over-specified; for heavy storage it is half of what the code lists.
The honest complication: Table 1607.1 has no mezzanine row, while §505.2 deems a mezzanine "a portion of the story below." Whether a sales-floor deck takes the 100 psf first-floor row or the 75 psf upper-floor row is a question for the engineer of record and the AHJ, not one to settle from a table. §1607.4 adds that the concentrated load is checked independently — "whichever produces the greater load effects" — over a 2½-by-2½-foot patch, frequently the governing case for point-loaded retail fixtures. Model it with the load calculator, then have it stamped; background is in mezzanine load capacity explained and the approval path in permit requirements.
Where this leaves a retail project
The market is pushing these projects inward — CBRE's Q2 2026 US retail figures report asking rent up "2.4% year-over-year to $24.79 per sq. ft.", availability flat at 4.9 percent, completions historically low. But the decisive questions are not about the market or the deck size. Whether the public goes up there, how many tenant spaces the building holds, and whether the drawings still say storage — settle those three before anyone quotes steel, and price the platform with the cost calculator.
What to read next
- Storage mezzanines: how storage duty changes the code, the loads, and the price — the back-of-house half of this split, in depth
- IBC 2024 mezzanine requirements explained in plain English — the §505.2 baseline every retail deck starts from
- Mezzanine stairs requirements: IBC vs OSHA — the second stair this article keeps sending you to
- Self-storage mezzanines: unit density, access, and occupancy classification — the other building type where the public goes upstairs, and the ADA rule written just for it
Put this guide into practice
Frequently asked questions
- Is a stockroom mezzanine inside a store a storage occupancy?
- Not by default. IBC Section 311.1.1 states that a room or space used for storage that is accessory to another occupancy shall be classified as part of that occupancy. A stockroom deck inside a store is normally Group M, and the section attaches no area threshold to that rule.
- What is the occupant load factor for a retail mezzanine?
- IBC Table 1004.5 gives Mercantile 60 square feet gross per occupant and storage, stock and shipping areas 300 gross. The two-tier 30/60 split for grade floors and upper floors was consolidated into a single 60 figure in the 2015 edition.
- When does a retail mezzanine need two exits?
- IBC Table 1006.2.1 permits a single exit from a Group M space up to an occupant load of 49, so the second exit arrives at 50. For Group S the limit is 29. Group M common path of egress travel is capped at 75 feet in every column of the table.
- Does a retail mezzanine have to be ADA accessible?
- It depends more on the building than the deck. IBC Section 1104.4 Exception 1 exempts mezzanines aggregating 3,000 square feet or less, but not in multiple-tenant Group M facilities containing five or more tenant spaces. The ADA draws the same line at five sales or rental establishments.
- What live load should a retail mezzanine be designed for?
- IBC Table 1607.1 lists retail stores at 100 psf on the first floor and 75 psf on upper floors, each with a 1,000 lb concentrated load. Light storage warehouses are 125 psf and heavy 250 psf. The table has no mezzanine row, so the applicable row is a question for the engineer of record.
Continue planning your mezzanine
All Complete Guide guides →
Complete Guide
Warehouse Mezzanine Floors: Storage, Layout & Costs
Plan a warehouse mezzanine floor for storage, picking, packing or offices. Compare layouts, material flow, project examples and the scope of supplier quotes.
Complete Guide
What Is a Mezzanine Floor? Meaning, Types & Uses
What is a mezzanine floor? Learn its meaning, industrial types and warehouse uses, then compare flooring, material lifts and the questions to ask before buying.
Engineering
Free-standing vs rack-supported vs structural mezzanines: a buyer's decision framework
The three structural types of industrial mezzanine — free-standing, rack-supported, and structural — solve different problems. Here's how to pick the right one based on use case, flexibility, cost, and code path.