

Bar grating mezzanine: load specs, open area, and when to choose it
Steel bar grating decks a mezzanine at 7–14 psf dead load while carrying hundreds of psf live — and lets light, air, and sprinkler spray through. The NAAMM specs, real load-table numbers, the ADA catch, and when grating beats a solid deck.
Editorial
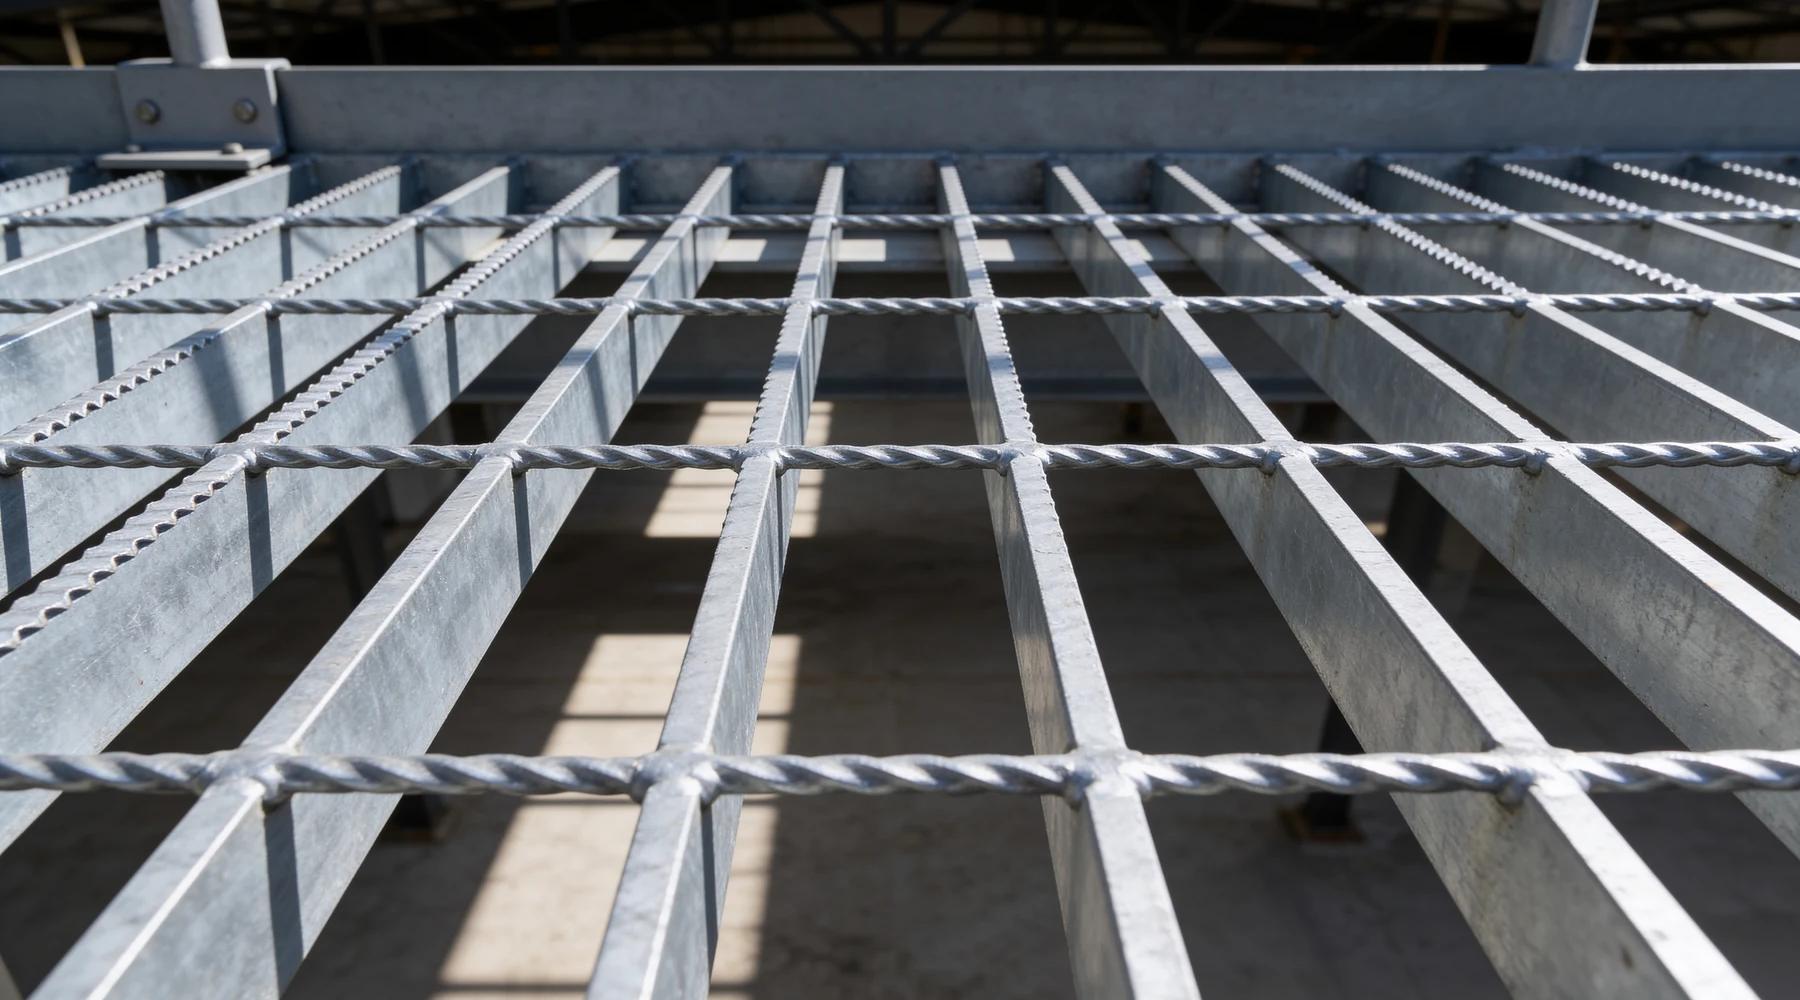
Bar grating is the mezzanine deck you choose when you want the floor to not be solid — to let water drain, light reach the level below, air move, and sprinkler spray fall through. It's also one of the most misunderstood specs in the catalog, because its capacity is set by a two-part code most buyers never learn to read. A welded steel grating deck weighs 7–14 psf yet carries hundreds of psf of live load, and the number that usually governs a walkway isn't strength at all — it's deflection. Here are the specs, the real load-table numbers, and the cases where grating beats a poured deck.
What is bar grating, and what does 19-W-4 mean?
Bar grating is a load-bearing panel of parallel steel bearing bars locked to perpendicular cross bars — and the NAAMM designation encodes its whole geometry. Take the most common walkway grating, 19-W-4: the 19 means bearing bars spaced 1-3/16 inch (19/16) on center, W means welded, and 4 means cross bars 4 inches on center.
Three construction methods dominate, and they are not interchangeable:
- Welded — bearing bars and cross rods forge-welded at every intersection for a fused joint; the strongest option and the right one for demanding or rolling-load service.
- Press-locked — deep cross bars hydraulically forced into slotted bearing bars, no welding; matches welded strength and openness but is not recommended for rolling loads.
- Swage-locked — cross bars inserted through punched holes and swaged tight under pressure; common in aluminum.
The governing standard is ANSI/NAAMM MBG 531, the Metal Bar Grating Manual, with MBG 532 covering heavy-duty grating. Capacity comes down to two variables: bearing-bar depth and clear span. Deeper bar, shorter span, more load — because the section modulus that resists bending rises steeply with bar depth.
How much load does a bar grating mezzanine actually carry?
A lot — but the walkway limit is usually deflection, not strength. Here are real published numbers from the Marco Specialty Steel 19-W-4 welded load table (safe uniform load in psf, at ASTM A-569 steel, 18,000 psi allowable fiber stress):
| Bearing bar | 36" span | 48" span | 60" span |
|---|---|---|---|
| 1" × 3/16" | 421 psf | 237 psf | 152 psf |
| 1-1/4" × 3/16" | 658 psf | 370 psf | 237 psf |
| 1-1/2" × 3/16" | 947 psf | 533 psf | 341 psf |
Those strength numbers dwarf a typical 125 psf storage rating — which is exactly why the real design driver is comfort, not collapse. Marco's table marks a bold line where spans exceed 1/4-inch deflection at 100 psf, "which provides safe pedestrian comfort". A springy deck feels unsafe long before it's structurally at risk, so most walkway grating is sized to that quarter-inch deflection limit and lands far below its ultimate strength.
One caveat that trips up specifiers: serrated grating pays a load penalty. For the slip-resistant serrated profile, the grating must be 1/4 inch deeper to carry the same load as smooth — a serrated 1-inch bar performs like a smooth 3/4-inch bar. Spec the depth to the serrated column, not the smooth one.

Why choose grating over a solid mezzanine deck?
Because open construction lets liquid, light, air, and heat pass through — and because it's a fraction of the dead load. The openness maximizes circulation of air, light, heat, water, and sound, which is decisive in wash-down and food areas that need drainage, in facilities that want daylight to reach the lower level, and anywhere HVAC or lighting load matters.
The structural argument is just as strong. Welded 19-W-4 grating weighs roughly 7.2 psf for a 1-inch bar up to about 14 psf for a 2-inch bar. Compare that to a composite concrete deck: a 3-1/4-inch lightweight slab on metal deck runs about 40 psf, and a normal-weight equivalent about 68 psf. Swapping a concrete deck for grating on the same frame strips 30–55 psf of dead load off the structure — which lightens the beams, columns, and foundations underneath and can meaningfully cut steel cost. When your column grid and slab check are tight, that dead-load saving is sometimes what makes the project pencil.
The trade-offs are real, though, and worth stating honestly:
- Comfort. Rigid open surfaces are harder on the body underfoot. ResinDek's biomechanical testing (a solid-deck maker, so read the source's interest) found walking on grating increased tibial shock by about 10.6%, "equivalent of adding 18 pounds to body mass".
- Fall-through. Solid panels are chosen specifically to eliminate the risk of items falling to the level below; grating is the converse — dust, debris, and dropped hardware go through.
- Small wheels and heels. Casters, hand-cart wheels, and heels drop into the openings; grating suits foot and forklift-tire traffic, not constant small-wheel rolling loads.
How does grating interact with sprinklers?
Its open construction can change whether you need sprinklers below the deck — but a width test, not the open-area percentage, governs. This is grating's most valuable and most misread property. Because standard grating is about 77% open, sprinkler water and heat pass through it, so a single overhead system can sometimes protect both levels.
But NFPA 13 doesn't decide that on openness alone. For open-grate flooring, the code generally requires sprinklers below when the grated deck exceeds 4 feet in width, and permits omitting them below decks narrower than 4 feet — with any heads installed below required to be intermediate-level/rack type or shielded. So a narrow grated catwalk may need nothing beneath it, while a full grated mezzanine floor generally still does. Grating can simplify the fire-protection design — but confirm the width test and the storage-above/below conditions with your fire-protection engineer against the exact NFPA 13 edition your AHJ enforces. Don't assume "it's open, so we're fine."

Can bar grating carry a forklift, and is it ADA compliant?
Grating can be engineered for forklifts — but standard grating fails the ADA opening rule. These are the two questions that most often disqualify a grating deck, and they pull in opposite directions.
On vehicles: grating scales from light walkway duty up to heavy-duty forklift and truck capacity by going to deeper, thicker bars under the MBG 532 heavy-duty standard. Vehicular grating rated to AASHTO H-20 carries a 32,000-lb axle. But this is a specific, heavier product — standard pedestrian grating is not forklift-rated, a distinction covered in the forklift-access guide.
On accessibility: standard grating usually flunks. ADAAG requires openings in walking surfaces to be no greater than 1/2 inch in one direction, with elongated openings placed perpendicular to travel. Standard 19-space grating has bearing-bar openings over an inch — well past the limit. On an accessible route you need ADA-specific grating such as 11-W-4 or an infilled panel that closes the gaps to half an inch or less. Miss this and the deck fails inspection no matter how strong it is.
Choosing and speccing grating: the short version
- Set the span first. Bearing-bar depth follows clear span and load — read it off the manufacturer's table, in the serrated column if you're using serrated bar.
- Design to deflection, not strength. The 1/4-inch comfort limit governs walkways long before ultimate load does.
- Match the material to the environment — galvanized steel for corrosion, stainless for food and wash-down, aluminum where weight matters.
- Check ADA and forklift needs early — both can force a different (and pricier) grating product.
- Confirm the sprinkler width test with your fire-protection engineer before assuming grating saves you heads below.
Run the deck choice through the load calculator and price it against a solid deck in the cost calculator — grating's dead-load saving sometimes shows up as cheaper steel, not just a cheaper floor.
What to read next
- Mezzanine decking options compared: B-deck, bar grating, resin, concrete — where grating fits among all the deck choices
- Mezzanine flooring: the deck layer and the finish layer — open area, sprinkler rules, and how grating compares on dead load and slip resistance
- Can a forklift drive on a mezzanine? — the heavy-duty grating that takes wheel loads
- Mezzanine load capacity explained: live, dead, and point loads — the ratings behind the load-table numbers
Put this guide into practice
Frequently asked questions
- How much load can a bar grating mezzanine hold?
- It depends on bearing-bar depth and clear span. A common 19-W-4 welded grating with a 1-1/4-by-3/16-inch bearing bar carries 658 psf uniform at a 36-inch span and 237 psf at 60 inches, per published manufacturer load tables. Deeper bars and shorter spans carry more; the governing limit for walkways is usually the quarter-inch deflection comfort criterion, not ultimate strength.
- What does 19-W-4 mean on bar grating?
- It is the NAAMM designation. The 19 means bearing bars spaced 1-3/16 inches (19/16) on center, the W means welded construction, and the 4 means cross bars 4 inches on center. It encodes spacing, construction method, and cross-bar spacing in one code.
- How much of a bar grating floor is open space?
- Standard 19-W-4 welded steel grating with a 1-by-3/16-inch bearing bar is about 77% open, per McNichols product data. That openness is why grating lets light, air, heat, water, and sprinkler spray pass between levels — a structural and fire-protection advantage over solid decking.
- Is bar grating ADA compliant on a mezzanine?
- Standard grating usually is not. ADAAG limits openings in walking surfaces to no more than half an inch in one direction, and standard 19-space grating has openings well over an inch. Accessible routes need ADA-specific grating (such as 11-W-4 or infilled panels) that closes the openings to half an inch or less.
- Is bar grating lighter than a concrete mezzanine deck?
- Much lighter. Welded steel grating weighs roughly 7–14 psf depending on bar size, versus about 40 psf for a lightweight concrete slab on metal deck and up to 68 psf for normal-weight concrete. Choosing grating can remove 30–55 psf of dead load, lightening the beams, columns, and foundations.
Continue planning your mezzanine
All Engineering guides →
Engineering
Mezzanine Flooring: Structural Decks & Surface Finishes
Choose mezzanine flooring for storage, pallet jacks or automation. Review the structural deck, surface finish, rolling loads and the specifications to compare.

Engineering
Mezzanine Load Capacity: PSF Ratings & Point Loads
Understand mezzanine PSF ratings, uniform live loads and point loads. Use documented ratings, prepare a load brief and avoid unsupported capacity assumptions.
Engineering
Mezzanine Ceiling Height Requirements & Clearance
Work through mezzanine ceiling height requirements, clear headroom and framing depth. Check sprinkler obstructions and forklift clearance before planning.