

Mezzanine Conveyor Integration: Openings, Loads & Guarding
Plan a mezzanine conveyor interface: coordinate floor openings, support loads, guarding, controls and access before approving the layout or cutting the deck.
Editorial
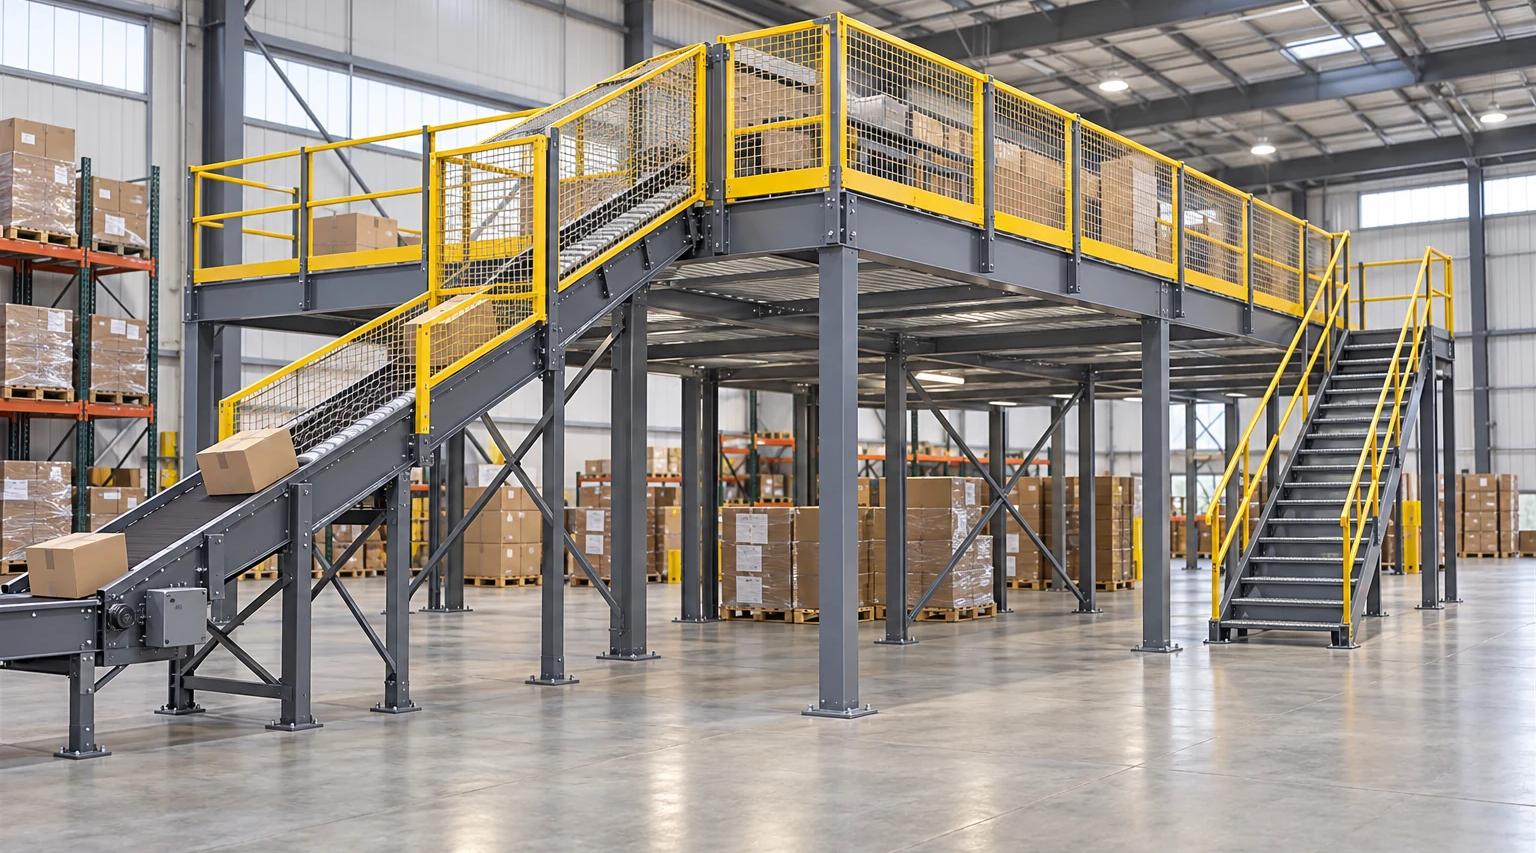
Mezzanine conveyor integration is the coordination of the equipment, structure, openings, guarding and operating procedures at their shared boundaries. A conveyor can fit on a drawing while leaving unanswered questions about where its loads go, how people reach it and who supplies the protection around its transfer point.
This guide addresses those interfaces for warehouse and industrial projects. The mezzanine lift and VRC guide covers equipment selection and vertical material-transfer arrangements; this article covers what the mezzanine and conveyor teams need to resolve together. It does not select a conveyor or approve a particular installation.
All three images are AI-generated concept illustrations, not photographs of a completed project or certified safety details. Use approved project drawings and the actual equipment instructions for design and installation.
What needs to be coordinated before the conveyor layout is approved?
Put the conveyor and mezzanine on the same coordinated drawing revision. Show the route, transfer elevations, supports, service space, guarding and nearby pedestrian routes. Then assign responsibility for every interface instead of assuming it belongs to whichever supplier happens to arrive first.
ASME describes B20.1 as addressing conveyor hazards across design, installation, operation and maintenance. Its published scope is a reason to consider the complete system, not evidence that a catalog component makes the surrounding installation compliant. Have the project team confirm the applicable edition and local requirements.
Use this coordination table as a meeting agenda:
| Interface | Information to reconcile | Responsibility to assign |
|---|---|---|
| Transfer geometry | Product envelope, direction, elevations and clearance | Equipment layout and mezzanine drawing revisions |
| Opening or perimeter break | Actual opening, framing and protective measures | Structural detail and fall-protection design |
| Supports | Reactions, locations, attachment and underlying support | Equipment data and structural acceptance |
| Controls | Start, stop, faults and restart behavior across connected sections | Integrated control design and verification |
| Access | Operation, cleaning, inspection and component removal | Safe access arrangements and work procedures |
| Handover | Drawings, manuals, training and unresolved items | Acceptance records and closeout owner |
The table is an editorial planning aid, not a substitute for a design specification. Start with the floor-plan guide and carry the agreed revision number through the supplier correspondence.
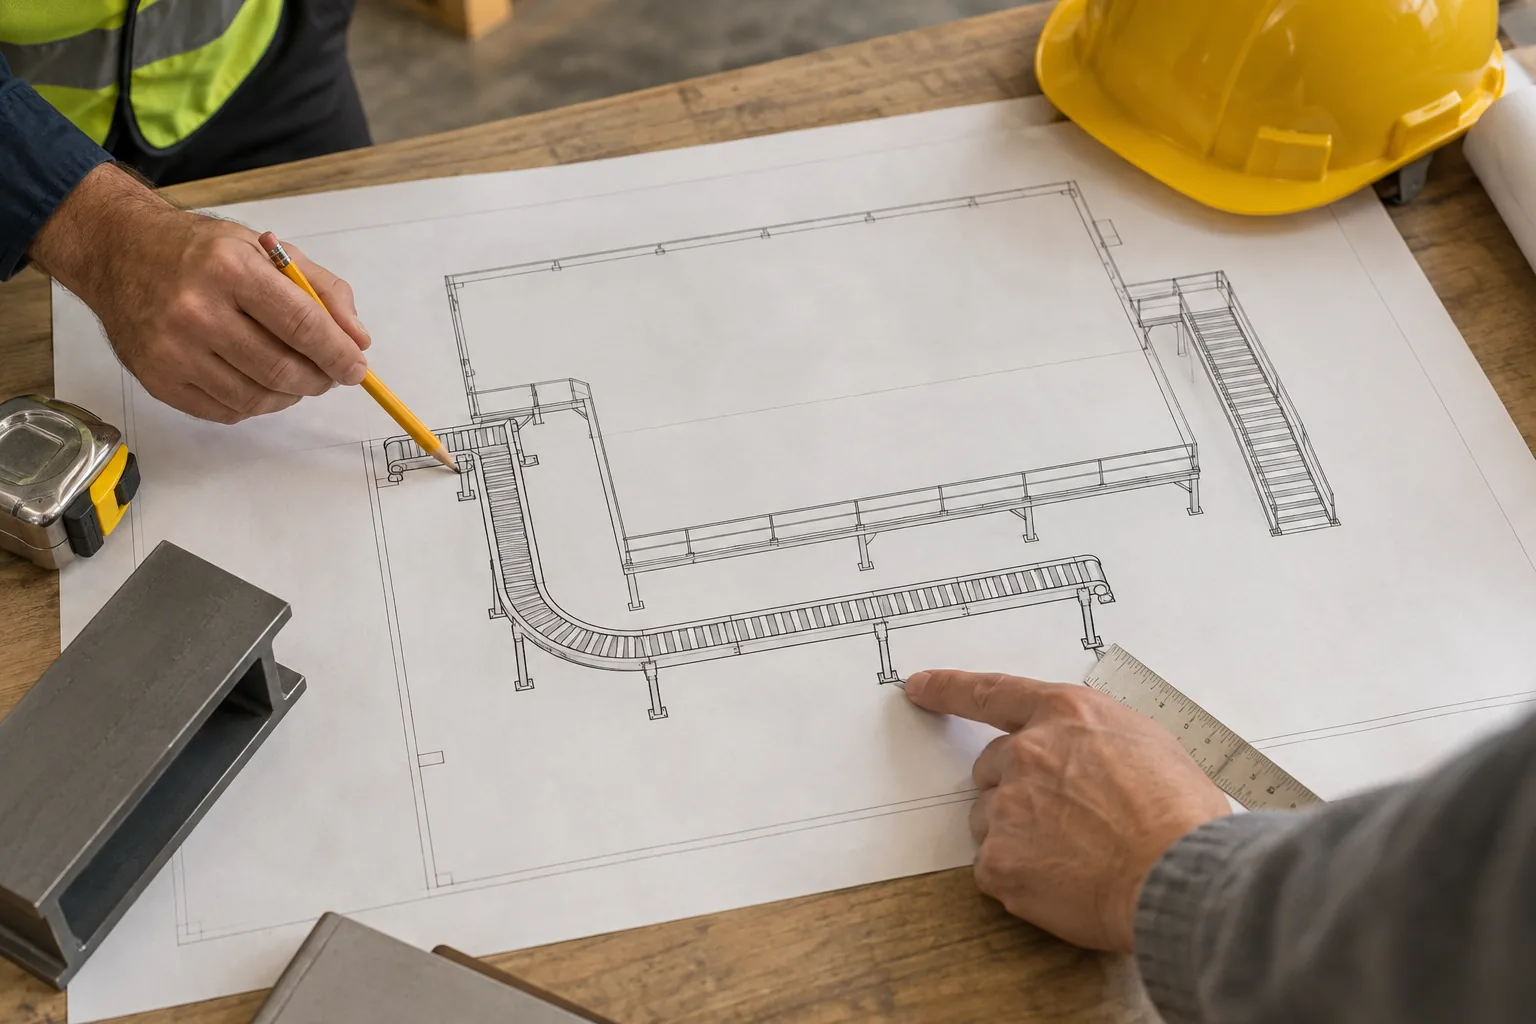
Can the conveyor go through the floor or cross the mezzanine edge?
Choose the route with the project designers before specifying a cutout or removing perimeter protection. Record the equipment envelope, the product path and the access needed around it. An edge transfer and a through-floor route present different geometry; neither should be treated as an informal field modification.
For US general-industry workplaces, OSHA 1910.28 addresses unprotected edges and holes separately. Its hole provisions require protection for falls to a lower level at four feet or more, and also address stepping or tripping into holes below that height. Four feet is therefore not a blanket permission to leave a smaller drop unprotected.
Have the team identify the provisions applicable to the actual opening, including the building and fire requirements. This article does not prescribe a universal opening size, guard setback or fire-separation detail. The permit guide helps organize those jurisdictional questions.
Before altering an existing deck, obtain the agreed structural details and installation sequence. FCP's mezzanine specification requires written approval for field modifications under a professional engineer's supervision. That is a manufacturer-specific example of why the original supplier's requirements need to be checked.
How should conveyor loads and supports be specified?
Give the structural designer the equipment supplier's actual support data, not just total conveyor weight divided by floor area. Request support positions and reactions for the relevant product-loading and operating conditions, plus attachment details. Identify information that is still preliminary rather than presenting an estimate as an approved load schedule.
Hytrol's installation manual distinguishes floor supports from ceiling hangers and provides model-specific support and connection instructions. Those details are not a universal support spacing or permission to fasten another conveyor to the nearest mezzanine member. Obtain the instructions for the equipment actually selected.
Ask the project team to identify the full support path: conveyor to deck or framing, then columns and building support below where applicable. OSHA 1910.22(b) addresses a walking-working surface's ability to support its maximum intended load. A generic PSF number does not establish that a concentrated conveyor support is acceptable.
Our load-capacity guide explains that distinction. The load calculator performs documented uniform-rating arithmetic; it does not approve conveyor supports, anchors or a new opening.
Which guarding belongs at the transfer point?
Check machinery hazards and fall hazards separately, then make their protective measures work together. A conveyor cover does not automatically protect a floor edge; a perimeter guard does not automatically prevent access to a roller nip point. Review the installed arrangement and the access it permits.
OSHA 1910.212(a)(1) requires guarding against machinery hazards including ingoing nip points and rotating parts. Its next paragraph also addresses how guards are secured and the need to avoid creating a new hazard. These are functional obligations, not a universal mesh-opening or tunnel-length specification for this article to supply.
Ask the equipment integrator and site safety team to review normal handling, foreseeable access and the procedures for clearing or servicing the transfer. Document who supplies each fixed guard, access panel and any required protective control. Do not infer a safety circuit's performance from a photo of a switch or gate.
The mezzanine safety-gate guide discusses loading interfaces, but a pallet-loading arrangement should not be copied onto a continuous conveyor transfer without reviewing the different operation.
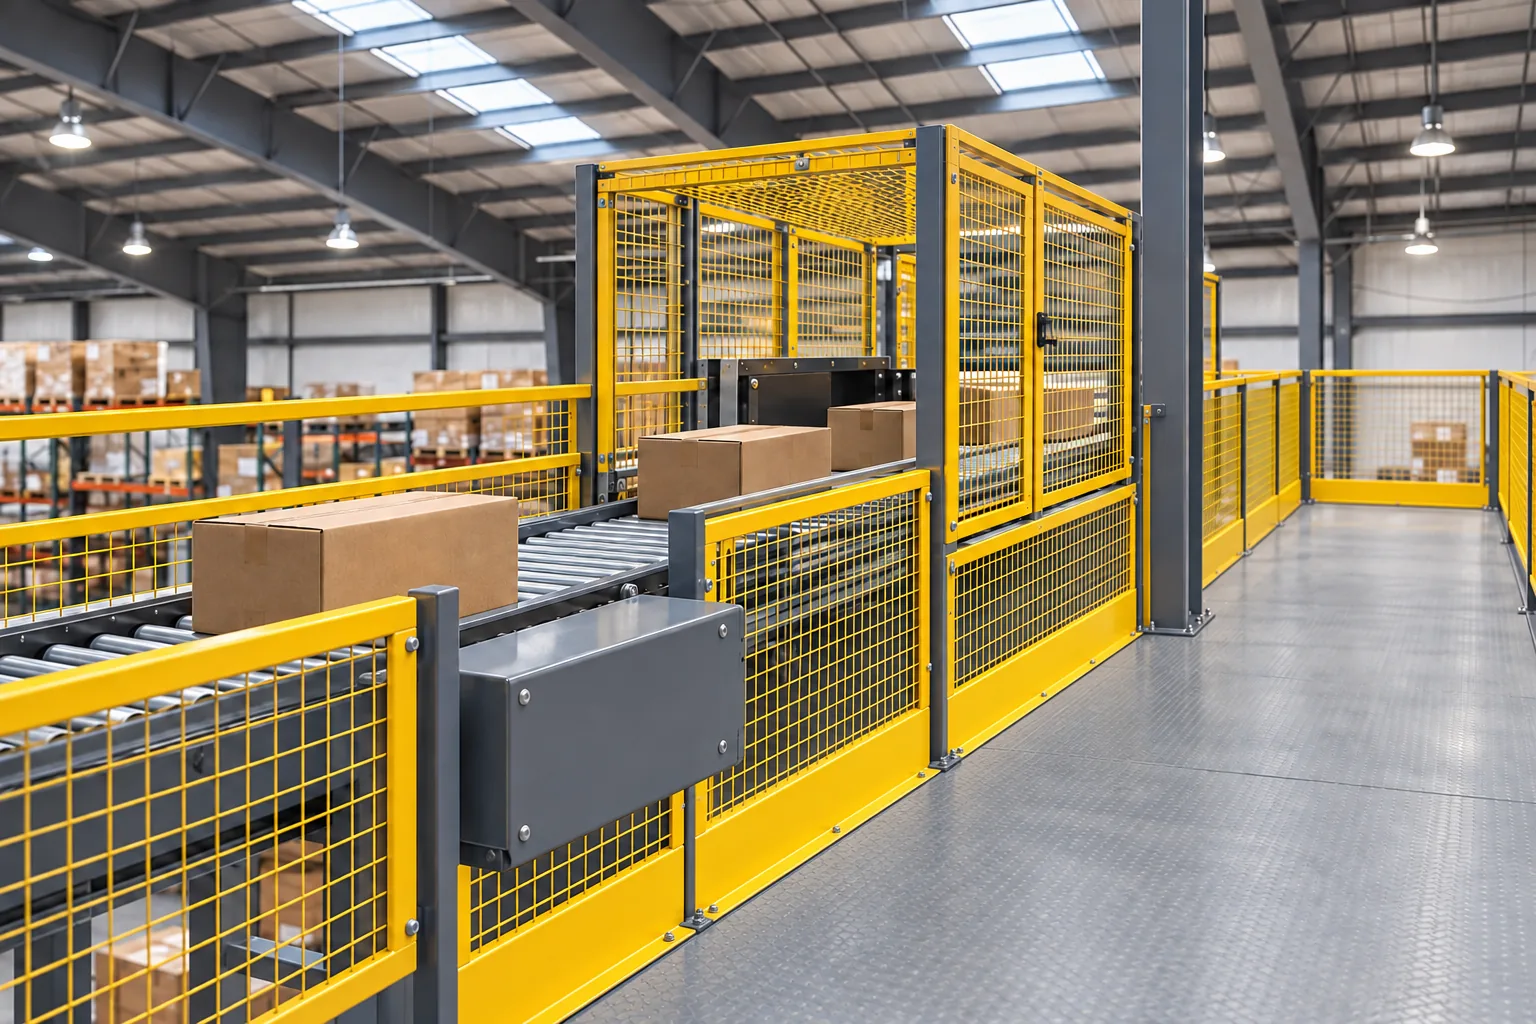
How should stops, restart and maintenance be coordinated?
Agree what each control does across the connected equipment and how servicing is safely isolated. Record which sections stop, where commands originate, how a fault is cleared and what happens before restart. Resolve these questions with the controls designer; this is not a wiring recipe.
Hytrol's manual discusses control visibility, startup warnings and emergency-stop arrangements for specified remote or automatic operating conditions. Use the selected equipment's instructions and the complete system assessment to establish the arrangement; do not assume that stopping an upstream machine necessarily stops every connected section.
An emergency stop is also not a substitute for energy isolation. OSHA 1910.147 distinguishes energy-isolating devices from push buttons and other control-circuit devices. Its application depends on the servicing task and includes defined exceptions; the employer must establish the procedure appropriate to the work and energy sources.
Include access to disconnects, service locations and component-removal routes in the layout review. A maintenance task should not first reveal that the designed access space is occupied by another machine or blocked by stored goods.
Will the conveyor interfere with walking or exit routes?
Check circulation with the conveyor's operating and service envelopes shown, not just its centerline. Include doors, stairs, workstations and areas used for staging. Review the route in the installed configuration and during planned maintenance or alteration work.
OSHA 1910.37(a)(3) requires exit routes to remain unobstructed and prohibits placing equipment or materials within them. Do not assume that a lift-up conveyor section or a proposed crossover automatically resolves an exit-route conflict. Have the responsible professionals evaluate the actual design.
Use the egress guide for the wider planning discussion. Keep required routes and the means of accessing conveyor service points visible on the same coordinated drawing.
Pre-start handoff checklist
Close unresolved interfaces before treating the integrated system as ready for use. The following is a project-team checklist, not a certification procedure:
- Confirm the installed layout against the agreed drawings, support details and equipment instructions.
- Resolve missing guards, unapproved changes and outstanding design or inspection items through the responsible parties.
- Have qualified personnel verify the intended control, fault and restart behavior under an approved commissioning plan.
- Confirm the applicable operating, service and hazardous-energy procedures and who has received the required training.
- Collect equipment manuals, final drawings, inspection records and a clear owner for remaining actions.
Keep supplier inclusions and exclusions beside that checklist. The project-planning worksheet gives the team a common place to record scope questions. Site-specific design, guarding, fire protection and approvals must be resolved by the qualified project professionals and relevant authorities.
What to read next
Put this guide into practice
Frequently asked questions
- Can a conveyor pass through a mezzanine floor?
- Treat a through-floor route as a project-design question, not permission to cut an existing platform. Coordinate the opening and framing, equipment envelope, guarding, supports, access and building/fire review before work begins.
- Does a conveyor guard also protect the mezzanine opening?
- Do not assume so. Machinery guarding addresses contact with moving equipment; floor-edge and opening protection address falls. The integrated design must address both, including access for maintenance.
- What load information does the mezzanine designer need?
- Request conveyor weights, support reactions and locations, product-loading conditions, attachment details and relevant operating effects from the equipment supplier. A uniform floor rating alone does not establish that those concentrated supports are acceptable.
- Is an emergency stop enough for conveyor maintenance?
- No. A stop command is not an energy-isolating device. Use the employer's hazardous-energy procedure for the actual servicing task and all applicable energy sources; do not treat a stopped conveyor as isolated.
- What should be agreed before conveyor commissioning?
- Agree the final layout and support details, guarding responsibilities, controls and restart behavior, safe service access, energy-control procedures, required inspections, and handover documents. Assign an owner to each unresolved item.
Continue planning your mezzanine
All Engineering guides →
Engineering
Mezzanine Load Capacity: PSF Ratings & Point Loads
Understand mezzanine PSF ratings, uniform live loads and point loads. Use documented ratings, prepare a load brief and avoid unsupported capacity assumptions.
Engineering
Mezzanine Flooring: Structural Decks & Surface Finishes
Choose mezzanine flooring for storage, pallet jacks or automation. Review the structural deck, surface finish, rolling loads and the specifications to compare.
Engineering
Mezzanine Ceiling Height Requirements & Clearance
Work through mezzanine ceiling height requirements, clear headroom and framing depth. Check sprinkler obstructions and forklift clearance before planning.