

Mezzanine flooring: the deck layer, the finish layer, and the specs that decide both
A mezzanine floor is two decisions, not one — the structural deck and the finish on top. Compared by load, dead weight, wet slip resistance, and real cost.
Editorial & Engineering Team
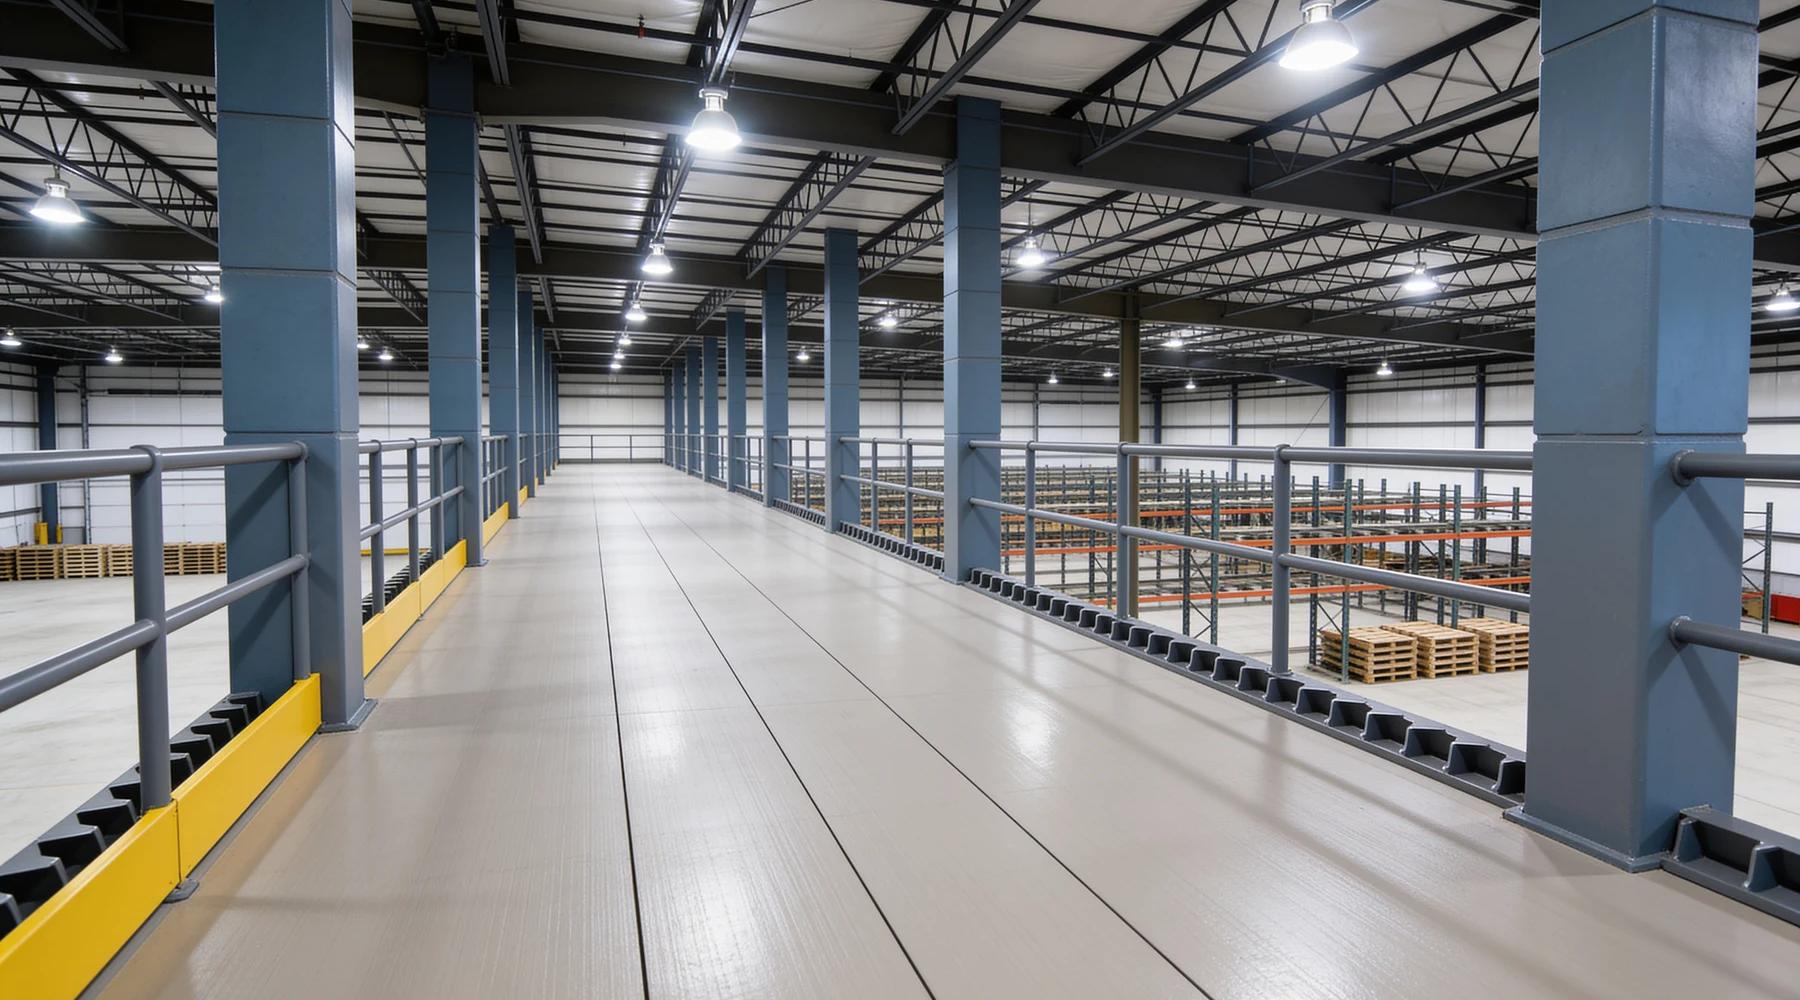
Ask a supplier about mezzanine flooring and you'll get a list of four materials. That list is only half the answer. A mezzanine floor is an assembly of two layers that get specified separately, priced separately, and fail separately: the structural deck that carries the load to the joists, and the finish or wear surface that people, wheels, and spills actually touch.
Almost every page on this subject covers the first layer and stops. This article covers both — and where our mezzanine decking options comparison puts the four deck materials side by side on cost and capacity, this one works through the performance specs that decide the finish: dead-load budget, wet slip resistance, static dissipation, moisture tolerance, and how the surface interacts with the sprinkler design.
What live load does the floor actually have to carry?
The occupancy sets the number before any material is chosen. The IBC live-load table — as published in the DoD 2021 IBC Table E-1, which replaces IBC Table 1607.1 — gives 125 psf for light storage warehouses and 250 psf for heavy, the same 125/250 split for light and heavy manufacturing, and 50 psf plus a 2,000-pound concentrated load for offices.
Two rows on that table cause most of the arguments:
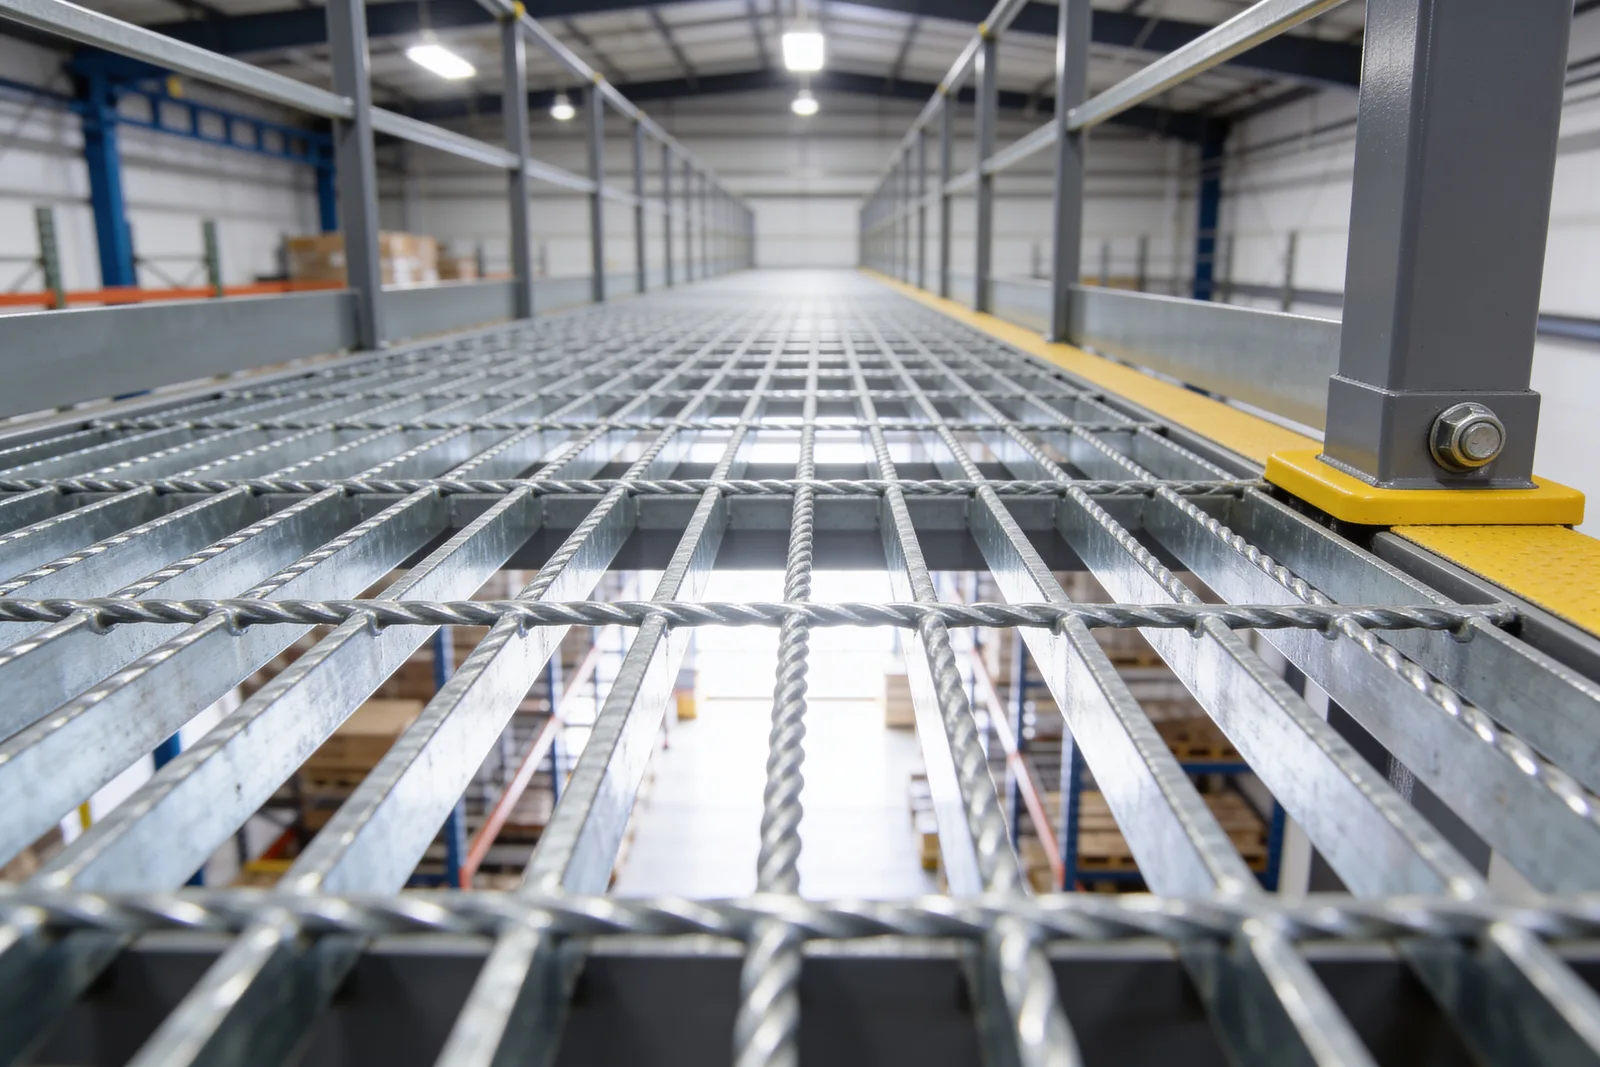
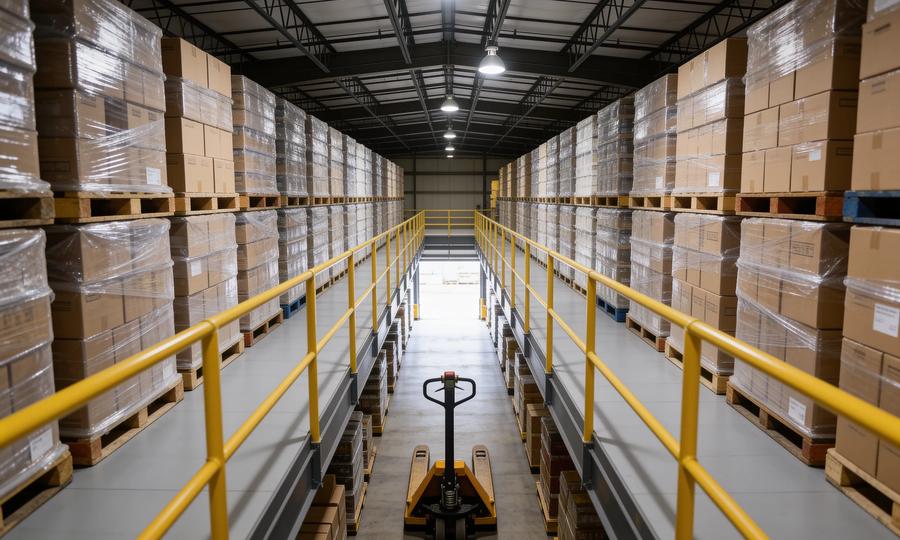
- Catwalks for maintenance access: 40 psf with a 300-pound concentrated load. This is the row people wrongly apply to a grating mezzanine that stores product. If pallets land on it, it isn't a catwalk.
- Stairs: 100 psf or a 300-pound concentrated load on a 2-by-2-inch area, and corridors above the first floor: 80 psf.
Heavy manufacturing also carries a 3,000-pound concentrated load against light manufacturing's 2,000. Our mezzanine load capacity guide works through how those uniform and point loads combine, and the load calculator will size a starting point.
How much does the floor itself weigh?
Dead load is the hidden line item. Everything the floor weighs is capacity you buy steel for and never get to use. The spread between the lightest and heaviest floor build-up is roughly an order of magnitude.
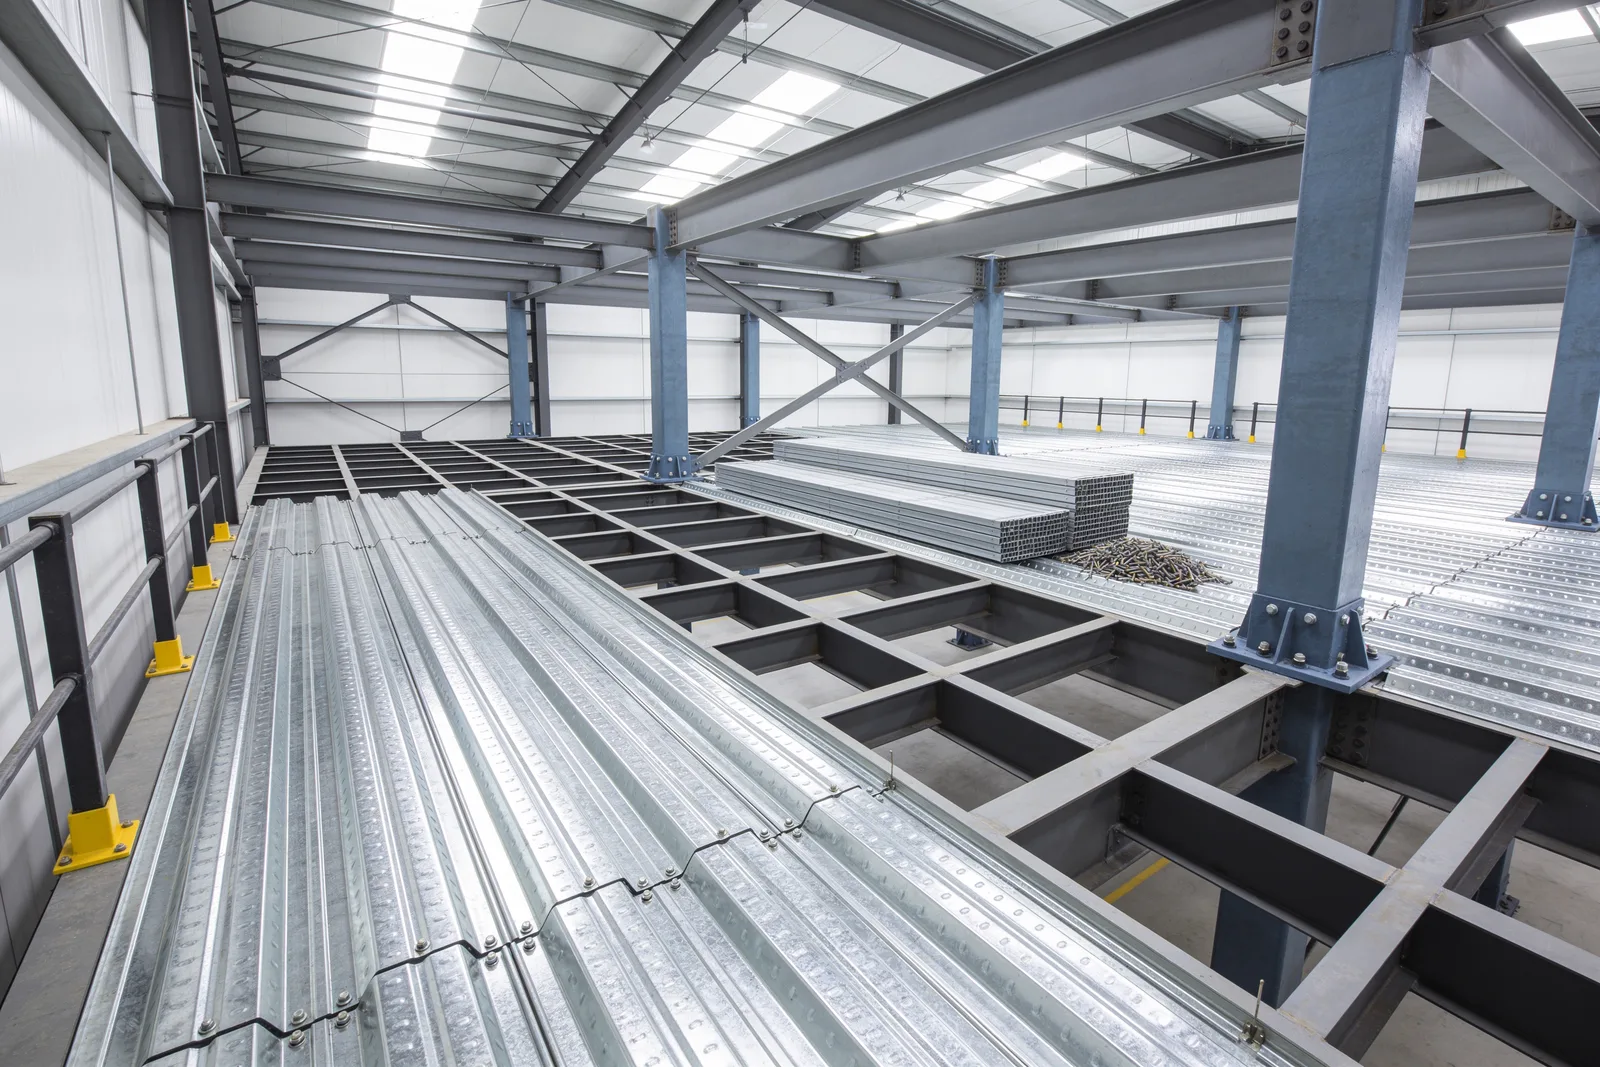
Published panel weights from Cornerstone Specialty Wood's ResinDek line run 2.8 psf (LD), 3.5 psf (MD), 3.8 psf (HD) and 5.2 psf for the Xspan panel, with steel-surfaced versions at 4.2 and 5.2 psf. Steel form deck adds little: 1.5-inch composite B-deck weighs 1.9 psf at 22 gauge up to 3.3 psf at 16 gauge. Bar grating in the common 19-W-4 pattern weighs 7.40 psf. Normal-weight concrete is the outlier at roughly 12.5 psf per inch of thickness — an engineering reference figure your engineer should confirm against the actual mix — which puts a common 4-inch pour near 50 psf on its own.
That difference shows up in steel. In a manufacturer-commissioned comparison of two elevated platforms both designed to 125 psf live load, the concrete option — 3 inches of concrete above 1.5-inch deck ribs — needed 26% and 33% more steel cost plus additional joists and larger footings than the composite-panel option. Treat a vendor's own study directionally, but the physics behind it is not in dispute: dead load propagates down through joists, beams, columns and into the slab and footings below.
Which structural deck carries the load?
Match the deck to the wheels, not to the budget. Rolling loads, not uniform storage loads, are what break mezzanine floors.
| Deck layer | Published capacity | Weight | Notes |
|---|---|---|---|
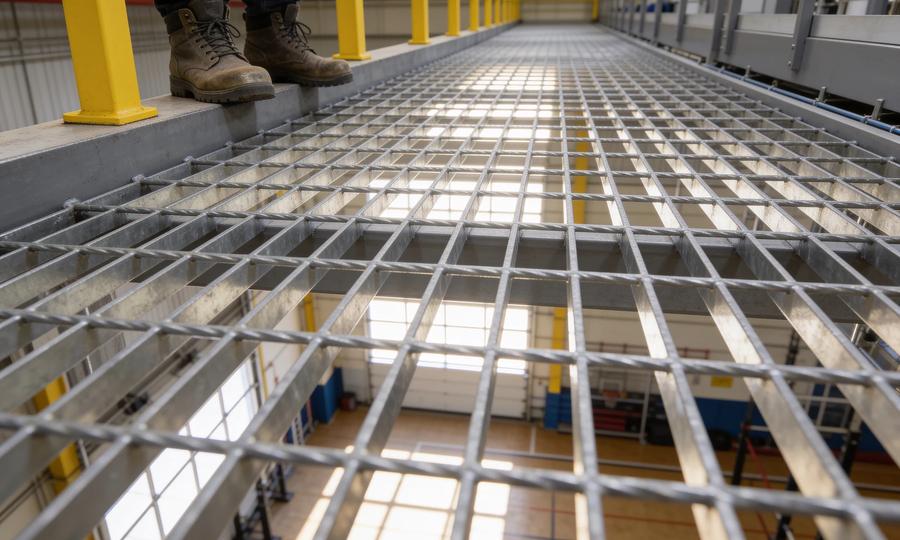
| Bar grating (19-W-4) | 1" × 3/16" bearing bars at 1-3/16" on centre, 77% open area | 7.40 psf | Open deck; not suitable for pallet jacks |
| Composite panel, light duty | Pallet jack to 2,000 lb over 20 ga B-deck | 2.8 psf | 3/4" panel |
| Composite panel, medium duty | 2,500 lb (20 ga) / 3,500 lb (18 ga); AGV/AMR 2,000–3,000 lb | 3.5 psf | 3/4" panel |
| Composite panel, heavy duty | 4,500 lb pallet jack (18 ga); AGV/AMR 4,000 lb; 225 psf uniform at 16" supports | 3.8 psf | 3/4" panel |
| Composite panel, max duty | 8,000 lb pallet jack; AGV/AMR 6,000 lb | — | 1-1/2" panel, 18 ga B-deck minimum |
| Steel B-deck alone (6'-0" span, Gr 50) | 94 psf (22 ga) to 210 psf (16 ga) allowable total load | 1.9–3.3 psf | Per ANSI/SDI RD-2017 |
| T&G OSB over 1.5" deck | 300 lb random wheel loads | — | Competitor-published build-up |
Sources: ResinDek MD, HD and MAX product data; B-deck load tables; PortaFab; McNichols.
Two installation details that catch people out: 3/4-inch panels can cantilever a maximum of 6 inches past the last support for walking traffic, and standard finishes need a 1/8-inch gap between panels for movement. The decking selector tool walks the same decision. If forklifts are in the picture, start with can a forklift drive on a mezzanine — that answer changes the whole structure, not just the deck.
What finish goes on top, and what does it cost?
The wear layer is where the service life is won. Published installed costs and life expectancy from an industrial coatings contractor:
| Finish | Installed cost/sq ft | Published service life |
|---|---|---|
| Painted or sealed concrete | — | 1–3 years |
| Standard two-coat epoxy | $3–$5 | — |
| High-build 100%-solids epoxy | $5–$8 | 12–15 years |
| Polyaspartic / polyurea | $5–$12 | — |
| Decorative flake or quartz | $5–$9 | — |
| Metallic epoxy | $6–$12 | — |
| Urethane mortar | $8–$15 | 15–20+ years |
| Polished concrete | $3–$12 | 20+ years |
Two numbers deserve emphasis. Thickness is the spec, not the product name — the same page warns that "a two-coat epoxy can mean 8 mils total or 25 mils total depending on the product," and puts warehouse-grade high-build systems at 20–30 mils while calling 8–12 mils inadequate for heavy traffic. And polished concrete adds $2–$3 per square foot when the floor is above grade, which is every mezzanine.
Urethane cement also scales hard with area: a specialist contractor publishes $11–$14 per square foot under 3,000 sq ft dropping to $4–$8 above 50,000 sq ft, with return to service at 24 hours self-levelling and 48–72 hours trowel-applied — schedule time that belongs in your installation timeline.
Is the floor still slip-resistant when it's wet?
This is the question nobody asks, and the published numbers are alarming. ANSI A326.3 sets 0.42 DCOF for both Interior Dry and Interior Wet classifications. For Interior Wet Plus, Exterior Wet, and Oils/Greases the standard sets no numeric minimum at all — those are manufacturer-declared, though industry practice generally uses 0.50 and 0.55 wet DCOF respectively.
Now compare that threshold against one manufacturer's own published coating data:
| Deck finish | Dry COF | Wet COF | Wear rating |
|---|---|---|---|
| TriGard ESD | 0.62 | 0.28 | 6,000 revolutions |
| TriGard ESD Ultra | 0.62 | 0.47 | 24,000 cycles |
| MetaGard SST | 0.77 | 0.68 | >50,000 cycles |
A finish measuring 0.62 dry and 0.28 wet sits well below the 0.42 interior-wet threshold. That may be entirely appropriate for a dry electronics mezzanine and entirely wrong for one near a dock door in winter. The point is that an unqualified "slip-resistant" claim tells you nothing — ask for the wet figure.
The code backdrop is thin but real: IBC 1003.4 requires that "circulation paths of the means of egress shall have a slip-resistant surface and be securely attached." OSHA 1910.22 then governs the floor in service — workroom floors "maintained in a clean and, to the extent feasible, in a dry condition," surfaces kept "free of hazards such as sharp or protruding objects, loose boards, corrosion, leaks, spills, snow, and ice," and each surface able to "support the maximum intended load." More in our OSHA mezzanine requirements guide.
When does the floor have to be static-dissipative?
When electronics are handled on it. The ESD Association defines conductive flooring as resistance to ground at or below 1.0 × 10⁶ ohms and dissipative flooring as above 1.0 × 10⁶ and below 1.0 × 10⁹ ohms. Under ANSI/ESD S20.20, the resistance of a person wearing footwear while standing on the floor must be under 1.0 × 10⁹ ohms, and the system must hold peak body voltage under 100 volts.
Deck coatings are tested against exactly this. One ESD deck finish publishes average point-to-point resistance of 6.6 × 10⁶ ohms, point-to-ground of 7.8 × 10⁶ ohms, generation of under 10 volts with static-controlled footwear, and decay from 5,000 volts to under 50 volts in less than half a second.
Do you have to test for moisture before the finish goes down?
Yes, if there's concrete under it — and the thresholds are specific. Before a finish goes over a concrete-fill deck, published requirements are below 75% relative humidity (ASTM F2170) and no more than 3 lbs/1,000 sq ft/24 hr (ASTM F1869) for epoxy and resinous systems; 75–80% RH and 3–5 lbs for resilient flooring like vinyl and VCT; up to 85% RH and 5 lbs for carpet tile. Budget schedule for it — the calcium chloride test runs 60–72 hours, and F2170 probes need at least 24 hours to equilibrate.
Does open grating change the sprinkler design?
Yes, and the insurer's rule is stricter than the code's. NFPA 13 sections 9.5.5.3.1 and 9.5.5.3.1.1 require sprinklers underneath obstructions over four feet wide, including open-grate flooring.
The widely-repeated "70% open" figure is worth pinning down. In NFPA 13 it appears in section 9.3.10 for open-grid ceilings — openings at least 1/4 inch in the least dimension, material thickness not exceeding that dimension, and openings constituting 70% of the ceiling area. As a mezzanine criterion, 70% comes from the insurance side: FM Global Data Sheets 2-8N and 2-2 state that "in order to be considered grated, the grating of a mezzanine must be at least 70% open," with sprinkler spacing of 130 sq ft in production areas and 100 sq ft in storage, and 18 inches minimum clearance. The same risk-engineering source notes plainly that NFPA "does not provide any special fire protection design criteria for beneath non-solid mezzanines."
Practically: a 77%-open 19-W-4 grating clears the FM threshold; a solid deck never will. Our mezzanine fire sprinkler requirements article covers the full picture, and this is a question for your fire protection engineer and your insurer — both, and early.
Does a mezzanine floor need a sound rating?
Under the IBC, almost certainly not. Section 1206 sets STC 50 and IIC 50 minimums, but 1206.1 limits the scope to "common interior walls, partitions and floor/ceiling assemblies between adjacent dwelling units and sleeping units" — Group R occupancies. There is no IBC acoustic requirement for an industrial or office mezzanine. Any STC or IIC target on a warehouse platform is an owner's specification, not a code mandate. That doesn't make it a bad idea under a mezzanine office — it makes it something you have to ask for explicitly, because nobody is obliged to provide it.
What changes in food plants and freezers?
Both push you toward urethane cement over a solid deck, and both tighten the deck spec underneath. For food processing, a contractor compliance guide citing 21 CFR 117.20 and 9 CFR 416.2 describes floors "smooth, hard, seamless, and free from cracks, crevices, or open joints that could harbor bacteria," sloped 1/8 to 1/4 inch per foot to drainage with an integral cove base at least 4 inches high. In cold storage, one manufacturer requires a minimum 20-gauge B-deck, 18-gauge above 2,500-pound loads, in facilities running 55°F down to −20°F.
Choosing, in four moves
- Fix the live load first from the occupancy row in the code table — 125, 250, or 50 psf. Everything else follows it.
- Pick the deck from the heaviest wheel, not the heaviest pallet. Rolling loads and joist spacing together decide the panel tier and the B-deck gauge.
- Price the dead load, not just the deck. A 50 psf concrete build-up versus a 3.5 psf panel is capacity you either spend on structure or keep for payload.
- Specify the finish by number — wet DCOF, mils, ohms — and get the moisture test scheduled before anyone quotes a coating date.
Load, span, and code figures here are published references, not a design. A licensed structural engineer sizes the assembly for your building, and your AHJ, fire protection engineer, and insurer have the final word on the code and sprinkler questions above. See our terms of use.
What to read next
- Mezzanine decking options compared — the four deck materials side by side on cost, capacity, and fire code
- Mezzanine load capacity explained — how live, dead, and point loads combine into the design number
- Bar grating mezzanine: load specs and applications — the open-deck option in depth
- Resin deck for mezzanines: ResinDek and its alternatives — the composite panel deep dive: rolling loads, ESD finishes, and the moisture limits
Put this guide into practice
Frequently asked questions
- What is the best flooring for a mezzanine?
- It depends on the traffic. Bar grating suits pure pallet storage, composite resin panels suit pallet jacks and robots, and concrete on steel deck suits offices and the heaviest point loads. Published composite panels carry rolling loads from 2,000 pounds up to 8,000 pounds depending on tier and the B-deck gauge underneath.
- How much weight can a mezzanine floor hold?
- The code live load sets the target: 125 psf for light storage and light manufacturing, 250 psf for heavy storage and heavy manufacturing, 50 psf for offices, and only 40 psf for maintenance catwalks. The deck must be selected to deliver that number over the actual joist spacing.
- Is a mezzanine floor slip-resistant when wet?
- Not automatically, and the published numbers vary widely. ANSI A326.3 sets 0.42 wet DCOF for interior wet areas, but one manufacturer's own data shows a coated deck finish measuring 0.62 dry and only 0.28 wet, while a stainless-surfaced product measures 0.77 dry and 0.68 wet. Ask for the wet figure specifically.
- Does a mezzanine floor need sprinklers underneath it?
- NFPA 13 requires sprinklers below obstructions over four feet wide, including open-grate flooring. FM Global's data sheets go further and require grating to be at least 70 percent open before a mezzanine is treated as grated. Confirm with your fire protection engineer and insurer, since the two sets of rules differ.
- How much does mezzanine flooring cost per square foot?
- The finish layer alone runs roughly $3 to $5 per square foot for standard two-coat epoxy, $5 to $8 for high-build epoxy, $8 to $15 for urethane mortar, and $3 to $12 for polished concrete, with an added $2 to $3 per square foot when the floor is above grade.
Continue planning your mezzanine
All Engineering guides →
Engineering
Mezzanine Ceiling Height Requirements & Clearance
Work through mezzanine ceiling height requirements, clear headroom and framing depth. Check sprinkler obstructions and forklift clearance before planning.
Engineering
Mezzanine Decking Options: Grating, Panels & Concrete
Compare mezzanine decking options for storage and equipment: bar grating, floor panels, steel plate and concrete. Review trade-offs and use the decking selector.
Engineering
Mezzanine Load Capacity: PSF Ratings & Point Loads
Understand mezzanine load capacity, PSF ratings, live loads and point loads. Learn what to specify for storage, pallet racks and handling equipment.