

Mezzanine egress requirements: exit count, travel distance, and the common-path trigger
When a mezzanine needs a second stair: the IBC's occupant-load and common-path triggers, travel distance, exit separation and the OSHA exit-route rules.
Editorial & Engineering Team
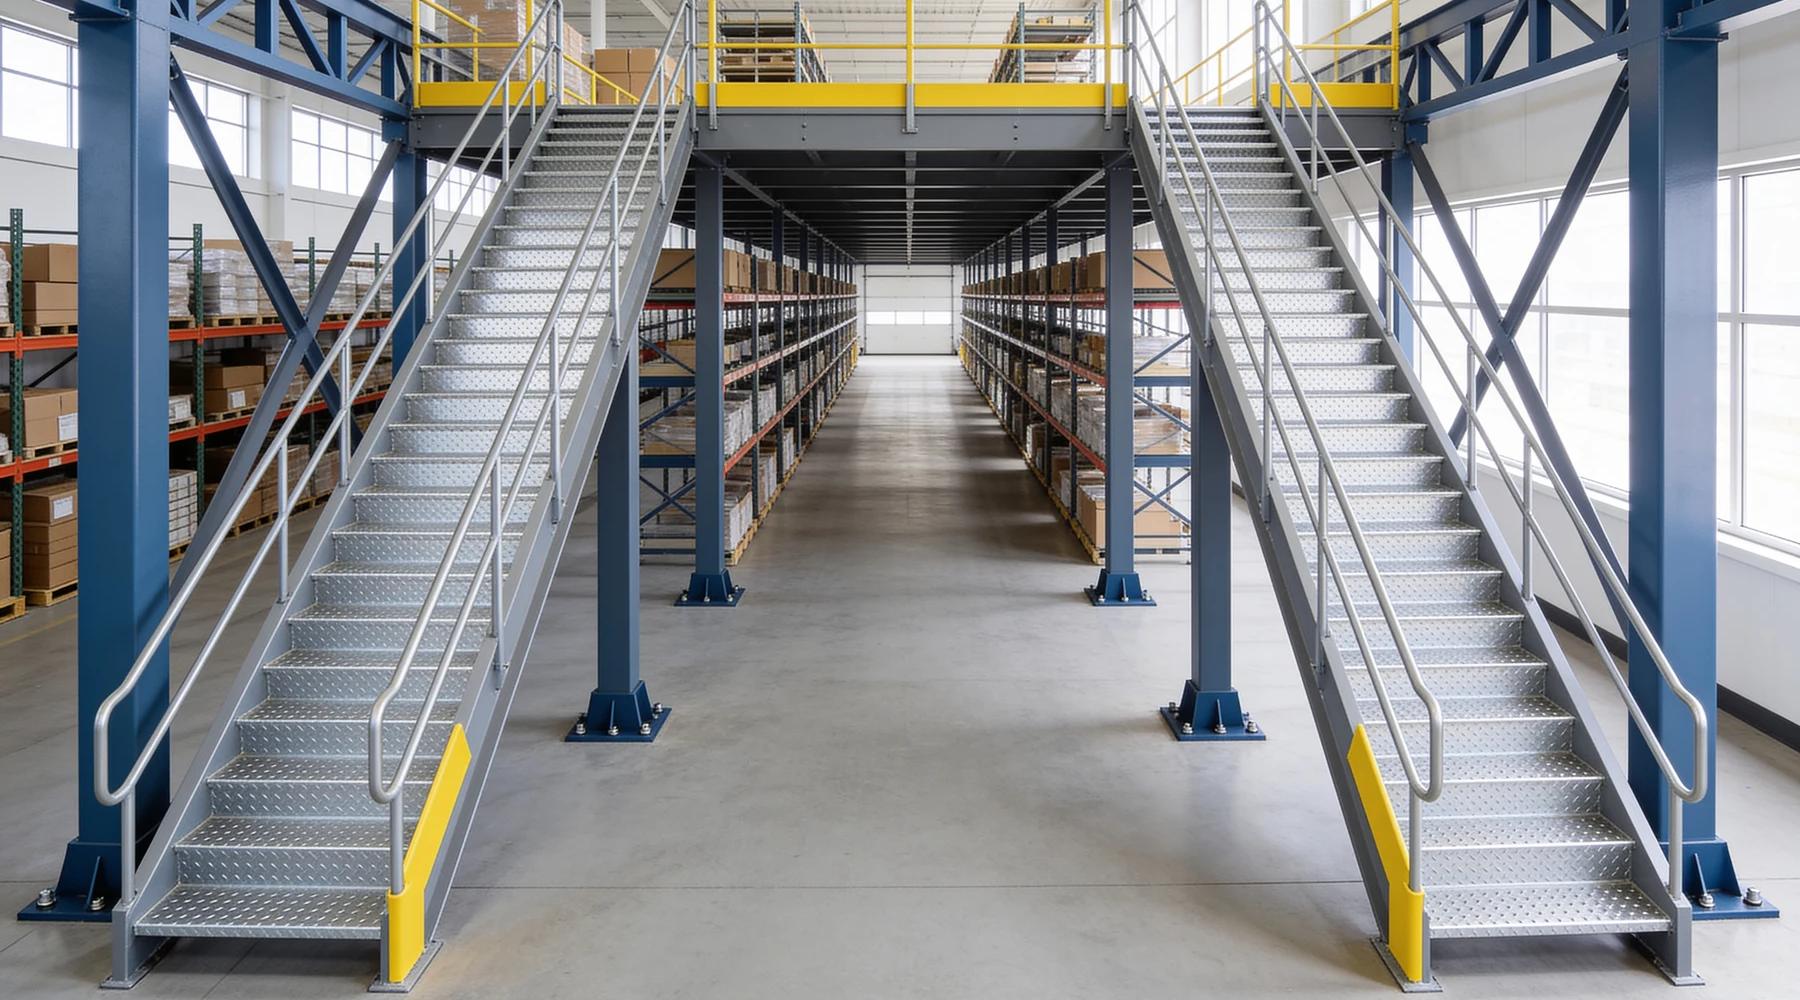
Mezzanine egress requirements decide the most expensive line on a small platform drawing: whether it gets one stair or two. The IBC answers with two numbers, not one, and the one most buyers never hear about is the one that usually decides.
This article owns the egress arithmetic: the exit count, the common path of egress travel, total travel distance and exit separation. Neighbouring subjects live elsewhere. Occupant load factors and the stacking rule are in mezzanine floor plans. Stair geometry is in mezzanine stair requirements. Section 505 itself is covered in the IBC 2024 mezzanine requirements. Code sections are 2021 IBC, read in the UpCodes Illinois 2021 viewer (adopted without amendments). Each was re-checked against the Texas 2024 viewer, and differences are noted where they exist.
Where do mezzanine egress rules come from?
From Chapter 10, in full. IBC §505.2.2 is one sentence: "The means of egress for mezzanines shall comply with the applicable provisions of Chapter 10." Section 505 adds no mezzanine-specific exit count, travel distance or occupant threshold of its own.
That sentence reads the same in the 2021 and 2024 editions. The same section also sets the frame for everything below: a compliant mezzanine "shall be considered a portion of the story below." The deck is a space within a story, not a story of its own.
Chapter 10 then routes the exit count by type. §1006.1 sends the count to "Section 1006.2 for spaces, including mezzanines, and Section 1006.3 for stories." So the question "how many exits does my mezzanine need?" is answered by the space table, Table 1006.2.1, not by the per-story table in §1006.3.
When does a mezzanine need a second exit?
When the design occupant load or the common path of egress travel exceeds Table 1006.2.1. For Group S storage that means more than 29 occupants or a common path longer than 100 feet. For Group B and F the headcount limit is 49.
The "or" is the whole article. §1006.2.1 reads: "Two exits or exit access doorways from any space shall be provided where the design occupant load or the common path of egress travel distance exceeds the values listed in Table 1006.2.1." Here are the rows that matter for industrial decks:
| Occupancy | Max. occupants, one exit | Common path, unsprinklered (≤30 occ.) | Common path, unsprinklered (>30 occ.) | Common path, sprinklered |
|---|---|---|---|---|
| B (business, offices) | 49 | 100 ft | 75 ft | 100 ft |
| F (factory) | 49 | 75 ft | 75 ft | 100 ft |
| M (mercantile) | 49 | 75 ft | 75 ft | 75 ft |
| S (storage) | 29 | 100 ft | 75 ft | 100 ft |
| U (utility) | 49 | 100 ft | 75 ft | 75 ft |
Source: IBC 2021 Table 1006.2.1. "Sprinklered" means a building sprinklered throughout per §903.3.1.1 or 903.3.1.2. Values are unchanged in the 2024 edition.
Two details in that table get missed. First, the table has one "S" row, not separate S-1 and S-2 rows, so every storage deck shares the 29-occupant limit. Second, the 75-foot column for more than 30 occupants never applies to a single-exit Group S space, because 30 occupants already needs two exits. For a one-stair storage deck the common path is 100 feet, sprinklered or not.
The count keeps climbing for large spaces. §1006.2.1.1 requires three exits or exit access doorways for 501 to 1,000 occupants and four above 1,000.
What is the common path of egress travel?
It is the distance from the most remote point of a space to "that point where the occupants have separate and distinct access to two exits or exit access doorways." On a one-stair deck, that point is the stair, so the whole walk to it is common path.
That is the IBC's Chapter 2 definition, and it explains why storage decks so often need a second stair. Headcount rarely binds on storage. Table 1004.5 assigns warehouses 500 gross sq ft per occupant, and "storage, stock, shipping areas" 300 gross. A 3,000 sq ft storage deck therefore holds 6 or 10 occupants, far under 29.
The geometry is what binds. Take a 60 × 50 ft deck with one stair at a corner. The most remote point is the opposite corner. Common path is by definition a portion of exit access travel distance, and §1017.3 measures that distance "along the natural and unobstructed path," which means down the aisles and not in a straight diagonal line through the shelving. That walk is roughly 60 + 50 = 110 feet, which is over the 100-foot limit. The deck needs two exits even though six people use it.
The fix is the second stair, or a stair moved toward the middle of the long side. Either way it is a design decision made on plan, before steel.
How far apart must two mezzanine stairs be?
At least one-half of the maximum overall diagonal of the area served, measured in a straight line between them. In a building sprinklered throughout per §903.3.1.1 or 903.3.1.2, that drops to one-third of the diagonal.
This is §1007.1.1, and it applies to "exits, exit access doorways or exit access stairways" alike. §1007.1.1.1 fixes the measuring points. For exit access stairways you measure "to the closest riser," and for doorways "to any point along the width of the doorway."
On the 60 × 50 ft example the diagonal is 78.1 feet. Unsprinklered, the two stairs must be at least 39.1 ft apart; sprinklered, 26.0 ft. Two stairs placed side by side can satisfy the headcount rule and still fail separation. It also leaves the far end of the deck with the same long common path it had before.
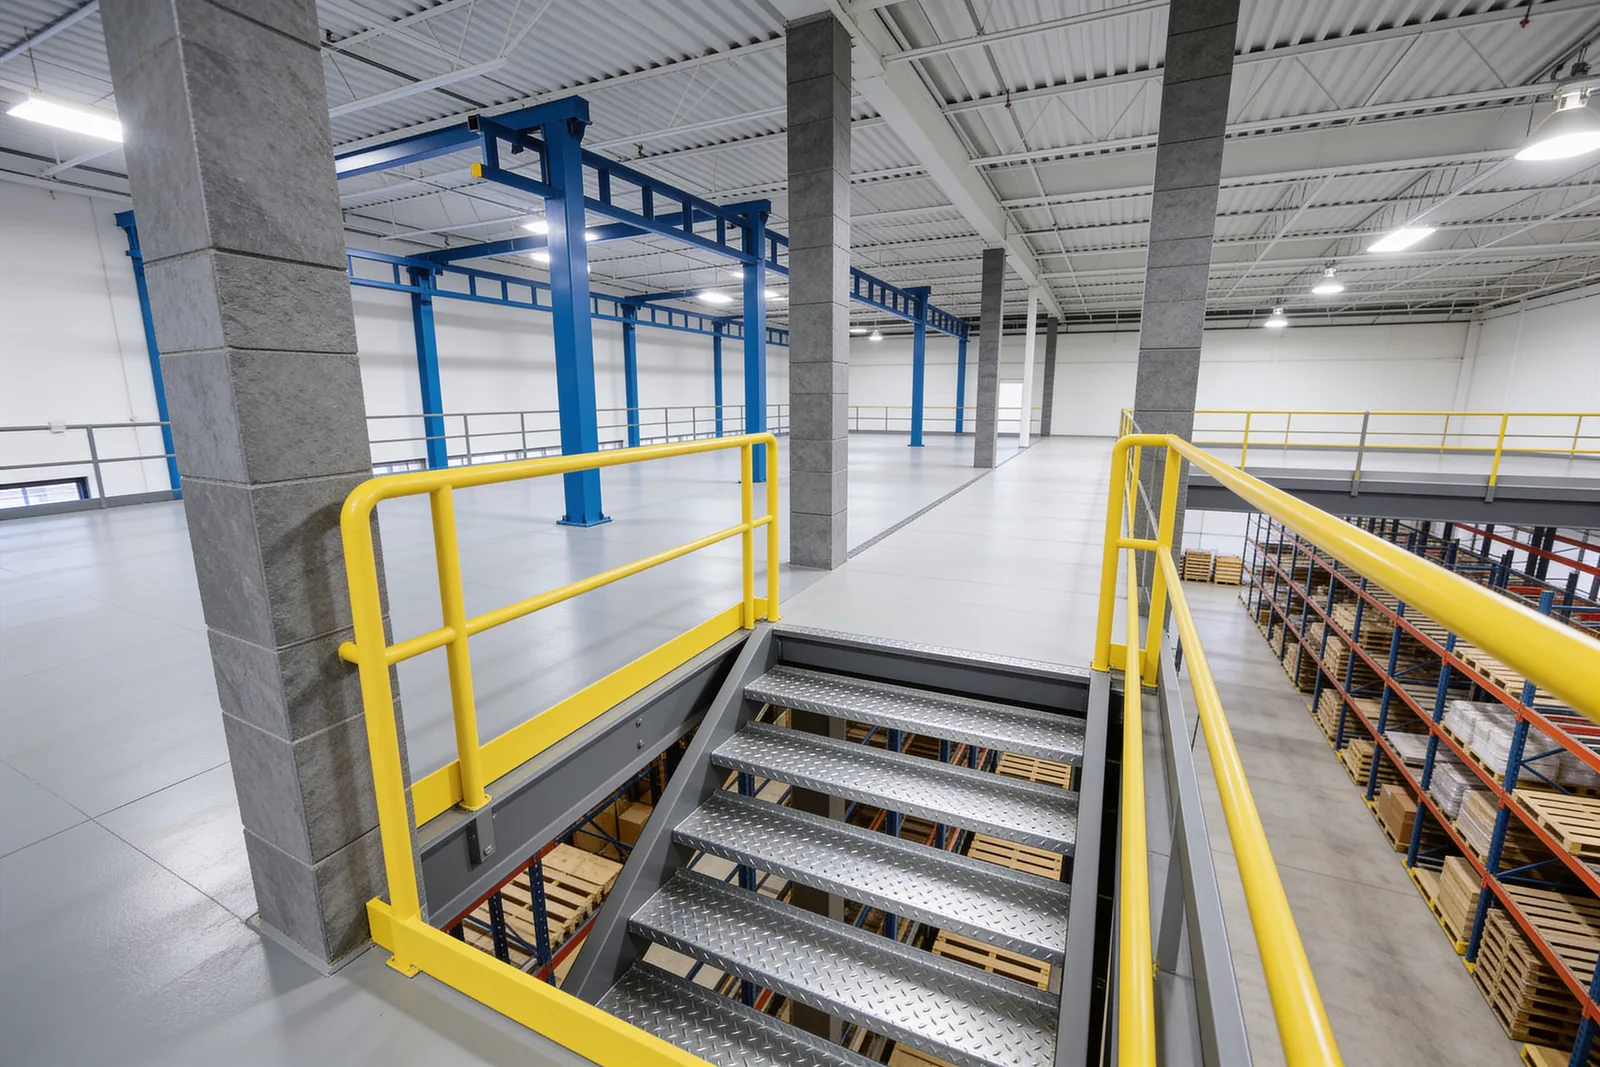
Does the walk down the stairs count toward travel distance?
Yes. §1017.3.1: "Travel distance on exit access stairways or ramps shall be included in the exit access travel distance measurement," measured "on a plane parallel and tangent to the stair tread nosings in the center of the stair and landings."
Common path is only the first limit. Total exit access travel distance runs from the most remote point on the deck, down the stair and across the floor below, to the entrance of an exit, which is usually an exterior door. Table 1017.2 caps it:
| Occupancy | Unsprinklered | Sprinklered |
|---|---|---|
| F-1, M, S-1 (with A, E, R) | 200 ft | 250 ft |
| B | 200 ft | 300 ft |
| F-2, S-2, U | 300 ft | 400 ft |
Because the deck is "a portion of the story below," the stair is exit access, not an exit. The clock doesn't stop at the bottom tread. A deck at the back of a deep building can pass its own common-path check and still run out of travel distance before it reaches the door.
§1017.2.2 raises the limit to 400 feet in Group F-1 or S-1 where the building is one story, has at least 24 feet from floor to the bottom of the ceiling or roof deck, and is sprinklered throughout per §903.3.1.1. Whether that relief reaches travel that starts on a mezzanine is not settled by the text. §505.2 makes the deck part of the story, but §1017.2.2 never mentions mezzanines. Treat it as a question for your building official, not an assumption. Our ceiling height guide covers the clear-height side.
Do the deck's occupants add to the floor below?
Yes, for the portion that egresses through it. §1004.2.2: "That portion of the occupant load of a mezzanine with required egress through a room, area or space on an adjacent level shall be added to the occupant load of that room, area or space."
This is the rule that makes a mezzanine an egress problem for the floor below as well as for the deck. The occupants coming down the stair count toward exit capacity at ground level. Doors and aisles there are sized at 0.2 inch per occupant, and stairs at 0.3 inch (§1005.3.1/1005.3.2). Those factors drop to 0.2 and 0.15 only where the building is sprinklered and has an emergency voice/alarm communication system per §907.5.2.2. Sprinklers alone do not earn the reduction.
For typical decks the minimum stair width governs anyway. §1011.2 requires 44 inches, or 36 inches where the stair serves fewer than 50 occupants. Watch the route across the floor too. The 2021 text of §1016.2 bars egress through "kitchens, storage rooms, closets or spaces used for similar purposes." It does allow egress through intervening Group S or F spaces of the same or lesser hazard, an allowance the 2024 rewrite of §1016.2 no longer carries in that form. A stair that lands inside an enclosed stockroom needs checking against the edition your jurisdiction adopted.
Does a second exit change anything else?
Yes: it is also what lets a mezzanine be enclosed. §505.2.3 requires a mezzanine to be open to the room below, but its Exception 2 releases "a mezzanine having two or more exits or access to exits."
The openness rule otherwise allows only walls up to 42 inches, columns and posts. The other ways out are narrower. Exception 1 covers an enclosed area whose aggregate occupant load is 10 or fewer. Exception 3 covers enclosed space no greater than 10 percent of the mezzanine area. Exception 5 covers buildings no more than two stories above grade plane, sprinklered per §903.3.1.1, outside Groups H and I, where the mezzanine has two or more exits. A walled-in mezzanine office is therefore often a two-exit design for reasons that have nothing to do with how many people sit in it.
Two smaller rules also turn on mezzanines. An alternating tread device can serve as egress only in Groups F, H and S "from a mezzanine not more than 250 square feet … and that serves not more than five occupants" (§1011.14; see our mezzanine ladder guide). And where two means of egress are required, §1009.1 Exception 1 requires only one accessible means of egress from an accessible mezzanine level.
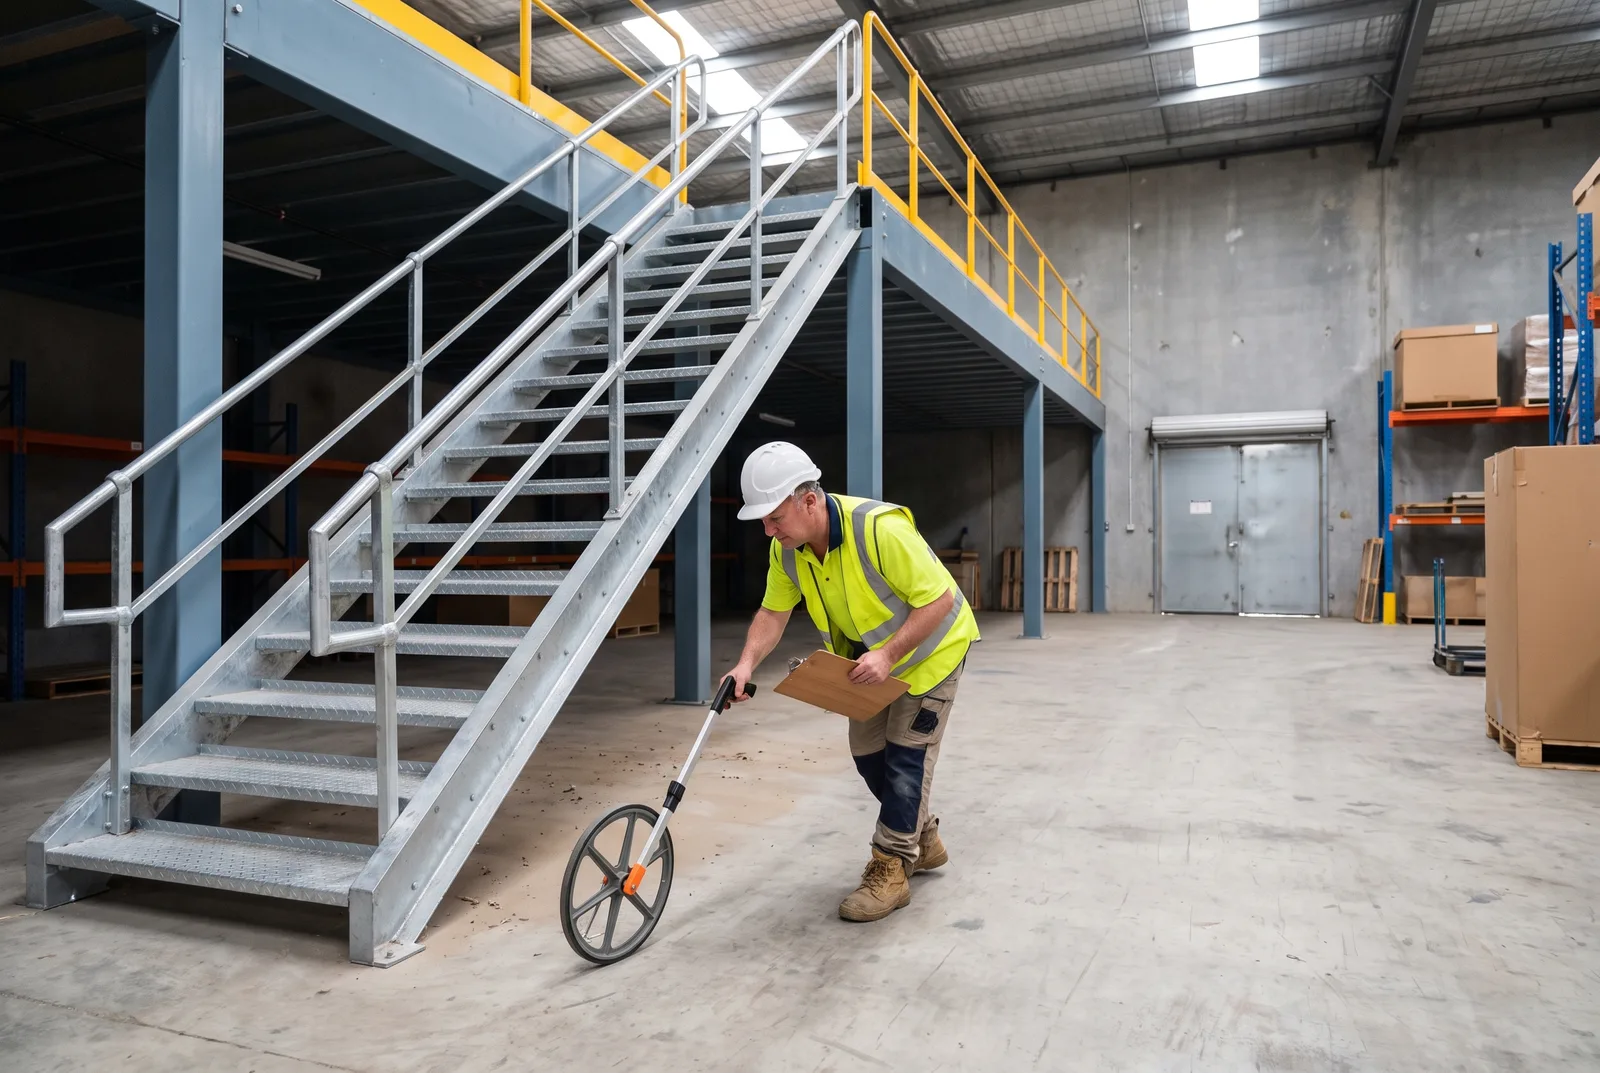
What does OSHA require for mezzanine exits?
OSHA requires at least two exit routes in a workplace, "located as far away as practical from each other," but 1910.36(b)(3) permits a single route wherever everyone can evacuate safely. It sets no occupant number or travel distance of its own.
The text is 29 CFR 1910.36(b), and it is written as performance language. For the numbers, the note to paragraph (b) points to NFPA 101 and the IFC. §1910.35 deems an employer who complies with the exit-route provisions of NFPA 101 or the IFC, both 2009 editions, to be in compliance with 1910.34, 1910.36 and 1910.37. OSHA confirmed that route in a 2018 interpretation letter: "compliance with either NFPA 101 or IFC exit route requirements will meet OSHA's requirements."
OSHA's own hard numbers are dimensional, and three of them touch a deck:
- Width: "An exit access must be at least 28 inches (71.1 cm) wide at all points" — 1910.36(g)(2). An aisle between shelving on the deck that forms part of the route is held to it.
- Headroom: an exit route's ceiling must be at least 7 ft 6 in, and no projection may reach lower than 6 ft 8 in — 1910.36(g)(1). IBC §505.2 asks for only 7 ft of clear height below the mezzanine floor construction. If an exit route runs under the deck, ask your safety professional how the underside is treated.
- Obstruction: "No materials or equipment may be placed, either permanently or temporarily, within the exit route," and a route may not lead into a dead end — 1910.37(a)(3). On a storage deck, that is the rule most often broken after the inspector has left.
One old answer still stands. A 1978 OSHA letter, corrected in 2004 and 2023 and not archived, says a fixed ladder built to 1910.23 "would not be acceptable for a second [exit route]." We found no OSHA interpretation that mentions mezzanines at all. A full-text search of the 53 letters OSHA links to 1910.34–.37 returned zero hits.
What do most online guides get wrong about mezzanine egress?
They quote a headcount and stop. Of 11 ranking pages we read for this query, 5 cite any Chapter 10 section, only 1 (a forum post) quotes §1006.2.1, and no vendor page cites Table 1006.2.1 or Table 1017.2.
The errors follow from that gap:
- "Fewer than 49 occupants means one stair." That is the limit for B and F, but Group S storage turns at 29, and the table allows up to 49 rather than "fewer than." It also ignores the common-path half of the rule, which is the half that decides most storage decks.
- "Under 49 occupants and below 250 square feet." The 250 sq ft figure belongs to §1011.14's alternating-tread limit (250 sq ft, five occupants). It is not part of the single-exit rule.
- "150 feet unsprinklered, 200 feet sprinklered." In Table 1017.2 those are the Group I-4 values (day care). F-1 and S-1 get 200/250, and F-2 and S-2 get 300/400.
The confusion has a history. Before 2012, the IBC carried mezzanine-specific egress language, and ICC's own 2012 Significant Changes summary explains why it was cut: "It was often assumed that a single means of egress was permitted as long as the common path of egress travel was compliant, regardless of the mezzanine's occupant load." The replacement is the blanket Chapter 10 reference, and ICC's verdict on it is blunt: "The consideration of an elevated floor level as a mezzanine no longer provides any special allowances for means of egress purposes."
How do you check a mezzanine's egress on paper?
Work the triggers in order: classify the use, count the occupants, walk the common path, check exit separation, then walk the full travel distance to the exterior door. Put every number on the drawing.
- Occupancy group — it picks the row in both tables. Storage, factory and office uses on one deck may be a mixed occupancy (see fulfillment center mezzanines).
- Occupant load from Table 1004.5, with the method in our floor plan guide.
- Common path from the deck's most remote point along the real aisle route. Over the Table 1006.2.1 limit means two exits.
- Separation of the two stairs: ½ of the diagonal, or ⅓ if sprinklered.
- Travel distance down the stair and across the floor to an exit, against Table 1017.2, plus the §1004.2.2 load added at ground level.
The permit set is where this gets checked. Our permit guide and the permit lookup tool cover that process, and the cost calculator will show you what a second stair adds to the budget.
One limit on all of the above. This article reports published code text; it is not a code analysis of your building and cannot be one. Occupancy classification, occupant load, egress layout and whether any exception or increase applies are determinations for a licensed design professional and your building official, working from your adopted code edition and its local amendments. Many jurisdictions amend Chapter 10.
What to read next
- Mezzanine floor plans: layout patterns that pass review — occupant load factors, stacking, and where the stairs go on plan
- Mezzanine stair requirements: IBC vs OSHA — the geometry of the stair once you know how many you need
- OSHA requirements for mezzanines — railings, gates, and the workplace side of the same deck
Put this guide into practice
Frequently asked questions
- Does a mezzanine need two exits?
- Under IBC Section 1006.2.1, a mezzanine needs two exits or exit access doorways where its design occupant load or its common path of egress travel exceeds Table 1006.2.1. For Group S that is 29 occupants or a 100-foot common path; for Groups B and F it is 49 occupants.
- What is the common path of egress travel on a mezzanine?
- It is the distance from the most remote point on the deck to the point where occupants have separate and distinct access to two exits or exit access doorways. On a single-stair mezzanine it runs all the way to that stair, which is why it often forces a second stair before headcount does.
- Does travel down the mezzanine stair count toward travel distance?
- Yes. IBC Section 1017.3.1 says travel distance on exit access stairways shall be included in the exit access travel distance measurement, measured on a plane tangent to the tread nosings in the center of the stair and landings.
- How far apart must two mezzanine stairs be?
- IBC Section 1007.1.1 requires at least one-half of the maximum overall diagonal of the area served, measured in a straight line between them. In a building sprinklered throughout under Section 903.3.1.1 or 903.3.1.2, the minimum drops to one-third of the diagonal.
- Can a mezzanine exit through the floor below?
- The IBC treats a compliant mezzanine as a portion of the story below, and Section 1004.2.2 adds the mezzanine's occupant load to the room it egresses through on the adjacent level. Travel from the deck down the stair and across the floor counts as one continuous exit access path.
Continue planning your mezzanine
All Code & Permits guides →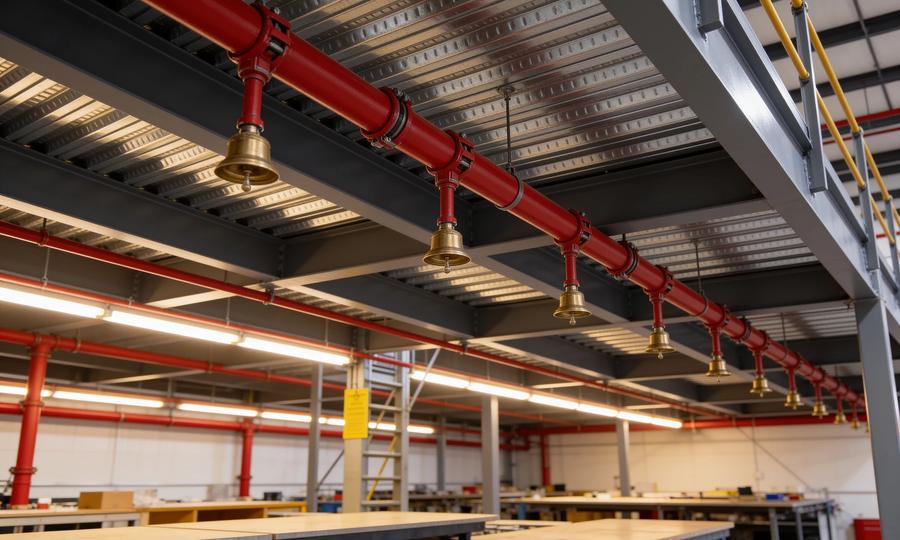
Code & Permits
Mezzanine Fire Sprinkler Requirements: NFPA 13 Guide
Review mezzanine sprinkler requirements, below-deck obstructions and open grating. Understand the design questions to resolve with your fire-protection team.
Code & Permits
Mezzanine Permit Requirements: Drawings & Approvals
Prepare a mezzanine permit application: drawings, structural review, building codes and inspections. Find state resources and understand the approval process.
Code & Permits
IBC 2024 Mezzanine Requirements: Area, Height & Egress
Explore IBC 2024 mezzanine requirements for floor area, clear height, openness and egress, with links to stair, sprinkler and state permit guides.