

Mezzanine removal and relocation: what transfers, what doesn't, and what it costs
Taking a mezzanine out is legally a demolition, the engineering survey is mandatory and written, and most of the bolts holding it together may never be reused. What actually moves with the steel.
Editorial & Engineering Team
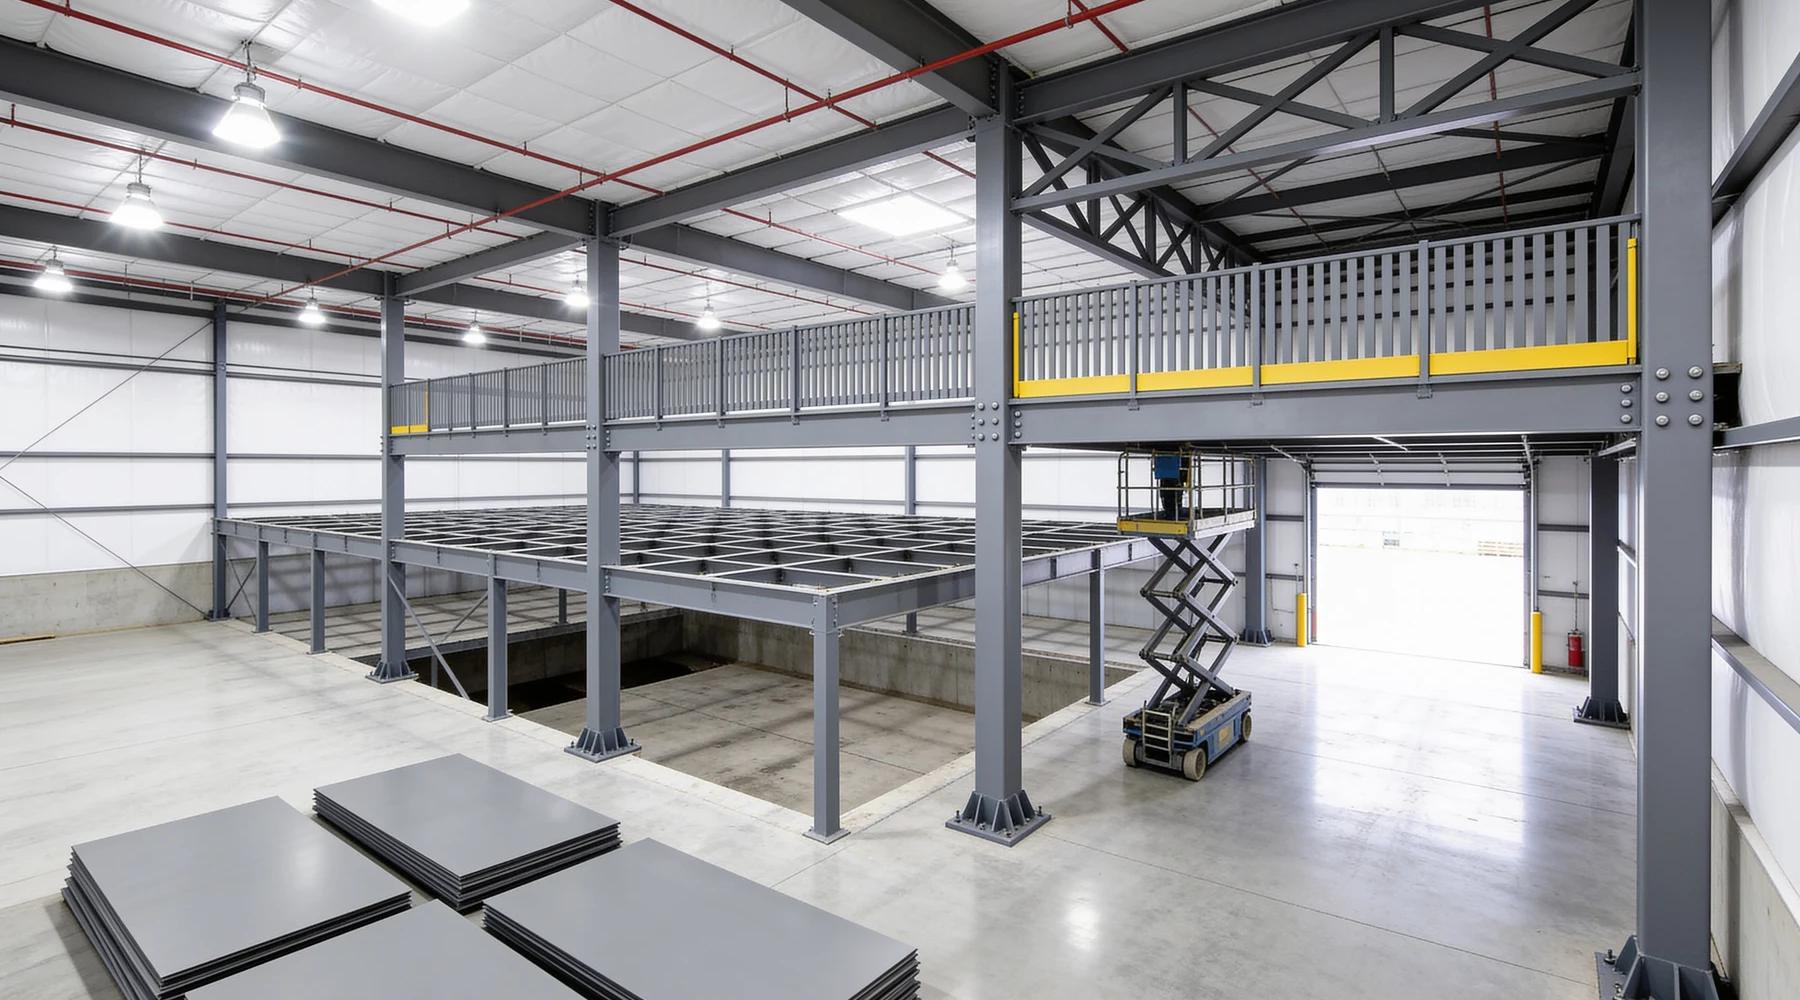
Across twenty-one US pages that rank for mezzanine removal, dismantling and relocation, the number citing a specific code section, OSHA standard or EPA rule is zero. Six of them use the phrase "OSHA compliant" without a referent. None publishes a price.
That silence hides three things worth knowing before anyone touches a wrench: taking a mezzanine out is legally a demolition under federal environmental rules, the pre-work engineering survey is mandatory and must be in writing, and a meaningful share of the bolts holding the structure together may never be reused. This article covers the owner's side of the transaction — decommissioning, dismantling, and what survives the move. New vs used mezzanines covers the buyer's side of the same steel, mezzanine permit requirements covers permitting a new deck, and mezzanine construction covers the erection sequence in the other direction.
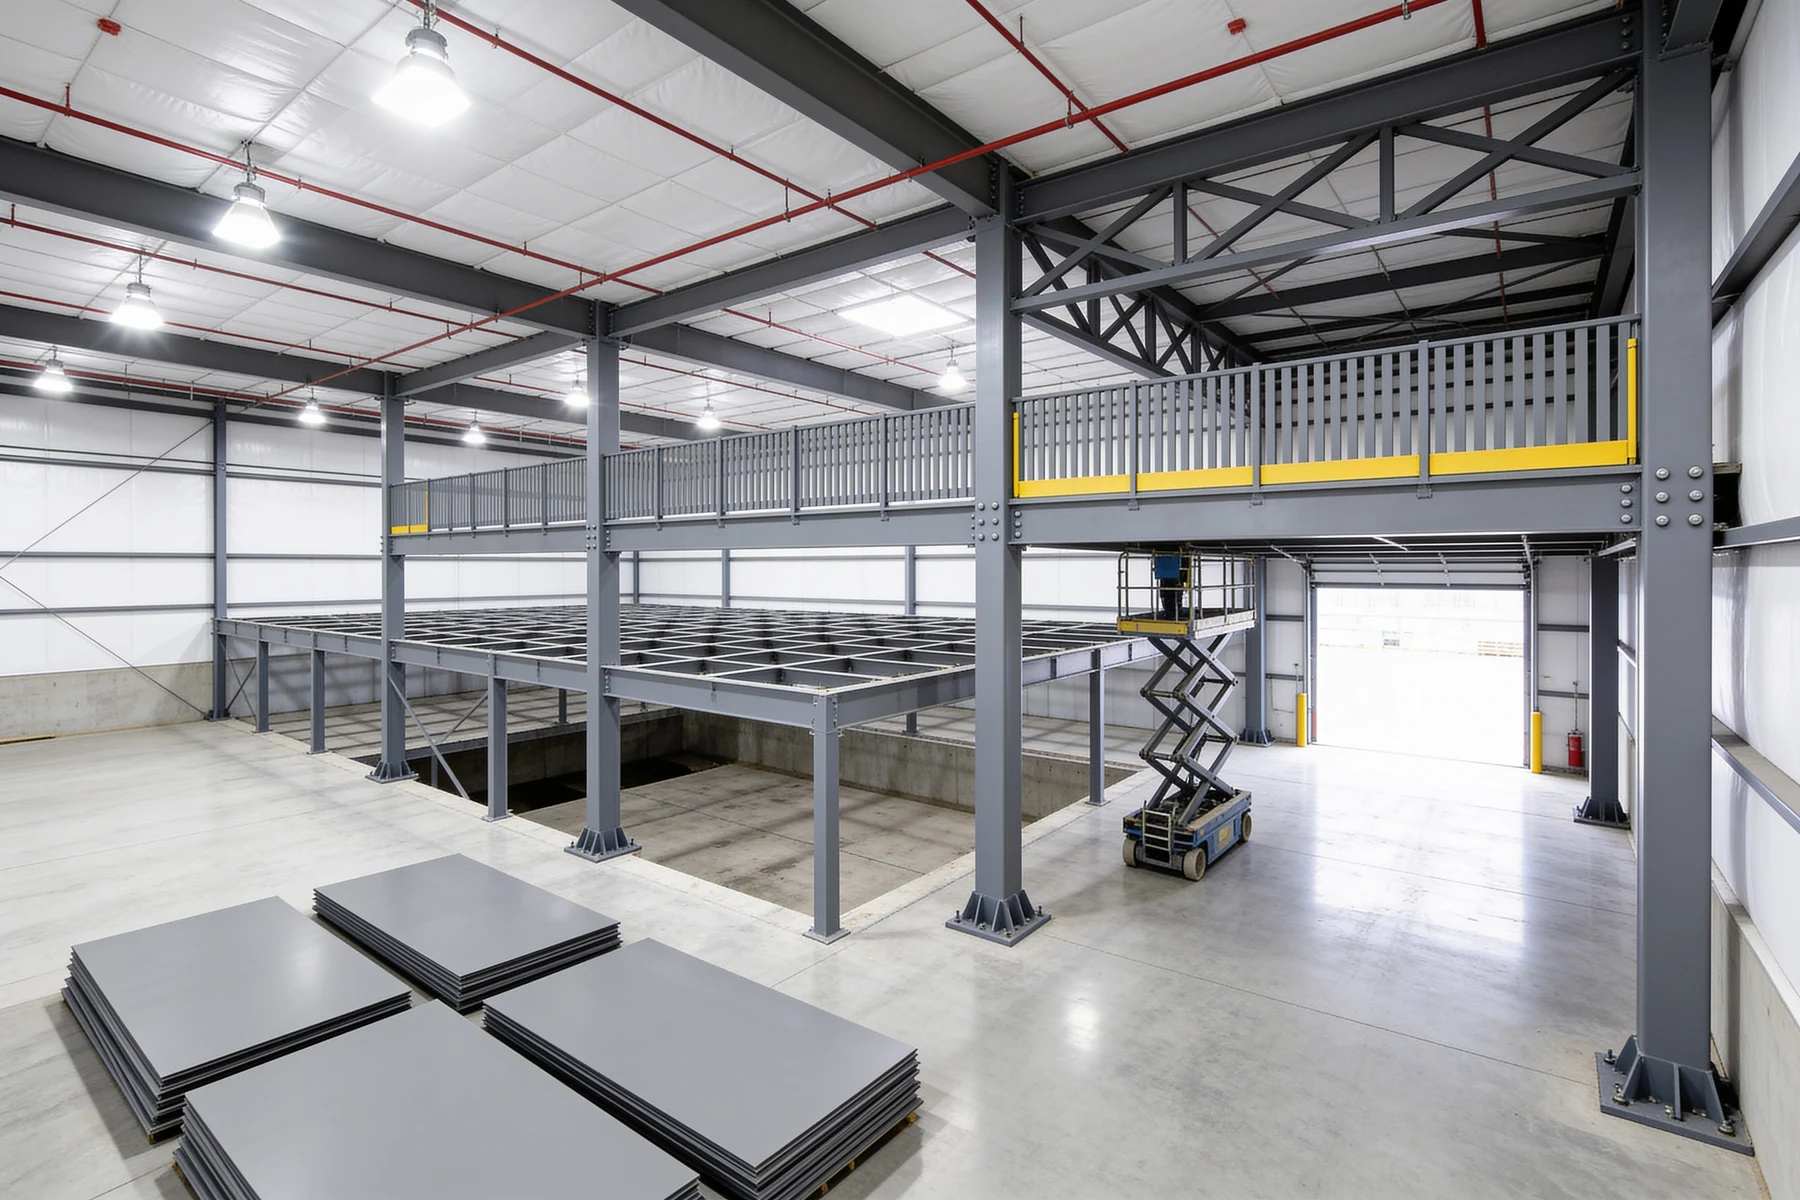
Do you need a permit to remove a mezzanine?
Yes, but the type depends on your city. IBC §105.1 requires a permit of any owner who intends to "construct, enlarge, alter, repair, move, demolish or change the occupancy of a building or structure," and §101.2 puts "removal and demolition" inside the code's scope — verbatim in Connecticut and Montana, both 2021 IBC.
Nothing in the §105.2 exemption list — sheds, fences, painting, awnings, non-fixed cases and racks — comes close to a structural platform. And that list is itself state-amended: Connecticut allows a 200 sq ft shed where the unamended code allows 120, so checking your own jurisdiction's version is not optional.
What varies is which counter you go to. Four real building departments, four different answers:
| Jurisdiction | How mezzanine removal is classified |
|---|---|
| Seattle | "Removing a portion of a building as part of an alteration… only requires a construction permit." A demolition permit is for removing a whole building. |
| Philadelphia | Complete demolition applies above two-thirds of framing; below that "the work may qualify as an alteration and can be reviewed under a Building Permit application." |
| Washington, DC | A demolition permit covers "the removal of interior and/or exterior elements, systems or finishes (not a raze)." |
| Baltimore | Graduated interior categories, including "removing up to 1/3 of structural elements on any level." |
IBC §107.2.6 adds that the site plan must show "construction to be demolished and the location and size of existing structures… that are to remain." Philadelphia goes further and ties an asbestos inspection report to the permit for non-residential buildings built before 1 January 1981.
One thing removal generally does not trigger: a change of occupancy. IEBC §1001.3 attaches that to a change in occupancy classification, and since IBC §505.2 already treats a compliant mezzanine as "a portion of the story below" that does "not contribute to either the building area or number of stories," taking it out does not shrink your building area on paper.
Is removing a mezzanine legally a demolition?
Under federal environmental law, yes — and this is the single most consequential fact in the subject. 40 CFR §61.141 defines demolition as "the wrecking or taking out of any load-supporting structural member of a facility," and closes the door explicitly in the definition of renovation: "Operations in which load-supporting structural members are wrecked or taken out are demolitions."
A mezzanine is nothing but load-supporting structural members. That classification pulls the job into the asbestos NESHAP, and two requirements follow that no competitor page mentions.
First, an inspection with no building-age cutoff. 40 CFR §61.145(a) requires the owner or operator, "prior to the commencement of the demolition or renovation," to "thoroughly inspect the affected facility or part of the facility where the demolition or renovation operation will occur for the presence of asbestos, including Category I and Category II nonfriable ACM." Philadelphia's pre-1981 threshold is a local overlay; the federal rule has no threshold at all.
Second — and this is the schedule driver — a notification is required even when there is no asbestos. §61.145(a)(2) applies the notification paragraphs where the amount of regulated material falls under the thresholds "or there is no asbestos," and §61.145(b)(3)(i) sets the clock: "notification is required 10 working days before demolition begins." A clean building does not exempt you; it only shortens the paperwork.
Two further traps in the same section: the notice must be updated when the amount of asbestos affected "changes by at least 20 percent," and you cannot simply start early or late. Where a revised start date is noticed, "in no event shall an operation covered by this paragraph begin on a date other than the date contained in the written notice."
What does OSHA require during the teardown?
A written engineering survey, before anyone starts. 29 CFR 1926.850(a) requires that "prior to permitting employees to start demolition operations, an engineering survey shall be made, by a competent person, of the structure to determine the condition of the framing, floors, and walls, and possibility of unplanned collapse" — and adds that "the employer shall have in writing evidence that such a survey has been performed."
"Competent person" is a defined term, not a compliment: 1926.32(f) requires someone capable of identifying the hazards and authorised "to take prompt corrective measures to eliminate them."
Does Subpart T really reach a single interior platform? OSHA answered that directly in a 1994 letter of interpretation, marked reviewed in 2017: the ANSI A10.6 committee "intentionally included in their definition of demolition all partial dismantling and razing activities including those where structural members of the structure are not removed," so Subpart T applies "not only to dismantling, razing, or wrecking activities, but to activities involving rehabilitation, repair, or remodeling." The letter offers one escape — a survey may be de minimis where a project "does not affect the load bearing structural components" — which is precisely the exemption a mezzanine cannot claim.
There is a genuine fork here worth getting right, because it changes which rulebook governs:
- Dismantling to scrap it → Subpart T (Demolition).
- Dismantling as part of moving and re-erecting it → Subpart R (Steel Erection). 1926.750(a) scopes Subpart R to "construction, alteration, and/or repair" — demolition is absent — but 1926.750(b)(2) covers "dismantling" among the listed activities "when they occur during and are a part of steel erection activities." OSHA's own definitions confirm the equipment is in scope: 1926.751 notes that "posts typically support stair landings, wall framing, mezzanines and other substructures."
The fall-protection trigger moves with the fork, which is why the distinction is not academic:
| Rule | Trigger height |
|---|---|
| 1910.28(b)(1)(i) general industry | 4 feet |
| 1926.760(a)(1) steel erection, general | 15 feet |
| 1926.760(b)(1) connectors | 30 feet or two stories, whichever is less |
Subpart T also governs the housekeeping: utilities "shall be shut off, capped, or otherwise controlled, outside the building line before demolition work is started"; debris drop areas need barricades "not less than 42 inches high and not less than 6 feet back from the projected edge"; and under 1926.856(a), "mechanical equipment shall not be used on floors or working surfaces unless such floors or surfaces are of sufficient strength to support the imposed load" — a live consideration when a scissor lift is working on a deck you are actively stripping.
What transfers to the new building, and what doesn't?
The steel transfers. The engineering does not. The original design was stamped for one address, one slab and one seismic hazard, and none of those three travel with the bundle on the truck.
Seismic is the clearest case, and it is easy to demonstrate rather than assert. IBC §1603.1.5 requires eleven seismic parameters on the construction documents "regardless of whether seismic loads govern the design," and two of them — mapped spectral response acceleration parameters and site class — are properties of the location, not the structure (Montana and Maine, 2021 IBC).
Querying the USGS design maps service on 7 September 2026 for identical inputs — Site Class D, Risk Category II, ASCE 7-16 — returns:
| City | S<sub>S</sub> | S<sub>1</sub> | Seismic design category |
|---|---|---|---|
| Los Angeles, CA | 1.970 | 0.701 | site-specific study required |
| Seattle, WA | 1.392 | 0.485 | site-specific study required |
| Chicago, IL | 0.116 | 0.063 | B |
| Houston, TX | 0.068 | 0.039 | A |
That is a 29-fold spread in the governing ground-motion parameter across four US cities. For Los Angeles and Seattle the service returns no design category at all, flagging ASCE 7-16 §11.4.8 — a site-specific ground motion hazard analysis is required before the category is even known. A platform designed in Houston and re-erected in Los Angeles is not the same structure in the eyes of the code, whatever the drawings say.
The stamp is jurisdictional too. Texas Occupations Code §1001.401(b) requires a licence holder's seal on documents "for a project to be constructed or used in this state," and §1001.301(a) bars practising engineering without a Texas licence. A drawing sealed in one state is not automatically a sealed drawing in the next.
What about the slab and the anchors?
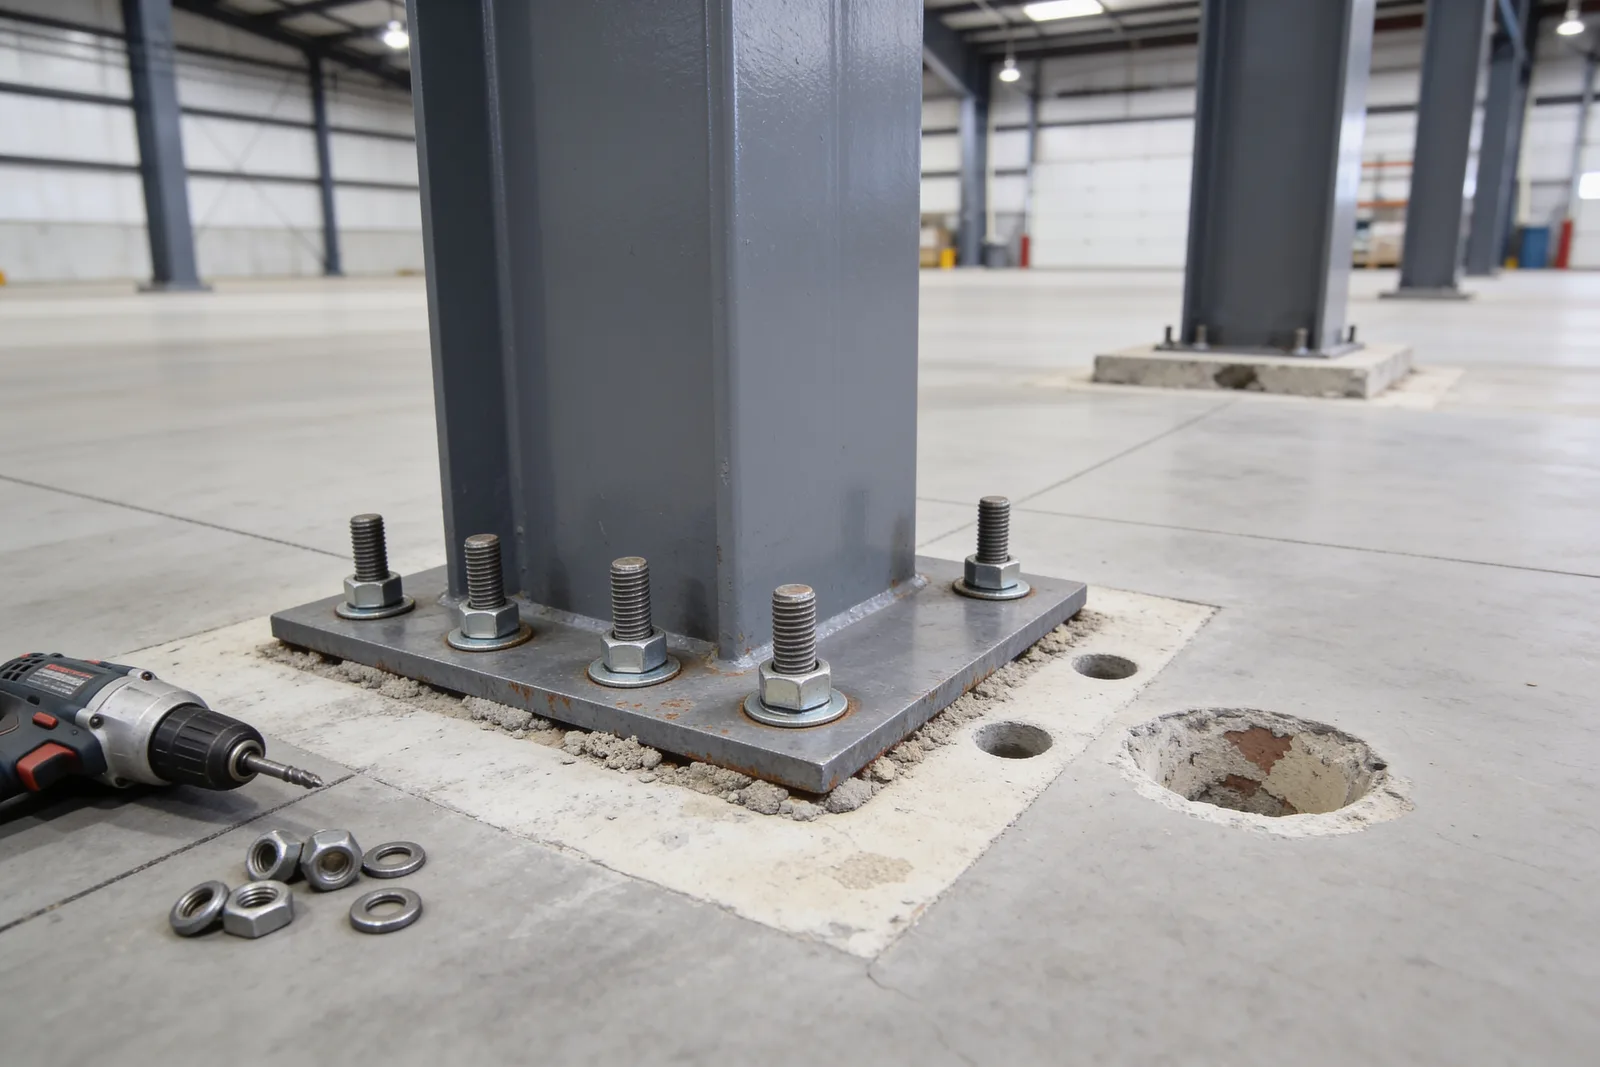
A different slab is a different design problem, and the old holes are not an asset. IBC §1901.3 adopts ACI 318 for "cast-in (headed bolts, headed studs and hooked J- or L-bolts), post-installed expansion (torque-controlled and displacement-controlled), undercut, screw, and adhesive anchors" (Montana, Maine, 2021 IBC referencing ACI 318-19).
Re-anchoring triggers inspection. IBC Table 1705.3 requires continuous special inspection for adhesive anchors installed horizontally or upwardly inclined to resist sustained tension, and periodic inspection for other mechanical and adhesive anchors. §1704.2 puts that bill on the owner: "the owner or the owner's authorized agent, other than the contractor, shall employ one or more approved agencies to provide special inspections" (Montana, Chapter 17).
Reusing existing holes at the old site — or drilling near abandoned ones at the new site — is a question for the anchor manufacturer, and the published answers are discouraging. Hilti's engineering team states that for screw anchors "the existing hole has already been compromised since the threads of the screw anchor have already keyed" into the concrete, giving "reduced capacities". For adhesive anchors they suggest core drilling out the old anchor while cautioning that "not all adhesive anchors have technical data for installation in core drilled holes," and note plainly that they hold "no test data regarding the effects of abandoned anchor bolts near a newly installed mechanical or adhesive anchor."
Whether the receiving slab can take the column loads at all is the prior question — mezzanine slab requirements covers that check, and it is the one used dealers explicitly leave to the buyer.
Can you reuse the bolts?
Mostly not, and this is the detail the relocation pitch never mentions. The RCSC Specification for Structural Joints Using High-Strength Bolts (11 June 2020) §2.11.2 states that "galvanized or coated bolts of any Group or grade, galvanized or coated spline end bolting assemblies of any Group or grade, and Group 150 heavy hex bolts shall not be reused."
The permission is narrower than the prohibition. §2.11.1 allows plain finish Group 120 heavy hex bolts to be reused "(1) in snug-tightened joints without Engineer of Record approval and (2) in pretensioned joints and slip-critical joints with Engineer of Record approval." §2.11.3 adds that "touching up shall not be considered a reuse."
The Group numbers matter because the 2020 edition dropped the familiar grade names. Per §2.2, "Group 120 and 150 heavy hex structural bolts shall meet the requirements of ASTM F3125 Grades A325 and A490, respectively." In plain terms: A325 plain finish may be reused with conditions; A490 never; anything galvanized or coated never. The commentary explains why — A490 and F2280 bolts "possess sufficient ductility to undergo one pretensioned installation" but "are not consistently ductile enough to undergo a second," and galvanizing reduces nut rotation capacity. It also gives the field check: a plain finish A325 bolt is suitable for reuse "if the nut can be run all the way up the threads by hand."
So the honest summary of a bolted platform is that the frame is genuinely re-erectable and the fastener schedule is partly consumable. Manufacturers are right that the structure comes apart — Panel Built describes a modular design you can "disassemble and relocate entirely if your operations move to a new facility," Wildeck that its mezzanines "can be dismantled and relocated," and AISC confirms the practice that "industrial structures are at times disassembled at one location for reinstallation and reuse at another location, an opportunity not present with other framing materials." Budget the hardware as new anyway.
Two more things to re-do rather than transfer. The load posting is one: IBC §106.1 requires design live loads above 50 psf to be "conspicuously posted by the owner," and §106.2 withholds the certificate of occupancy until "the floor load signs, required by Section 106.1, have been installed" (Connecticut, Montana). For rack-supported structures the Rack Manufacturers Institute is explicit that "if the rack system is reconfigured, modified, or altered, the corresponding load plaque's information will no longer be valid." The other is that the deck's guardrails must meet 1910.29 at the new site — 42 inches plus or minus 3, resisting 200 pounds within 2 inches of the top edge — regardless of what passed inspection at the old one. Mezzanine railings and guardrails covers those criteria in full.
Worth noting for anyone re-erecting after 2024: the 2024 IBC created a dedicated §2212 for industrial steel work platforms pointing at ANSI/MH 28.3, alongside new §2211 and §2213, per ICC's own significant-changes deck and STRUCTURE Magazine's summary. Under 2021 IBC the relevant references are §2209 to ANSI/MH 16.1 for storage racks and §2205.1 to AISC 360.
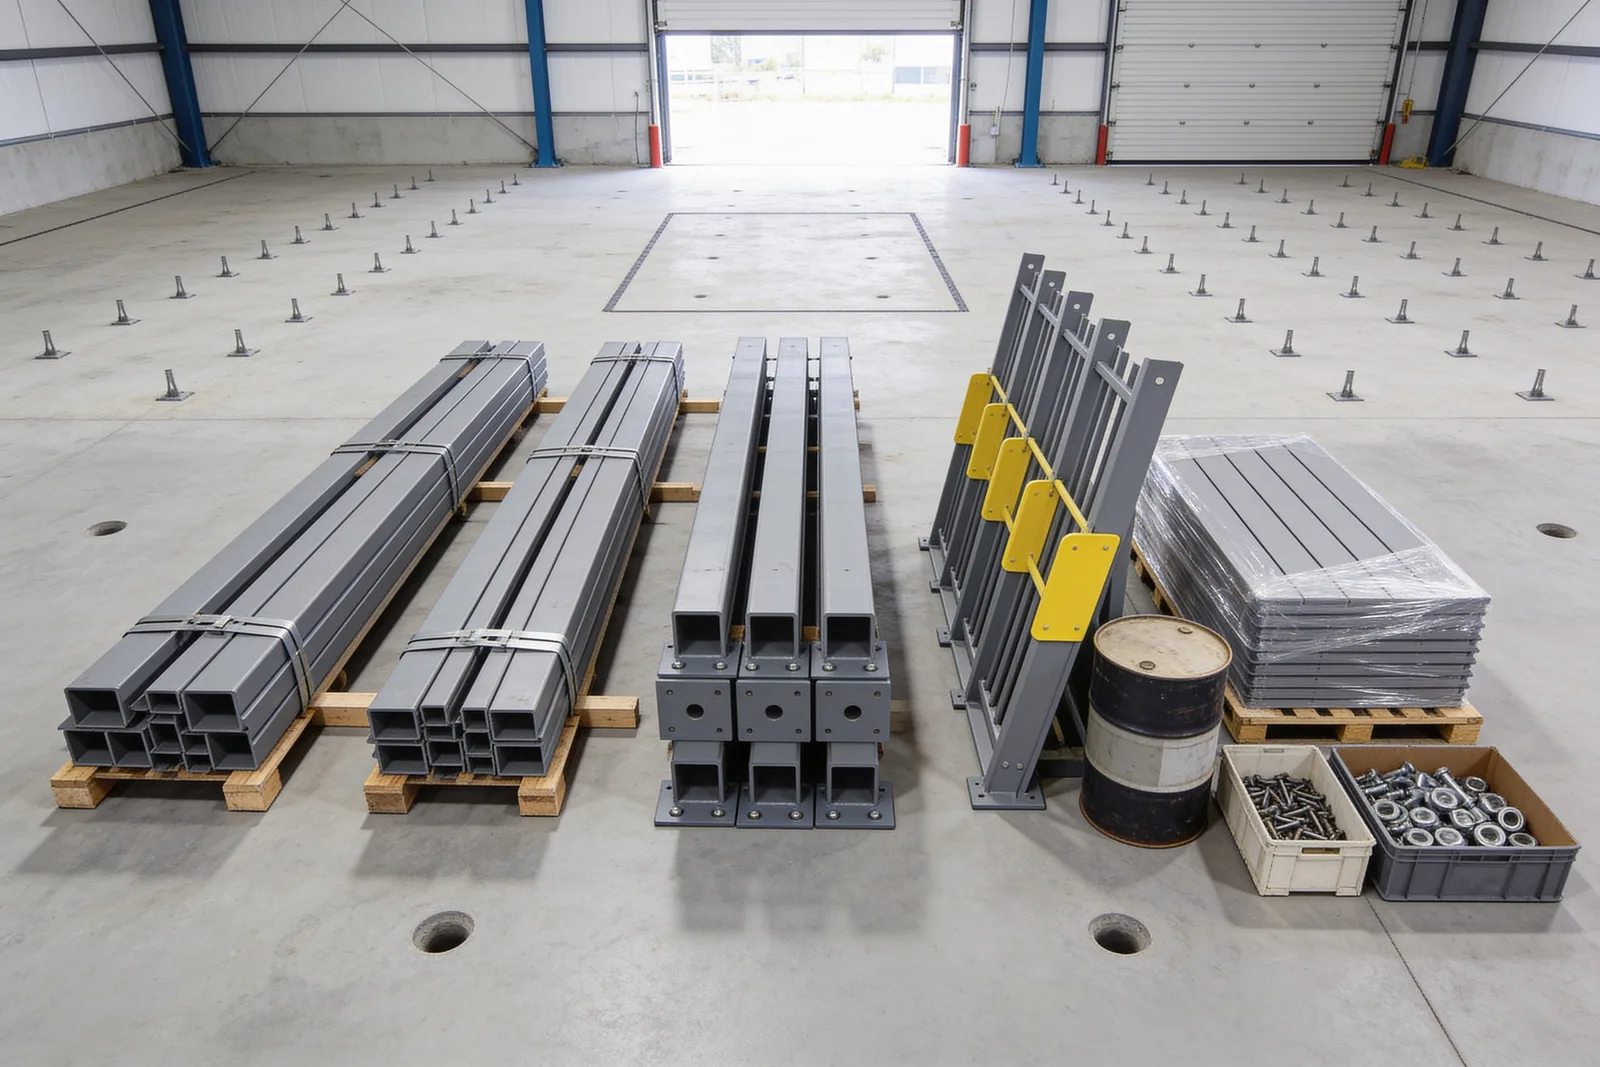
Who has to remove it — and what is it worth?
The lease decides, and the two standard forms of the clause differ mainly on when the landlord must tell you. The American Bar Association publishes both. The pro-tenant form makes the landlord decide at consent time and lets silence favour the tenant: "If Landlord fails to so indicate, the Alterations shall be deemed to be the property of Landlord and Tenant shall not be required to remove them." The pro-landlord form defers the same decision to "within thirty (30) days of the Lease Expiration Date," and its commentary is candid about why: "Restoration work is often complicated, especially if there has been a major installation, such as where there is slab penetration between floors."
Whether the deck is yours to take at all turns on the fixture question. Cornell's Legal Information Institute defines a fixture as movable property that "becomes part of real property due to an attachment between the two," decided on "how attached the item is to the real property, how related the item is to the purpose of the real property, and any intention to create a fixture" — while a trade fixture installed by a tenant for business purposes can be removed at lease end. California puts a version of that in statute at Civ. Code §1019: a tenant may remove anything affixed for trade or manufacture "if the removal can be effected without injury to the premises, unless the thing has, by the manner in which it is affixed, become an integral part of the premises." Bolting into a slab is exactly the fact pattern that makes that argument hard, and California's rule is California's alone.
On price, the honest answer is that there isn't a published one. Not one of the twenty-one ranking pages fetched for this article gives a figure for mezzanine removal, dismantling or relocation, and two decline the question in their own FAQs. What can be sourced is the residual value of the steel. USGS's Mineral Commodity Summaries 2026 puts the 2025 US composite price for No. 1 heavy melting steel scrap at an estimated $319.00 per metric ton delivered, against $314.85 in 2024, with 2025 monthly figures ranging from $366.26 in March down to $303.46 in November. Note the unit — that is a metric ton, not a short ton — and note that USGS restates these between editions, so cite the edition.
The recovery rate is high and the direct-reuse rate is not. USGS estimates recycling at "97% for structural steel from construction"; AISC publishes 98%. But AISC also states plainly that "at the present time only a small amount of recovered structural steel is refabricated and directly reused in new building projects." Your platform is far more likely to be melted than re-erected — which is the market reality behind the buy-back offers, and a reason to treat a relocation quote and a scrap offer as genuinely different transactions.
Finally, one tax mechanism to raise with your own advisor rather than act on here. 26 CFR §1.168(i)-8 treats retirement of an asset as a disposition, and its partial disposition election lets a taxpayer stop depreciating a retired component and recognise a loss — the regulation's own worked example uses a replaced elevator, where without the election "depreciation continues for the cost of the building, including the cost of the retired elevator," and with it "A recognizes a loss upon this retirement." The election must be made "by the due date, including extensions, of the original Federal tax return for the taxable year in which the portion of an asset is disposed of," and "may not be made through the filing of an application for change in accounting method." The regulation also expressly contemplates a lessee disposing of its own improvement "before or upon the termination of the lease." Whether a free-standing bolted mezzanine is a structural component or personal property is not settled by the regulation's list, which names floors and stairs but not mezzanines — that determination belongs to your CPA.
The removal checklist
- Read the alterations clause first. It decides whether this is your project at all, and who pays.
- Get the asbestos inspection and file the NESHAP notification — 10 working days, even if the building is clean.
- Pull the right permit for your jurisdiction. Construction, building or demolition; ask, do not assume.
- Commission the written engineering survey by a competent person before mobilising anyone.
- Decide the fork early — scrap or relocate — because it selects the OSHA subpart and the fall-protection trigger.
- Budget new fasteners. Galvanized and A490 bolts are single-use by specification.
- If relocating, re-engineer for the new address: seismic parameters, site class, slab capacity, anchorage, and a seal valid in that state.
- Re-post the load signs at the new site; the certificate of occupancy waits on them.
Check the receiving building's approval path with the permit lookup, and re-establish the deck's rating with the load calculator rather than trusting the old plaque.
A limit on all of the above. This article reports published code text, federal regulations, a consensus fastener specification, manufacturers' engineering guidance and model lease language — it is not legal, tax or engineering advice, and it cannot be. Permit classification, asbestos compliance, seismic re-analysis, anchorage design and the reuse of any specific fastener are determinations for your building official, a licensed abatement contractor, a registered design professional and your own counsel and CPA. Code sections are 2021 IBC unless noted, each verified in at least two jurisdictions; federal regulations were read from the eCFR current as of 7 September 2026.
What to read next
- New vs used mezzanines — the same steel from the buyer's side, including the checks used dealers leave to you
- Mezzanine slab requirements — whether the concrete at the receiving building can take the column loads
- Mezzanine construction — the erection sequence you will be running in reverse, and then again
Put this guide into practice
Frequently asked questions
- Do you need a permit to remove a mezzanine?
- Almost certainly, though the permit type varies by city. IBC 105.1 lists demolishing among the activities requiring a permit, and no exemption in 105.2 covers a structural platform. Seattle routes this work to a construction permit, Washington DC to a demolition permit, and Philadelphia treats partial removal as an alteration under a building permit.
- Is removing a mezzanine considered demolition under EPA rules?
- Yes. 40 CFR 61.141 defines demolition as wrecking or taking out any load-supporting structural member, and states expressly that operations in which load-supporting structural members are taken out are demolitions, not renovations. That classification pulls the job into the asbestos NESHAP.
- Can a steel mezzanine actually be relocated?
- The frame usually can — bolted platforms are designed to come apart, and AISC notes industrial structures are at times disassembled for reuse elsewhere. What does not transfer is the engineering: the seismic design is tied to the old address, the anchorage is tied to the old slab, and a share of the bolts are single-use by specification.
- Can structural bolts be reused when re-erecting a mezzanine?
- Only some. Under the RCSC specification, plain finish Group 120 bolts (ASTM F3125 Grade A325) may be reused in snug-tightened joints, and in pretensioned or slip-critical joints only with Engineer of Record approval. Galvanized or coated bolts of any grade, and Group 150 bolts (Grade A490), shall not be reused.
- Who is responsible for removing a mezzanine at the end of a lease?
- It depends entirely on the alterations clause. Pro-tenant forms make the landlord state at consent time whether removal will be required, with silence favouring the tenant. Pro-landlord forms defer that decision to within 30 days of lease expiration and put all restoration costs on the tenant. Read the clause before pricing the teardown.
Continue planning your mezzanine
All Installation guides →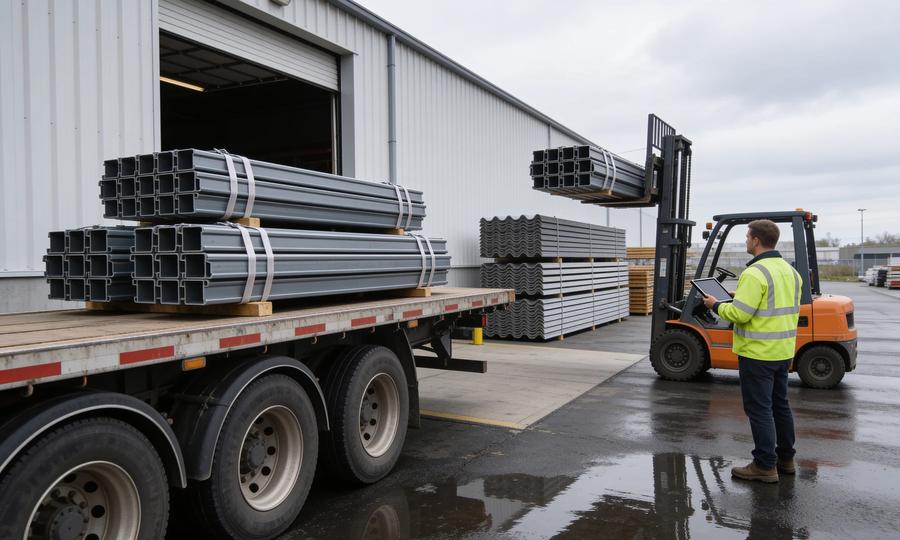
Cost & ROI
Mezzanine installation cost breakdown: what the labor really costs (2026)
Mezzanine installation is billed at 30–50% of material cost. Here's the 2026 breakdown — crew time, lift rentals, anchoring, and the regional labor multipliers that swing the number.
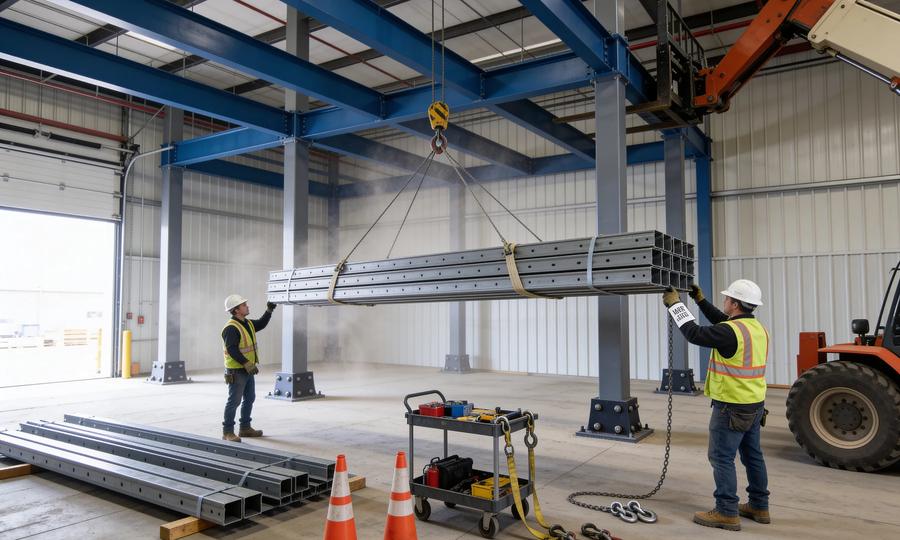
Installation
The mezzanine installation timeline: week-by-week
From signed contract to operational mezzanine, expect 8 to 20 weeks. Here's the week-by-week breakdown of permits, steel fabrication, site prep, installation, and inspections.
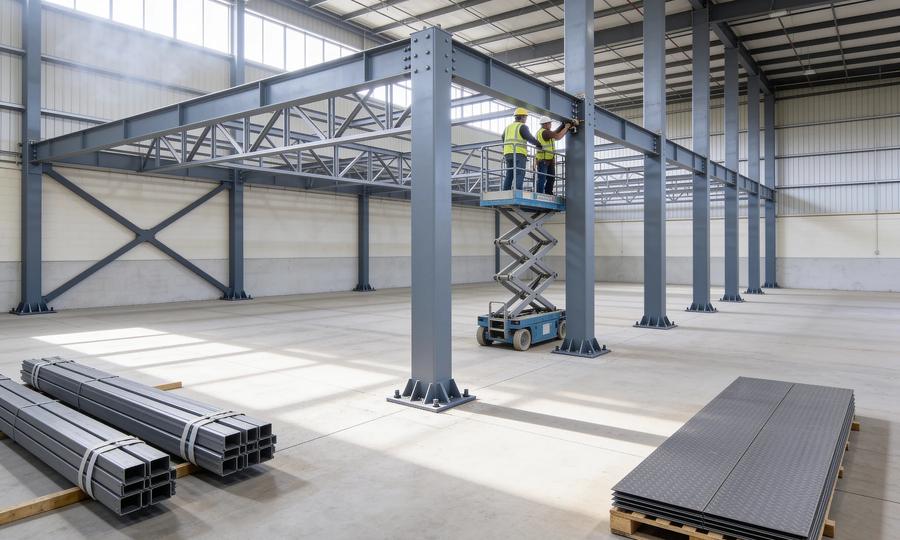
Installation
Mezzanine construction: how a platform goes up, and the rules that govern the steel
A mezzanine goes up in a published order, under a standard of practice most buyers never see: who owns the temporary bracing, how plumb a column has to be, and when the crane may let go.