

Mezzanine construction: how a platform goes up, and the rules that govern the steel
A mezzanine goes up in a published order, under a standard of practice most buyers never see: who owns the temporary bracing, how plumb a column has to be, and when the crane may let go.
Editorial

Most articles about mezzanine construction are project-lifecycle articles wearing an erection-guide title. They spend their words on surveys, permits and benefits, then give the part where steel actually leaves the ground about four sentences: stand the columns, bolt the beams, drop the joists, lay the deck.
This one is about those four sentences. Not the calendar — our installation timeline covers where the weeks go, and the installation cost breakdown covers what the crew days cost. Not the DIY question either; mezzanine kits covers which rulebook applies when your own people bolt it together. This is the erection sequence itself, and the published standard of practice that decides whether the finished structure gets accepted.
That standard exists, and it probably applies to your project whether or not anyone named it. AISC's guidance for general contractors states plainly that its Code of Standard Practice "applies to all structural steel projects, even if contract documents don't directly reference it", because the trade practices it contains are treated as the custom and usage of the industry. It also reaches the work through the building code: IBC Chapters 22, 35 and 17 incorporate ANSI/AISC 360-22, which in turn invokes ANSI/AISC 303-22 — "Section M4.2 refers to Code Section 11 for erection tolerance and temporary bracing requirements."
What order does a mezzanine actually go up in?
There is no single industry sequence — manufacturers publish genuinely different ones, and the differences are structural rather than cosmetic. The erector follows the manual for the steel that arrived, which is why working from a half-remembered order is the wrong instinct.
Cogan's general-structure manual labels the whole job on its cover in five steps: channel to column, I-beam to column, joist to beam and bridging, braces, then anchoring — anchoring last, after the frame is braced. Equipto's instructions do something different: "stand two upright frames vertical, with the foot plates on the floor," then beams between them, repeating "until all upright frames are standing and horizontal beams are bolted in place, all at the same level," with braces at step 6, stairs at 7, floor grating at 8 and railing at 9.
| Decision | Cogan | Equipto |
|---|---|---|
| Build unit | Column by column, connection by connection | Complete pre-assembled upright frames |
| Anchoring | Step 5 — last, after bracing | After step 10; "all floor anchors are to be furnished by others" |
| Stairs | Separate document set | Step 7 — before the deck |
| Handrail vs deck | Posts and kickplates before flooring | Deck (step 8) before railing (step 9) |
That last row is a genuine reversal. Cogan's handrail manual sequences upright posts, then kickplates, then flooring, then rails — and its deck drawing shows the handrail post and kickplate already standing as the deck is laid in. Equipto decks first. Neither is wrong; they are different systems. The lesson is that the sequence belongs to the steel.
Layout comes before all of it. Cogan's tips manual instructs the crew to "trace chalk lines on the floor at centerline of each column" and, under a warning triangle, to leave a 1-inch gap from the edge of the base plate to any obstruction such as a wall or building column.
Who owns the temporary bracing, and when can it come out?
The erector does — and the bracing stays until the permanent lateral system is physically installed, not until the frame looks stable. This is the most consequential rule in mezzanine erection, and it appears on essentially none of the pages ranking for this term.
ANSI/AISC 303-22 §7.10.3 puts it on the erector without hedging: the erector "shall determine the need for, furnish, and install all temporary supports, such as temporary guys, cables, beams, falsework, cribbing, erection aids, or other elements required for the erection operation," sufficient "to secure and maintain the stability of the bare structural steel framing… against loads that are likely to be encountered during erection." The erector need not design for hurricane, tornado, earthquake, explosion or collision.
Then §7.10.4 answers the question crews actually argue about: that bracing is the erector's property and "shall not be modified, moved, or removed without the consent of the erector." It stays in place "until the portion of the structural steel frame that they brace is complete and the lateral force-resisting system and connecting diaphragm elements identified by the ODRD… are installed."
Which means the engineer has a prior duty. Section 7.10.1 requires the contract documents to identify what the permanent lateral force-resisting system and its connecting diaphragm elements actually are. If the drawings never say, the erector has no defined finish line for the bracing. AISC's commentary points to Design Guide 10, Erection Bracing of Low-Rise Structural Steel Buildings, as the reference for designing it.
Manufacturers reinforce the same discipline in blunter language. Steelway's erection manual warns: "Do not rely on the anchor bolts to temporarily secure columns ensuring erection," "install the necessary erection bracing before each component is detached from the lifting equipment," and "brace all framing properly during the day and overnight. Unexpected winds will bring inadequately braced framing down."
How plumb does a mezzanine column have to be?
Within 1 in 500 — about 0.29 inches of lean on a 12-foot column — measured between working points rather than down the visible face of the steel. AISC's engineering FAQ states the figure as a plumbness tolerance of ±1:500, and the public review draft of the next Code edition spells out the geometry: the angular variation of the working line from a plumb line is "a maximum of 1/500 of the distance between working points," with the working point defined as the actual center of the member at each end of the shipping piece, and column bases held within ¼ inch of specified position. That document is a draft dated March 2026 and should be read as a preview, not as current code.
The number is not cosmetic. Per AISC, Chapter C of the Specification "uses the Code erection tolerance to define the notional load used in the stability design" — the engineer's stability check assumes the erector hits the tolerance. Miss it and an assumption behind the frame's design is no longer true.
Tolerance is also not a budget you may spend by accumulation. The draft's §7.12 states that "the accumulation of mill tolerances and fabrication tolerances shall not cause the erection tolerances to be exceeded," and its commentary notes this replaced pre-2005 language that had excused exactly that. Why it matters is arithmetic: engineers at the SEAC/RMSCA Steel Liaison Committee work the case of ten 30-foot bays and find that if the erector starts plumb and simply builds, the last column lands 1-7/8 inches out of plumb — 5/8 inch even at half the permitted tolerances. Their proposed fix is a detailing decision made long before anyone is on site: let the fabricator use standard or short-slotted holes.
Not every manufacturer publishes a number. UNARCO does, for rack: "The rack should be installed plumb to within ¼" per 10 feet of height," checked by comparing opposing diagonals in plan — with the warning to "never attempt to pull a rack into plumb after fasteners have been tightened." Cogan publishes no plumb tolerance at all, only the instrument: a 4-foot level, preferably magnetic. Why field tolerances are deliberately looser than shop tolerances is covered in our prefabricated mezzanine guide.
What happens when the slab isn't level?
The slab you are building on is permitted to be roughly six times sloppier than the steel you set on it — and manufacturers flatly disagree about the fix. ACI 117-10 allows the top surface of a slab-on-ground to vary by ±¾ inch, while AISC holds bearing devices to ±1/8 inch of specified grade. The SEAC/RMSCA paper names the interface plainly: concrete tolerances against "typical steel erection tolerances of a ¼ inch" mean "concrete-to-steel connections require different treatment than steel-to-steel connections."
Here is the contradiction, and it is a live one:
- Cogan prohibits shims. Its anchoring page carries a boxed note: "For adequate anchoring conditions, the entire surface of the base plate must be in contact with the concrete slab. When concrete slabs are uneven or unlevel, non-shrink grout must be used to fill under base plates. Shim plates are not permitted."
- UNARCO requires them. "Shims may be needed to achieve cross-aisle plumbness," and anchor length must be chosen "including expected shim thickness."
- Steelway permits either, asking only that "the top of all shims or leveling nuts used by the erector should be level at all four corners" of the base plates.
Follow the manual for your steel, not the one you read last. AISC's draft names three published methods of supporting a column base — pre-grouted leveling plates, shims, or leveling nuts and washers on the anchor rods — and adds the timing rule crews most often get backwards: columns temporarily supported that way "shall be promptly grouted after the structural steel frame, or portion thereof, has been plumbed." Grout goes in after plumbing, which means that until it does, the entire weight of the erected frame rides on the shims, nuts, washers and anchor rods — and the same commentary tells the erector to verify that load does not exceed their strength.
OSHA sets the floor under all of it: columns "shall be set on level finished floors, pre-grouted leveling plates, leveling nuts, or shim packs which are adequate to transfer the construction loads." Whether the slab under those base plates can carry the column load at all is a separate question answered before anyone orders steel — see slab requirements and run the numbers with the load calculator.
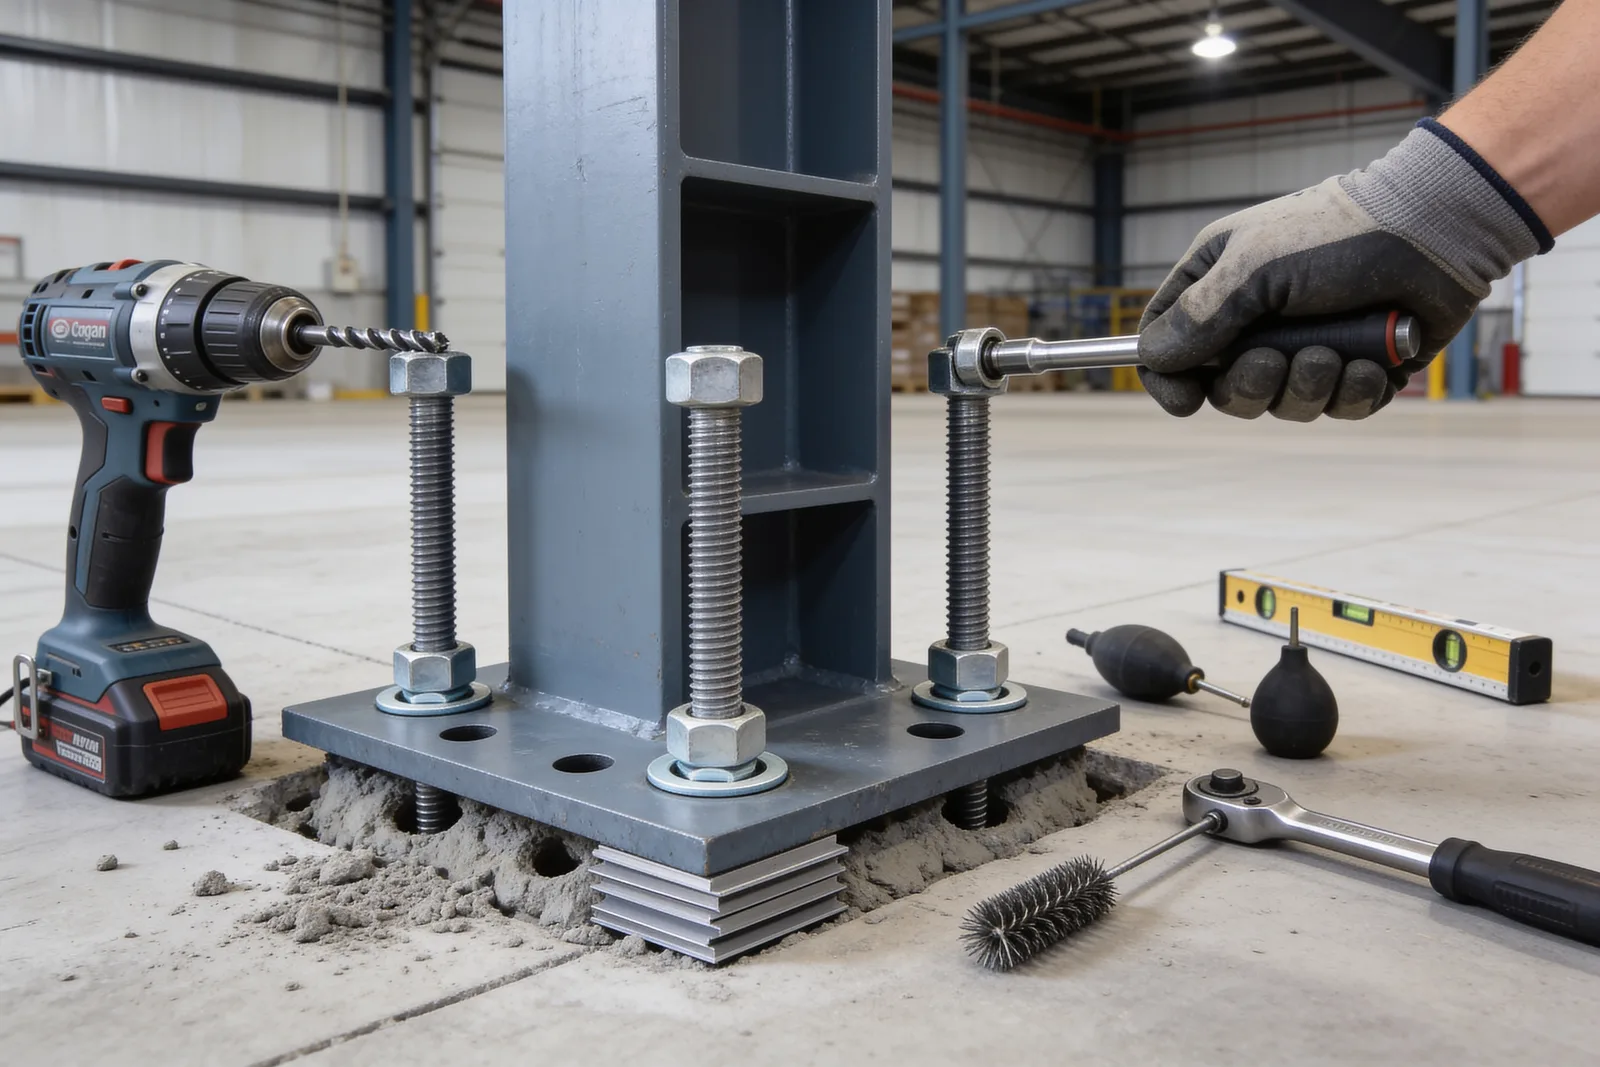
On the anchors themselves, manufacturers publish real procedure. Cogan recommends as a minimum 5/8-inch by 6-inch wedge-type anchors at 4½-inch embedment into base plates with four ¾-inch holes, drilled at least as deep as the anchor length, cleaned "with blow out bulb," and set so "at least 6 threads are below the top surface of fixture." Both Cogan and UNARCO defer the torque figure to the anchor manufacturer, and UNARCO explains why it is deliberately low: "over-tightening the anchor bolt will fail the holding device and possibly pull the anchor out of the floor."
Hole cleaning is not housekeeping. Hilti states that its published adhesive-anchor load values are based on the "2x2x2 (blow-brush-blow, 2 times) cleaning procedure" with compressed air delivered at a minimum of 90 psi and 3.5 cfm. And adhesive anchors put the weather on your schedule: ICC-ES ESR-4057 for Simpson Strong-Tie SET-3G lists a cure time of 24 hours at 70°F but 192 hours at 40°F, doubled again for water-saturated concrete. The same report shows cracked-concrete bond strengths running roughly 63% of uncracked values — and cracked is the assumption unless analysis shows otherwise.
When is the load allowed to come off the crane?
Not until the connection is made — and OSHA states the minimum as a count of bolts, not a judgment call. Under 29 CFR 1926.756(a)(1), during final placing of solid web members the load "shall not be released from the hoisting line until the members are secured with at least two bolts per connection, of the same size and strength as shown in the erection drawings, drawn up wrench-tight." Diagonal bracing gets one bolt.
Joists have their own rules. Hoisting cables "shall not be released until the seat at each end of the steel joist is field-bolted," and where erection bridging is required, not until "this bolted diagonal erection bridging is installed and anchored." Nucor's certified erection details for mezzanine joists compress the same idea into a single three-part trigger — both ends fully bolted or welded to the support structure before releasing the hoisting cables, allowing an employee on the joists, or allowing any construction loads — with the flat prohibition, in capitals, that deck bundles and construction loads of any description are never to be placed on unbridged joists.
Sequence rules follow from that. Plumbing-up equipment must be in place before the structure is loaded with joist bundles, decking or bridging, and may be removed "only with the approval of a competent person"; metal decking must be "laid tightly and immediately secured upon placement." Every column takes a minimum of four anchor rods, whose assembly is designed for an eccentric gravity load of 300 pounds at 18 inches from the outer column face — and anchor rods "shall not be repaired, replaced or field-modified without the approval of the project structural engineer of record."
Practising engineers treat that 300-pound figure as a floor rather than a design basis. The SEAC/RMSCA committee suggests designing the column base for a 10 to 15 psf wind load on the column face, which "typically results in a larger overturning moment than the OSHA requirement."
Steel also cannot start on green concrete. The controlling contractor must give the erector written notification that footings and piers have reached 75 percent of the intended minimum compressive design strength, or enough to support the loads imposed during erection — and the erector may not begin without it.
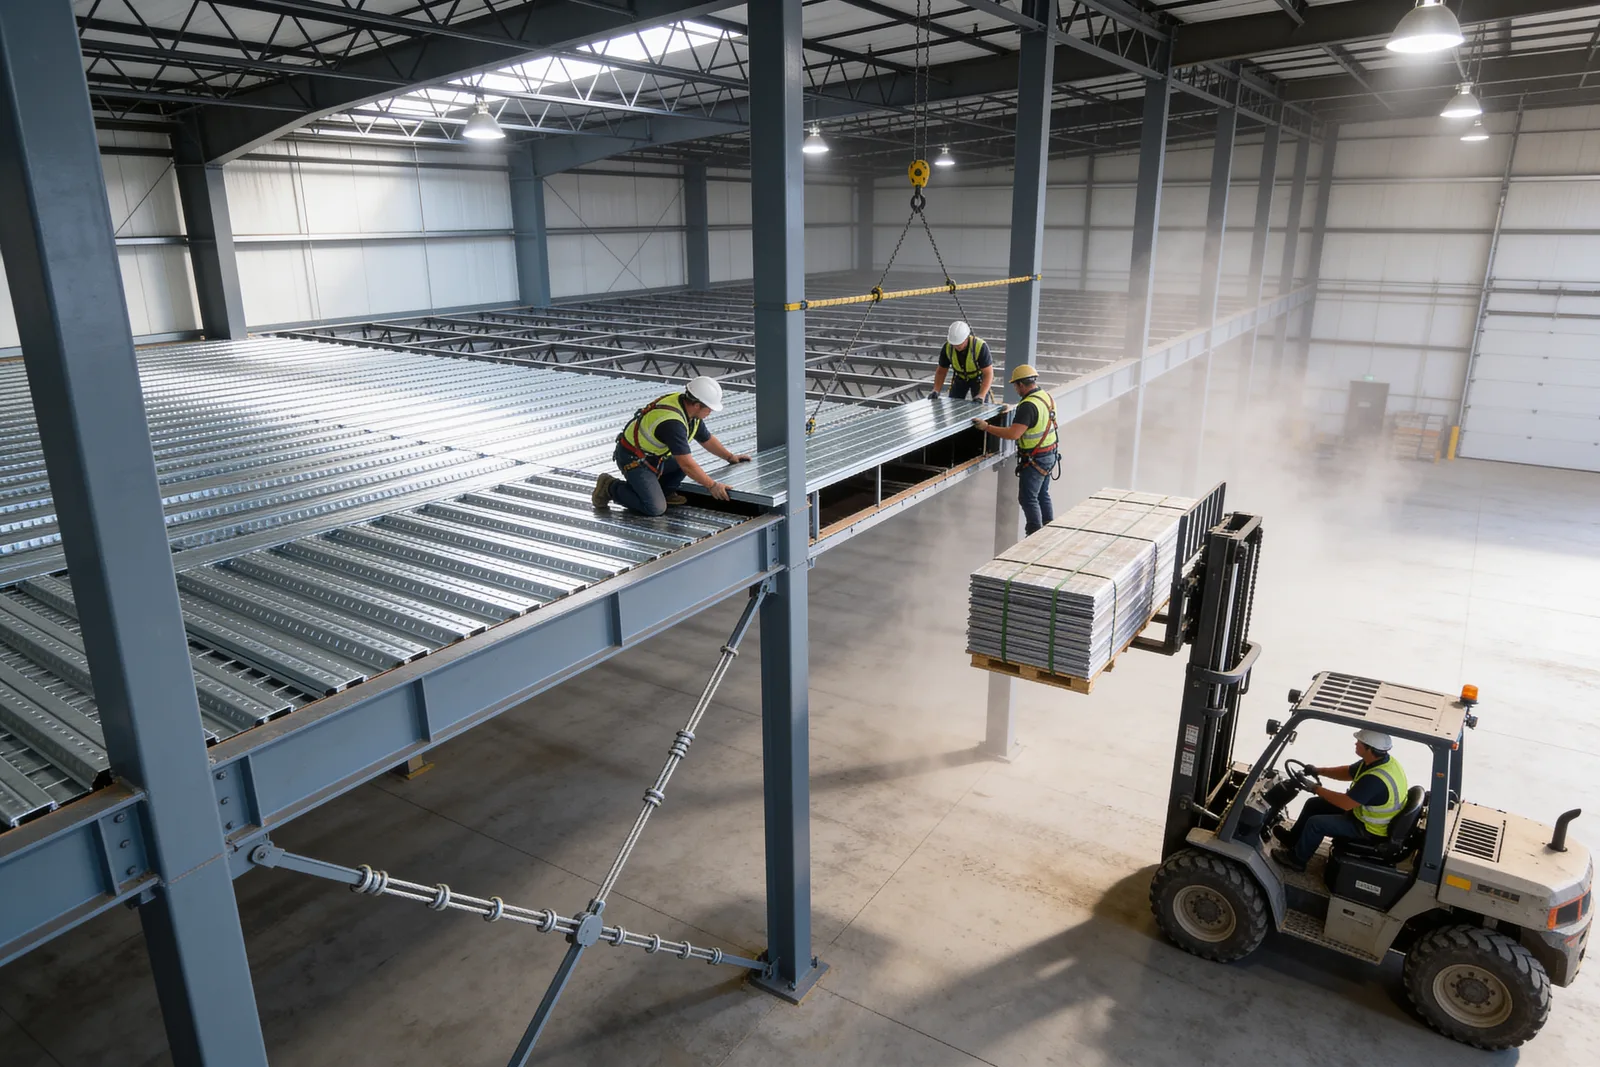
How do you build this inside a warehouse that is still running?
Under a written site safety plan that has to be approved before the permit issues — a chapter of the fire code that no page ranking for this term mentions. IFC 2021 §3303.1 makes the owner responsible for "an approved, written site safety plan establishing a fire prevention program at the project site," and states that the plan "shall be submitted and approved before a building permit is issued." Chapter 33 applies to alterations, not only new buildings, and pulls NFPA 241 in for anything it does not address itself.
Three practical consequences for a mezzanine dropped into a live facility:
- Someone owns the sprinkler impairment. IFC §901.7.1 requires the building owner to assign an impairment coordinator and, absent a designee, treats the owner as the coordinator. Section 901.7.4 lists what must be verified before the valve closes — duration determined, risks assessed, fire department notified, insurance carrier and alarm company notified, a tag impairment system implemented, and the necessary tools and materials already assembled on site.
- Hot work does not buy you a sprinkler shutdown. "Automatic sprinkler protection shall not be shut off while hot work is performed," and where individual heads must be shielded, "if the work extends over several days, the shields shall be removed at the end of each workday." A fire watch runs "not less than 30 minutes after the conclusion of the work."
- The floor under the steel gets cleared. OSHA is short and absolute: "The controlling contractor shall bar other construction processes below steel erection unless overhead protection for the employees below is provided." Read that precisely — the rule names other construction processes, so whether your pick face keeps running underneath is a question for the site safety plan and the fire code official, not something this sentence settles.
Who signs off, and in what order?
The first acceptance is not the building official's — it is the general contractor's, and it gates every other trade. Before other materials are applied or dependent work begins, AISC's draft has the owner's designated representative for construction determine that the steel is acceptable for plumbness, elevation and alignment, then give the erector either timely notice of acceptance or a list of specific items to correct.
There is a matching gate at the other end of the job, pointing the opposite way. FCP's published mezzanine specification has the installer examine the location, "evaluate the flatness, levelness, and overall condition of concrete substrates," document non-complying conditions and report them to the owner — then closes the door: "Proceeding with installation constitutes acceptance of existing conditions." The erector accepts the slab by starting work; the contractor accepts the steel by letting other trades onto it. Both acceptances are silent, and both are binding. Which is why the same specification convenes a preinstallation conference on site to review "condition of floor slab, floor slab load limitations, and other preparatory work performed by other trades" before anyone mobilises. Reading those clauses as contract terms rather than boilerplate is the subject of our buying guide.
The code layer starts earlier than most buyers expect. IBC 2021 §1704.2.3 makes a statement of special inspections a condition for permit issuance, prepared by the registered design professional in responsible charge and identifying whether each inspection is continuous or periodic. During the work, discrepancies go to the contractor for correction, and if uncorrected must reach the building official "prior to the completion of that phase of the work," with a final report submitted at the end. Post-installed anchors are on the list: Table 1705.3 requires continuous inspection of adhesive anchors installed horizontally or upwardly inclined to resist sustained tension loads, and periodic inspection for other mechanical and adhesive anchors.
One caution matters more than it looks: name your jurisdiction. Illinois and Texas adopt IBC Chapter 17 without amendment, but Ohio rewrites §1704.2.4 so that special inspectors, rather than approved agencies, keep the records and submit the reports. Never say "the code requires" about Chapter 17 without reading the adopted text — start with the permit lookup and our permit requirements guide.
Then the last two gates, in order: the final inspection "shall be made after all work required by the building permit is completed" (§110.3.12), and the structure may not be occupied "until the building official has issued a certificate of occupancy" (§111.1). Guardrails and stairs are inspected against their own rules — see railing and guardrail requirements and stair requirements — and the OSHA rules for the finished deck take over the moment the crew leaves.
A closing note on field changes, because it is where good projects go wrong. Correcting minor misfits by reaming, grinding or drawing elements into line with drift pins is normal erection work; anything larger gets reported, not solved on the spot. Cogan circles the same point in red — it "will not guarantee any products modified without the consent from a product engineer" — and Nucor's notes are blunter still: "do not cut away any chords or webs," and no holes may be drilled in chord angles. If the steel does not fit the building, the answer is a phone call to the engineer, not a torch.
Codes are adopted and amended locally, and erection means and methods are the erector's professional responsibility. Verify every section number and edition with your authority having jurisdiction, and put any structural question to the licensed engineer of record for your project.
What to read next
- The mezzanine installation timeline: week-by-week — where the weeks between contract and occupancy actually go
- Mezzanine kits: what's in the box, and what happens when you erect it yourself — which OSHA rulebook applies while your own crew is bolting
- Mezzanine slab requirements — whether the concrete under those base plates can take the column load at all
- Prefabricated mezzanines: what moves into the shop — why field tolerances are looser than shop tolerances by design
- Mezzanine installation cost breakdown — what the crew days in this sequence actually cost
- Mezzanine removal and relocation — the same sequence in reverse, and the bolts you cannot put back
Put this guide into practice
Frequently asked questions
- What order is a mezzanine erected in?
- Manufacturers publish different sequences. Cogan's manual runs channel-to-column, I-beam-to-column, joist and bridging, braces, then anchoring last. Equipto stands complete pre-assembled upright frames first, then beams, braces, stairs, deck and railing. The erector follows the manual for the steel actually on site.
- Who is responsible for temporary bracing during mezzanine construction?
- The erector. AISC 303-22 Section 7.10.3 makes the erector determine the need for, furnish and install all temporary supports, and Section 7.10.4 makes that bracing the erector's property — nobody else may modify, move or remove it without the erector's consent.
- How plumb do mezzanine columns have to be?
- AISC's erection tolerance for a column intended to be vertical is 1 in 500 of the distance between working points, measured on the working line rather than down the face of the column. On a 12-foot column that permits roughly 0.29 inches of lean.
- When can the crane release a mezzanine beam?
- OSHA 29 CFR 1926.756(a)(1) prohibits releasing the load from the hoisting line until a solid web member is secured with at least two bolts per connection, of the size and strength shown on the erection drawings, drawn up wrench-tight. Diagonal bracing gets one bolt.
- Are special inspections required during mezzanine construction?
- Where the IBC governs, yes. A statement of special inspections prepared by the registered design professional is a condition of permit issuance under IBC 2021 Section 1704.2.3, and post-installed anchors in hardened concrete are an inspected item under Table 1705.3.
Continue planning your mezzanine
All Installation guides →
Installation
Mezzanine removal and relocation: what transfers, what doesn't, and what it costs
Taking a mezzanine out is legally a demolition, the engineering survey is mandatory and written, and most of the bolts holding it together may never be reused. What actually moves with the steel.
Cost & ROI
Mezzanine installation cost breakdown: what the labor really costs (2026)
Mezzanine installation is billed at 30–50% of material cost. Here's the 2026 breakdown — crew time, lift rentals, anchoring, and the regional labor multipliers that swing the number.
Installation
The mezzanine installation timeline: week-by-week
From signed contract to operational mezzanine, expect 8 to 20 weeks. Here's the week-by-week breakdown of permits, steel fabrication, site prep, installation, and inspections.