

Mezzanine site preparation: before the installer arrives
Prepare for mezzanine delivery and erection with a site-readiness checklist covering drawings, supporting floors, access, staging, services and responsibilities.
Editorial
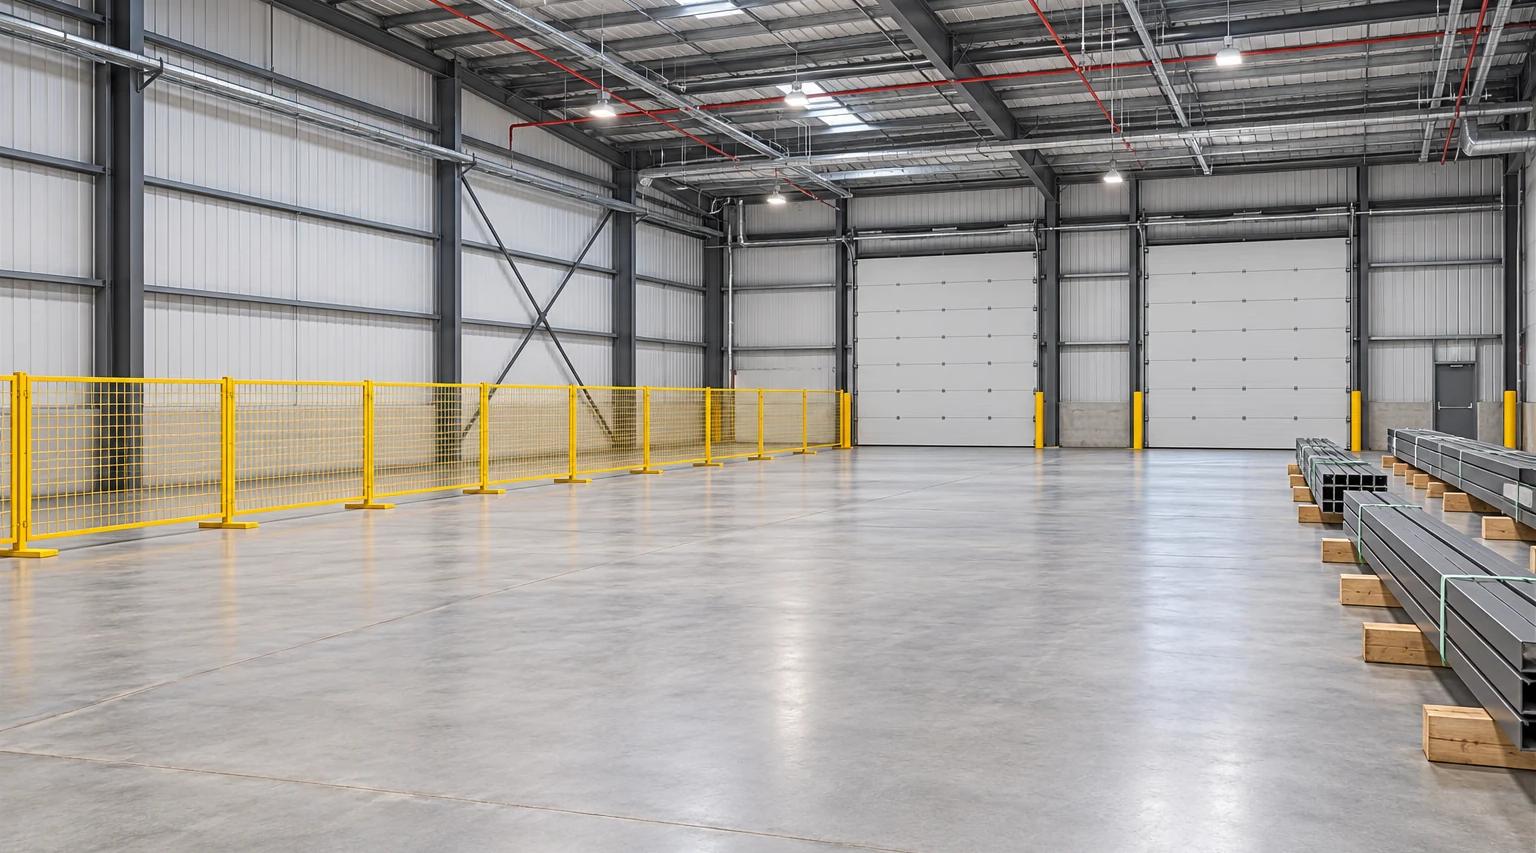
Mezzanine site preparation is the work that makes the agreed installation plan possible before materials and crews arrive. Clearing the finished deck footprint is only part of it. Delivery access, staging, supporting-floor information, service conflicts and responsibility for open items also need to be resolved.
This guide covers readiness before delivery and erection. The construction guide covers the installation sequence, the timeline guide covers scheduling, and the commissioning guide covers evidence needed at handover. Preparation should connect those stages without treating a delivery date as approval to begin work.
All three images are AI-generated concept illustrations, not project photographs, approved storage arrangements or safety plans. This Cogan-affiliated editorial guide does not replace the installer’s instructions or a project professional’s assessment, and no named technical review is claimed.
Who should confirm that the site is ready?
Assign a coordinator and identify who can resolve each type of open condition. The owner, installer, designer and other contractors may hold different responsibilities. Put those boundaries into the project record before delivery arrangements become difficult to change.
FCP's guide specification, Section 1.2, places items such as the supporting slab, permits and certain modifications in work assigned outside the mezzanine section. It is an example of a scope boundary, not a rule that every supplier contract is identical.
Our practical recommendation is to name the party responsible for clearing the area, arranging access, receiving deliveries, providing handling equipment, coordinating services and closing discrepancies. For each item, record the required evidence and the person who decides what happens if it is missing.
Distinguish “the truck can arrive” from “erection can begin.” The team may need separate decisions for receiving and storing materials, entering the work zone, and starting particular installation activities. Ask the contractor to identify those decision points in its plan.
What information should the preinstallation meeting settle?
Use one current drawing revision and a written list of unresolved conditions. A meeting should produce decisions and assignments, not just agreement on a start date. Confirm that the information used by the installer describes the same layout and intended use reviewed by the designer.
FCP's Section 1.7 identifies slab condition, floor load limitations, other preparatory work, scheduling, equipment and required tests as preinstallation topics. Its submittal provisions also distinguish drawings from installation instructions. Use your own project requirements to decide what must be available.
| Information to bring | Decision to record |
|---|---|
| Current drawings and relevant approvals | Which revision controls the work? |
| Supporting-floor and anchorage information | Which conditions are accepted and which remain unresolved? |
| Delivery package and handling requirements | Who receives, unloads and stages the materials? |
| Site operating constraints | Which routes, work periods and service arrangements are agreed? |
| Inspection and coordination requirements | Who schedules the required attendance and notices? |
Keep the drawing identifiers and decisions in the project planning checklist. An emailed sketch that changes a column location should not silently replace the controlled installation information.
Is the supporting floor ready for the proposed work?
Confirm both the support assessment and the conditions at the actual installation locations. Existing warehouse use does not establish that the floor is suitable for the proposed columns, anchors or temporary construction activities. Resolve gaps through the responsible professional rather than a generic slab rule.
FCP's Section 3.1 calls for examining the prepared location, documenting deficient concrete conditions and correcting them before installation. That is a useful example of why readiness includes an examination of what is physically present, not just a review of an old drawing.
Use the slab-requirements guide to organize the supporting-floor questions and the anchor guide to coordinate the specified connection. Ask who will confirm embedded-service constraints and respond if the proposed drilling location conflicts with existing conditions. Do not assume that a mark on the floor authorizes drilling.
In US work covered by the steel-erection rules, OSHA 1926.752 includes written-notification requirements before erection, including applicable support-strength and anchor-bolt matters. This guide does not turn those provisions into a universal curing period or a generic warehouse-slab strength threshold.

What should be agreed for delivery, unloading and staging?
Plan the complete route from the arriving vehicle to the storage and working areas. Confirm the package information and the handling method with the supplier and installer. A usable loading door alone does not establish that long members or the selected equipment can reach the work.
OSHA 1926.752(c) assigns the controlling contractor duties for access, pedestrian and vehicle control, and space for material storage and equipment operation where the rule applies. Section 1926.752(d) requires preplanning of overhead hoisting. The scope in 1926.750 covers steel-erection activities and identifies platforms among its examples; have the responsible contractor determine the requirements for the actual work.
On the floor plan, mark receiving, material storage, the erection area and the routes that must remain available. Ask how deliveries will be sequenced if storage space is constrained, and where packaging or unsuitable materials will go.
US OSHA 1926.250 addresses material storage, including securing stacked materials and maintaining clear aisles and passageways. Have the contractor establish suitable stacking and support arrangements; the illustrations here do not provide a dunnage layout or allowable stockpile load.
Can installation proceed beside normal warehouse operations?
Resolve the interaction between construction and operations before assuming the building can run normally. The required controls depend on the work and the site. Agree on phases, restricted areas and who can change the arrangements when conditions change.
Canadian CCOHS construction guidance recommends checking existing and potential hazards before work, controlling them, maintaining clear work areas and knowing emergency arrangements. It is general safety guidance, not a replacement for provincial or territorial requirements or the contractor’s procedures. US OSHA provisions do not automatically establish Canadian duties.
Our coordination questions are straightforward: where do employees and visitors travel, how are deliveries directed, what happens during an equipment movement, and who communicates a changed boundary? Identify any operations that must pause rather than making the installer work around an unresolved conflict.
Include noise, dust, work at height and hazardous-energy questions in the contractor’s review where relevant. This article does not prescribe the protective method. The people responsible for the work must establish the appropriate controls and communicate them to affected teams.
Which services and equipment interfaces need a decision first?
Identify potential conflicts and assign their resolution before fabrication or site work depends on an assumption. Bring the current information for lighting, ducts, piping, electrical services, fire protection and planned handling equipment to the coordination review.
Ask the relevant trades to identify any required relocation, isolation, temporary arrangement or inspection. Record who authorizes the work and who confirms restoration. Do not treat a contractor’s convenient work window as permission to interrupt a safety system or alter an approved design.
Where a conveyor is part of the project, use the conveyor-integration guide to coordinate openings, supports and transfer interfaces. For approvals, the permit guide provides a starting point for questions to the local authority. Keep equipment and service changes on the same revision record as the structure.

The readiness review before confirming arrival
Use the editable installation and handover worksheet to keep the following review traceable. These are editorial planning prompts, not an authorization form:
- Information: identify the drawings, instructions, approvals and professional reviews needed for the planned work.
- Location: confirm that the actual footprint, supports and identified conflicts match the reviewed information.
- Logistics: assign unloading, staging, handling equipment, access and waste arrangements.
- Operations: communicate the agreed boundaries, work periods, interruptions and emergency arrangements.
- Coordination: identify required inspections, other trades and the notice needed before each relevant stage.
- Open items: record the unresolved condition, its owner and the decision needed before the affected activity proceeds.
Keep supporting records with each decision. If something is not ready, ask the responsible party whether the activity must wait, whether a reviewed alternative is available, or whether the schedule must change. Avoid silently converting “awaiting review” into “accepted” because the delivery date is close.
What to read next
- Mezzanine construction — follow the erection and coordination sequence.
- Mezzanine installation timeline — connect readiness decisions to the schedule.
- Mezzanine commissioning and load testing — prepare for the later handover and acceptance stage.
Put this guide into practice
Frequently asked questions
- What should be ready before a mezzanine installer arrives?
- Confirm the current approved information, supporting-floor assessment, delivery and unloading arrangements, material staging, work-area controls and responsibilities for service changes. Record unresolved conditions and who can decide whether work may proceed.
- How much space should be cleared for mezzanine installation?
- There is no universal clearance allowance in this guide. Agree the working area, delivery route, staging footprint and equipment operating space with the installer using the actual package and erection plan. Do not use the finished deck footprint as the whole construction area.
- Is an existing concrete floor automatically ready for a mezzanine?
- No. The project team needs the relevant support assessment and confirmation of the installation conditions. Existing warehouse use or a thickness description alone does not establish adequacy for the proposed columns, anchors or construction activities.
- Can the warehouse keep operating during mezzanine installation?
- That depends on the work, layout and agreed controls. Have the site and contractor teams resolve separation, traffic, service interruptions, emergency arrangements and each phase's boundaries before committing to an operating plan. Do not assume that every project can remain fully operational.
- Who clears the area and supplies unloading equipment?
- The purchase and installation scopes should name the responsible parties. Confirm clearing, unloading, staging, lifting equipment, waste handling and reinstatement in writing rather than assuming that the platform supplier includes them all.
Continue planning your mezzanine
All Installation guides →
Installation
Mezzanine load testing and commissioning: what to verify
Separate mezzanine design evidence, installation inspections and load testing. Check the approved test scope, unresolved defects and handover records before use.
Installation
Mezzanine construction: how a platform goes up, and the rules that govern the steel
A mezzanine goes up in a published order, under a standard of practice most buyers never see: who owns the temporary bracing, how plumb a column has to be, and when the crane may let go.
Installation
The mezzanine installation timeline: week-by-week
From signed contract to operational mezzanine, expect 8 to 20 weeks. Here's the week-by-week breakdown of permits, steel fabrication, site prep, installation, and inspections.