

Mezzanine column anchors: cast-in, expansion or adhesive?
Compare mezzanine column anchor options, understand ACI 318 Chapter 17, and check the design, installation and inspection records before accepting the work.
Editorial

A mezzanine column anchor must be specified as part of the column-to-concrete connection. Choosing a familiar bolt diameter and drilling the base-plate holes is not a design process. The useful buying question is whether one coordinated package covers the forces, concrete, anchor product, installation and inspection.
This guide owns that connection and its paperwork. The slab requirements guide covers the supporting floor, while seismic mezzanine design covers the structure's earthquake demands. Neither task disappears when an anchor has an evaluation report.
All three images are AI-generated concept illustrations, not photographs of completed projects, exact product representations or approved connection details. This Cogan-affiliated editorial guide is not a project design or a named engineer's review.
What size anchors does a mezzanine column need?
There is no universal diameter, embedment or bolt count for a mezzanine column. Ask the project engineer for the connection specification using the actual forces and concrete conditions. A deck's uniform load rating does not provide that information by itself.
ACI's anchorage-design overview identifies tension, shear, their interaction, concrete cracking, adjacent anchors and nearby edges as design considerations. It also identifies different failure mechanisms, including steel failure, concrete breakout, pullout and pryout. A catalog's single capacity value cannot stand in for those checks.
Request a reaction schedule tied to column marks on the mezzanine floor plan. Ask the engineer to explain which forces reach the anchors and how the complete base connection transfers them. Keep the load basis consistent between the platform supplier and the professional evaluating the supporting concrete.
The uniform-load calculator helps describe a planning load over an area; it does not calculate anchor forces or approve a column connection.
Comparing the three anchor approaches
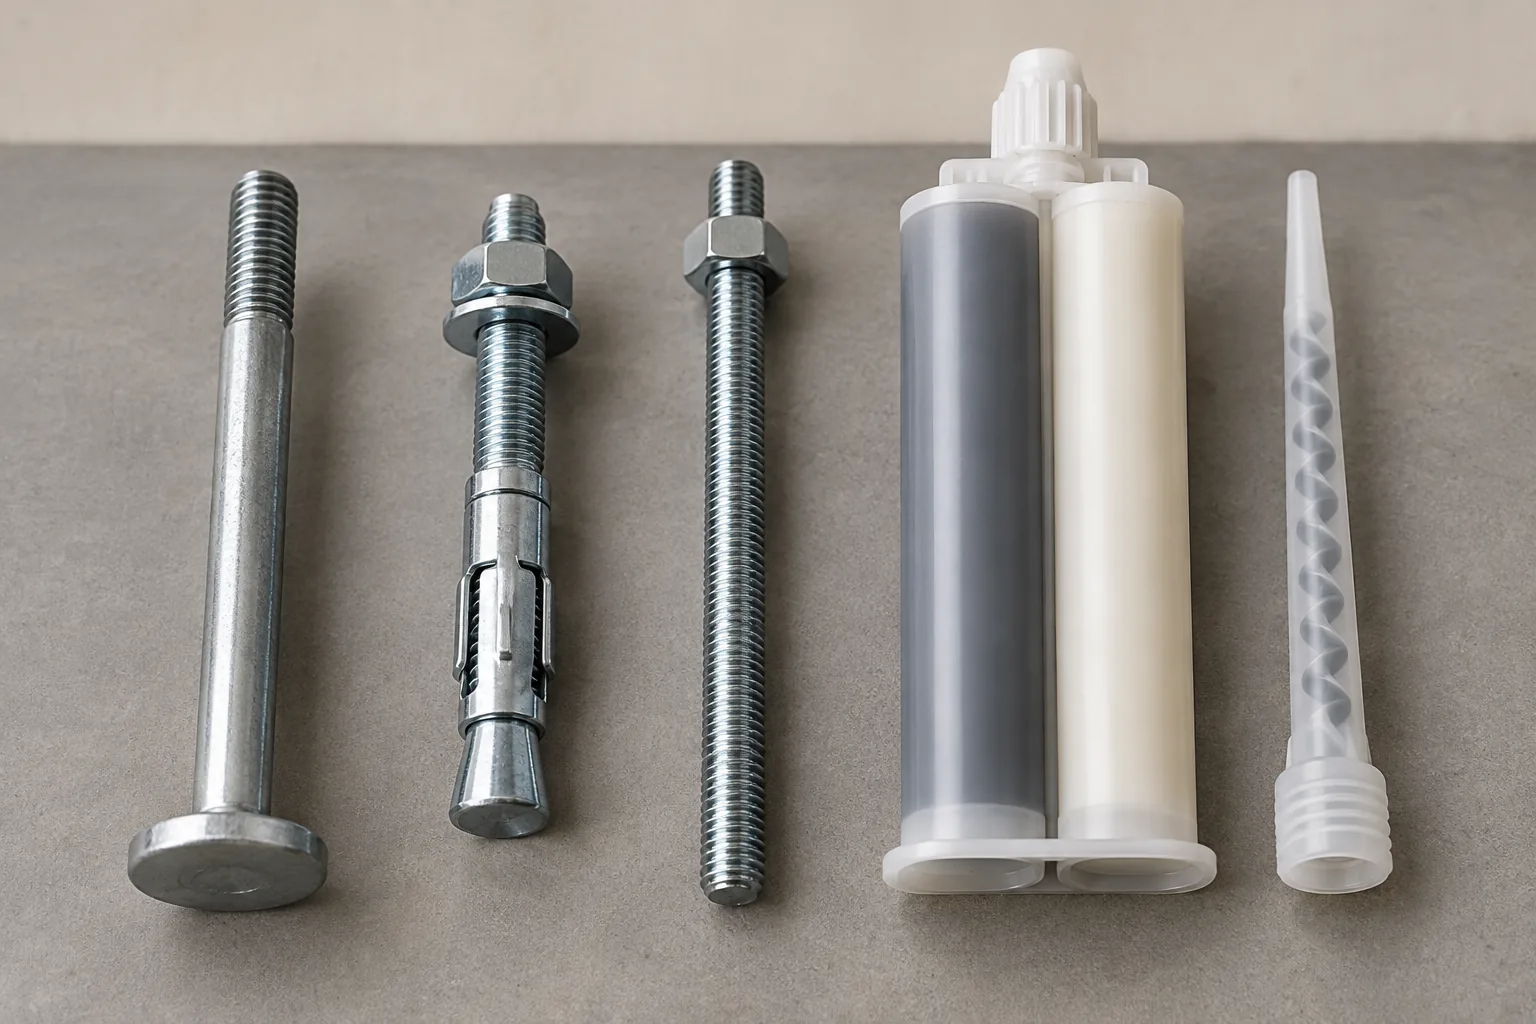
Use this comparison to frame a specification discussion, not to choose a winner by anchor family. ACI's overview includes both cast-in anchors and post-installed mechanical and adhesive systems within anchorage design.
| Approach | What distinguishes it | Question to settle before ordering |
|---|---|---|
| Cast-in | Anchors are positioned before the surrounding concrete is placed | Who coordinates the anchor layout with the concrete work and checks the completed positions? |
| Post-installed expansion | A mechanical mechanism engages a drilled hole in hardened concrete | Does the exact evaluated product fit the concrete and layout, with its required setting procedure? |
| Post-installed adhesive | A specified adhesive system bonds an anchor element into a prepared hole | Can the crew achieve the required hole preparation, temperature conditions and full cure? |
For a concrete example, ICC-ES ESR-3037, Section 3.1.1, describes Strong-Bolt 2 as a torque-controlled expansion anchor. Tightening draws a tapered mandrel into its clip. That describes this product's mechanism; it does not establish that every mechanical anchor is installed identically.
ESR-3814 evaluates Hilti HIT-RE 500 V3 as a system with specified anchor elements and installation equipment. An adhesive name alone is an incomplete specification. These are examples of documentation to examine, not endorsements or interchangeable selections.
What does ACI 318 Chapter 17 actually establish?
It provides an anchorage design framework, not a universal mezzanine anchor schedule. ACI's published contents for ACI CODE-318-25 list tensile strength, shear strength, interaction, edge distances, spacing, concrete thickness and earthquake-resistant anchor design under Chapter 17.
The edition matters. Ask the designer to identify the code and referenced concrete standard adopted for the project. The existence of a newer ACI publication does not establish its local adoption. This article uses the public chapter outline; it does not reproduce or claim to independently check the paid standard's design equations.
Canada needs its own documented basis. Hilti Canada's explanation of CSA A23.3-19 Annex D describes concrete anchorage requirements under that standard. Have the Canadian engineer confirm the applicable provincial or territorial code, referenced edition and accepted product evidence. A US report is not blanket Canadian approval.
What must be checked before drilling an existing floor?
Confirm the concrete and the proposed anchor locations before installation starts. Unknown thickness, unidentified joints or an unexpected obstruction should become questions for the project team, not assumptions entered into an anchor calculation.
ACI's installation-inspector knowledge requirements explicitly cover concrete condition, age, cracks, expansion joints and thickness. They also address the response when drilling encounters reinforcing steel or another obstruction. Agree on that response before the crew mobilizes; do not let an improvised hole location become the as-built design.
Ask for a marked plan linking each proposed base to the available concrete records and required field verification. Include a way to record discrepancies, identify who can resolve them and issue a revised detail to the crew. Keep any agreed changes synchronized with the column-spacing layout.
Distinguish hole depth, effective embedment and total concrete thickness in the submittal. ACI's inspector reference lists these as separate quantities. A rod's overall length is not a substitute for all three.
When can adhesive anchors be tightened or loaded?
Use the selected system's full curing requirements and the project's release procedure. Avoid a generic promise that every adhesive anchor will be ready after the same number of hours. Put the applicable instructions in the installation package before scheduling the next operation.
ESR-3814, Section 4.1.4, makes bond-strength data dependent on conditions including concrete temperature, drilling method and moisture. Section 4.3 distinguishes an initial cure provision for rebar work from full cure and prohibits applying torque or load to that rebar in the intervening period. Do not borrow that early-work provision for a column anchor.
ACI's inspector reference separately calls for checking adhesive expiration, appropriate equipment, mixing, working time and keeping the anchor undisturbed until fully cured. Our practical recommendation is to make the relevant installation and release times traceable to each location, rather than leaving the evidence in a crew member's memory.
Who checks the installed anchors?
Resolve the inspection scope before the work is concealed or the structure is released. The selected product report and project documents matter; a visual look at the finished nuts does not document every installation step.
ESR-3037, Section 4.4, requires periodic special inspection and lists checks including the anchor, concrete, hole preparation, layout, embedment and tightening torque. ESR-3814 distinguishes periodic inspection from continuous inspection for its adhesive anchors installed horizontally or upwardly inclined to resist sustained tension. Do not apply that specific orientation-and-loading rule indiscriminately to every vertical floor anchor.
ACI's inspector certification program covers both adhesive and mechanical anchors. Ask the project team what inspector qualifications and reports are required for this job. Certification, product evaluation and project acceptance are different records.

Can the installer substitute a different anchor?
Treat a substitution as a documented design-review request. Matching diameter, available stock or a higher isolated catalog value does not establish that the replacement works in the approved connection.
Both cited evaluation reports tie installation to the specified product, report and approved project documents. Ask the proposed replacement supplier for equivalent documentation, then return it to the responsible designer. Resolve the decision before drilling, including any changes to tooling, inspection and schedule.
Make responsibility explicit in the mezzanine purchase scope: who designs, supplies, installs, inspects and resolves deviations? A gap between these responsibilities can delay the project even when the hardware is inexpensive.
An anchor handover checklist
We recommend keeping one indexed connection file alongside the planning checklist. For each column mark, make these items easy to find:
- Design basis: approved connection detail, applicable code edition, responsible designer and revision identifier.
- Specified system: exact anchor identification and the relevant evaluation report and installation instructions.
- Site agreement: confirmed location, concrete information and resolved discrepancies from the planned condition.
- Installation record: who performed the work, when it occurred and the required process checks.
- Acceptance record: inspection reports, corrective actions, approved substitutions and the person responsible for release.
This is an organizational checklist, not a replacement for the engineer's specification or the permit process. Its value is traceability: the owner should be able to connect the hardware visible at a column to the documents that explain why it belongs there.
What to read next
- Mezzanine slab requirements — information needed to evaluate the supporting concrete.
- Seismic mezzanine design — how site-specific earthquake demands affect the structure.
- Mezzanine buying guide — assign the work and close gaps in the purchase scope.
Put this guide into practice
Frequently asked questions
- What size anchors does a mezzanine column need?
- There is no universal mezzanine anchor size. The project engineer selects the anchor system and layout using the column connection forces, concrete properties, geometry and applicable code. A base-plate hole diameter or deck load rating alone cannot establish that specification.
- Are adhesive anchors stronger than expansion anchors?
- Neither family is universally stronger. Compare the exact evaluated systems for the project's concrete condition, embedment, spacing, edge distances and loading. Adhesive selection also depends on installation conditions and curing requirements.
- Does ACI 318 Chapter 17 apply in Canada?
- Do not assume a US ACI-based submittal establishes Canadian compliance. Have the Canadian engineer identify the applicable provincial or territorial code, referenced CSA A23.3 edition and accepted product evidence. Annex D addresses concrete anchorage in CSA A23.3.
- Can an installer replace a specified anchor with another brand?
- A substitution needs documented review against the project design and the replacement product's evaluation report and installation instructions. Matching diameter or a larger catalog capacity alone does not demonstrate equivalence.
- Can a mezzanine be loaded as soon as adhesive anchors are installed?
- Not on that basis alone. Follow the specified adhesive's full curing requirements and the project's release procedure. Anchor installation, required inspections and resolution of deficiencies must be addressed before the completed structure is released for use.
Continue planning your mezzanine
All Engineering guides →
Engineering
Mezzanine Flooring: Structural Decks & Surface Finishes
Choose mezzanine flooring for storage, pallet jacks or automation. Review the structural deck, surface finish, rolling loads and the specifications to compare.

Engineering
Mezzanine Load Capacity: PSF Ratings & Point Loads
Understand mezzanine PSF ratings, uniform live loads and point loads. Use documented ratings, prepare a load brief and avoid unsupported capacity assumptions.
Engineering
Mezzanine Ceiling Height Requirements & Clearance
Work through mezzanine ceiling height requirements, clear headroom and framing depth. Check sprinkler obstructions and forklift clearance before planning.