

How to calculate warehouse storage capacity — and the deductions everyone skips
The usable-area formula, the pallet-position math, and the fire-code clearance that decides how high you can actually stack — plus the arithmetic error behind the industry's favourite benchmark.
Editorial & Engineering Team
Every page that ranks for this question gives you the same two-line formula, and every one of them tells you to subtract "required clearance" from your ceiling height without saying what the clearance is or who requires it. Across fifteen ranking pages fetched for this article, a regex sweep for code citations returned zero — no International Building Code, no International Fire Code, no NFPA, not a single section number. The one page that does attempt a fire-code figure gets it wrong.
This article is the arithmetic: the formula, what comes off before you multiply, how to count pallet positions, and why the answer is always larger than the number you will live with. It is deliberately narrow. Warehouse space optimization covers what to do about a full building — the ordered menu of levers and what caps each one — and mezzanine ceiling height requirements covers the full vertical stack. This one stays on the math.
What is the formula for warehouse storage capacity?
Two lines. ShipBob publishes it as "Usable Space = Total Sq. Ft. – Non-Storage Space Sq. Ft." and "Storage Capacity = Usable Space in Sq. Ft. * Maximum Stack Height in Ft." Their worked example: 150,000 sq ft less 30,000 non-storage, times 30 feet, is 3,600,000 cubic feet.
Smart Warehousing runs the identical method with clear height substituted for stack height — 100,000 sq ft less 20,000 of offices, loading areas, bathrooms and break rooms, times 25 feet of clear height, for 2,000,000 cubic feet.
Prologis breaks the same idea into four steps and adds the distinction that matters most: the difference between the building's cube and the racking's cube. Multiply the remaining square feet by clear height — "this is the distance from the finished floor of the warehouse to the lowest overhead object" — to get what they call cube size. Then measure the racks themselves: "multiply the total capacity of each rack by the total number of racks in the warehouse. This is the true size of your storage cube."
Those are two different numbers, and confusing them is the most common error in this subject.
What do you subtract before you multiply?
Everything that is not storage — and it is more than offices. BHD Storage puts the working split at "40–60% of warehouse space is typically allocated for storage, 25–35% for aisles, and 10–15% for staging, receiving, and offices."
The published deduction lists are consistent: offices, restrooms, break rooms, loading and receiving areas, mechanical rooms. Aisles are the large one, and their width is set by the truck — BHD gives counterbalance forklifts 12–14 ft, reach trucks 8–10 ft and very narrow aisle 5–6 ft.
Two deductions almost nobody counts:
- Aisles are volume, not floor stripes. IFC §3206.10.2 states that "the required aisle width shall extend from floor to ceiling," permitting rack supports and catwalks to cross only above 6 ft 8 in, and only where they do not interfere with hose stream trajectory (Colorado, IFC 2021). You cannot recover that cube by storing above the aisle.
- Flue spaces are unusable cube inside the rack footprint. IFC Table 3208.3 requires 3 to 6 inches of transverse and longitudinal flue depending on rack configuration and storage height, with a note requiring "three-inch transverse flue spaces… not less than every 10 feet where ESFR sprinkler protection is provided." Section 3208.3 adds that "required flue spaces shall be maintained."
How high can you actually stack?
Not to the clear height. IFC §315.3.1 requires that "storage shall be maintained 2 feet (610 mm) or more below the ceiling in nonsprinklered areas of buildings or not less than 18 inches (457 mm) below sprinkler head deflectors in sprinklered areas of buildings."
That sentence is adopted law in most US jurisdictions, and it is the number the ranking pages leave blank. It reads identically in Colorado's IFC 2021 and Utah's IFC 2021. The Texas State Fire Marshal's office explains the nonsprinklered version plainly: the 2-foot clearance "permits fire department hose streams to reach the ceiling."
Where ESFR sprinklers protect the building — most modern high-bay distribution space — the clearance doubles. Consulting-Specifying Engineer and PHCP Pros both report NFPA 13 requiring 36 inches between the ESFR deflector and the top of storage, and Precision Fire Protection states the same figure.
The practical consequence is a deduction of one and a half to three feet off the top of the building before the first pallet goes in — and the deflectors hang below the deck, so measure from the heads, not the roof. One ranking page tells readers to allow "12–24 in of clearance" between the top load and the deflectors. At the low end that is under the code minimum, and against ESFR it is out by two feet — enough to over-count a full tier across an entire building.
There is also a hard ceiling on the answer. IFC Table 3206.2 caps maximum permissible storage height at 40 feet for Class I–IV commodities and 30 feet for high-hazard commodities, and §3208.5 requires that "approval of the fire code official shall be obtained prior to installing extra-high-rack combustible storage" — before, not after.

How do you count pallet positions?
The honest unit. Cubic feet flatter the building; positions are what you slot, sell and bill. KCE Logistics defines the count as "multiplying the number of 'bays' by the number of vertical levels (tiers)," and recommends sizing from peak inventory with a 10–15% buffer.
Working from the building instead of the racking, BHD Storage publishes the full geometry: take the length less the total aisle width, divide by pallet depth plus upright width; take the width less both wall clearances, divide by pallet width plus upright width; multiply the two, then multiply by floor level plus beam levels, and by two for both sides of each aisle. Their vertical worked example: a 30-foot ceiling yields five beam levels plus one floor level.
For quick planning, Link Logistics works backwards — divide positions by rack levels, multiply by pallet footprint, divide by 0.25 for gross square footage — and plans a standard 48-by-40-inch pallet at "approximately 11 square feet per position when accounting for aisle share." A 48×40 pallet's raw footprint is 13.3 sq ft, so the 11 is a blended planning figure rather than a measurement. It is worth knowing which one a vendor has quoted you.
That ambiguity repeats at the density level. MetricRig states it directly: "A vendor claiming '2.0 pallets per square foot' almost certainly means rack density, not building density. The same system might deliver only 1.2 pallets per building square foot once aisles are included."
Their published figures, all against building square footage, with selectivity ratings from Apex Warehouse Systems' comparison matrix:
| System | Pallets per building sq ft | Selectivity |
|---|---|---|
| Floor storage | 0.4–0.6 | — |
| Selective rack | 0.5–0.8 | 100% |
| Double-deep | 0.7–1.0 | 7/10 |
| Drive-in | 0.9–1.3 | 2/10 |
Apex rates push-back and pallet flow at 5/10 selectivity and pallet shuttle at 4/10. As Cisco-Eagle puts it, "the higher density the storage, the less accessible the product".
Why won't the building ever hold what the formula says?
Because lanes empty from the front. Bartholdi and Hackman's Warehouse & Distribution Science, free from Georgia Tech, gives the mechanism as arithmetic: "The first pallet position in a k-deep lane that holds uniformly moving product will be occupied only 1/k of the time, the second 2/k of the time, and so on… This waste is called honeycombing."
The same book puts the cost of giving each SKU a fixed home at half the building: "On average the storage capacity is only about 50% utilized." Shared storage recovers part of it, and the book works a two-week example landing at 62.5%.
It also answers the question capacity planning usually skips — how deep lanes should be. Its Theorem 6.1 gives the most space-efficient lane depth for a SKU as the square root of the aisle allowance times the pallet quantity, divided by twice the stack height, with the authors' own caveat that "it ignores the space constraints imposed by the physical layout of the warehouse, so it should be taken as advisory." The rule of thumb that falls out of their table: two-deep lanes win when the aisle is less than four pallet positions wide, otherwise four-deep.
Interlake Mecalux quantifies the same loss from the occupancy side: 59,295 of 70,635 cubic feet occupied is "a warehouse occupancy rate would be 84%… the resulting difference would constitute a honeycomb loss of 16%."
Is 25% or 85% the right utilization number?
Both — against different denominators, and the industry mixes them constantly. The 22–27% figure describes net storage as a share of the entire building's cube. The 85–90% figures describe occupancy of the positions you actually built. They should never appear in the same sentence without saying which is which.
The low figure appears on four separate sites, against four different ratios. Prologis calls it a share of "your storage capacity"; Camcode divides inventory cube by storage cube; Link Logistics calls it a share of "total cubic capacity"; Cisco-Eagle divides storage cube by building cube. None cites a study.
And the page most often credited with the benchmark cannot reproduce it. Cisco-Eagle's worked example computes a 30,000 sq ft building at 24 ft as 720,000 cubic feet, removes 8,000 sq ft of non-storage as 192,000 cubic feet, and states the remainder as 528,000 — then reports the ratio as "a 26.6% ratio, which is in line with industry average of 22-27% cube utilization." 528,000 ÷ 720,000 is 73.3%. The 26.6% is 192,000 ÷ 720,000 — the share the example had just excluded. The page itself concedes the figure "is not meant to truly measure the space utilization of a building."
The high figures are ordinary occupancy. LaceUp publishes 85–90% for pallet racking and 70–80% for shelving and bin storage, applied as a coefficient against available capacity. For a benchmark with an institution behind it, the 2025 WERC DC Measures report — as published by Yale, a named sponsor — puts best-in-class "average warehouse capacity used" at 90% or better, and peak capacity used at 100%. WERC's own 2025 survey instrument confirms that cube utilization, honeycomb percentage and pallets per square foot are formal industry metrics rather than blog inventions.
The diagnostic value is in which number moved. Occupancy near 90% means you are out of positions and need steel. Occupancy near 70% in a building that feels full means honeycombing, and more racking will not fix it.
Where does a mezzanine change the number?
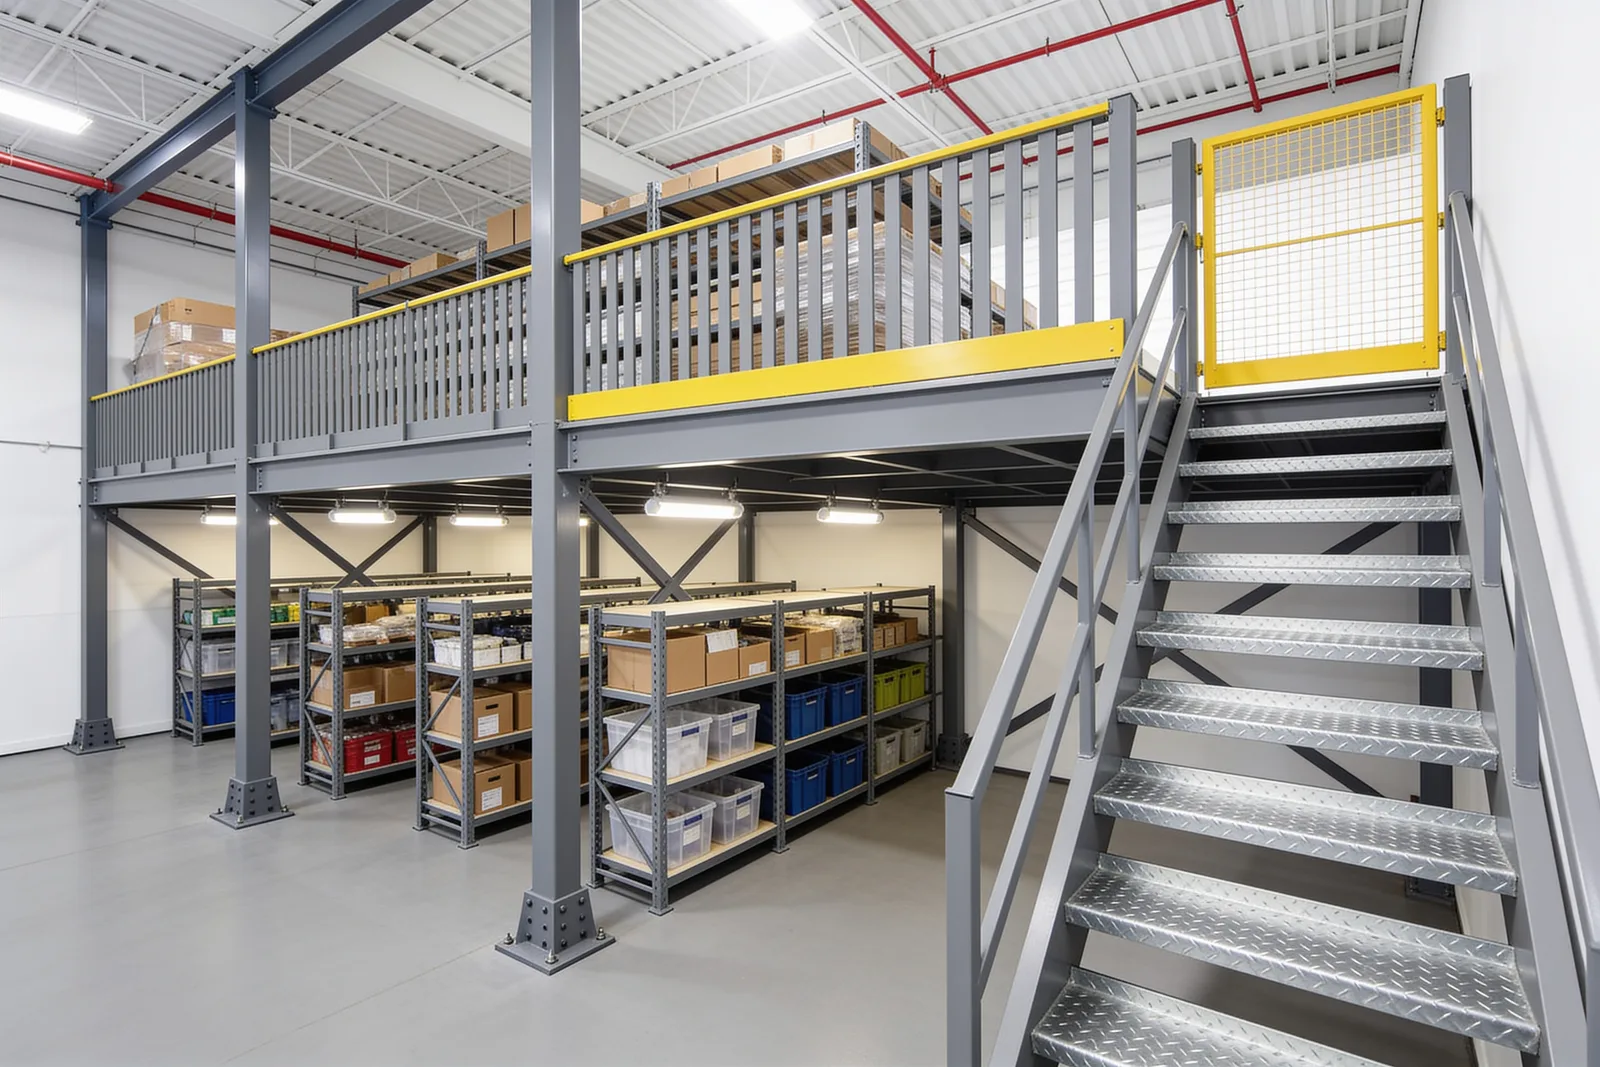
It adds floor area and spends clear height, and the trade is capped by code. IBC §505.2.1 states that "the aggregate area of a mezzanine or mezzanines within a room shall be not greater than one-third of the floor area of that room or space" — verbatim in Alabama and Colorado, both IBC 2021.
The one-half exception exists, but it needs two conditions at once: Type I or II construction with both a §903.3.1.1 sprinkler system and a §907.5.2.2 emergency voice/alarm communication system. Anything advertised as doubling your floor area is describing a second story, not a mezzanine.
Three further effects on the arithmetic:
- The deck spends the cube beneath it. §505.1 requires 7 feet of clear height above and below, and the structure itself sits between them. One integrator puts the practical floor at "around 18 feet or more of clear height to make a mezzanine practical." Below that, racking usually returns more cube per dollar.
- The area counts against a sprinkler trigger. IBC §903.2.9 requires sprinklers where "the combined area of all Group S-1 fire areas on all floors, including any mezzanines, exceeds 24,000 square feet" — and the more commonly binding condition is a single S-1 fire area over 12,000 sq ft (Alabama, IBC 2021). A deck adds no building area but does count as square footage for these purposes.
- Height buys egress, not just pallets. IBC §1017.2.2 raises maximum exit access travel distance to 400 feet in Group F-1 and S-1 where that occupancy is one story, the building is sprinklered per §903.3.1.1, and "the minimum height from the finished floor to the bottom of the ceiling or roof slab or deck is 24 feet" (Colorado, IBC 2021). Against the 250-foot sprinklered baseline in Table 1017.2, clear height is worth 150 extra feet of travel — and since a compliant mezzanine is not a story, a deck does not by itself forfeit it.
One more constraint before you narrow aisles to buy positions: OSHA does not set a width. 29 CFR 1910.176(a) requires only that "sufficient safe clearances shall be allowed for aisles" — there is no dimension anywhere in the standard. The binding numbers are IFC §3206.10.1.1's 44 inches sprinklered and §3206.10.1.2's 96 inches nonsprinklered, plus your truck's own turning spec. Warehouse space optimization works through that trade in full, and storage mezzanines covers the point loads racking delivers into a deck.
The capacity worksheet
- Measure clear height to the lowest obstruction — sprinkler deflectors, lights, ducts — not to the roof deck.
- Deduct the fire-code clearance first: 18 inches below deflectors, 36 for ESFR, 2 feet below the ceiling if unsprinklered. That gives stack height.
- Check stack height against IFC Table 3206.2 — 40 feet Class I–IV, 30 feet high-hazard, and fire official approval before installing above it.
- Subtract non-storage square footage — offices, docks, staging, mechanical — then subtract aisles at your truck's real width.
- Count in pallet positions, and state your denominator. Rack density and building density differ by nearly half.
- Apply a honeycombing allowance. Dedicated storage averages about 50% occupancy; shared storage does better; deep lanes do worse by 1/k.
- Benchmark occupancy, not cube. Best-in-class is 90% of the positions you built, and the direction of your miss says whether to buy steel or re-slot.
- If a deck is on the table, run the one-third cap, the fire-area total, and the cube you lose underneath it before pricing anything.
Set a deck's load class with the load calculator, test the payback against racking with the ROI calculator, and check your jurisdiction's approval path with the permit lookup.
A limit on all of the above. This article reports published code text, a freely licensed academic text, an industry benchmark report and vendors' own published planning figures — it is not a fire-protection analysis or a code analysis of your building, and it cannot be one. High-piled storage permits, commodity classification, sprinkler design and occupancy classification are determinations for a licensed fire protection engineer, a registered design professional and your fire code official, working from your adopted code edition and its local amendments. Sections cited here are 2021 IBC and 2021 IFC unless noted, each verified in at least two jurisdictions.
What to read next
- Warehouse space optimization — what to do once the number comes back short, in the order that pays
- Storage mezzanines — what changes in the code when the deck's job is storage, including the point loads racking delivers
- Mezzanine ceiling height requirements — the full vertical stack, and the three things that eat clearance after the code minimum
Put this guide into practice
Frequently asked questions
- What is the formula for warehouse storage capacity?
- Usable space equals total square footage minus non-storage square footage; storage capacity equals usable space multiplied by maximum stack height. ShipBob's worked example runs 150,000 sq ft minus 30,000 non-storage, times 30 feet, for 3,600,000 cubic feet. The number is a ceiling, not a forecast.
- How high can you legally stack in a warehouse?
- IFC Section 315.3.1 requires storage to stay not less than 18 inches below sprinkler deflectors in sprinklered buildings, or 2 feet or more below the ceiling where there are no sprinklers. Where ESFR sprinklers protect the space, published engineering guidance puts the required clearance at 36 inches.
- How do you calculate the number of pallet positions?
- Multiply bays by vertical levels for a rack run, or work from the building: subtract aisle and wall clearances from the floor dimensions, divide by pallet and upright dimensions, then multiply by beam levels plus the floor level. Link Logistics plans at roughly 11 square feet per position including aisle share.
- Is 25 percent or 85 percent the right warehouse utilization number?
- Both, against different denominators. The 22 to 27 percent figure describes net storage as a share of the whole building's cube, including aisles and docks. The 85 to 90 percent figures describe occupancy of the storage positions you actually built. They are not comparable and should never be mixed.
- Does a mezzanine count toward warehouse square footage?
- For code purposes yes. A compliant mezzanine is treated as part of the story below and adds no building area under IBC 505.2, but its area counts toward the fire area, and IBC 903.2.9 counts mezzanines into the 24,000 sq ft aggregate that triggers sprinklers in Group S-1.
Continue planning your mezzanine
All Complete Guide guides →
Complete Guide
What is an industrial mezzanine? Types, uses, and when you need one
An industrial mezzanine is an intermediate floor built inside an existing building to add usable space. Here's what they are, the three structural types, and how to decide if one fits your facility.
Complete Guide
Warehouse Mezzanines: Types, Costs & Planning Guide
Plan a warehouse mezzanine for storage, picking or production. Compare structural types, review costs and load capacity, and work through the design decisions.
Engineering
Free-standing vs rack-supported vs structural mezzanines: a buyer's decision framework
The three structural types of industrial mezzanine — free-standing, rack-supported, and structural — solve different problems. Here's how to pick the right one based on use case, flexibility, cost, and code path.