

Mezzanine vs racking cost: compare usable pallet positions
Compare mezzanine and pallet racking costs using complete project scope and net added usable positions, with a worked example and a practical quote checklist.
Editorial
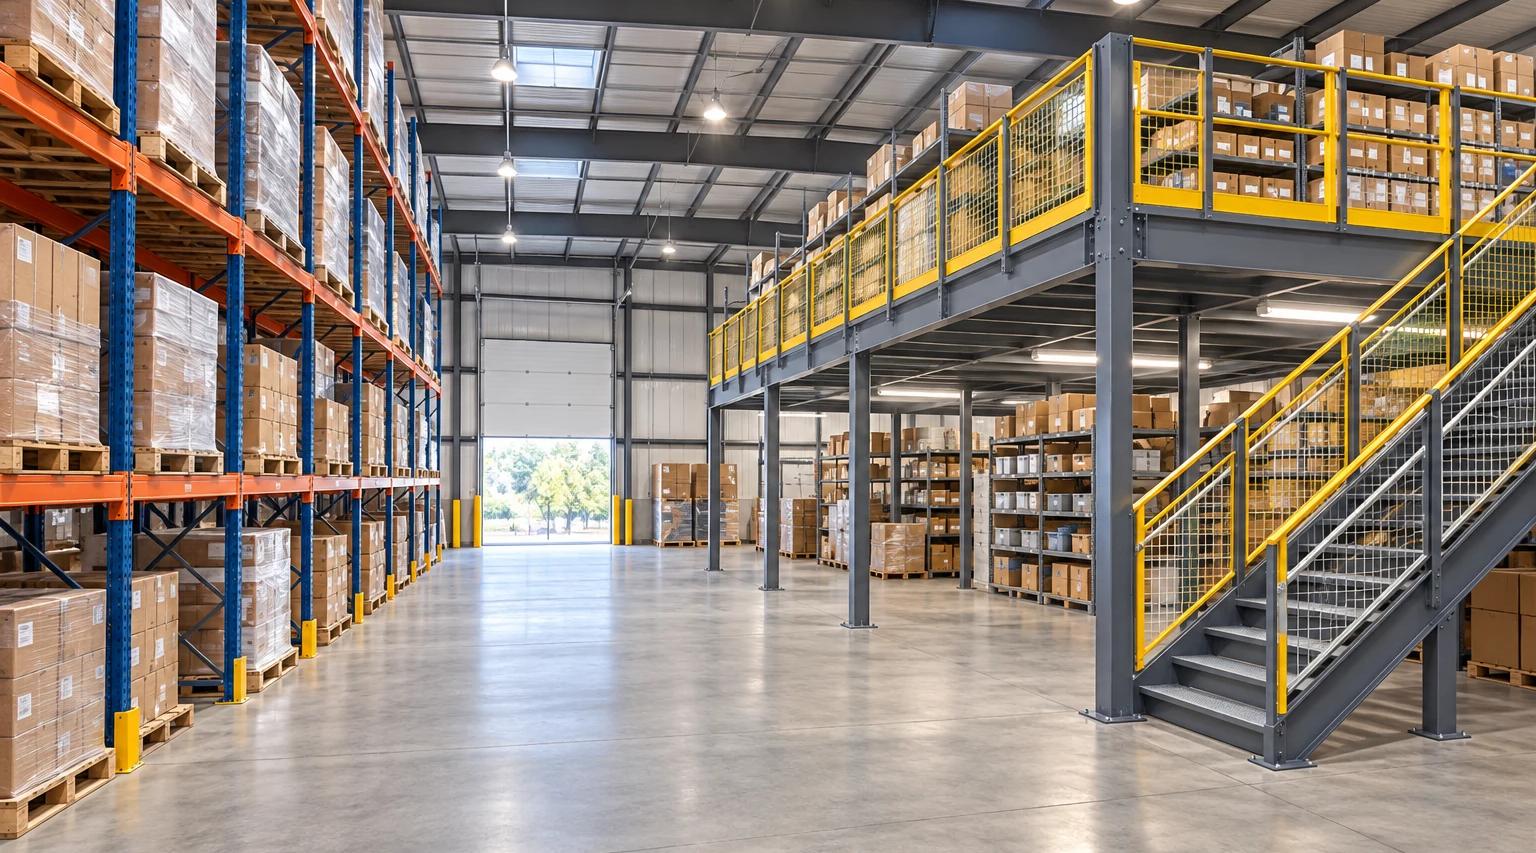
Compare mezzanine and pallet racking costs by the usable storage they add and the complete work needed to deliver it. A price per deck square foot and a price per rack bay describe different purchases. Neither tells you what an operational pallet position will cost in your building.
This guide is the budget comparison. The warehouse storage-capacity guide covers counting space; the pallet-rack mezzanine guide explains structures that combine racking and platforms. Here, the question is whether competing proposals solve the same problem at a defensible cost.
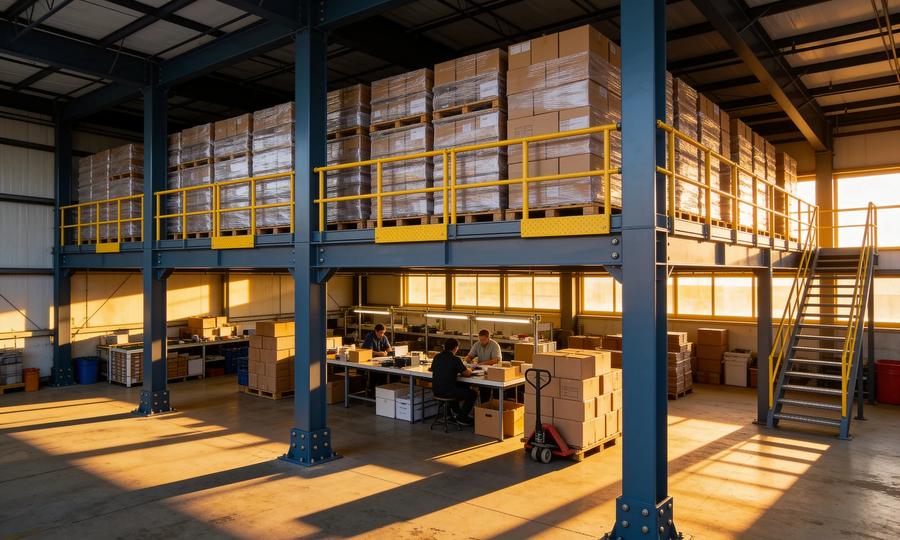
All three images are AI-generated concept illustrations, not project photographs or approved layouts. This openly Cogan-affiliated editorial comparison is not a supplier quotation, engineering design or named expert review.
Are you buying pallet storage or usable working space?
Define the operating task before comparing prices. Full-pallet reserve storage, hand-picked cartons and packing stations are different outputs. Ask suppliers to solve the same brief, or explicitly separate the benefits that only one option provides.
Mecalux describes selective pallet racking as providing individual pallet access from working aisles. Its mezzanine description identifies additional elevated storage space. That distinction is more useful than assuming every elevated square foot becomes a pallet position.
| Operating brief | Comparison to request |
|---|---|
| Store more of the same palletized inventory | Feasible alternatives with the same pallet envelope, load and access needs |
| Add carton picking above existing operations | Picking capacity and replenishment plan, with pallet-storage effects shown separately |
| Move packing upstairs to release ground space | A revised ground-floor layout proving the storage actually gained |
| Combine reserve storage and elevated picking | An integrated proposal, including material transfer and both operating areas |
RMI's rack FAQ describes pick modules as rack structures with elevated levels used for storage and fulfillment. This is a combined system, not ordinary rack hardware with an unreviewed walking surface added. Our pick-module guide covers that configuration.
What belongs in the project-cost comparison?
Use matching scope boundaries for both proposals, and identify unpriced work. Compare the cost to reach the agreed operating condition, not one supplier's steel package against another supplier's installed project.
FCP's mezzanine guide specification, Section 1.2, assigns permits, supporting concrete and certain other work outside the mezzanine section. It is a concrete example of why the equipment price may leave important responsibilities elsewhere. Your actual contracts determine who supplies each item.
Request a comparison with these rows:
- Structure, decking or rack components, including specified accessories.
- Design, surveys, supporting-floor assessment and required approvals.
- Freight, unloading, erection, anchorage and agreed protection measures.
- Any required building, fire-protection, lighting or electrical alterations.
- Material-transfer equipment and changes to handling equipment or routes.
- Temporary storage, relocation work, commissioning and operational disruption.
Mark each row included, separately priced, allowance, excluded or unresolved. These are our recommended purchasing categories, not a claim that every project needs every item. Use the planning checklist and comparison sheet to keep the differences visible. The buying guide explains how to carry them into the purchase scope.
What can a published rack price actually tell you?
It tells you the price of the stated package, under its stated conditions. It is useful evidence for a component budget; it cannot establish the cost or suitability of a complete warehouse installation.
For example, the US Uline H-5715 product listing checked for this comparison showed a single-unit price of US$560 for its 96 × 42 × 96-inch starter. The listed package includes two upright frames and four beams, ships unassembled by motor freight, and lists accessories separately. The same page identifies the rack for non-seismic applications.
That is a specific catalog observation, not a general installed-rack benchmark or recommendation for your site. Confirm the current quote, shipment costs and applicable design requirements. Do not extrapolate this starter's price to an engineered multilevel platform, or assume a US listing establishes Canadian compliance or a Canadian-dollar price.

How do you calculate cost per added pallet position?
Divide incremental project cost by the net increase in usable positions. Count positions introduced by the proposed layout, then subtract existing usable positions displaced by that project. Use the same starting inventory layout for each option.
Net added positions = usable positions introduced − existing usable positions displaced.
Cost per net added position = incremental project cost ÷ net added positions.
This is our comparison arithmetic, not an industry capacity standard. If the net addition is zero or negative, the ratio cannot justify a storage-capacity investment; assess whatever other operational purpose the project serves separately.
Have each proposal identify the pallet dimensions, loaded heights, weights and access assumptions behind its count. Deduct storage removed for the actual new layout rather than assuming every existing location remains. If moving work upstairs frees positions elsewhere, include them only when the revised ground-floor plan demonstrates them, and count them once.
The same discipline applies to aisle changes. US OSHA 1910.176(a) requires sufficient safe clearances for mechanical handling and clear aisles. Do not improve the spreadsheet by treating circulation space as storage without a feasible handling plan. Local building, fire and occupational requirements need review in the relevant US or Canadian jurisdiction.
A worked example: the cheaper headline can reverse
The figures below are invented inputs solely to demonstrate arithmetic. They are not market prices, quotations, approved layouts or expected savings. Assume both alternatives meet the same defined pallet-storage requirement, and that each project total already covers its complete agreed scope.
| Illustrative input or result | Rack proposal A | Mezzanine proposal B |
|---|---|---|
| Assumed incremental project cost, USD | $36,000 | $60,000 |
| Usable positions introduced | 120 | 240 |
| Existing positions displaced | 20 | 100 |
| Net added usable positions | 100 | 140 |
| Cost divided by introduced positions | $300 | $250 |
| Cost per net added position | $360 | $428.57 |
Looking only at introduced positions makes B appear cheaper per position. Accounting for displaced storage reverses that result. The calculation does not make racking universally cheaper; it shows why the denominator must describe the actual gain.
Test uncertainty without hiding it. If B's complete project cost were instead $75,000, with the same 140 net positions, the result would be $535.71 per added position. If a missing scope item has not been priced, show the comparison as incomplete rather than silently assigning it zero.
Which conditions can make the cheaper layout unsuitable?
Check the supporting floor, approved loading and handling route before treating the capacity as deliverable. A quoted position has little comparison value if its load or access assumptions do not match the job.
RMI's FAQ calls for coordination between rack and floor-system engineers when racking sits on a floor system: rack loads, configuration, strength, stiffness and attachment details must be addressed. Its slab guidance also directs owners to have the floor evaluated for the intended loads. Neither an existing concrete floor nor an elevated deck should be assumed adequate from appearance alone.
Use the corrected slab-requirements guide to prepare the investigation brief and the load-capacity guide to separate uniform ratings from concentrated loads. Include the specified material-transfer method in the layout; a material lift is a separate selection and budget item when the design calls for one.
Keep operating benefits separate from the capacity ratio
A mezzanine may be proposed for picking, packing or separation of activities as well as storage. Our recommendation is to list those objectives alongside the capital comparison, with a method for checking each one. Do not assign a monetary benefit without an identified assumption or observed operating evidence.
Ask for a walkthrough of receiving, put-away, replenishment, picking and dispatch. Record extra movements, proposed equipment and any claimed labor savings. If savings are based on a supplier model, label them as modeled; if based on a trial, retain its conditions. Avoid counting the same released space both as pallet capacity and as a separate space-saving benefit.
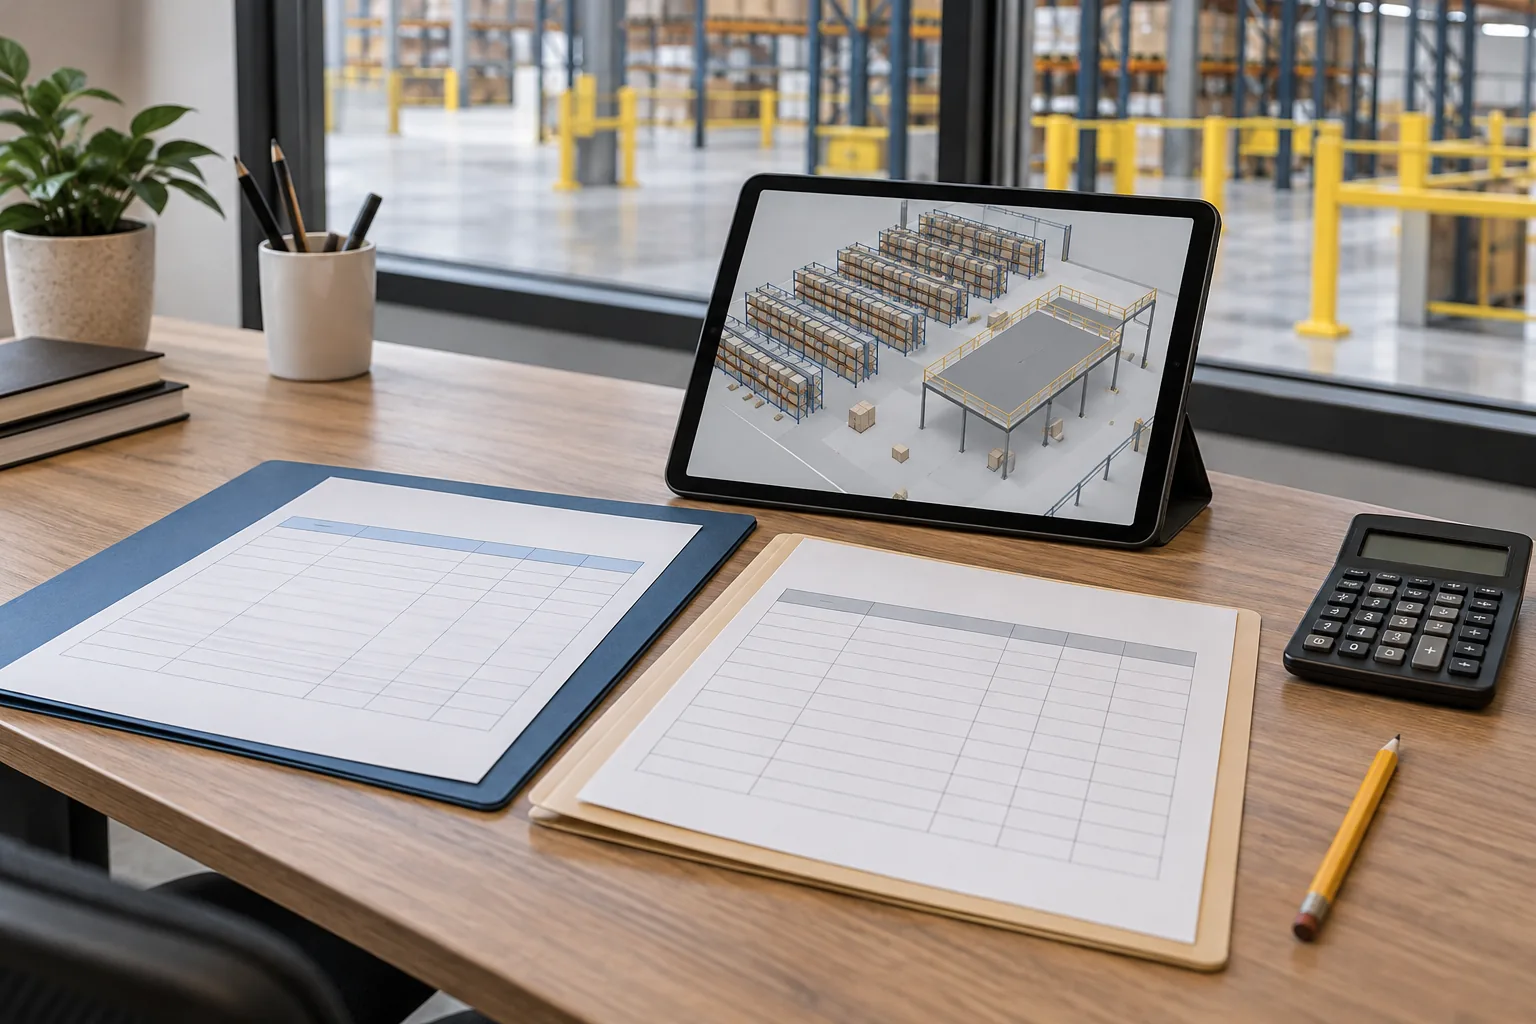
Before selecting a proposal, reconcile the scope, the net position count and the operational brief on one revision of the layout. A lower ratio helps only after those inputs describe a feasible project. Keep unresolved items attached to the decision, with a named responsibility for resolving them.
What to read next
- Warehouse storage capacity — establish the layout and capacity inputs.
- Mezzanine buying guide — compare responsibilities and exclusions in quotations.
- Pallet-rack mezzanines — understand the integrated rack-and-platform option.
Put this guide into practice
Frequently asked questions
- Is a mezzanine cheaper than pallet racking?
- There is no universal winner. Compare feasible layouts serving the same storage task, complete project costs and net added usable positions. A mezzanine that also supplies picking or work space needs those benefits evaluated separately.
- How do you calculate cost per added pallet position?
- Divide the incremental project cost by the net increase in usable pallet positions. Subtract existing usable positions displaced by the project from the usable positions introduced. State the pallet dimensions, loads and access requirements behind the count.
- Can I compare mezzanine cost per square foot with rack cost per bay?
- Those units alone are not comparable. Translate each feasible design into the same operating output, such as usable pallet positions, then include the same project-cost categories. Keep non-storage benefits separate.
- Can a mezzanine recover pallet positions by moving picking upstairs?
- It can be evaluated that way if the approved ground-floor layout actually adds usable storage. Count those positions once, deduct displaced positions elsewhere, and separately assess replenishment, travel and picking performance.
- Does a rack catalog price include a complete installed system?
- Do not assume so. Read the exact package contents and obtain written scope for freight, unloading, installation, engineering, anchorage, protective accessories and any building work. An unpriced item remains unknown rather than zero.
Continue planning your mezzanine
All Cost & ROI guides →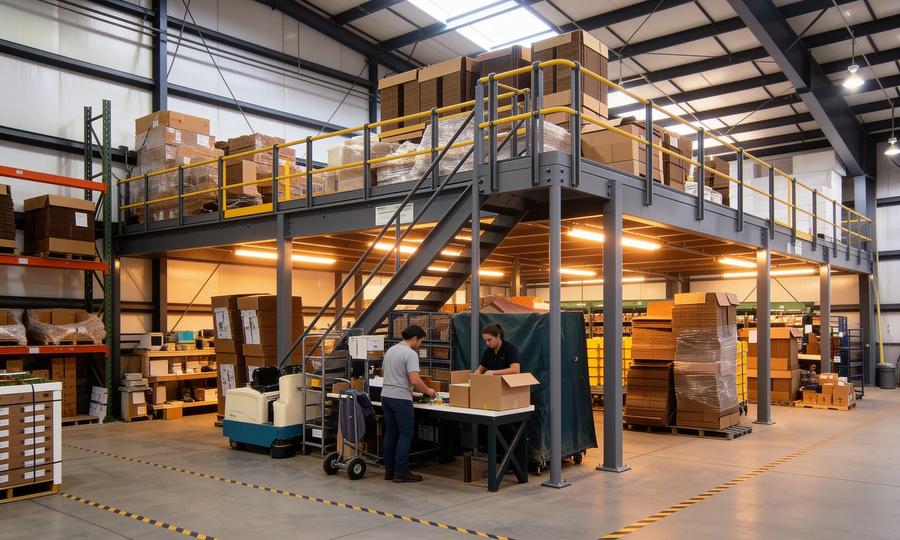
Cost & ROI
2,000 Sq Ft Mezzanine Cost: Budget & Worked Example
Work through a 2,000 sq ft mezzanine budget in USD. See calculator assumptions, itemized costs, exclusions and how a contractor allowance changes the total.
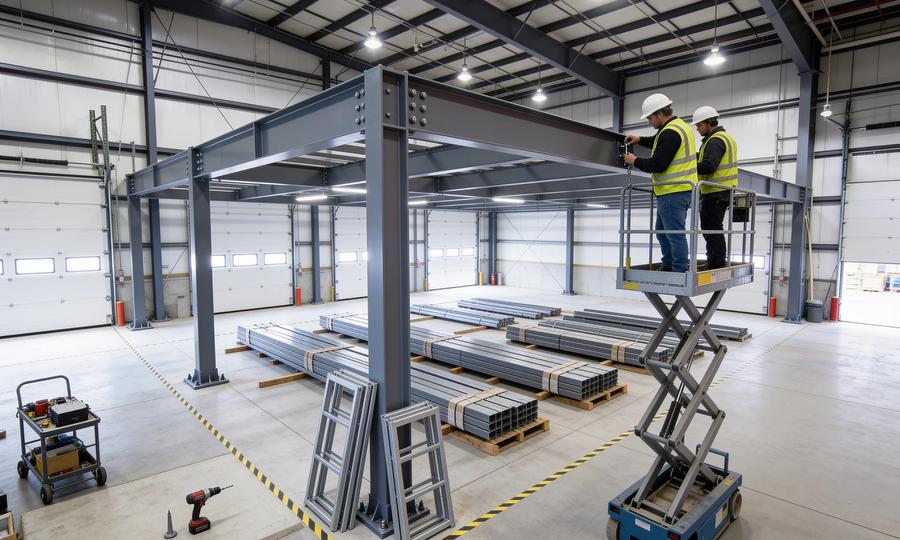
Cost & ROI
Mezzanine Cost per Square Foot: Budget & Quote Scope
Compare mezzanine cost per square foot by quote scope. See a transparent budget example, identify unpriced site work and prepare comparable supplier proposals.
Cost & ROI
Industrial mezzanine ROI: when does it actually pay back?
An industrial mezzanine costs $50–150 per square foot installed and competes with options that range from $4/sqft/year (lease) to $250/sqft (new construction). Here's how to run the ROI honestly.