

Storage mezzanines: how storage duty changes the code, the loads, and the price
A deck used for storage is classified, sprinklered, and loaded differently than one used for offices. The S-1/S-2 fork, the high-piled trigger, and the pallet math.
Editorial & Engineering Team
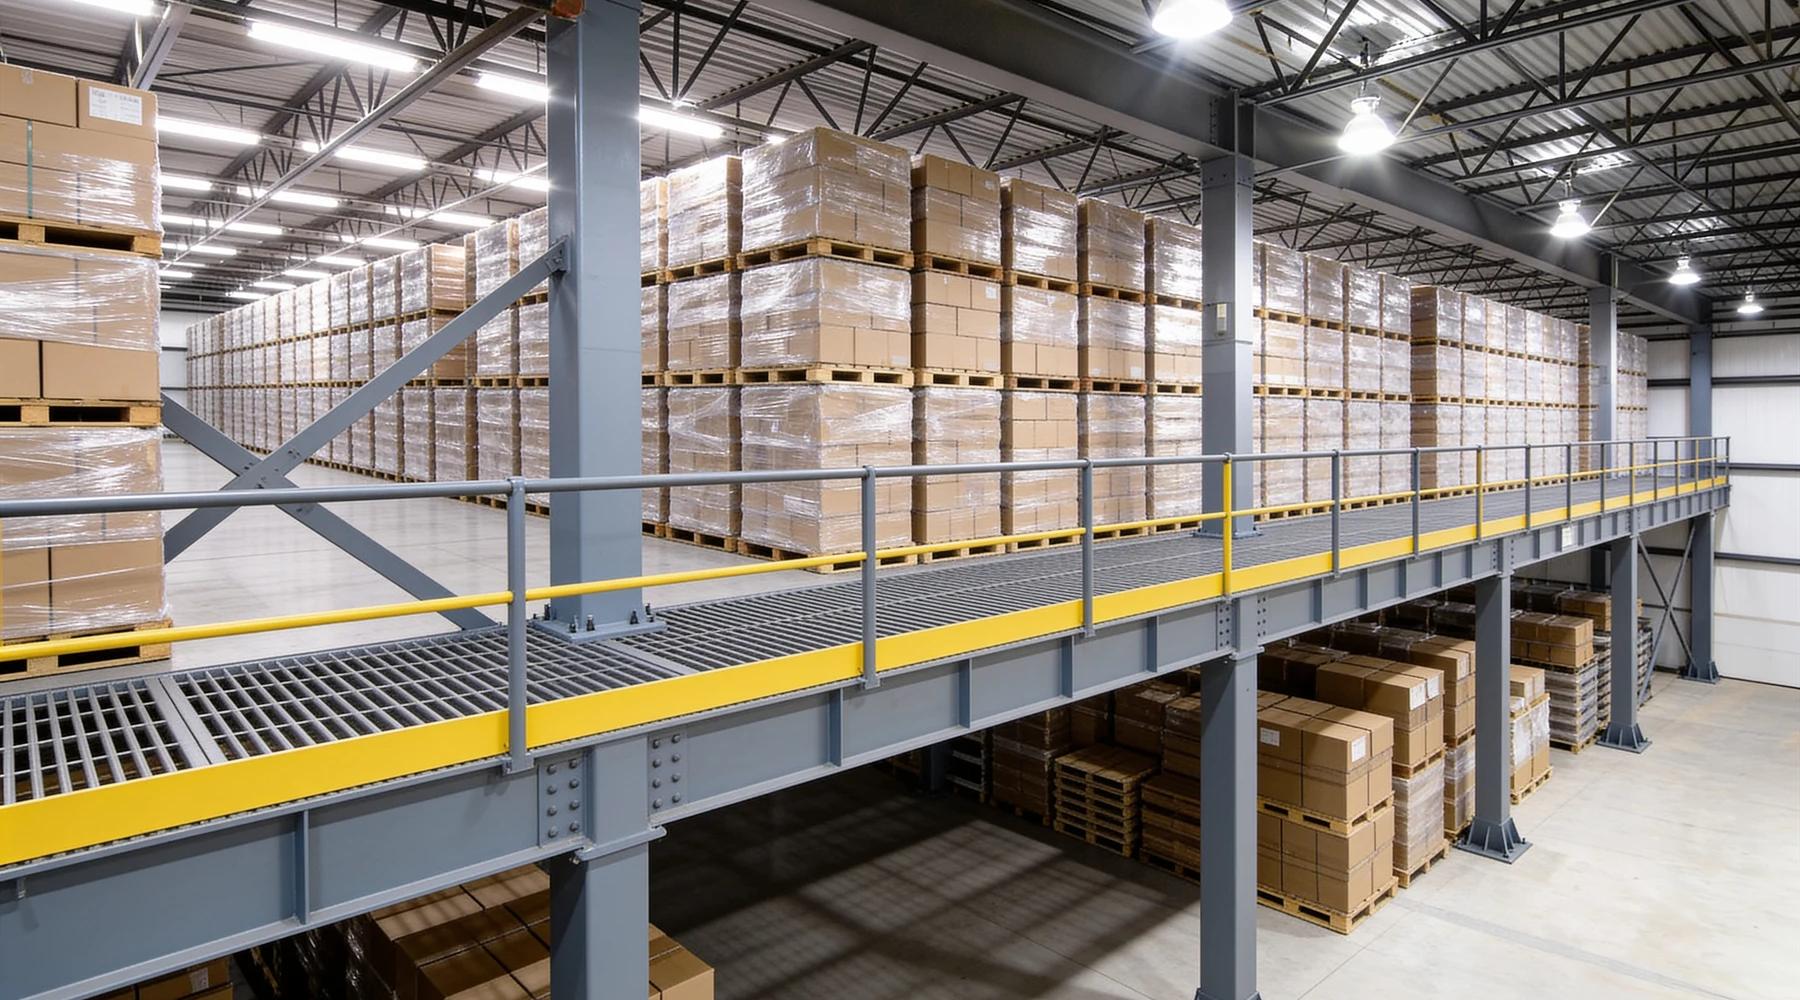
Most guides to storage mezzanines describe a platform and then list the same four OSHA numbers every mezzanine page lists. That misses what actually makes a storage deck a different project: the moment a mezzanine's job becomes storage, it lands inside a different set of code chapters — occupancy classification, fire area math, and high-piled storage rules that never touch an office deck.
This article is that layer. Our warehouse mezzanine guide covers applications and integration, IBC mezzanine requirements walks §505.2 generally, and mezzanine load capacity explained covers live, dead and point loads as concepts. Here we take one narrow question — what changes because you are storing things on it — and answer it from the code text.
Fair warning on the state of the subject: across the pages currently ranking for this term, not one cites a code section by number. Occupancy classification, commodity class, and the high-piled chapter go entirely unmentioned. Those are the three things most likely to change your budget.
Is your storage Group S-1 or S-2, and why does it decide everything?
Storage occupancies split into two groups, and the split is decided by packaging as much as by product. Group S-2 is low-hazard; Group S-1 is defined by exclusion — anything that isn't S-2. That one classification drives your sprinkler trigger, and it is the AHJ's call, not the vendor's.
The code defines S-2 as buildings storing "noncombustible materials such as products on wood pallets or in paper cartons with or without single thickness divisions; or in paper wrappings" — cement, glass, gypsum board, empty cans, frozen food, electric motors. S-1 catches "storage uses that are not classified as Group S-2", and the enumerated examples are the everyday warehouse: lumber, furniture, upholstery, mattresses, bulk tires, cardboard, books, and self-service storage facilities.
Notice what that means in practice. Noncombustible product in a cardboard box on a wood pallet can still read as S-2. Add a Group A plastic component or a combustible product and you move to S-1 — with the consequences in the next section.
Does adding a storage mezzanine trigger sprinklers?
Yes, and the code says so explicitly. IBC §903.2.9 requires sprinklers throughout a Group S-1 fire area when "The combined area of all Group S-1 fire areas on all floors, including any mezzanines, exceeds 24,000 square feet". Mezzanine area is named in the trigger.
That is the sentence to bring to a design meeting. A building sitting comfortably under the threshold today can be pushed over it by the deck you are about to buy — and the sprinkler system then covers the whole fire area, not just the new platform. The other S-1 triggers in the same section: a single fire area over 12,000 sq ft, a fire area more than three stories above grade plane, and commercial motor vehicle storage over 5,000 sq ft.
Now the asymmetry. The model code's parallel Group S-2 section, §903.2.10, addresses parking garages only — enclosed garages over 12,000 sq ft, open garages over 48,000 sq ft. General S-2 warehouse storage has no equivalent area trigger in the model code. The same square footage of deck, holding differently packaged goods, can be the difference between a sprinkler project and no sprinkler project. Local amendments vary, so confirm your jurisdiction's adopted text rather than the model.
Two related points worth getting right, because they circulate wrong:
- "Sprinklers above and below the deck" is not the mezzanine rule. That requirement — platforms "fully protected by sprinklers above and below" — is IBC §505.3.2, and it governs equipment platforms. There is no parallel sentence in §505.2 for mezzanines.
- What actually drives sprinkler heads under a storage deck is NFPA 13's obstruction rule, which catches anything wider than 4 feet including open-grate flooring. We cover that in full in our mezzanine sprinkler requirements guide. For design criteria beneath a deck, FM Global Data Sheet 2-8N is more specific than NFPA, calling for maximum 100 sq ft spacing in storage areas using rack-storage-type sprinklers with water shields.
When does storage on a mezzanine become "high-piled"?
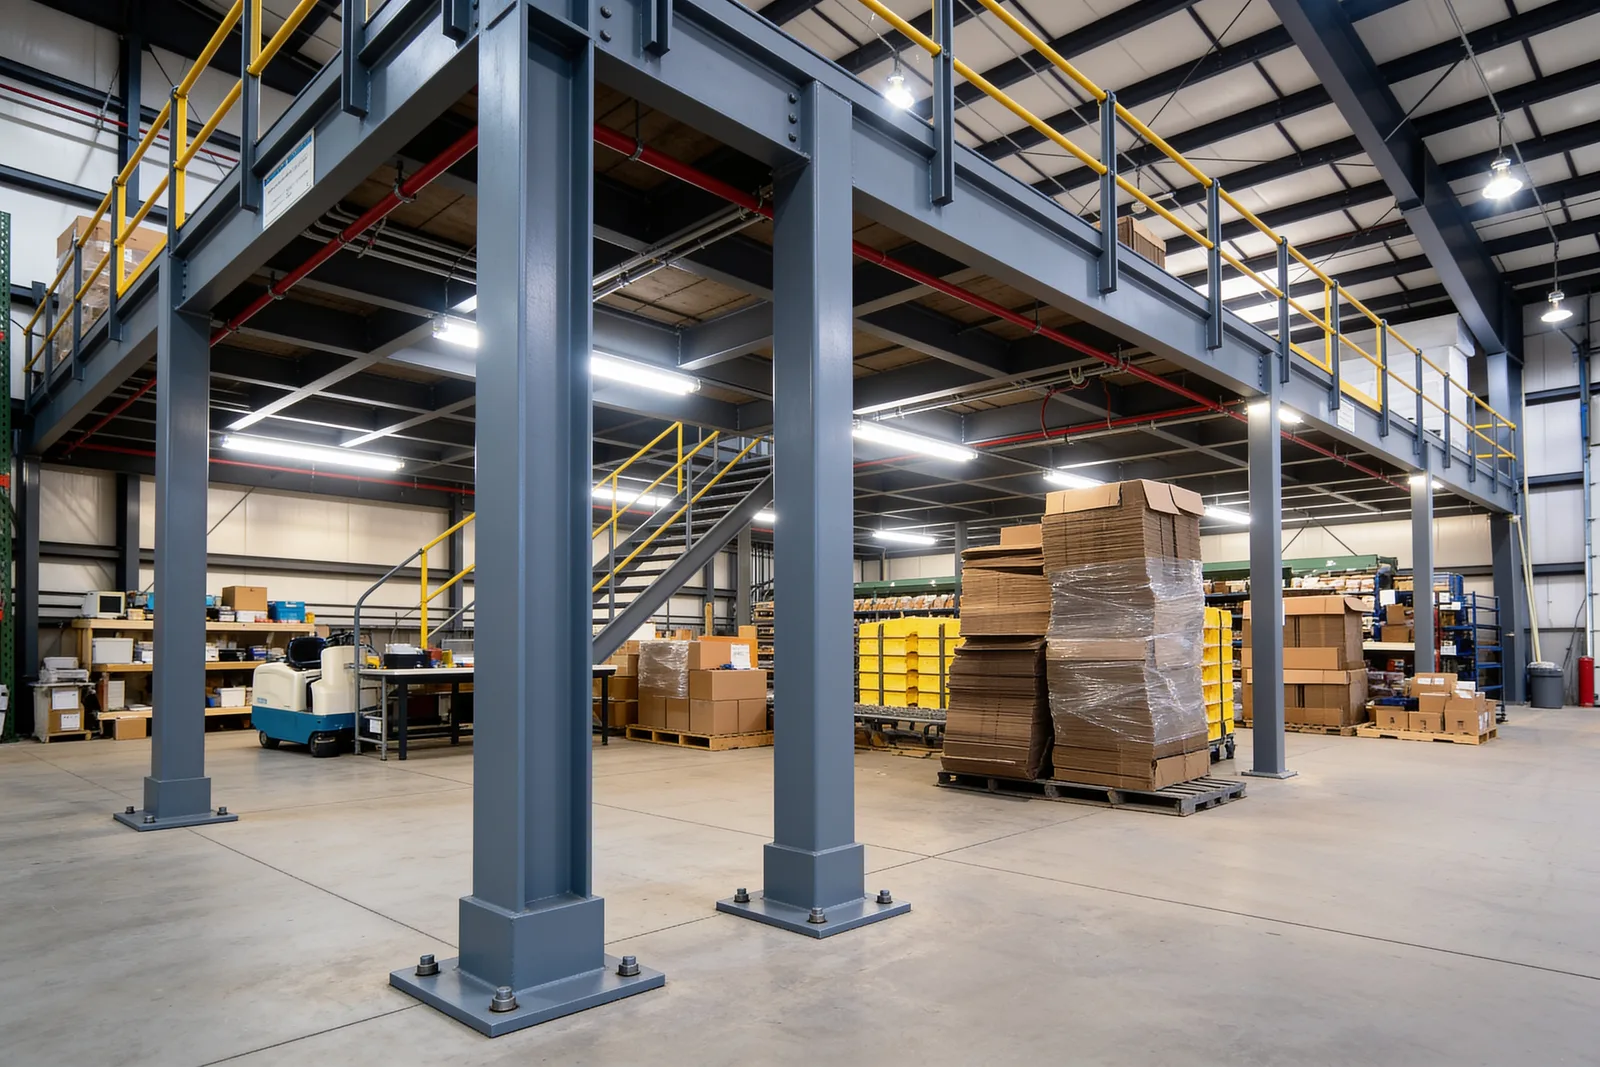
At 12 feet for ordinary commodities and 6 feet for high-hazard ones, measured to the top of storage. Cross either line and IFC Chapter 32 applies — a chapter no competing page on this topic mentions.
The definition covers combustible materials in closely packed piles, on pallets, in racks or on shelves "where the top of the storage is greater than 12 feet in height", and drops to 6 feet for high-hazard commodities — rubber tires, Group A plastics, flammable liquids, and idle pallets among them.
This matters more on a mezzanine than on a slab for an obvious reason: you have already spent your building height on the deck. Stacking on top of an elevated floor reaches 12 feet of storage height sooner than most planners expect once the deck elevation is in the measurement of the upper level's own storage.
What follows depends on the size of the high-piled area, per IFC Table 3206.2:
| High-piled storage area | What Chapter 32 starts requiring |
|---|---|
| 0–500 sq ft | Nothing triggered |
| 501–2,500 sq ft | Sprinklers (not required for Class I commodities) |
| 2,501–12,000 sq ft | Additional provisions by sprinklered status |
| 12,001–20,000 sq ft | Adds fire detection, building access, smoke and heat removal |
| Over 20,000 sq ft | Full Chapter 32 package |
Commodity class is the other axis. Class I is essentially noncombustible product on wood pallets in ordinary corrugated cartons; Class IV brings in Group A plastics in ordinary cartons or as packaging. Group A plastics are defined by having a heat of combustion "much higher than that of ordinary combustibles."
Two practical consequences most buyers miss. First, aisles in sprinklered buildings must be at least 44 inches wide, and 96 inches in nonsprinklered buildings — which constrains how densely you can lay out the deck you just paid for. Second, IFC §3201.3.2 requires a floor plan "of legible size... mounted on a wall and protected from damage" showing commodity types, clearances, aisle dimensions and valve locations. The plan is a physical deliverable, not a drawing-set item.
And the change nobody warns about: if the commodity class of what you store changes later, the sprinkler design that was approved for the old class may quietly stop matching the building. That is a re-review, not a paperwork update.
How much load does a storage deck actually need?
Standard tiers run 125 to 250 psf, and the code's own baseline for storage warehouses is 125 psf light and 250 psf heavy in IBC Table 1607.1, with the parenthetical instruction that the floor "shall be designed for heavier loads if required for anticipated storage."
The useful translation is Cogan's published conversion from pallet weight to floor rating:
| Rating | Equivalent pallet load (40" × 48") | Typical duty |
|---|---|---|
| 125 psf | 1,500 lb | Light storage |
| 150 psf | 2,000 lb | Light shelving |
| 200 psf | 2,500 lb | General storage |
| 250 psf | 3,000 lb | Heavy storage |
Here is the part the psf number does not tell you. A uniform rating describes load spread evenly; storage concentrates it. Cogan's specification works a shelving example directly: five shelves at 1,000 lb each puts "1250 lbs" at each shelving unit leg — a point load, not a psf. Wildeck's own case study shows the two specified independently: one platform at 125 psf throughout, but with maximum point loads of 1,400 lb on the lower level and 2,780 lb on the upper. Same uniform rating, twice the point capacity.
The industry agrees this is a real gap. RMI is pursuing an ASCE 7 code change on exactly this point, arguing that rack uprights "concentrate heavy loads onto small areas of the slab" — often thousands of pounds per post — and that, in RMI's words, the uniform load requirement "works fine for bulk floor storage" but not for tall racks. The proposal targets ASCE 7-28 and potentially the 2030 IBC, so it is not in force today; it is a signal about how to spec now.
So put three numbers in the RFQ, not one: uniform psf, maximum concentrated (point) load, and maximum rolling load from pallet jacks. Cogan's spec has a separate buyer-declared field for each, plus a lateral design load of "2.5% of the total gravity (vertical) load". On deflection, IBC Table 1604.3 sets L/360 for live load and L/240 for dead plus live; Steele Solutions notes its practical serviceability target is a quarter inch.
How big can a storage mezzanine be?
One-third of the room is the default cap, under IBC §505.2.1: the aggregate area of mezzanines within a room "shall be not greater than one-third of the floor area of that room or space".
The one-half exception is real but routinely misquoted as "sprinklers get you half." It requires three conditions simultaneously: Type I or II construction, sprinklers throughout per §903.3.1.1, and an approved emergency voice/alarm communication system per §907.5.2.2. Miss the voice/alarm system and you are back to one-third. (A separate two-thirds exception exists for special industrial occupancies in Type I or II construction.)
Then there's the denominator, which is where designers lose area they assumed they had. ICC's handbook is explicit that enclosed areas of the room are not counted in the floor area used for the one-third calculation — a reading confirmed by fire-protection engineers at Code Red Consultants. Enclosed rooms on the floor below shrink the base your ratio is measured against.
Egress is usually the easier test for storage. Table 1004.5 sets 500 sq ft gross per occupant for warehouses, though "storage, stock, shipping areas" is 300 gross — worth confirming which your use is. Group S allows a single exit up to 29 occupants, which at 500 gross is 14,500 sq ft of deck and at 300 gross is 8,700 sq ft. Most storage decks clear that comfortably, which means common path of egress travel — 100 ft for a Group S space of 29 or fewer occupants, sprinklered or not under Table 1006.2.1 — binds before headcount does. (The table's 75-ft column applies only above 30 occupants, which a single-exit Group S space never reaches.) The full exit-count arithmetic is in our mezzanine egress guide. §505.2.2 sends mezzanine egress to Chapter 10 in full.
One cost trap on size: IBC §1104.4 requires an accessible route to each mezzanine, with an exception for aggregate areas not greater than 3,000 sq ft. Cross 3,000 sq ft and the accessible route is on the table. RMI published a case in June 2026 where a project classified as a mezzanine rather than an industrial work platform triggered unexpected elevator requirements and "significant cost and complexity." Our work platform comparison covers where that line falls, and the 7-foot-above-and-below clear height rule sets the vertical budget.
Do you have to post the load rating?
OSHA dropped the requirement; the building code kept it. This is worth stating plainly because the OSHA-only version circulates widely.
OSHA's current standard is performance-based: the employer must ensure each walking-working surface "can support the maximum intended load", with no posting obligation. But IBC §106.1 requires that in commercial or industrial buildings, floors designed for live loads over 50 psf have those loads "conspicuously posted by the owner... using durable signs", and that it is "unlawful to remove or deface such notices." §106.2 then withholds the certificate of occupancy until the signs are installed.
Every storage mezzanine trips this. A 125 psf deck is two and a half times the trigger.
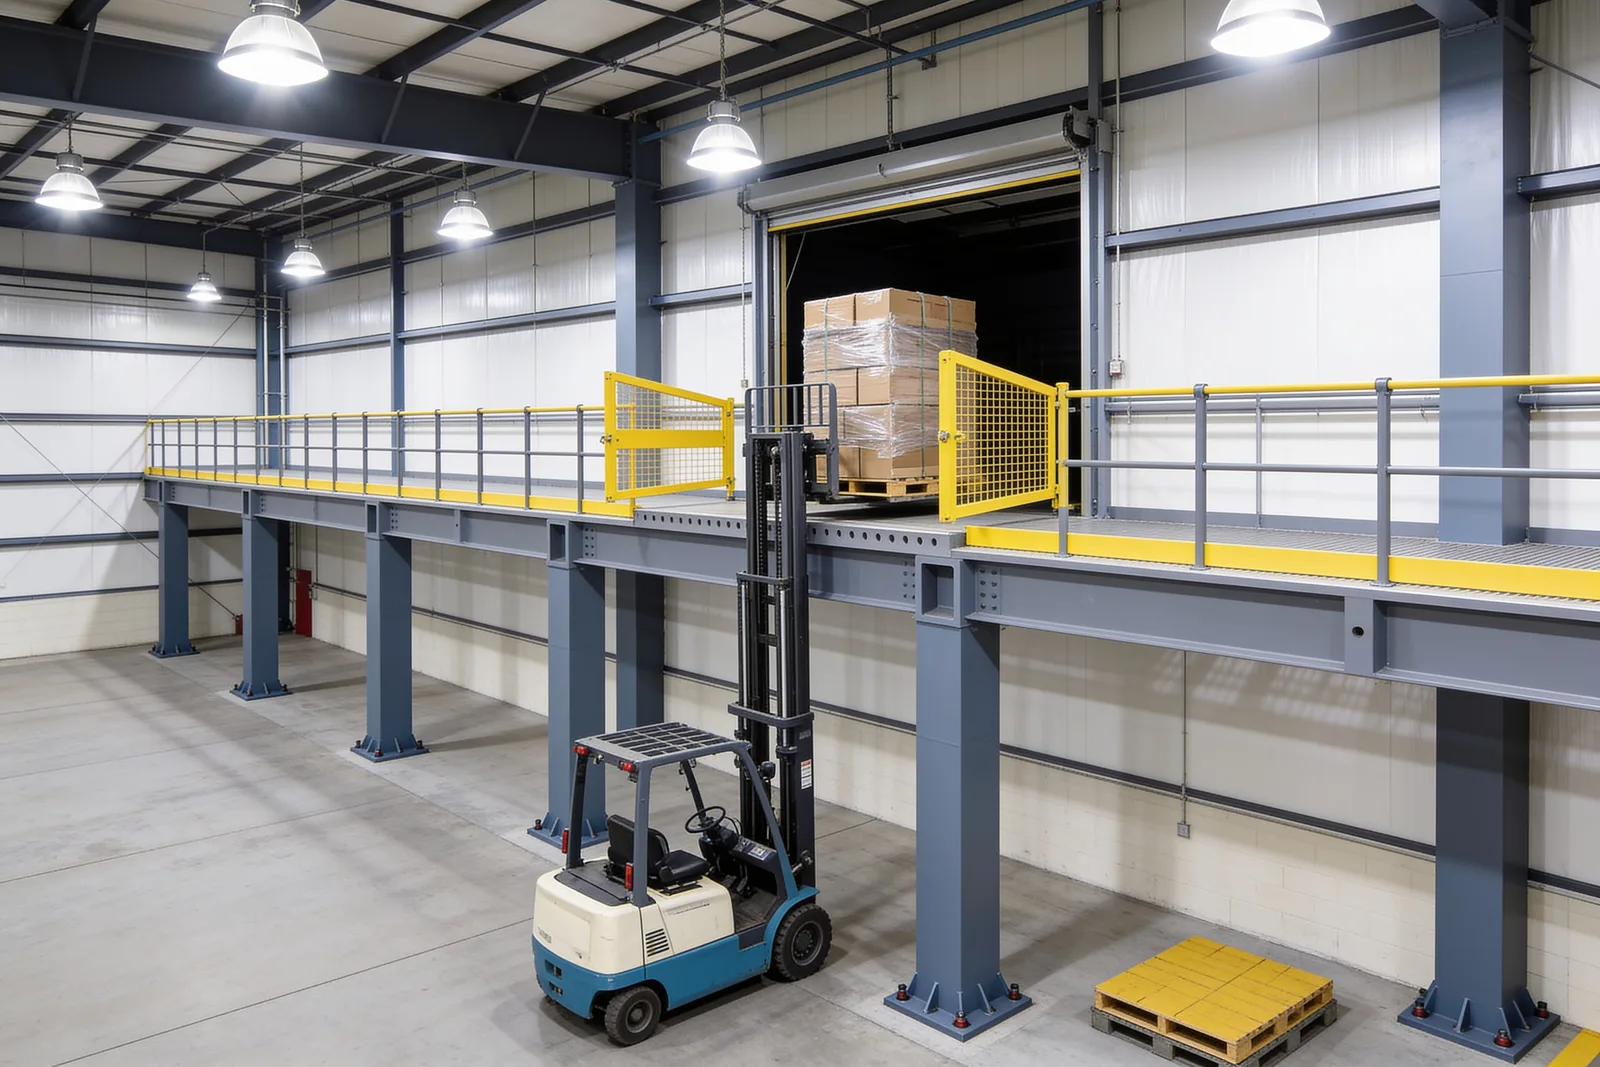
While you're on the operations side, OSHA §1910.176(b) requires stored material to be "stacked, blocked, interlocked and limited in height" against sliding or collapse, and pallet-transfer openings need a guardrail or travel restraint system under §1910.28(b)(3)(v)(C) — the rule behind the gate choices in our safety gates guide.
What does a storage mezzanine cost?
Panel Built publishes $20–$40 per square foot for basic storage mezzanines and $40–$70 for custom units with high load ratings — one of the few manufacturers that puts a range in writing at all. Used systems benchmark lower, at $15 to $30 per square foot per East Coast Storage Equipment.
Listed kit prices show the scale curve clearly. Three Wildeck 125 psf units, material only:
| Deck size | Listed price | Per sq ft |
|---|---|---|
| 176 sq ft | $11,749 | ~$66.76 |
| 677 sq ft | $32,999 | ~$48.73 |
| 1,013 sq ft | $41,999 | ~$41.44 |
Small decks cost more per square foot, not less. Note these are material-only kits at the lightest standard rating — no installation, permits, sprinkler work, or fire protection. We found no manufacturer publishing a price tied to a 250 psf unit, and no published figure for fire protection as a share of mezzanine cost, so we are not repeating the ranges that circulate without a traceable source. Our cost per square foot guide covers the full build-up.
Two current inputs to hold that against. Steel is moving: JLL's midyear 2026 outlook reports US hot-rolled coil steel up 27% year over year, with final-cost indices around 5%. And the alternative to densifying got harder — CBRE reports Q2 2026 construction completions fell to 47.9 million sq ft, the lowest quarterly total since 2016, with demand outpacing completions for the first time since 2022. JLL puts average asking rent at $10.45 per sq ft. Adding a level inside the building you already lease competes against a tighter, pricier market than it did two years ago.
The order to decide in
- Get the occupancy classification settled first — S-1 or S-2 determines whether §903.2.9's 24,000 sq ft combined-area trigger applies to you at all.
- Measure your intended storage height against 12 feet, or 6 feet for high-hazard commodities, before sizing the deck.
- Spec three loads, not one — uniform psf, point load, and rolling load.
- Check the one-third math with enclosed areas excluded, and confirm all three conditions before assuming one-half.
- Budget the load-posting signs into the certificate-of-occupancy path.
Nothing here substitutes for a licensed design professional or your local AHJ. Occupancy classification, commodity class, and every exception above are determinations made by the authority having jurisdiction against the code edition your jurisdiction actually adopted — and those determinations belong in the permit stage, not at inspection.
What to read next
- Mezzanine fire sprinkler requirements — the NFPA 13 obstruction rules that decide what goes under the deck
- Mezzanine load capacity explained — live, dead and point loads, and how to spec capacity without overpaying
- Pallet rack mezzanines — when the racking itself carries the deck, and what that locks in
- Retail mezzanines: stockroom vs sales floor — why a stockroom deck inside a store is usually Group M, not Group S
- Cold storage mezzanines: condensation, coatings, and the freezer slab — what changes when the storage deck sits inside a cooler or freezer
- How to calculate warehouse storage capacity — the formulas, the pallet-position math, and where a deck changes the number
- Self-storage mezzanines: the one-third rule and the sprinkler exemption you lose — the rentable-square-foot case, where the deck itself is the product
Put this guide into practice
Frequently asked questions
- How much weight can a storage mezzanine hold?
- Standard published tiers run 125 to 250 psf. Cogan's specification converts them directly: 125 psf equals a 1,500 lb pallet on a 40 by 48 inch footprint, 200 psf equals 2,500 lb, and 250 psf equals 3,000 lb. Steele Solutions builds 125 psf as its default platform load.
- Does adding a storage mezzanine trigger fire sprinklers?
- It can, by itself. IBC 903.2.9 requires sprinklers when the combined area of all Group S-1 fire areas on all floors, including any mezzanines, exceeds 24,000 square feet. Mezzanine area is named in the trigger, so a deck can push a compliant building over the line.
- When does storage on a mezzanine count as high-piled?
- When the top of storage exceeds 12 feet for Class I through IV commodities, or 6 feet for high-hazard commodities such as rubber tires, Group A plastics, flammable liquids and idle pallets. Crossing either line brings IFC Chapter 32 requirements into the project.
- Can a storage mezzanine cover half the room?
- Only under three conditions at once. IBC 505.2.1 caps a mezzanine at one-third of the room. Exception 2 raises it to one-half only in Type I or II construction, equipped throughout with sprinklers per 903.3.1.1, and with an emergency voice/alarm system per 907.5.2.2. Sprinklers alone are not enough.
- Do you have to post the load capacity on a storage mezzanine?
- OSHA no longer requires a plate, but the building code still does. IBC 106.1 requires design live loads over 50 psf to be conspicuously posted on durable signs in commercial and industrial buildings, and 106.2 withholds the certificate of occupancy until they are installed.
Continue planning your mezzanine
All Complete Guide guides →
Complete Guide
What is an industrial mezzanine? Types, uses, and when you need one
An industrial mezzanine is an intermediate floor built inside an existing building to add usable space. Here's what they are, the three structural types, and how to decide if one fits your facility.
Complete Guide
Warehouse Mezzanines: Types, Costs & Planning Guide
Plan a warehouse mezzanine for storage, picking or production. Compare structural types, review costs and load capacity, and work through the design decisions.
Engineering
Free-standing vs rack-supported vs structural mezzanines: a buyer's decision framework
The three structural types of industrial mezzanine — free-standing, rack-supported, and structural — solve different problems. Here's how to pick the right one based on use case, flexibility, cost, and code path.