

Warehouse space optimization: what to do before you lease more square feet
US asking rents are up 47% in five years. Before signing for more square feet: what clear height, aisle width, slotting and a mezzanine can each actually buy you.
Editorial
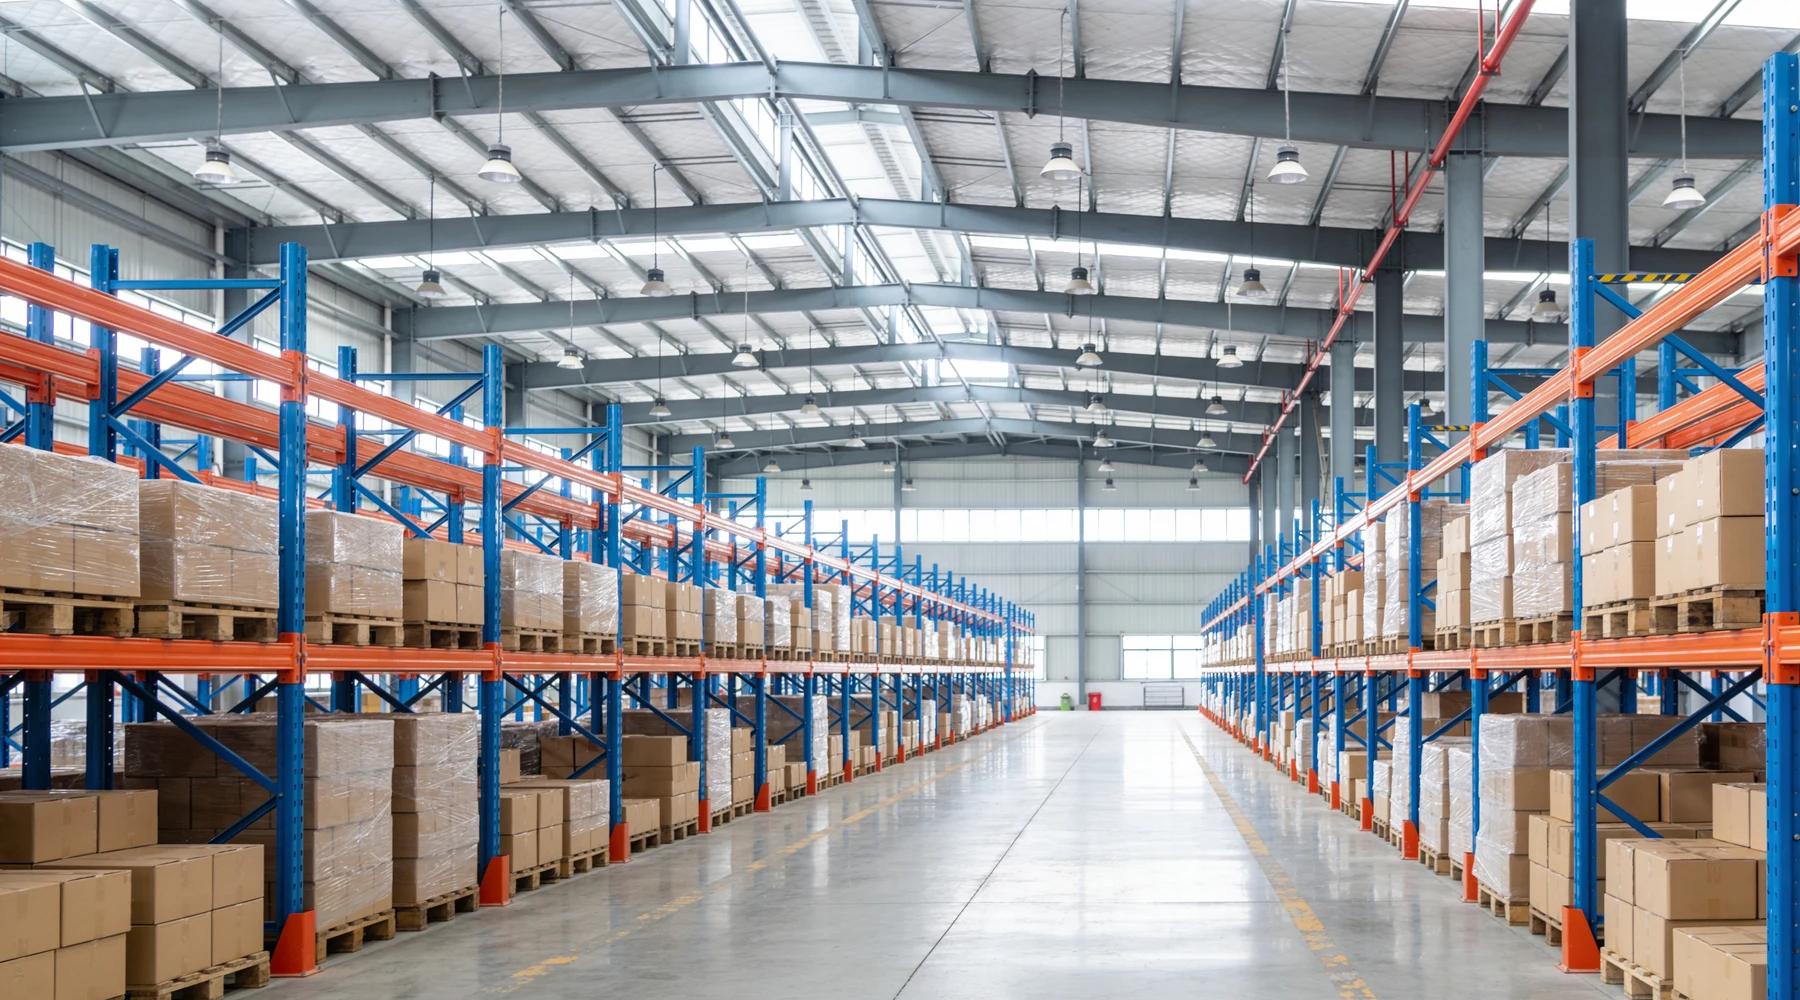
Warehouse asking rents in the United States have risen 47% over the past five years, with 12 markets posting gains above 60%. That is the number that makes this subject worth an hour of your time: the square footage you already lease is the cheapest square footage you will ever have.
This article is about the building you already occupy — the ordered menu of things that add usable capacity inside four existing walls, what each one actually buys, and the constraint that caps it. It is deliberately not a cost comparison: the three-way build-versus-lease-versus-relocate math lives in mezzanine vs warehouse expansion vs relocation, and the payback framework lives in industrial mezzanine ROI. Here the question is narrower and comes first — what is left in this building?
Is leasing more space actually the expensive option right now?
Usually yes, and the market has tightened around occupiers who move. National vacancy fell to 6.5% in Q2 2026, construction completions dropped to the lowest quarterly total since 2016, and asking rents rose 2.9% year over year on top of that 47% five-year run-up.
CBRE reports Q2 2026 net absorption of 85.1 million sq ft — the first quarter since Q2 2022 that demand outpaced completions — with completions at 47.9 million sq ft, the lowest quarterly total since 2016. New supply is not arriving to relieve the pressure.
Occupiers have already reacted. CBRE expects lease renewals to account for more than 35% of total volume, against a historical average of 24%, with tenants signing renewals nearly 30 days earlier than the year before. Staying put is the majority strategy. The question is what you do with the building once you have decided to stay.
What does "warehouse space utilization" actually mean — 25% or 85%?
Both, because they measure different things, and almost no one says so. Roughly 22-27% of a building's cube is net storage; the rest is aisles, docks and staging. Occupancy of the storage locations themselves is a separate metric that runs 85-90% when it is healthy.
This is the most confused idea in the subject. Half the pages ranking for it tell you to target 22-27%; the other half tell you 80-85%; none reconcile the two, and none cite a source. The reconciliation is straightforward once the denominators are visible.
Link Logistics states the low number correctly: a well-configured warehouse targets a storage utilization rate of 22% to 27% of total cubic capacity, "with the remainder allocated to traffic lanes, loading areas and other functional zones". That is a building-level ratio, and it is low by design — you cannot pick from a solid block of product.
The high number is occupancy of the positions you built. The 2025 WERC DC Measures Report, whose top-five tracked metrics include "Average warehouse capacity used," puts best-in-class at 90% of available warehouse space used, with best-in-class defined as the top 20% of respondents.
Two conclusions follow. If your location occupancy is already near 90%, you do not have a slotting problem — you have a capacity problem, and you need physical positions. If it sits at 70%, adding steel will not help you, because the positions already exist and something else is keeping product out of them. That something is usually honeycombing.
Why do so many locations sit empty in a full warehouse?
Because deep lanes empty out from the front. In a lane k pallets deep holding uniformly moving product, the first position is occupied only 1/k of the time, the second 2/k, and so on — the space is empty but unavailable to anything else.
Bartholdi and Hackman's Georgia Tech text names this honeycombing and gives the waste over one cycle a closed form — the cost of lane depth, traded against the aisle space that shallower lanes consume. Their conclusion is that 2-deep lanes win when the aisle is less than four pallet positions wide, and 4-deep otherwise. The same authors note that a dedicated-storage warehouse, where every location has an assigned product, averages only about 50% utilized as a consequence of the same sawtooth.
Interlake Mecalux distinguishes vertical honeycombing, which appears in height, from horizontal honeycombing, which occurs depth-wise, and puts good high-density location occupancy around 85%. Vertical honeycombing — the air between the top of a load and the beam above it — is the one you can attack with a beam wrench, and it is where most quick wins live.
How much vertical space do you actually have?
Less than the roof suggests. Clear height is measured to the lowest immovable obstruction, which in a sprinklered building is usually the sprinkler deflector — and ESFR heads require 36 inches of clearance to the top of storage, not the 18 inches commonly quoted.
Link Logistics defines it properly: the usable vertical distance from the finished floor to the lowest immovable obstruction inside the building. The top-ranked page on this topic defines clear height as the distance to "a ceiling beam or light fixture" and omits sprinklers entirely, which is how operators end up planning a top beam a foot and a half too high.
The clearance rule matters more than any other number here. Per fire protection engineers writing on NFPA 13, unless an ESFR sprinkler is specifically listed otherwise, the minimum distance between deflector and top of storage is 36 inches — and because ESFR heads can sit as much as 18 inches below the ceiling, the practical loss can reach four and a half feet of building height before a pallet goes in.
What that leaves depends on when your building went up. Link Logistics puts pre-1980s stock below 20 feet, 1980s-1990s at 24-28 feet, 2000s-2010s at 28-32 feet, and Class-A distribution at 32-36 feet, with second-generation properties often at 18-24 feet, which limits how many pallet positions can be stacked. Clear height ranked third among building-selection factors in CBRE's 2026 occupier survey, at 14%, behind occupancy costs and flexible lease terms — and ahead of transportation access.
One consequence people miss: if you re-space beams, ANSI MH16.1 load plaques become invalid. RMI states that if the rack system is reconfigured, modified or altered, the plaque's information no longer applies. Re-plaquing is part of the job, not an afterthought — see pallet rack inspection.

Can you just narrow the aisles?
You can, and it is the largest single density lever available — but it changes your truck fleet, your floor tolerance and your throughput at the same time. Published figures: about 12-13.5 feet of aisle for a counterbalance forklift, 9-10 feet for a narrow-aisle reach truck, 5-6 feet for VNA.
| Aisle class | Working width | Truck | The catch |
|---|---|---|---|
| Wide | ~12 ft 7 in – 13 ft 5 in | Counterbalance | Fastest and most flexible; consumes the most floor |
| Narrow | ~9 ft 2 in – 10 ft 1 in | Reach truck | Reach height limits, typically to about 34 ft |
| Very narrow | ~5 – 6 ft | Turret / man-up | Guidance system, superflat floor, cannot turn in aisle |
Hyster's published table for the H40-70FT series gives right-angle stack widths of 103.1 to 112.6 inches before the load is added, with a footnote that the figures assume a 40-inch-wide pallet; add a 48-inch load and you are at 12 ft 7 in to 13 ft 5 in. Toyota states the rule as right-angle stack plus load length plus 12 inches — note that the two conventions differ, so do not mix them. Crown's RR 5725 reach truck specifies a working aisle width of 2,787 mm, about 9 ft 2 in, and Interlake Mecalux puts very narrow aisles typically at 5 to 6 feet against 10 to 14.5 feet for counterbalance.
Three costs come attached, and vendor pages tend to skip them.
Throughput. Crown's TSP 6500 turret truck tops out at 6.5 mph empty, in aisle, fully lowered, with a 180-degree rotation taking 6-10 seconds; the Hyster counterbalance runs 11.5 mph. Mecalux is candid that turret trucks do not turn in the aisle, and that manoeuvres outside it are slow and must be minimised — which is why VNA installations usually add feeder trucks or conveyors.
The floor. VNA needs a superflat, defined-traffic floor measured in F-min, which is a different system from Ff/Fl with no direct correlation between them — a floor specified to Ff 50/Fl 35 will likely need remediation to reach F-min tolerances. Mecalux puts the physics plainly: a millimetre of unevenness at the base becomes several centimetres of movement at height.
The claims. Combilift advertises "increasing warehouse storage by 50%," Raymond "up to 80%." Treat these as vendor claims — none publishes the arithmetic. The one place a mechanism is stated numerically is Raymond's own deep-reach literature: saving 2 aisles out of 5, for density up to 40%.
Does OSHA set a minimum aisle width?
No. There is no aisle dimension anywhere in the OSHA general industry standards that govern warehousing — and the 1972 interpretation letter still widely quoted has been withdrawn.
The text of 29 CFR 1910.176(a) requires that "sufficient safe clearances shall be allowed for aisles, at loading docks, through doorways and wherever turns or passage must be made," that aisles be kept clear and in good repair, and that permanent aisles be appropriately marked. No number. The powered industrial truck standard, 1910.178, mentions aisles three times — as a training topic, a fire-access requirement and a horn rule — and never dimensionally. The only OSHA figure in this territory is 28 inches of exit access width. The old "3 feet wider than the largest equipment, or a minimum of 4 feet" letter is withdrawn and not enforceable.
The binding dimensions come from the fire code instead — which is where most densification projects run aground.
What triggers a fire-code review when you densify?
Storage above 12 feet — or above 6 feet for high-hazard commodities — becomes high-piled combustible storage under the International Fire Code. More than 500 square feet of it, aisles included, requires both an operational and a construction permit.
The IFC defines high-piled combustible storage as materials in closely packed piles, on pallets, in racks or on shelves where the top of storage exceeds 12 feet, dropping to 6 feet for high-hazard commodities such as rubber tires, Group A plastics, flammable liquids and idle pallets. The permits trigger at 500 square feet "including aisles", in both operational and construction form. An architect who works on these frames the timing problem well: surprises surface fastest at plan review, and are far more expensive to resolve then.
Once you are in Chapter 32, four provisions cap the density you were hoping to gain.
- Aisle width becomes a code minimum, not a preference. IFC §3206.10.1.1 sets aisles in sprinklered buildings at not less than 44 inches, and nonsprinklered at not less than 96 inches, extending floor to ceiling. Dead-end aisles are capped at 50 feet outside Group M.
- Storage height is capped by table. For Class I-IV commodities in a 12,001-500,000 sq ft high-piled area, Table 3206.2 sets maximum permissible storage height at 40 feet. Above that you are in extra-high-rack territory, where approval of the fire code official must be obtained before installing and a specially engineered sprinkler system is required.
- Flue space is a dimensioned tax on density. Table 3208.3 requires 3-inch transverse flues in single-row rack and 6-inch transverse flues in double- and multiple-row rack, with a 6-inch longitudinal flue in double-row rack at certain heights — and where ESFR protection is used, 3-inch transverse flue spaces not less than every 10 feet. Almost no space-optimization guide mentions this at all.
- Adding decking can re-classify the rack. Racks with solid shelving greater than 20 square feet measured between approved flue spaces fall under §3208.2.2 — with an exception for mesh, grated or slatted shelves whose openings are no more than 6 inches apart and comprise at least 50% of shelf area. That is a direct argument for wire mesh decking over solid panels on rack levels.
One more that catches people in dock-heavy buildings: fire department access doors must be spaced no more than 125 feet apart centre to centre, and roll-up doors do not count as access doors unless approved. More on the sprinkler side in mezzanine fire sprinkler requirements.
Where does the picking time actually go?
Travel dominates — somewhere around half of an order picker's time, though the two figures everyone quotes come from different books and neither shows its underlying data.
The 50% figure — travel 50%, search 20%, pick 15%, setup 10%, other 5% — appears in de Koster, Le-Duc and Roodbergen's 2007 review, credited to a 2003 facilities-planning textbook. The competing 55% figure appears in Bartholdi and Hackman, credited to Frazelle's World-Class Warehousing (1996). Both are textbook figures rather than survey results, which is worth knowing before you build a business case on one. Directionally they agree, and the same authors are blunt about the implication: travel time "costs labor hours but does not add value."
The best modern field evidence on slotting comes from a 2023 study of 2,357,976 picks by 192 order pickers, which found the effect of pick level on picking time to be U-shaped — ground level and the 1.80 m level both cost time in bending and stretching, while the 1.20 m "golden zone" between waist and shoulder is fastest. The same study measured picking from high-density flow rack as 4.60% faster than from full-pallet storage. Prologis, citing academic sources by endnote, puts well-designed layouts at a 15-19% reduction in material handling costs.
Purging is the cheapest intervention of all and belongs on the list. Returns alone ran to $849.9 billion in 2025, 15.8% of annual retail sales — goods that occupy positions forecast-driven inventory should be using.
How much floor space can a mezzanine actually add?
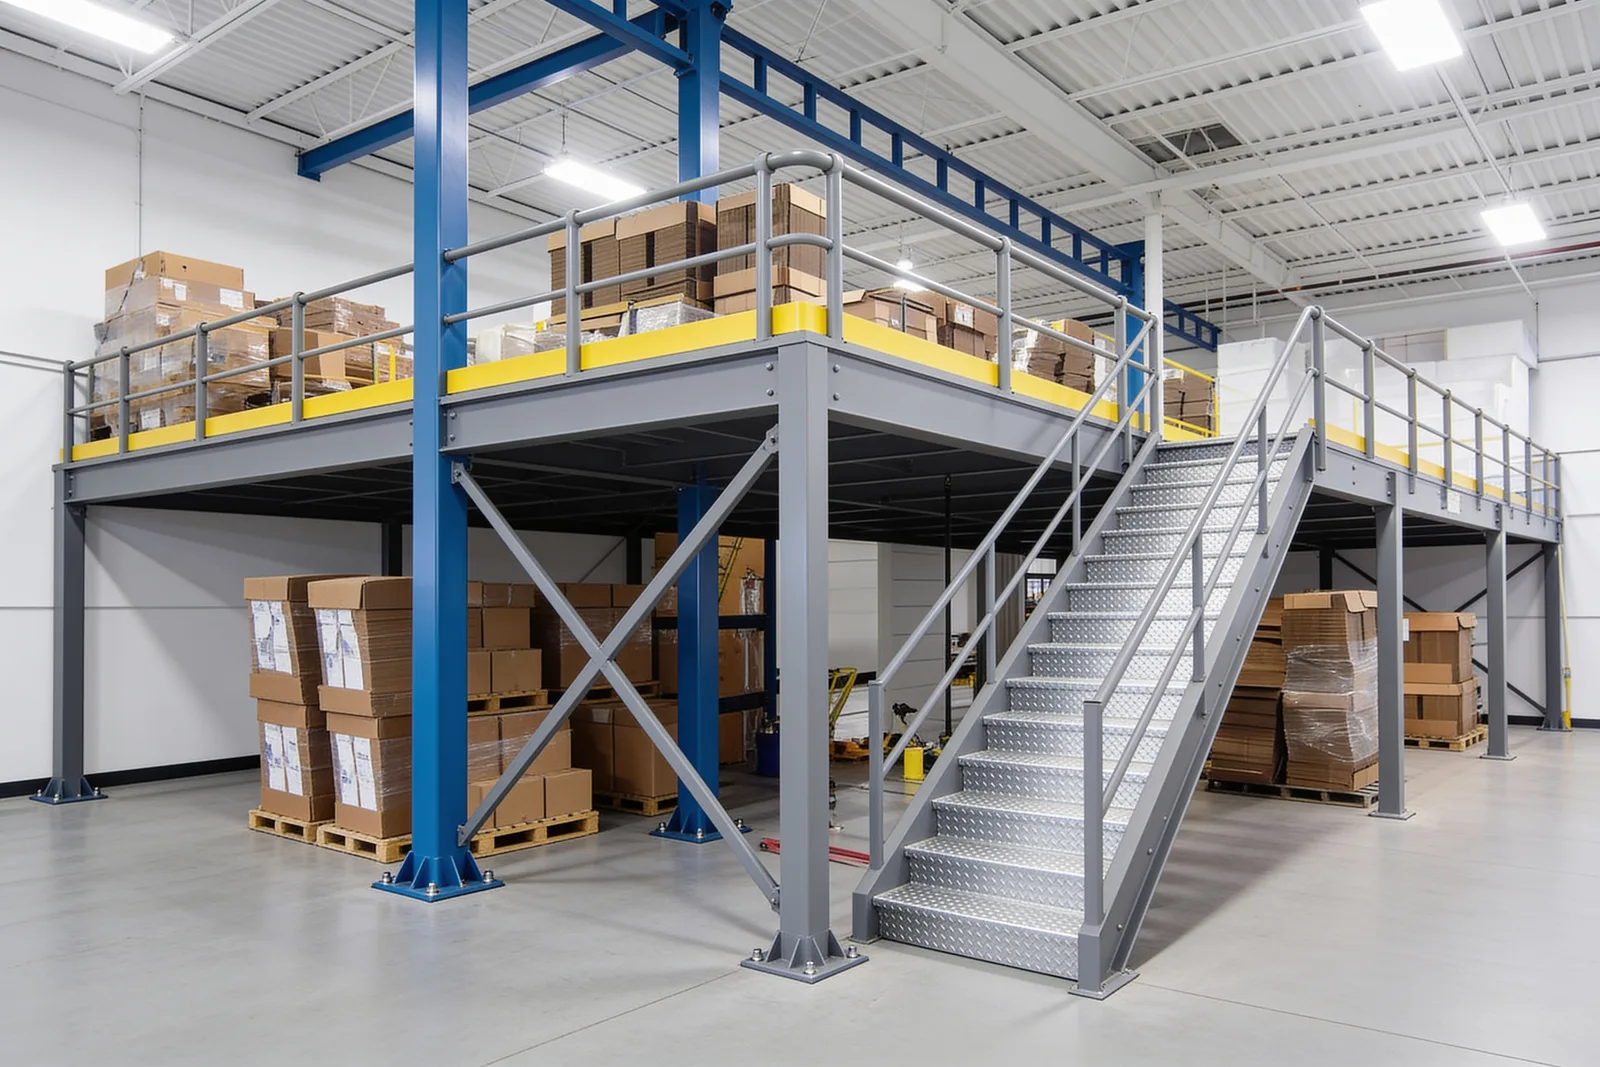
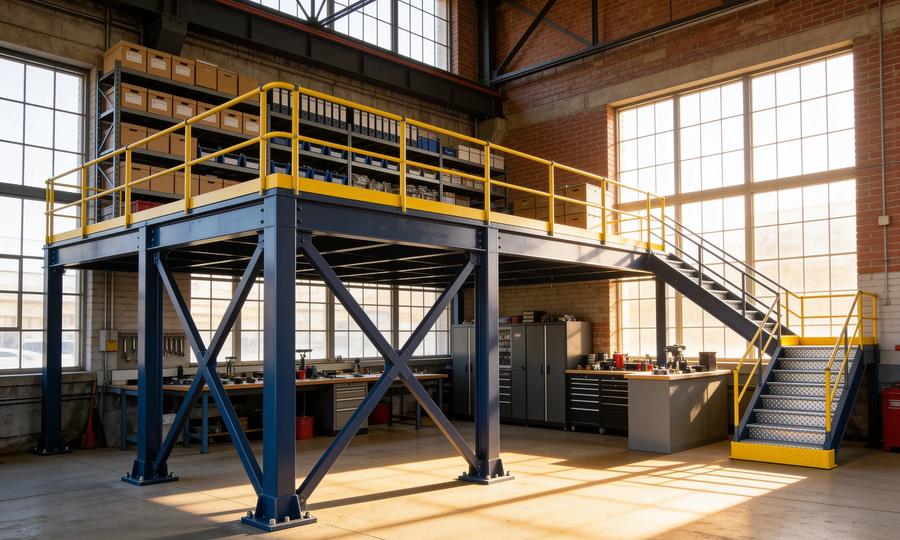
Not double, whatever you have read. IBC Section 505.2.1 caps aggregate mezzanine area at one-third of the room's floor area — one-half only in Type I or II construction with both a sprinkler system and an emergency voice/alarm system.
The code text is unambiguous: the aggregate area of a mezzanine or mezzanines within a room shall be not greater than one-third of the floor area of that room or space, with the one-half exception requiring both a §903.3.1.1 sprinkler system and a §907.5.2.2 emergency voice/alarm system, and a two-thirds allowance only for Type I/II special industrial occupancies. A structure that doubles your floor area is a second story — which changes building area, story count, construction type and egress all at once.
Height is the other gate. §505.2 requires not less than 7 feet of clear height above and below the mezzanine floor construction, which with structure and lighting is why 14-16 feet of building clear height is the practical minimum — the full calculation is in mezzanine ceiling height requirements. And the deck has to be designed for the load: IBC Table 1607.1 sets storage warehouses at 125 psf light and 250 psf heavy. Run your configuration through the load calculator and the cost calculator.
Clear height pays a second dividend here that few people know about. IBC §1017.2.2 extends maximum exit access travel distance to 400 feet in a one-story Group F-1 or S-1 building where the height from finished floor to the bottom of the roof deck is at least 24 feet and the building is sprinklered throughout. Tall buildings buy egress as well as pallet positions. Working the other way, a Group S mezzanine with more than 29 occupants or a common path of egress travel over 100 feet needs a second exit or exit access doorway under Table 1006.2.1, the table §1006.1 assigns to spaces "including mezzanines" — the point at which a project quietly acquires a second stair.
For which structure suits which duty, see storage mezzanines and pick modules; the applications overview is in warehouse mezzanines, and the code baseline in IBC 2024 mezzanine requirements.
The order to work in
Cheapest and fastest first, since each step changes what the next one is worth:
- Purge. Obsolete stock, unprocessed returns, and anything sitting on the floor because a location was full.
- Re-slot. Velocity into the golden zone, right-size the containers, fix lane depth against honeycombing.
- Re-space beams. Reclaim vertical honeycombing — then re-plaque the rack.
- Change the storage medium or the aisle class. A bigger gain, but it touches your fleet, your floor and the fire code at once.
- Add structure. A mezzanine or pick module, up to the one-third rule.
- Then, and only then, price more square feet — with the ROI calculator run first.
Codes are adopted and amended locally, and every load path is a matter for a licensed engineer. Verify section numbers and editions with your authority having jurisdiction, and have any structural change designed and stamped — check your local requirements here.
What to read next
- Mezzanine vs warehouse expansion vs relocation: the 2026 cost comparison — the three-way decision, once you have exhausted the building
- Storage mezzanines — what changes in the code when the deck's job is storage
- How much ceiling height do you need for a mezzanine? — the clear-height math in full
- How to calculate warehouse storage capacity — the arithmetic underneath all of this, including the fire-code clearance that caps stack height
- Fulfillment center mezzanines — why e-commerce needs 3x the space of store distribution, and what returns processing adds
Put this guide into practice
Frequently asked questions
- What is the ideal warehouse space utilization rate?
- There are two different numbers and most pages confuse them. Roughly 22-27% of a building's total cubic capacity is net storage, with the rest given to aisles, docks and staging. Separately, occupancy of the storage locations you do have runs much higher — the 2025 WERC DC Measures benchmark for best-in-class is 90% or more of available space used.
- Does OSHA require a minimum aisle width in a warehouse?
- No. OSHA 29 CFR 1910.176(a) requires only sufficient safe clearances, marked permanent aisles and no obstructions — there is no dimension anywhere in the section, and none in the powered industrial truck standard either. The 1972 interpretation letter still quoted online has been withdrawn. The real dimensional limits come from the fire code and from your truck's right-angle-stack spec.
- How much storage can you gain by narrowing warehouse aisles?
- A counterbalance forklift typically needs 12 to 13.5 feet of aisle, a narrow-aisle reach truck around 9 to 10 feet, and a VNA turret truck roughly 5 to 6 feet. Vendors claim gains of 40% to 80%, but none publish the math — and narrowing aisles adds a superflat floor requirement and cuts travel speed roughly in half.
- At what height does warehouse storage trigger the fire code?
- Under the International Fire Code, storage becomes high-piled combustible storage above 12 feet, or above 6 feet for high-hazard commodities such as rubber tires, Group A plastics, flammable liquids and idle pallets. More than 500 square feet of it, including aisles, requires both an operational and a construction permit.
- How much floor space can a mezzanine add to a warehouse?
- Less than doubling it, despite what some space-optimization articles claim. IBC Section 505.2.1 caps the aggregate mezzanine area at one-third of the room's floor area — rising to one-half only in Type I or II construction with both a sprinkler system and an emergency voice/alarm system. Anything larger is a second story, not a mezzanine.
Continue planning your mezzanine
All Complete Guide guides →
Complete Guide
Warehouse Mezzanine Floors: Storage, Layout & Costs
Plan a warehouse mezzanine floor for storage, picking, packing or offices. Compare layouts, material flow, project examples and the scope of supplier quotes.
Complete Guide
What Is a Mezzanine Floor? Meaning, Types & Uses
What is a mezzanine floor? Learn its meaning, industrial types and warehouse uses, then compare flooring, material lifts and the questions to ask before buying.
Engineering
Free-standing vs rack-supported vs structural mezzanines: a buyer's decision framework
The three structural types of industrial mezzanine — free-standing, rack-supported, and structural — solve different problems. Here's how to pick the right one based on use case, flexibility, cost, and code path.