

B-Deck with Concrete Fill: Mezzanine Floor Specification
Specify a concrete mezzanine floor: distinguish form and composite deck, check concrete depth and weight, and coordinate placement, curing and finished loads.
Editorial
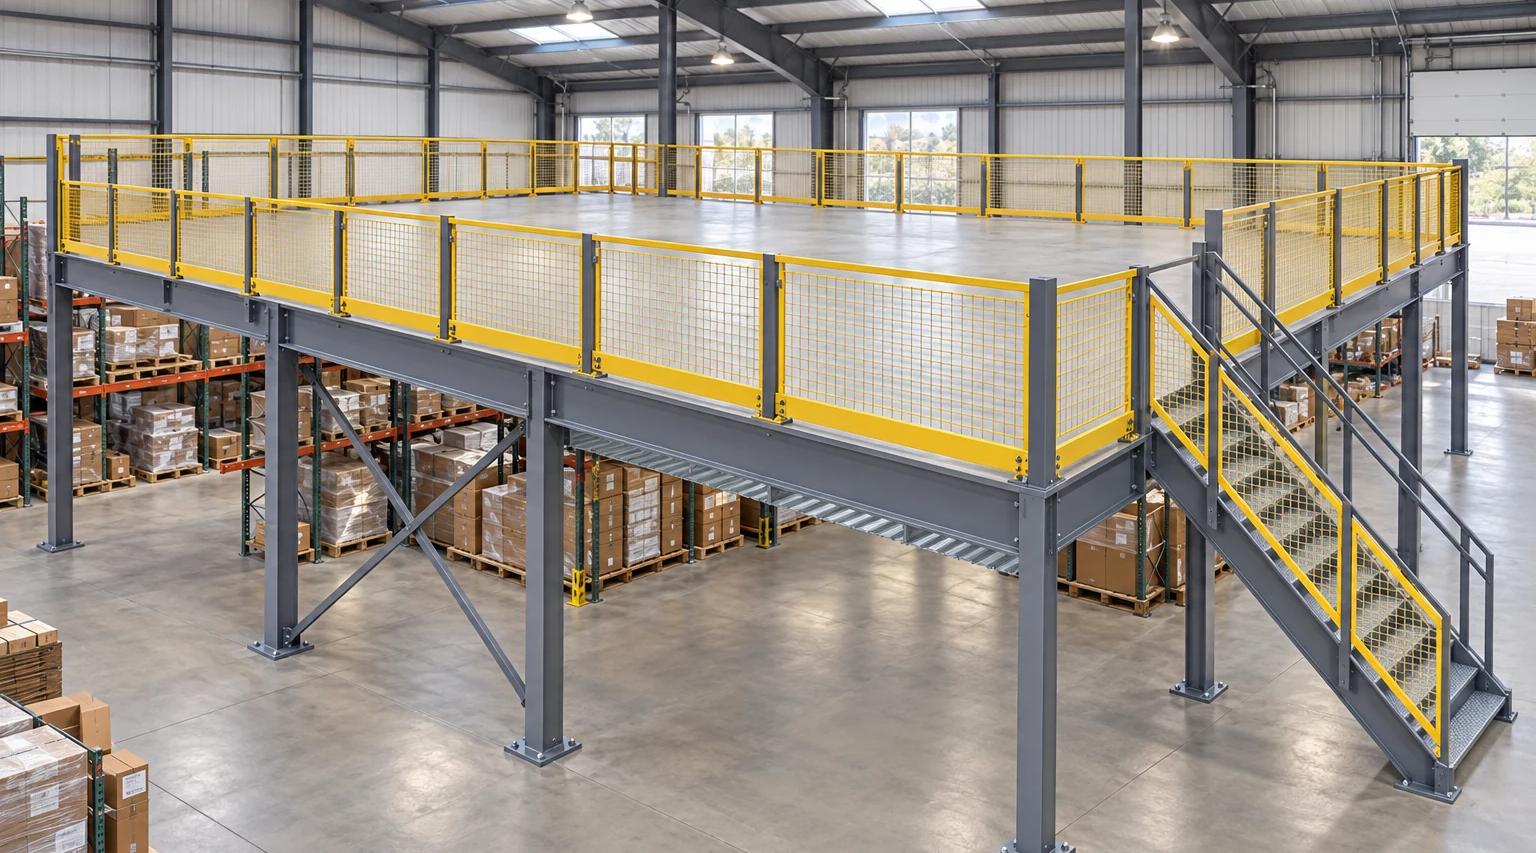
B-deck with concrete fill is a floor assembly that must be specified, not a ready-made load rating. The description leaves important questions unanswered: is the steel only permanent formwork, or a composite deck? How is concrete depth measured? What supports the wet pour, and what loads must the completed floor carry?
This guide focuses on those specification questions for a concrete mezzanine floor. The decking comparison compares material families; the flooring guide covers the structural layer and wear surface. Here, the subject is the concrete-and-steel build-up and its design inputs.
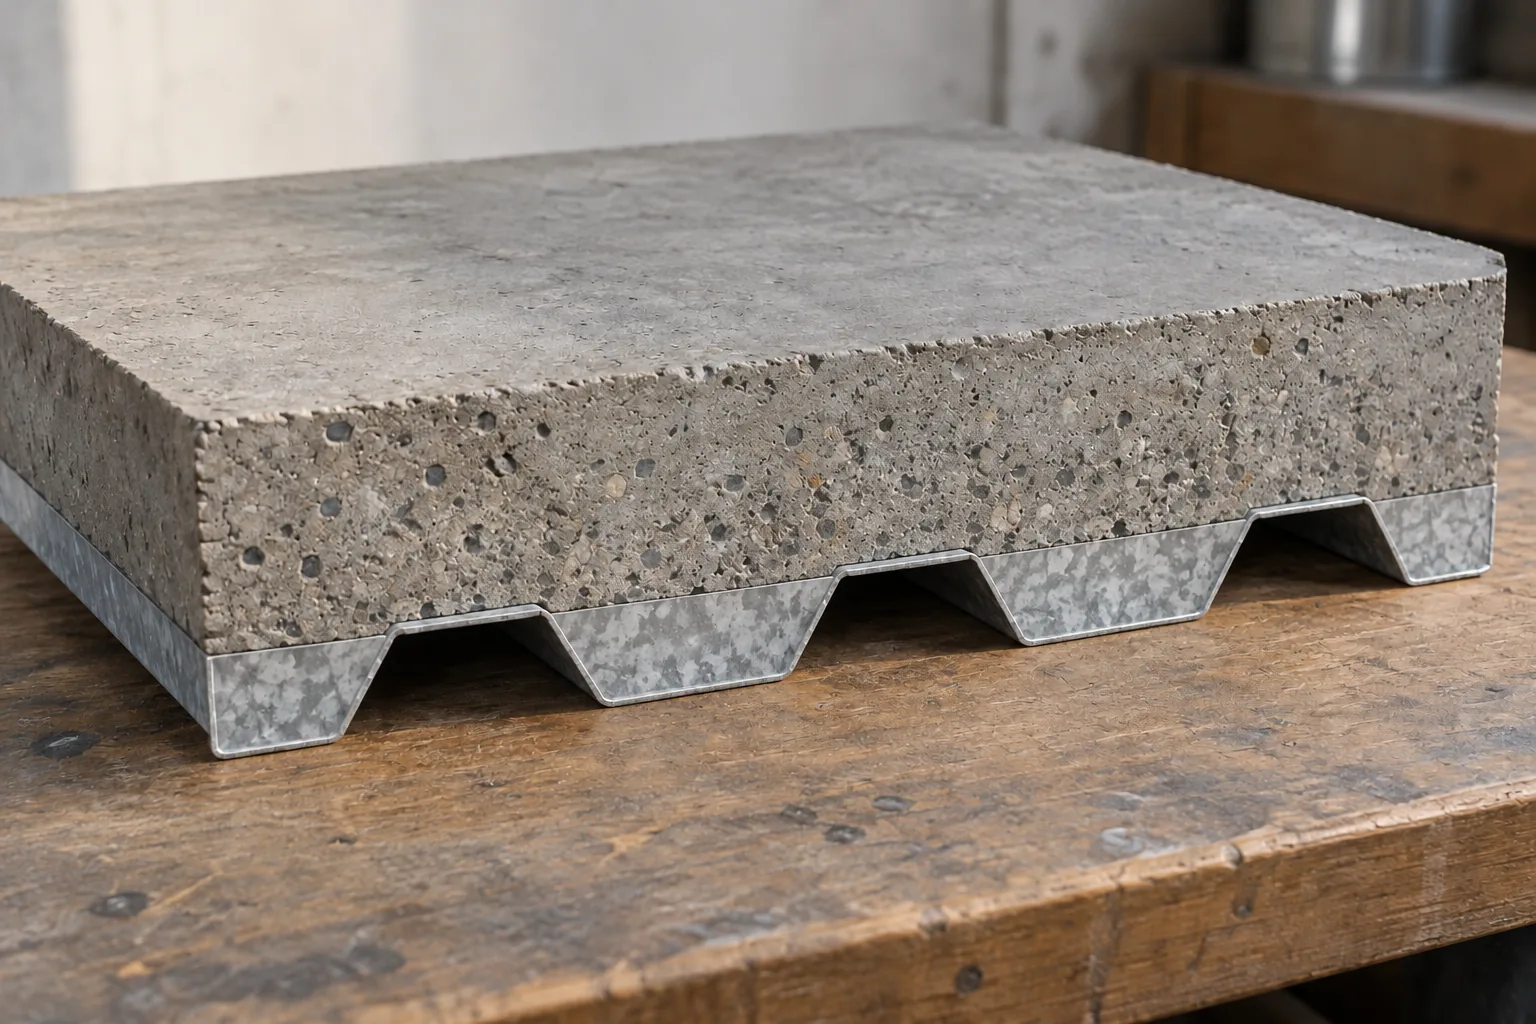
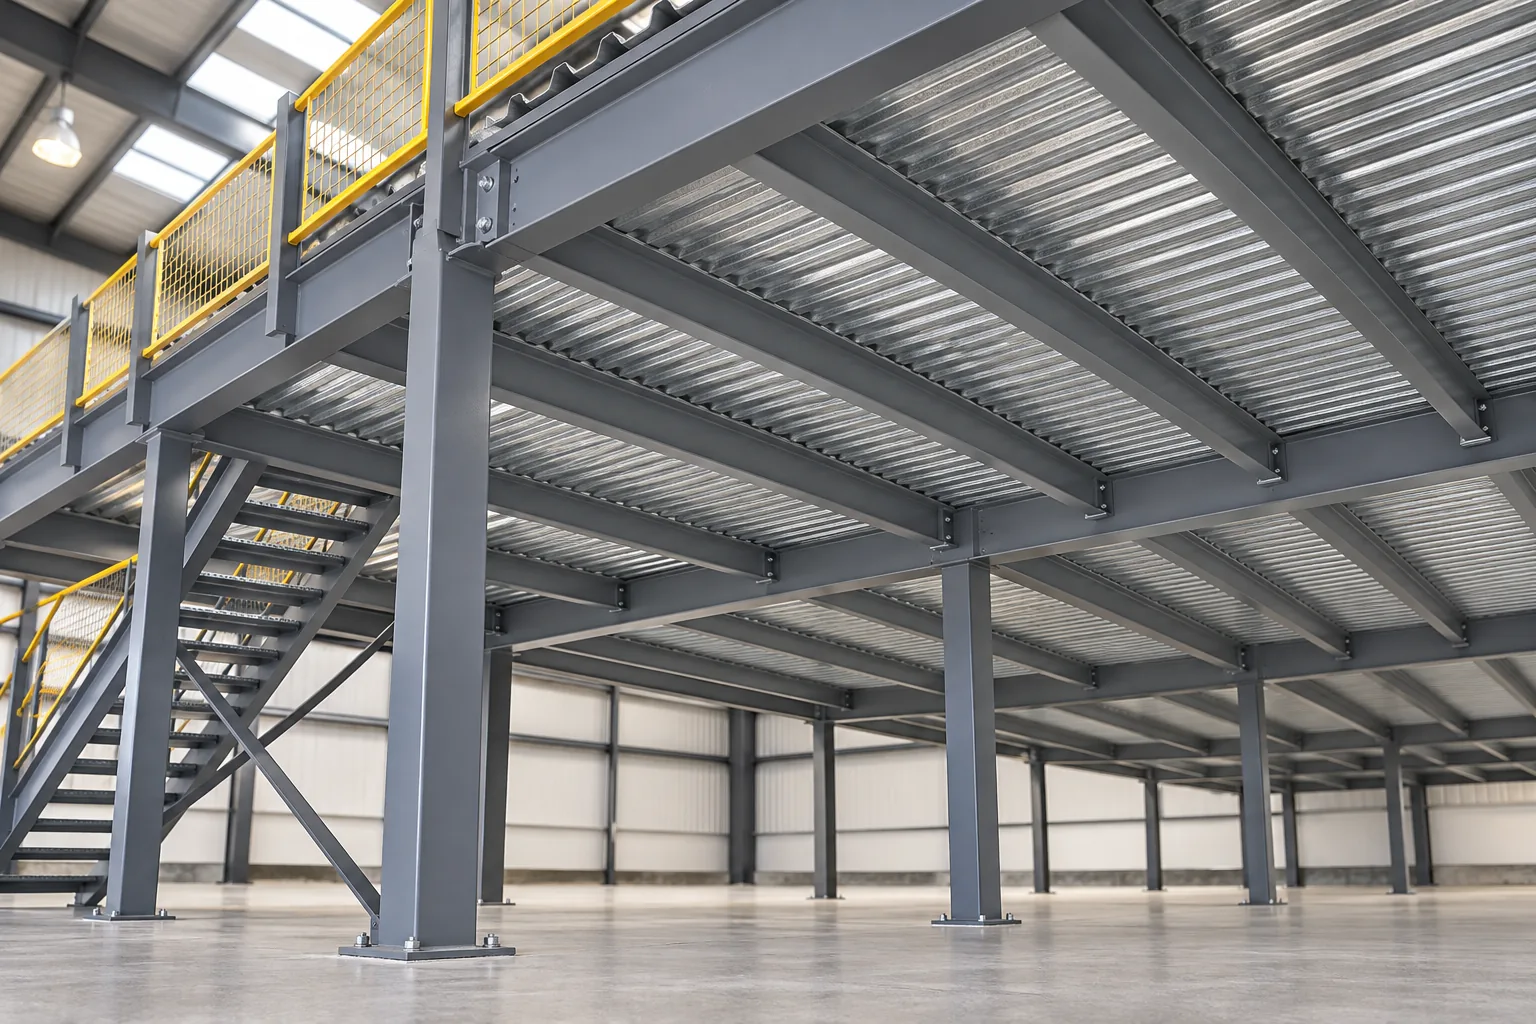
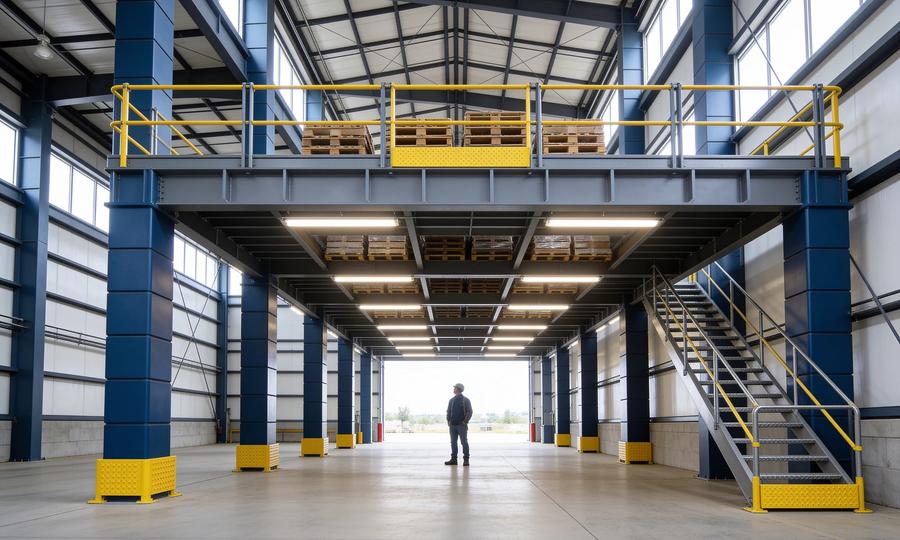
The images are AI-generated concepts, not project photographs or approved construction details. The material sample is illustrative and does not specify reinforcement, deck geometry or fastening.
Is B-deck with concrete always a composite slab?
No. Confirm the exact deck product and its structural role before treating steel and concrete as a composite system. Vulcraft distinguishes non-composite form deck, which supports fresh concrete during construction, from composite products. It identifies its 1.5C form-deck product as a B-deck profile used in an inverted orientation. Vulcraft non-composite deck.
That is a product-specific description, not an instruction to invert or reuse any sheet on site. The quote and drawings should identify the manufacturer, designation, thickness, orientation, support condition and intended design role. A familiar profile name or similar appearance is not enough.
The Steel Deck Institute's FAQ distinguishes permanent formwork from composite floor deck and describes the embossments used by composite products to engage the concrete. Ask the designer which assembly has actually been selected and which product data support it. Do not infer composite action just because concrete has been poured on a corrugated sheet.
Which concrete thickness belongs on the drawing?
Show both the thickness above the deck crests and the total slab depth. These dimensions describe different parts of the section. A note that says only “three inches of concrete” is incomplete unless the drawing makes its reference level clear.
For geometry only, a hypothetical 1.5-inch profile with 3 inches above its crests has a nominal total depth of 4.5 inches. That addition does not recommend a slab thickness, establish reinforcement or provide a floor capacity. It also does not mean the whole section is a solid 4.5-inch rectangular layer of concrete.
Request a section through the selected profile, including the actual concrete shape, reinforcement and edges. Coordinate the resulting floor elevation with stairs, landings, thresholds and equipment transfers. The floor-plan guide helps organize those layout interfaces; the deck build-up should not be left for the installer to infer from a finished-floor elevation alone.
How much weight does the concrete add?
Use concrete volume per unit area multiplied by the specified density. Include the concrete inside the profile as well as above it, then account for the steel sheet, reinforcement and other permanent components. Keep that assembly weight separate from the documented live-load requirement.
For transparent arithmetic, assume 150 pounds per cubic foot. Canam uses that density in its normal-weight concrete table notes for the referenced Canadian/LSD product data. The example below calculates only a flat portion above the crests, not a complete deck-slab weight or a design recommendation. Canam 1.5BL/1.5BLI data.
| Illustrative flat concrete portion | Calculation at 150 lb/ft³ | Weight of that portion only |
|---|---|---|
| 2 inches | 150 × 2 ÷ 12 | 25 psf |
| 3 inches | 150 × 3 ÷ 12 | 37.5 psf |
| 4 inches | 150 × 4 ÷ 12 | 50 psf |
The trough fill and other components are additional to those figures. Use the actual specified density and profile volume for the project. Do not transfer a light-weight concrete table to a different mix or use a Canadian factored-load table as an interchangeable US allowable-load rating.
The load-capacity guide explains why permanent weight and live-load ratings must not be casually exchanged. A change from a lighter panel floor to concrete also belongs in the review of framing, column reactions and the supporting slab or foundations.
Why must the pour be checked separately from the finished floor?
The completed floor's load table does not establish the steel deck's capacity during concrete placement. SDI distinguishes the fresh-concrete construction condition from the hardened composite floor. Its FAQ directs designers to the applicable product data and to consider shoring when an unshored arrangement is insufficient. SDI construction and load-table guidance.
Have the project team agree the placement sequence, wet-concrete loading, construction traffic and any temporary support before work starts. Identify who provides and approves the relevant plan. Do not distribute stockpiles, equipment or wet concrete according to an assumed finished-floor rating.
This guide does not prescribe a pour direction, allowable construction load, unshored span or shoring layout. Those depend on the actual product and structure. Treat the installation sequence as part of the specification, not a scheduling detail to resolve after material arrives.
Does concrete make the floor suitable for forklifts or fire-rated use?
Neither result follows automatically from the material choice. Canam's referenced product notes require separate consideration of concentrated and moving loads and assign reinforcement specification to the design engineer. A high uniform table value is not approval for the wheel arrangement of an actual vehicle.
Provide the equipment's loaded configuration, contact information and intended routes. Ask the structural designer to confirm the complete assembly and supports. Do not select a generic “forklift PSF” or use the uniform-load calculator as a vehicle-capacity check; that tool only multiplies a documented rating by its matching area.
Fire resistance is also an assembly question. UL Solutions explains that rated performance depends on construction and installation matching the published design criteria. Concrete thickness alone does not establish an hourly rating for the whole mezzanine. Have the project team confirm the required protection and applicable assembly, including relevant structural components.
Keep this separate from sprinkler-system changes. The mezzanine fire-rating guide covers that distinction; neither a floor finish nor a claimed rating should replace the site's fire-protection review.
When does this floor option justify its weight and installation work?
Compare the complete required floor performance and installed scope. Concrete may be a candidate when the project brief calls for a concrete surface, but the decision still needs evidence for the actual traffic, finish and supporting structure. Avoid treating “heavy duty,” “quiet” or “low maintenance” as quantified performance specifications.
Ask the team to compare the proposed surface and finish with the operating requirements, then price the structural consequences and construction plan. Include delivery and placement access, edge details, reinforcement, temporary support if needed, curing, testing, finishing and any separate trades. Use the cost guide to distinguish a material price from a complete-project budget.
NRMCA's CIP 11 curing guidance explains the role of moisture and temperature in developing the concrete's intended properties. Agree the project's release criteria rather than assuming that a dry-looking surface or a generic waiting period permits service. Coordinate the selected finish's acceptance requirements separately; curing and readiness for a finish are not interchangeable labels.
Specification and handover checklist
Resolve missing information before comparing quotations or approving substitutions. Use the project-planning checklist alongside the supplier documents:
- Exact deck designation, orientation, thickness and role as formwork or composite deck.
- Concrete specification, density, section geometry and reinforcement requirements.
- Support arrangement, attachments, edge details and any planned openings.
- Construction-stage checks, placement plan and temporary-support responsibility.
- Finished loading, concentrated equipment forces and any required rated assembly.
- Curing, inspection, testing, finish acceptance and permission to load.
These are questions for the responsible designer, suppliers and contractors, not a construction recipe. Confirm the locally applicable requirements with the relevant professionals and authority. Keep the approved drawings, product data and final changes together so future maintenance or alterations start from the floor that was actually built.
What to read next
Put this guide into practice
Frequently asked questions
- Is B-deck with concrete automatically a composite floor?
- No. The deck may serve as permanent formwork, or it may be a specified composite product designed to act with the concrete. Confirm the exact product, orientation and design role rather than relying on the B-deck label.
- How much does concrete add to a mezzanine's weight?
- Calculate the actual concrete volume per unit area multiplied by its specified density, then include the steel deck, reinforcement and other permanent components. A simple flat-layer calculation does not include concrete in the profile's troughs.
- Is topping thickness the same as total slab depth?
- No. Thickness above the deck crests and total depth from the bottom of the profile are different dimensions. Both should be shown in the approved section; neither alone establishes the complete concrete volume.
- Does a concrete mezzanine floor allow forklift traffic?
- Not by material name or uniform PSF rating alone. The actual assembly, supports, reinforcement and concentrated or moving loads require project-specific review using the equipment's loaded configuration and wheel information.
- When can a concrete-filled mezzanine be loaded?
- Follow the project's specified strength, curing, inspection and release requirements. Appearance or a generic day count is not approval for loading, shoring removal or installation of a floor finish.
Continue planning your mezzanine
All Engineering guides →
Engineering
Mezzanine Flooring: Structural Decks & Surface Finishes
Choose mezzanine flooring for storage, pallet jacks or automation. Review the structural deck, surface finish, rolling loads and the specifications to compare.

Engineering
Mezzanine Load Capacity: PSF Ratings & Point Loads
Understand mezzanine PSF ratings, uniform live loads and point loads. Use documented ratings, prepare a load brief and avoid unsupported capacity assumptions.
Engineering
Mezzanine Ceiling Height Requirements & Clearance
Work through mezzanine ceiling height requirements, clear headroom and framing depth. Check sprinkler obstructions and forklift clearance before planning.