

Mezzanine Fire Rating: What the IBC Actually Requires
IBC Section 505 sets no fire rating for a mezzanine. The rating comes from Table 601 and the building's construction type: zero hours in Type IIB, up to 2 in Type I.
Editorial
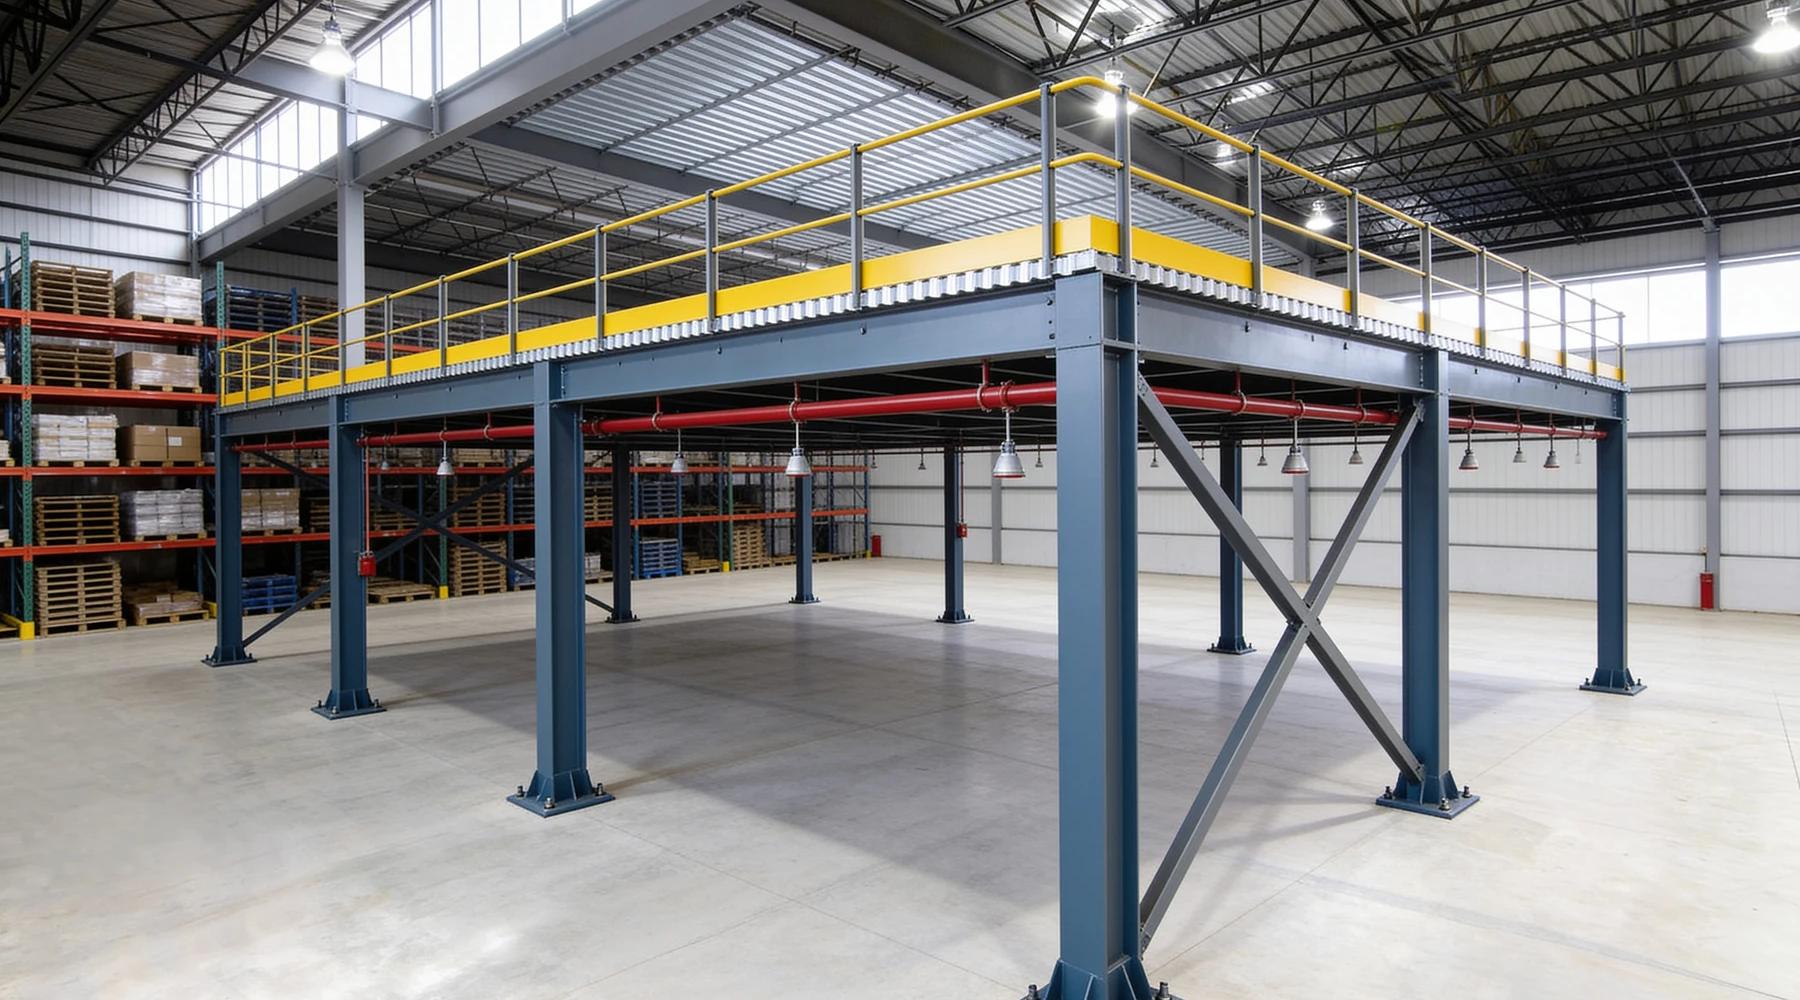
Search for mezzanine fire rating and most results come from UK suppliers working under British rules. US buyers get a different answer, and it surprises people: the IBC's mezzanine section does not set a fire rating at all. The rating, if there is one, comes from the building around the mezzanine.
This article covers fire-resistance ratings, separations and enclosures under the International Building Code. Sprinkler design has its own guide, mezzanine fire sprinkler requirements. The area, height and egress rules are in IBC 2024 mezzanine requirements, and the Canadian rules, which do address fire separation directly, are in the Canadian mezzanine code.
Code quotes below come from UpCodes viewers of the 2024 IBC as adopted in New Hampshire and the 2021 IBC as adopted in Illinois. Where the two editions differ, we say so.
Does a mezzanine need to be fire rated?
Not because it is a mezzanine. IBC Section 505 contains no fire-resistance requirement. The floor and frame take whatever rating Table 601 gives the building's construction type, which is zero hours in Type IIB, the unprotected noncombustible construction common in warehouses.
We read the full Section 505 text in both the 2021 and 2024 editions. Neither contains a sentence about construction type or fire-resistance ratings. The fire-protection consultancy Code Red Consultants makes the same point in its analysis of mezzanine structure ratings: the mezzanine section gives "no specific direction." The firm's reading is that the mezzanine should match the building, so it uses noncombustible materials in Type I or II buildings and carries the Table 601 rating for that type. Its example is a Type IIA building, where the mezzanine would be noncombustible with a 1-hour rating.
That is a professional interpretation, not code text. Treat it as the starting point for a conversation with your building official.
Where does the rating come from?
From Chapter 6. IBC Section 602.1 says building elements "shall have a fire-resistance rating not less than" Table 601 specifies. For a mezzanine, the relevant rows are the primary structural frame and the floor construction.
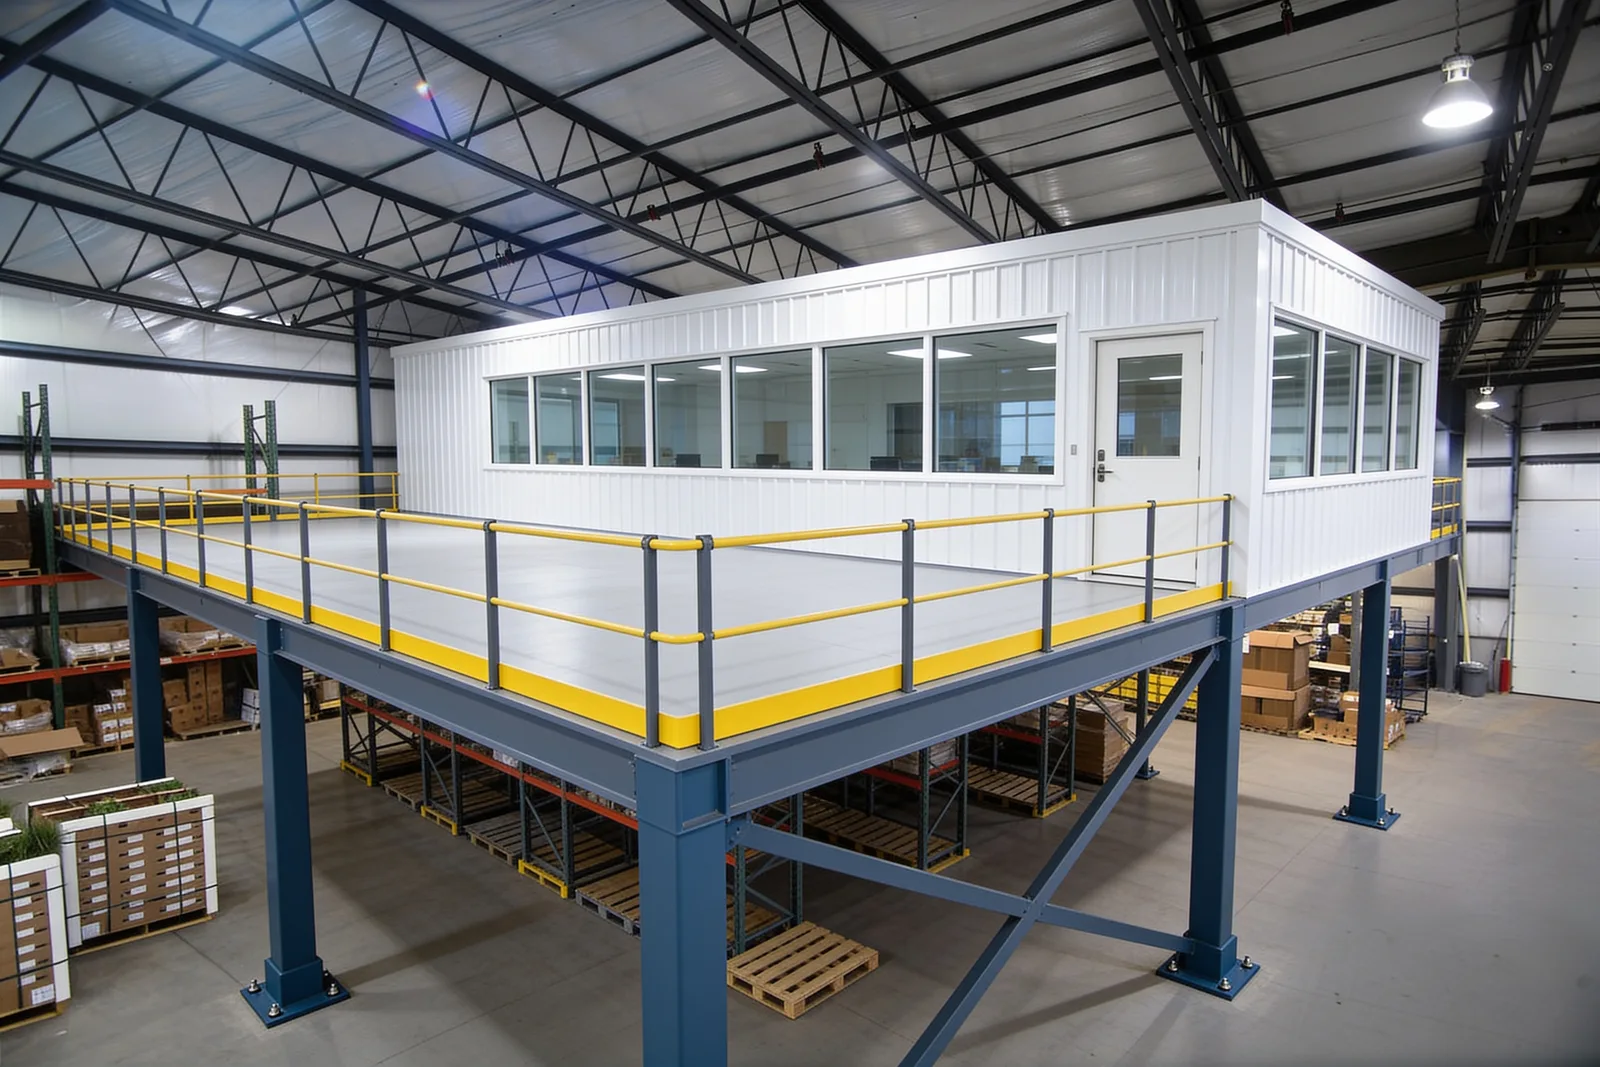
The 2024 IBC definitions put columns, the beams and girders connected to them, and floor members connected to columns into the "primary structural frame." Table 601 values are the same in the 2021 and 2024 editions:
| Construction type | Primary structural frame | Floor construction and secondary members |
|---|---|---|
| IA | 3 hours | 2 hours |
| IB | 2 hours | 2 hours |
| IIA | 1 hour | 1 hour |
| IIB | 0 hours | 0 hours |
| IIIA | 1 hour | 1 hour |
| IIIB | 0 hours | 0 hours |
| VA | 1 hour | 1 hour |
| VB | 0 hours | 0 hours |
Source: IBC Table 601, 2021 and 2024 editions. Type IV mass-timber columns omitted.
Under Section 602.2, Types I and II use noncombustible materials for the Table 601 elements, except as Section 603 permits. That is why a bare steel mezzanine is the default in a Type IIB warehouse. For the material side of that, see steel mezzanines.
Is a mezzanine considered a story?
Not if it complies with Section 505.2. A compliant mezzanine "shall be considered a portion of the story below" and does not add to building area or the number of stories. Its area is still "included in determining the fire area."
This is the clause that keeps most mezzanines out of the rated-floor problem. A new story would bring its own construction-type questions. A mezzanine does not, as long as it passes the tests in Section 505.2:
- Area. Aggregate mezzanine area may not exceed one-third of the room's floor area. Type I or II buildings may go to one-half with an NFPA 13 sprinkler system plus an emergency voice/alarm system, or two-thirds for special industrial occupancies.
- Height. At least 7 feet of clear height above and below the mezzanine floor construction.
- Openness. Open to the room, apart from walls no more than 42 inches high, columns and posts, unless an exception applies.
Fail one of those, and the level stops being "a portion of the story below." It is then a story, counted toward building area and number of stories under Section 503.1. That reading follows from the code text; your designer and official confirm the outcome. Our mezzanine permit lookup shows which jurisdictions adopt which edition.
The fire area point matters too. The 2024 definition of fire area includes unwalled areas under the floor next above, and Section 903 measures sprinkler triggers by fire area. A mezzanine adds to that total even though it adds nothing to building area.
Does the mezzanine stair need a rated enclosure?
Generally no. Section 712.1.11 states that vertical openings between a mezzanine complying with Section 505 and the floor below "shall be permitted." No shaft, no rated stair enclosure, no rated floor opening.
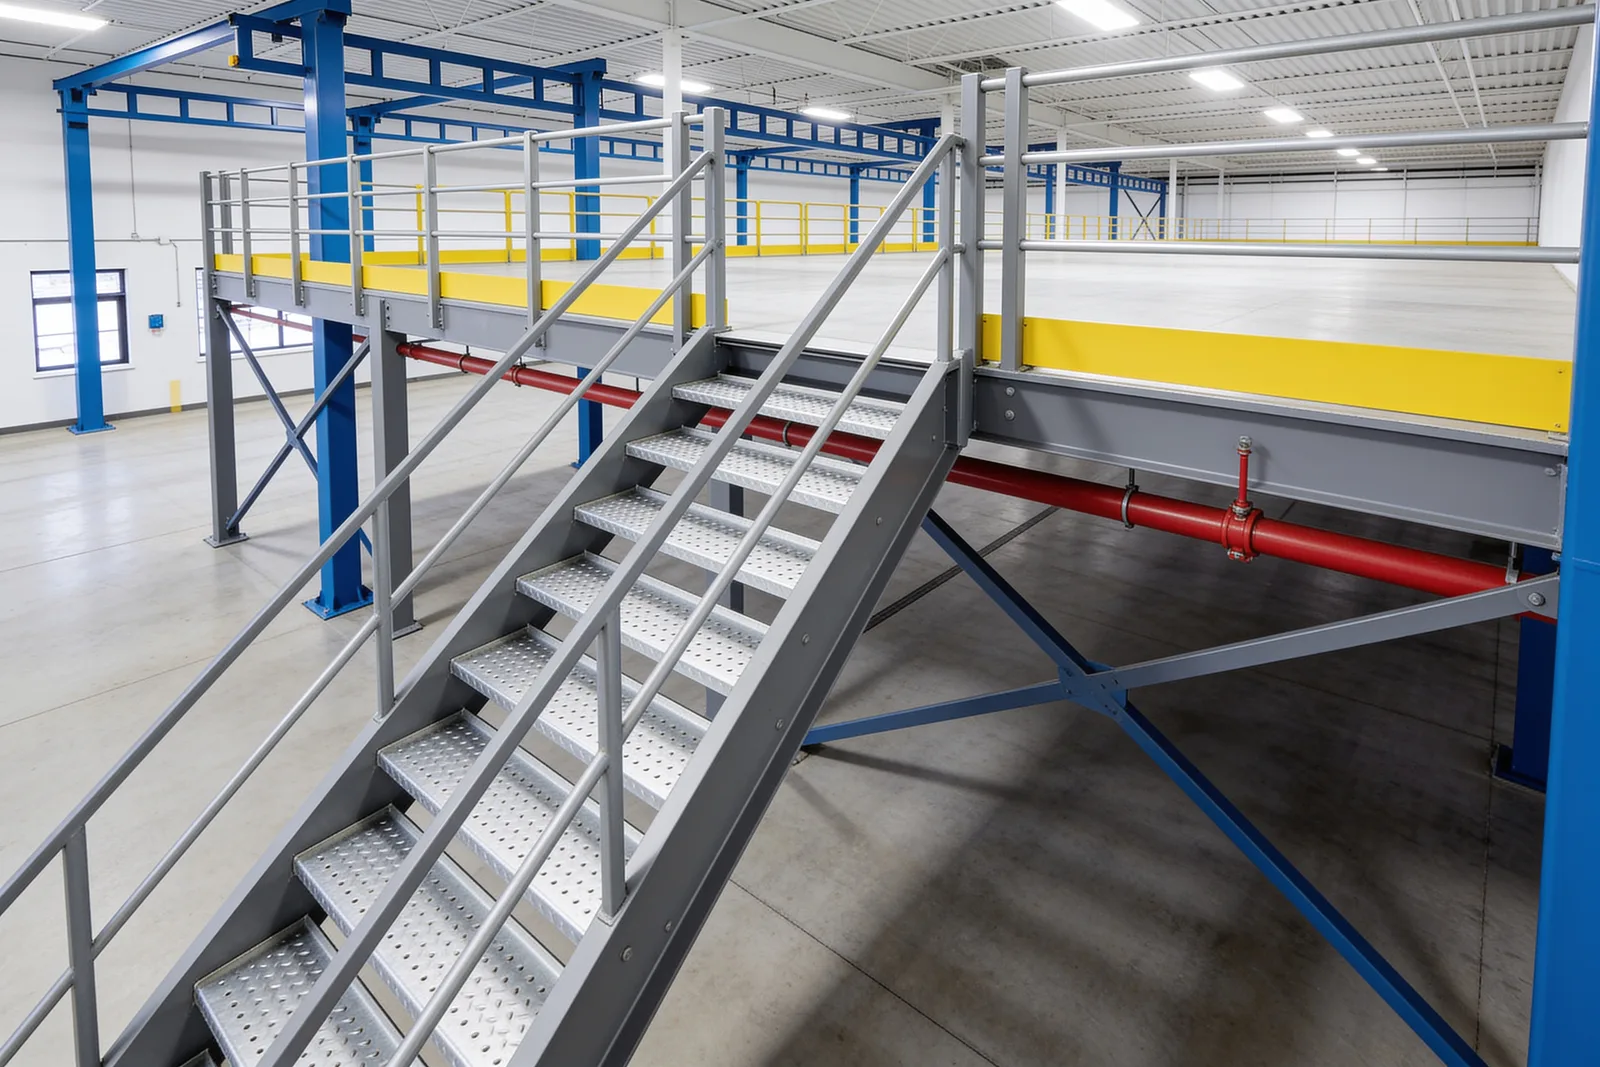
The egress chapter says the same thing from the stair's side. Section 1019.1 counts stories connected by exit access stairways to include basements, "but not mezzanines." Section 1019.2 adds that exit access stairways serving levels within a single story "are not required to be enclosed." Because a compliant mezzanine is part of the story below, an open mezzanine stair is the normal case.
Penetrations follow the same logic. Code Red's view is that a mezzanine floor's rating, where one applies, serves structural stability rather than vertical-opening protection. On that reading, penetrations do not need firestop assemblies so long as the omission does not compromise the structure.
Can part of a mezzanine be enclosed?
Yes, within limits. Section 505.2.3 requires a mezzanine to be open to the room, then lists five exceptions. The common ones cap the enclosed area at an occupant load of 10 or 10 percent of the mezzanine area, or require two or more exits.
The exceptions in Section 505.2.3, paraphrased:
| Exception | Condition for enclosing |
|---|---|
| 1 | Enclosed space has an aggregate occupant load of 10 or fewer |
| 2 | Mezzanine has two or more exits or access to exits |
| 3 | Enclosed space is no more than 10 percent of the mezzanine area |
| 4 | Industrial facilities: control-equipment mezzanines may be glazed on all sides |
| 5 | Not Group H or I, no more than two stories above grade, fully sprinklered under NFPA 13, two or more exits |
These exceptions are about openness, not fire separation. Whether an enclosed mezzanine office needs a rated wall is a separate question, and for most warehouses the answer is no. In the 2021 IBC Table 508.4, Groups B, F-1, M and S-1 share one row, and the cell reads "N" for both sprinklered and unsprinklered buildings, meaning no separation requirement. Section 508.2.4 also says no separation is required between accessory occupancies and the main occupancy. Accessory occupancies are capped at 10 percent of the story's floor area.
One accounting rule follows the office. Under Section 1004.2.2, the part of a mezzanine's occupant load that must exit through a room on another level is added to that room's occupant load.
What about the deck material?
Section 603.1 lists where fire-retardant-treated wood is permitted in Type I and II buildings. Floor construction is not on the list. Finish flooring and floor coverings are. Engineered resin panels are evaluated separately, and their flame-spread class depends on the configuration.
The 2024 Section 603.1 allows fire-retardant-treated wood in nonbearing partitions, certain exterior walls and roof construction. A structural plywood mezzanine floor in a Type II building is not among them, so a plywood deck needs a careful code review.
Resin panels are the usual alternative. ResinDek's fire compliance page reports:
- UL classification "for up to a 2-hour fire-rated assembly" under Design L701, with L702 also listed.
- IAPMO evaluation for "use in Types I-V construction" under report ER 467.
- ASTM E84 results that differ by product. Standard panels test Class C on their own and Class A as part of the panel-plus-metal-deck assembly. The FR panels are Class A in both configurations.
So "the deck is Class A" is only true for the right product in the right assembly. Check the specific panel and assembly against what your official requires. The decking selector and our decking comparison cover the other trade-offs.
How do sprinklers fit in?
Sprinklers are separate from fire-resistance ratings but interact with them. A sprinklered building can earn a larger mezzanine under Section 505.2.1, and NFPA 13 generally requires sprinklers below fixed obstructions wider than 4 feet.
The National Fire Sprinkler Association notes in its review of the 2025 NFPA 13 changes that the standard "has long required sprinklers to be installed under fixed obstructions over 4 feet in width." The 2025 edition adds requirements for quick-response elements and water shields in some below-obstruction cases, including under open grating. Bar grating does not automatically remove sprinklers below the deck.
Equipment platforms follow their own rules. Section 505.3 says they are not part of the floor below and are not included in the fire area. In a building required to be sprinklered, they must be protected "above and below the platform" where the referenced standards require it. The classification differences are covered in mezzanine vs work platform vs catwalk.
What changed in the 2024 IBC?
Two edits touch mezzanines. Table 601 footnote b now names mezzanines in its roof-protection relief. Section 1019.3's first exception was rewritten to reference two-story openings complying with Section 712.1.9.
In the 2021 Table 601, footnote b drops fire protection of roof members that are 20 feet or more "above any floor immediately below." The 2024 text reads "above any floor or mezzanine immediately below." A mezzanine can therefore pull the roof structure within 20 feet and cost a building this relief. The relief excludes Groups F-1, H, M and S-1 in both editions, so most warehouses never had it.
The limits of this guide
This article reports published model-code text and named professional interpretations. It is not a code review, a fire-protection engineering opinion or legal advice. States and cities amend the IBC, officials interpret it, and construction type is fixed by the building, not the mezzanine supplier. Confirm the construction type, occupancy classification and any required rating with a licensed design professional and your building and fire officials before you order steel. The mezzanine cost calculator and load calculator help with early budgeting, and hidden mezzanine costs covers fire-protection line items buyers miss.
What to read next
- Mezzanine fire sprinkler requirements: the NFPA 13 side of fire protection, from obstruction rules to cost
- The IBC 2024 mezzanine requirements explained in plain English: the one-third rule, the 7-foot clearance and egress
- Steel mezzanines: why bare noncombustible steel is the default in a Type IIB building
Put this guide into practice
Frequently asked questions
- Do mezzanine floors need to be fire rated?
- Not because they are mezzanines. IBC Section 505 contains no fire-resistance requirement. The rating follows the building's construction type under Table 601: zero hours for the floor and frame in Type IIB and IIIB, one hour in Type IIA, two hours in Type IA and IB.
- Is a mezzanine considered a story for fire code purposes?
- No, if it complies with IBC Section 505.2. A compliant mezzanine is considered a portion of the story below and does not count toward building area or number of stories. Its area is still included in the fire area. A level that fails the Section 505 tests is treated as a story.
- Does a mezzanine stair need a fire-rated enclosure?
- Generally no. IBC Section 712.1.11 permits vertical openings between a code-compliant mezzanine and the floor below, and Section 1019.2 says exit access stairways serving levels within a single story are not required to be enclosed. Mezzanines are not counted as stories for stairway purposes.
- Does an office on a mezzanine need a fire separation?
- Usually not for a Group B office in an S-1 or F-1 building. The 2021 IBC Table 508.4 shows no separation requirement between B, F-1, M and S-1 occupancies, sprinklered or not. The enclosed office must still satisfy the openness exceptions in Section 505.2.3.
- Can a mezzanine have a wood or resin deck in a Type II building?
- Fire-retardant-treated wood is not on IBC Section 603.1's list of permitted uses for floor construction in Type I and II buildings, though finish flooring is. Engineered resin panels are a separate case: ResinDek reports IAPMO evaluation for Types I to V construction, with Class A flame spread only in certain configurations.
Continue planning your mezzanine
All Code & Permits guides →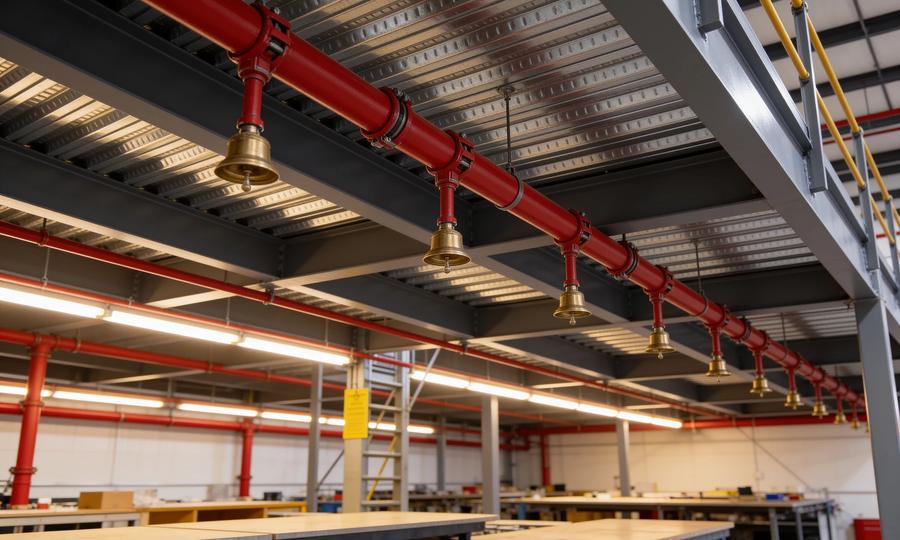
Code & Permits
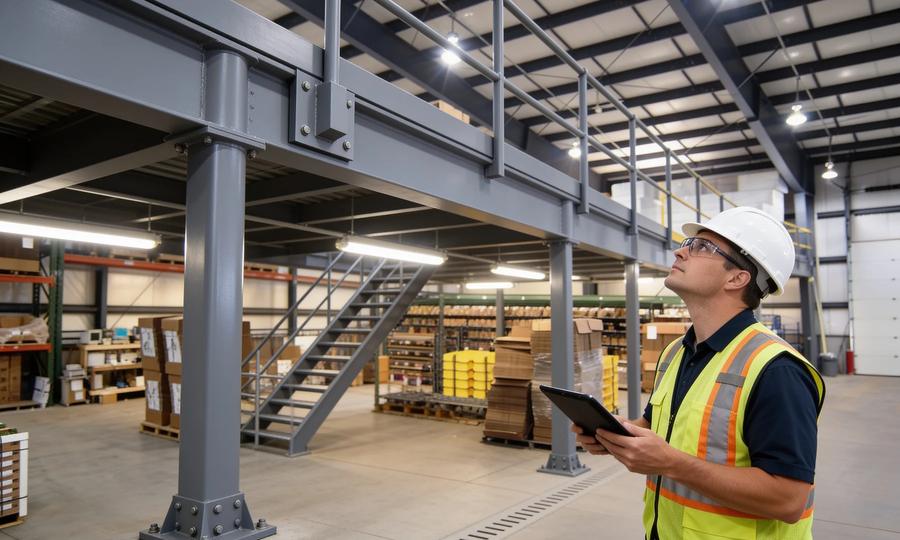
Mezzanine Fire Sprinkler Requirements: NFPA 13 Guide
Review mezzanine sprinkler requirements, below-deck obstructions and open grating. Understand the design questions to resolve with your fire-protection team.
Code & Permits
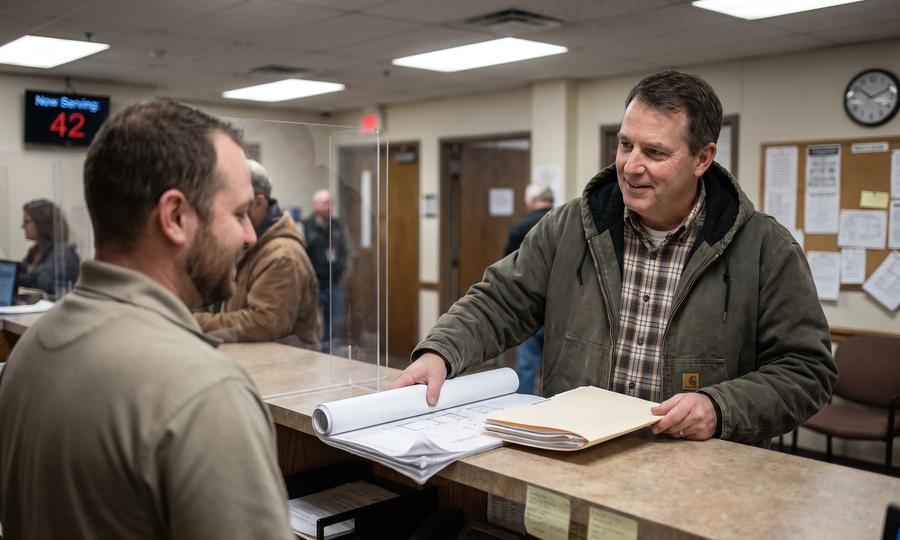
Mezzanine Permit Requirements: Drawings & Approvals
Prepare a mezzanine permit application: drawings, structural review, building codes and inspections. Find state resources and understand the approval process.
Code & Permits
IBC 2024 Mezzanine Requirements: Area, Height & Egress
Review IBC mezzanine area, height, openness and egress requirements. Find the related OSHA, sprinkler and permit guides, plus a project planning checklist.