

Seismic mezzanine design: why the same deck is a different structure in another state
How seismic design category, bracing system, storage weight and special inspection change a steel mezzanine from one address to the next, per the IBC and ASCE 7.
Editorial & Engineering Team
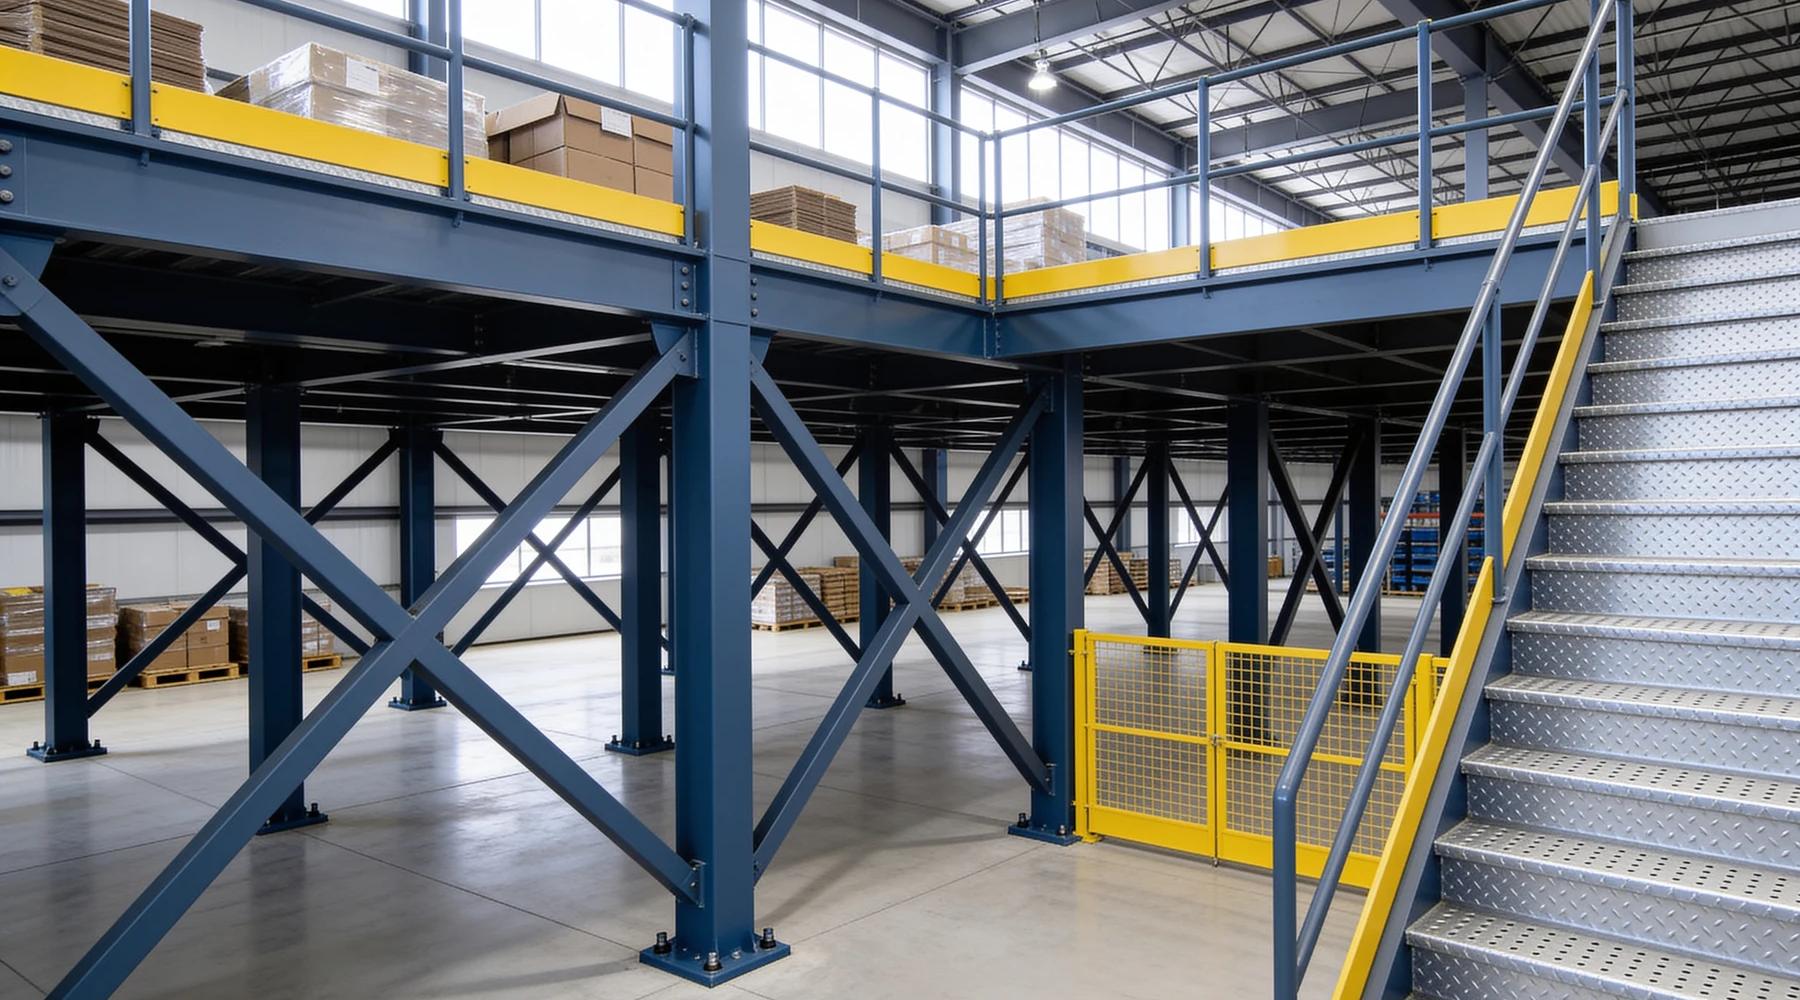
Seismic mezzanine design is the part of a steel platform drawing that changes most when the address changes. The deck, the decking and the guardrails can be identical in Dallas and in Reno. The bracing, the connections, the anchors and the inspection bill are not, because the code sets them from the ground under the building.
This article covers seismic design only: how the category is set, which bracing systems each category allows, how stored goods add seismic weight, and what inspections follow. Other articles cover the rest. The seismic parameters that must appear on the drawings are in mezzanine floor design. Earthquake forces on machines bolted to a deck are in manufacturing mezzanines. Rack-supported structures follow ANSI MH16.1 and ASCE 7 §15.5.3. Why a used deck needs new engineering when it moves is in mezzanine removal and relocation.
Does a mezzanine need seismic design at all?
Yes. IBC §1613.1 requires "every structure, and portion thereof" to be designed for earthquake motions under ASCE 7. Its exceptions cover detached houses, conventional wood framing, agricultural storage and special structures such as bridges. None of them covers a mezzanine or storage platform.
The scope sentence in the 2021 and 2024 editions reads the same. It also sweeps in "nonstructural components that are permanently attached to structures and their supports and attachments" (Illinois IBC 2021; Utah IBC 2024). Seismic design is required almost everywhere. The only question is how demanding it is, and the answer is the Seismic Design Category (SDC).
We checked the pages that rank for this subject, and they do not explain any of this. We read 18 manufacturer and dealer pages from 14 companies, and none cites a specific ASCE 7 or IBC section number. Only one company names ASCE 7 at all. Three still use "seismic zone," a term the current IBC no longer uses. The IBC and ASCE 7 use Seismic Design Category instead.
How is a mezzanine's seismic design category set?
By the site's soil and ground motion, not by the mezzanine. Under the 2021 IBC, the short-period parameter S<sub>DS</sub> and the one-second parameter S<sub>D1</sub> are each compared with a table. The structure takes the more severe of the two results, "irrespective of the fundamental period."
For Risk Category I and II structures, which covers most warehouses, the 2021 IBC thresholds are (Tables 1613.2.5(1) and (2)):
| SDC | S<sub>DS</sub> | S<sub>D1</sub> |
|---|---|---|
| A | below 0.167g | below 0.067g |
| B | 0.167g to below 0.33g | 0.067g to below 0.133g |
| C | 0.33g to below 0.50g | 0.133g to below 0.20g |
| D | 0.50g or more | 0.20g or more |
Where the mapped one-second value S<sub>1</sub> is 0.75 or more, Risk Category I–III structures go to SDC E (§1613.2.5). If nobody has tested the soil, §1613.2.2 requires Site Class D to be assumed unless Site Class E or F soils are known to be present.
The 2024 IBC changed the method. §1613.2 now lets the category be read from seven "Seismic Design Categories for Default Site Conditions" maps, or determined under ASCE 7. Where Site Class DE, E or F soils are present, ASCE 7 is mandatory (Colorado IBC 2024). ASCE 7-22 also added intermediate site classes (BC, CD, DE), for nine in total. It replaced the old two-point spectrum with a multi-period spectrum at 22 periods, delivered through the USGS Seismic Design Geodatabase (Oregon BCD, SAM 24-03; ICC 2024 Significant Changes – Structural). S.K. Ghosh reads ASCE 7-22 as still permitting a two-period spectrum in the equivalent lateral force procedure, but notes it "is not the same as that of ASCE 7-16" (ICC Building Safety Journal).
How different is the same deck in another state?
Very. On 23 September 2026 we queried the USGS building-code service for eight cities, all with Risk Category II and Site Class D. Six came back SDC D and two SDC B. Reno's S<sub>DS</sub> was about 11 times Dallas's.
Each row below comes from a live query in this form: earthquake.usgs.gov/ws/building-codes/asce7-22/calculate:
| City | S<sub>DS</sub> (7-22) | S<sub>D1</sub> (7-22) | SDC, ASCE 7-22 | SDC, ASCE 7-16 |
|---|---|---|---|---|
| Reno, NV | 1.22 | 0.93 | D | site-specific study required |
| Salt Lake City, UT | 1.10 | 0.83 | D | site-specific study required |
| Anchorage, AK | 1.08 | 1.23 | D | site-specific study required |
| Memphis, TN | 0.75 | 0.48 | D | site-specific study required |
| Charleston, SC | 0.72 | 0.47 | D | site-specific study required |
| St. Louis, MO | 0.44 | 0.25 | D | D |
| Atlanta, GA | 0.20 | 0.13 | B | C |
| Dallas, TX | 0.11 | 0.084 | B | B |
Three things stand out. First, SDC D is not a West Coast category. Memphis and Charleston sit in it with Salt Lake City. Second, St. Louis shows why the "more severe" rule matters. Its S<sub>DS</sub> of 0.44 alone would give SDC C, but its S<sub>D1</sub> of 0.25 puts it in D. Third, Atlanta moved from C to B between ASCE 7-16 and ASCE 7-22 at the same coordinates and soil. For five of the eight cities, the ASCE 7-16 query returned no category at all, with the note "See Section 11.4.8," which requires a site-specific ground motion study. The soil assumption counts as well. Atlanta queried as Site Class BC returned SDC A. Our relocation article runs the same test for Los Angeles, Seattle, Chicago and Houston.
Seismic base shear takes the form V = C<sub>s</sub>W, with C<sub>s</sub> = S<sub>DS</sub>/(R/I) (FEMA 460 §6.3.1.2). C<sub>s</sub> rises in direct proportion to S<sub>DS</sub>. With the same bracing system and the same deck, that ratio alone means the Reno deck's base shear coefficient is roughly 11 times the Dallas deck's. Period effects and minimums change the exact figure, but not the order of magnitude.
Is a mezzanine a building, a nonbuilding structure, or a component?
The code does not say, and this is the article's most important honest answer. ASCE 7 sends buildings to Chapter 12, nonbuilding structures to Chapter 15 and nonstructural components to Chapter 13. No code text we could find places a free-standing mezzanine in any of them.
The pieces that exist:
- IBC §505.2 makes a compliant mezzanine "a portion of the story below" (Illinois IBC 2021). That is an area and story-count rule, not a seismic one.
- ASCE 7-16 §11.1.3 routes buildings to Chapter 12, nonbuilding structures to Chapter 15 and components to Chapter 13. A component weighing 25% or more of the effective seismic weight becomes a nonbuilding structure (NIST GCR 18-917-43). The 2020 NEHRP Provisions behind ASCE 7-22 "revised the triggering ratio downward to 20%" (FEMA P-2082).
- 2024 IBC §2212.1 sends industrial steel work platforms to ASCE 7 Chapter 15 "where required by ASCE 7" (Utah IBC 2024). Our MH28.3 article covers where that line falls.
- NEHRP commentary warns that Chapter 15's lower R values for "nonbuilding structures similar to buildings" "cannot be applied to building structures." So the classification changes the design force, not only the paperwork.
The most-cited engineering discussion is an S.K. Ghosh Associates post quoting a BlueScope engineer. It says mezzanines "are not defined by ASCE 7-10 as structural elements, but they exist." For heavy mezzanines, "Mezzanine separation is the first choice," and a separated deck "will require its own LFRS" (lateral force-resisting system) (SKGA). That is published professional opinion, not code text. Your engineer of record makes this classification, and it is worth asking how they made it.
Braced frame or moment frame: what does each category allow?
In SDC B and C, a steel mezzanine can use the non-detailed "R = 3" system and ordinary AISC 360 design. In SDC D through F, the steel must be designed and detailed under the AISC 341 Seismic Provisions. Moment frames not specifically detailed for seismic resistance are not permitted there at all.
The IBC rule is in §2202.2 of the 2024 IBC (§2205.2 in 2021). In SDC B and C, the R value for "steel systems not specifically detailed for seismic resistance" may be used with AISC 360 alone. Any R greater than 3 brings in AISC 341. In SDC D–F, AISC 341 applies "except as permitted in ASCE 7, Table 15.4-1."
| SDC A–C | SDC D–F | |
|---|---|---|
| Non-detailed steel, R = 3 | Permitted, AISC 360 only | Not permitted (AISC 341 required, except ASCE 7 Table 15.4-1 options) |
| Ordinary moment frame | Permitted without restriction | Prohibited in steel (commentary exceptions exist) |
| Intermediate moment frame | Permitted | SDC D: up to 35 ft in height |
| Detailing standard | AISC 360 at R = 3 | AISC 341 |
Sources: NIST GCR 16-917-41 on moment frames; NIST GCR 13-917-24 on R = 3. NIST adds that the R = 3 concept is "unlikely to ensure elastic performance during the maximum considered earthquake." It is a code minimum, not a performance promise.
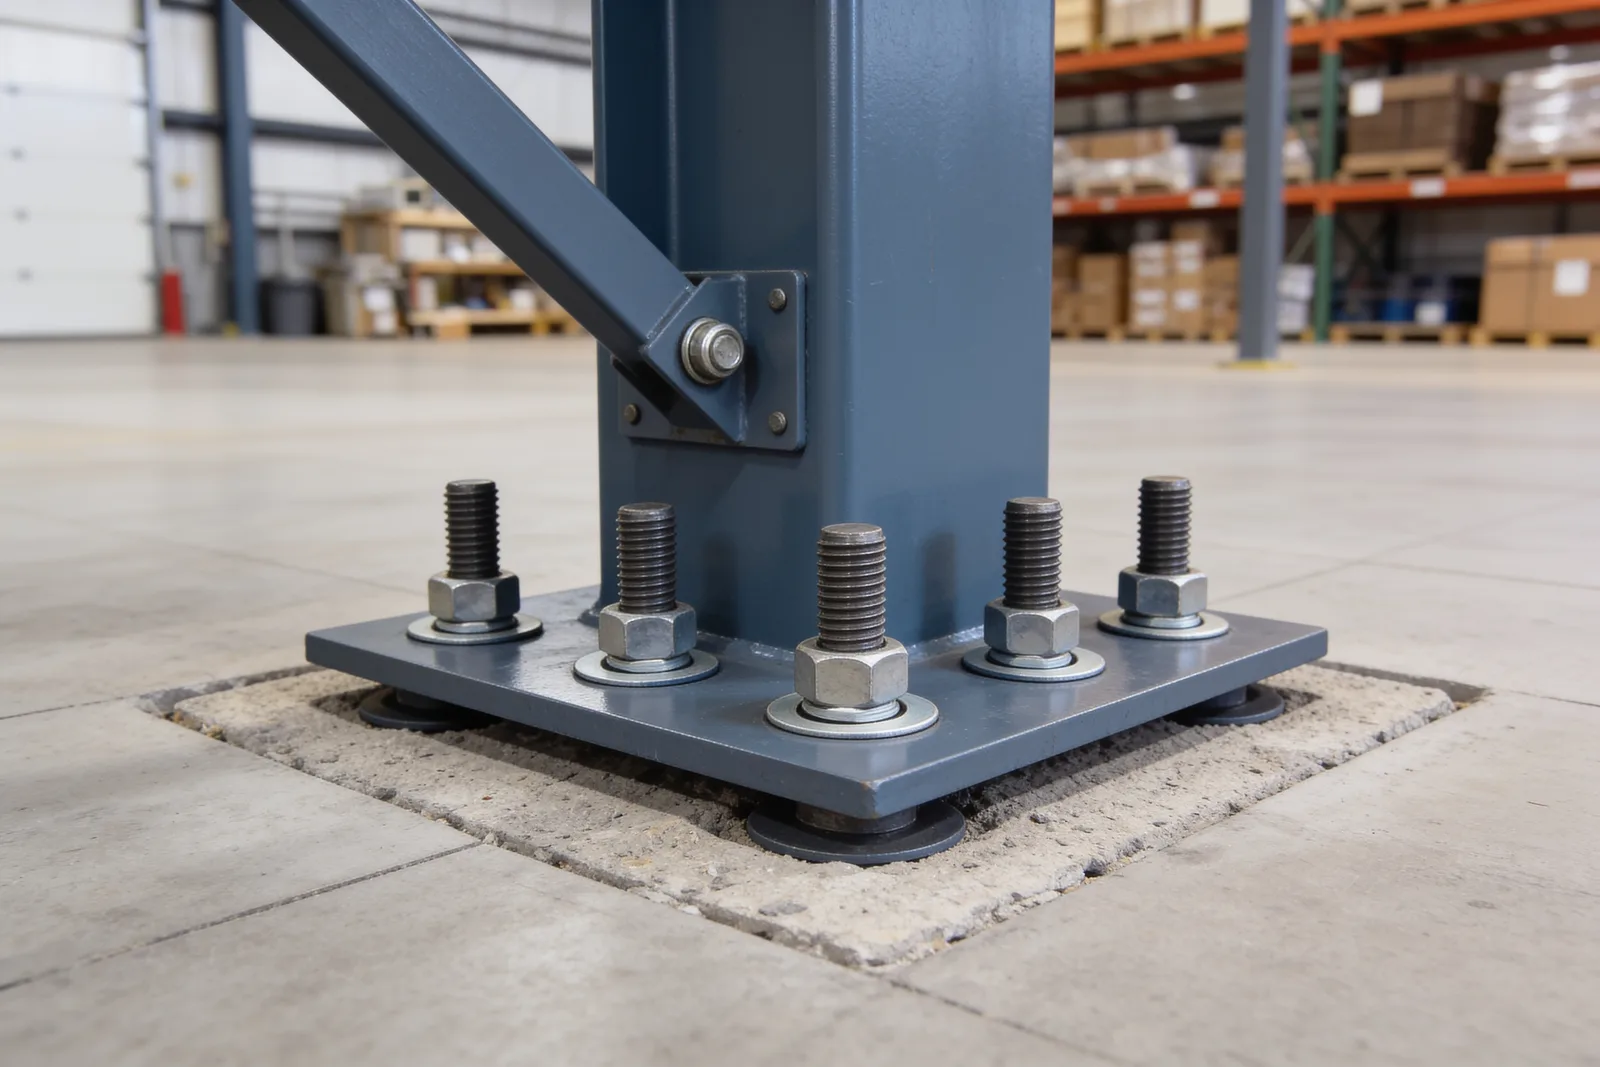
Manufacturers disagree about which framing costs less at the base. Wildeck writes that with a moment connection "the size of base plate can be reduced and possibly eliminate the need for footings" (Wildeck). Tower Steel writes that moment-resisting frames "can also create significant base moments and increased anchor forces" (Tower Steel). Neither cites a source. The loads depend on the category, and the column spacing and bracing layout set how much open floor space you keep. Anchor forces then run straight into the slab under the columns.
Do stored goods add to seismic weight?
Yes, and it is the storage-specific trap. ASCE 7 §12.7.2 requires at least 25% of the floor live load in storage areas to be counted in the effective seismic weight W. On a 125 psf storage deck, that is 31.25 psf of mass the bracing must hold sideways.
The requirement is quoted by S.K. Ghosh Associates and STRUCTURE magazine. NEHRP commentary gives the reason: storage loads "may develop inertial forces, particularly where they are densely packed." An office deck's 50 psf live load adds nothing to W under this rule. A storage deck's does. The load calculator shows the gravity side, and storage mezzanines covers storage load ratings and point loads.
FEMA's history of storage failures shows why this matters. After Northridge in 1994, "serious storage rack collapses" hit warehouse stores that would likely have caused injuries and deaths had they been open. At one Home Depot, the failed racks "had been overloaded by more than 50 percent of their rated capacity," while properly loaded bays nearby were undamaged. More than 160 stores were then retrofitted (FEMA 460). FEMA E-74 adds that in rack rows, "the failure of a few may result in progressive collapse of many" (FEMA E-74 §6.5.1.1). The load on the rating plaque is the load the seismic design assumed.
How far can a mezzanine sway, and how does the load get there?
For most Risk Category II structures, the 2020 NEHRP drift table allows 0.020 times the story height, which is about 2.9 inches on a 12-foot deck. Getting there needs a complete load path from the deck through the bracing to the anchors, which IBC §1604.4 requires.
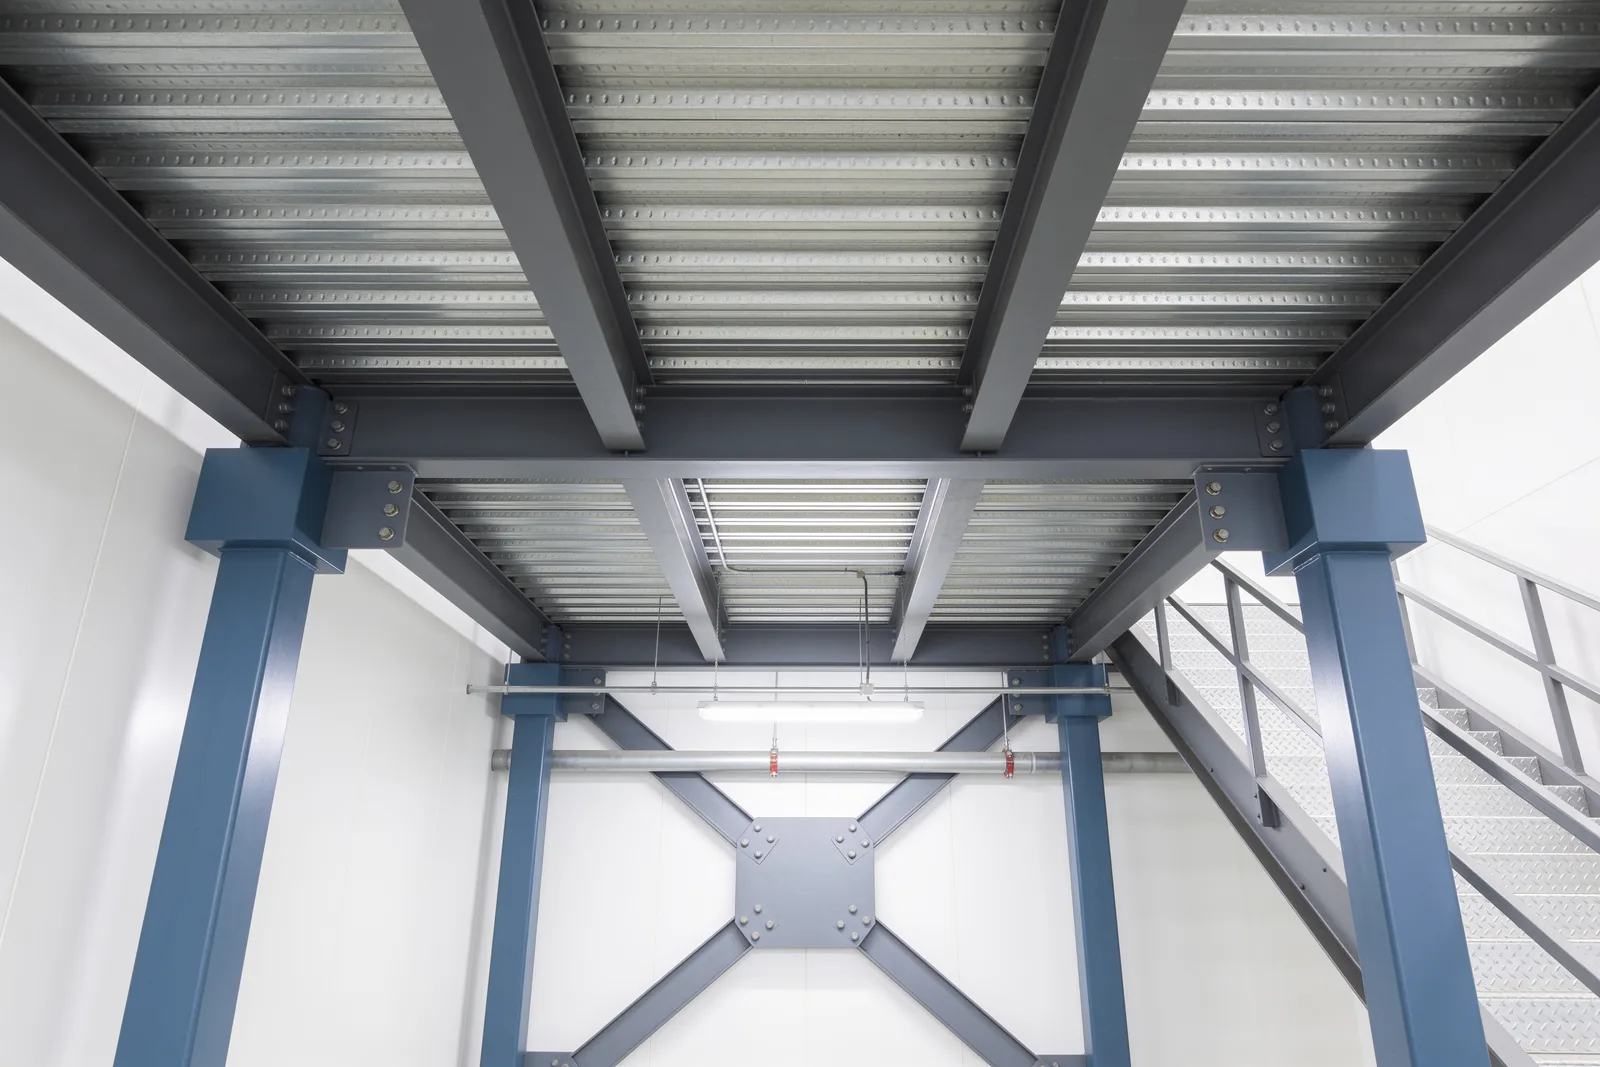
The "all other structures" row of Table 12.12-1 sets 0.020h<sub>sx</sub> for Risk Category I/II, 0.015 for III and 0.010 for IV (FEMA P-2082). IBC §1604.4 requires "a complete load path capable of transferring loads from their point of origin to the load-resisting elements." It treats a diaphragm as rigid where its deformation is at most twice the average story drift (Illinois IBC 2021). On a mezzanine, the deck is that diaphragm. Its decking and fastening are part of the seismic system, not only the walking surface.
What inspections does seismic design trigger?
In SDC B through F, the steel seismic force-resisting system needs special inspection under IBC §1705.13.1.1, unless it uses the non-detailed R = 3 system in SDC B or C or a Table 15.4-1 AISC 360 option in D–F. The owner hires the inspector, not the contractor.
Both exceptions are in the 2021 and 2024 text (Illinois 2021; Colorado 2024). §1704.2 requires "the owner or the owner's authorized agent, other than the contractor" to employ the agency. One common assumption is wrong: structural observation under §1704.6.1 is not triggered by SDC D alone. It applies to Risk Category III/IV, high-rises, SDC E structures more than two stories above grade plane, or where the designer or building official requires it.
In practice, the permit review is where the seismic parameters on the drawings get checked against the address. The permit lookup tool is a starting point for your jurisdiction. It is also why a catalog kit's stamp rarely survives plan review unchanged.
A seismic checklist before you sign
- The site's SDC, with S<sub>DS</sub>, S<sub>D1</sub>, site class and the ASCE 7 edition your jurisdiction has adopted.
- How the engineer classified the deck: part of the building, separated with its own LFRS, or a Chapter 15 structure.
- The lateral system and its R value. In SDC D–F, confirm AISC 341 detailing.
- Storage live load counted in W at 25% or more.
- Anchor design and slab capacity for the resulting base forces.
- The special inspection plan, and a budget line for it, since the owner pays.
One limit on all of the above. This article reports published code text, federal research reports, and manufacturers' own statements. It is not a seismic design and cannot be one. Seismic classification, system selection, R values, anchorage and inspection scope are decisions for a licensed structural engineer and your building official, working from your adopted code edition and its local amendments. Several items could not be verified from free primary sources and were left out: ASCE 7 Table 12.2-1 coefficients for ordinary braced frames, the importance factor table and any storage-weight exceptions. Ask your engineer for them.
What to read next
- Mezzanine removal and relocation — why the seismic design stays with the old address when the steel moves
- Manufacturing mezzanines — ASCE 7 Chapter 13 forces on equipment anchored to a deck
- Mezzanine floor design — the eleven seismic parameters that must appear on the construction documents
Put this guide into practice
Frequently asked questions
- Does a mezzanine need seismic design?
- Almost always. IBC Section 1613.1 requires every structure and portion thereof to be designed for earthquake motions under ASCE 7. Its exceptions cover certain houses, conventional wood framing, agricultural storage and special structures such as bridges. None covers a mezzanine or storage platform.
- How is the seismic design category for a mezzanine determined?
- From the site, not the product. Under the 2021 IBC, the design parameters SDS and SD1 are compared with Tables 1613.2.5(1) and (2), and the structure takes the more severe result. The 2024 IBC permits the category to be read from its maps or determined under ASCE 7.
- Is a moment-frame mezzanine allowed in a high seismic area?
- Only with seismic detailing. Moment frames not specifically detailed for seismic resistance are not permitted in Seismic Design Categories D, E or F, per NIST's technical brief on ASCE 7. Intermediate moment frames are permitted in category D for structures up to 35 feet tall.
- Do stored goods on a mezzanine count in seismic design?
- Yes. ASCE 7 Section 12.7.2 requires at least 25 percent of the floor live load in storage areas to be included in the effective seismic weight. On a 125 psf storage deck that is more than 31 psf of mass the bracing must resist sideways.
- Who pays for seismic special inspection on a mezzanine?
- The owner. IBC Section 1704.2 requires the owner or the owner's authorized agent, other than the contractor, to employ the approved inspection agency. Steel seismic systems in categories B through F need special inspection unless a code exception applies.
Continue planning your mezzanine
All Engineering guides →
Engineering
Mezzanine Ceiling Height Requirements & Clearance
Work through mezzanine ceiling height requirements, clear headroom and framing depth. Check sprinkler obstructions and forklift clearance before planning.
Engineering
Mezzanine Decking Options: Grating, Panels & Concrete
Compare mezzanine decking options for storage and equipment: bar grating, floor panels, steel plate and concrete. Review trade-offs and use the decking selector.
Engineering
Mezzanine Load Capacity: PSF Ratings & Point Loads
Understand mezzanine load capacity, PSF ratings, live loads and point loads. Learn what to specify for storage, pallet racks and handling equipment.