

Mezzanines for sale: how to read the quote, and what it leaves to you
Most mezzanine quotes price the steel and nothing else. Permits, the slab, anchor bolts, and sprinklers are assigned to you in writing — here is where, and what to ask before you sign.
Editorial & Engineering Team
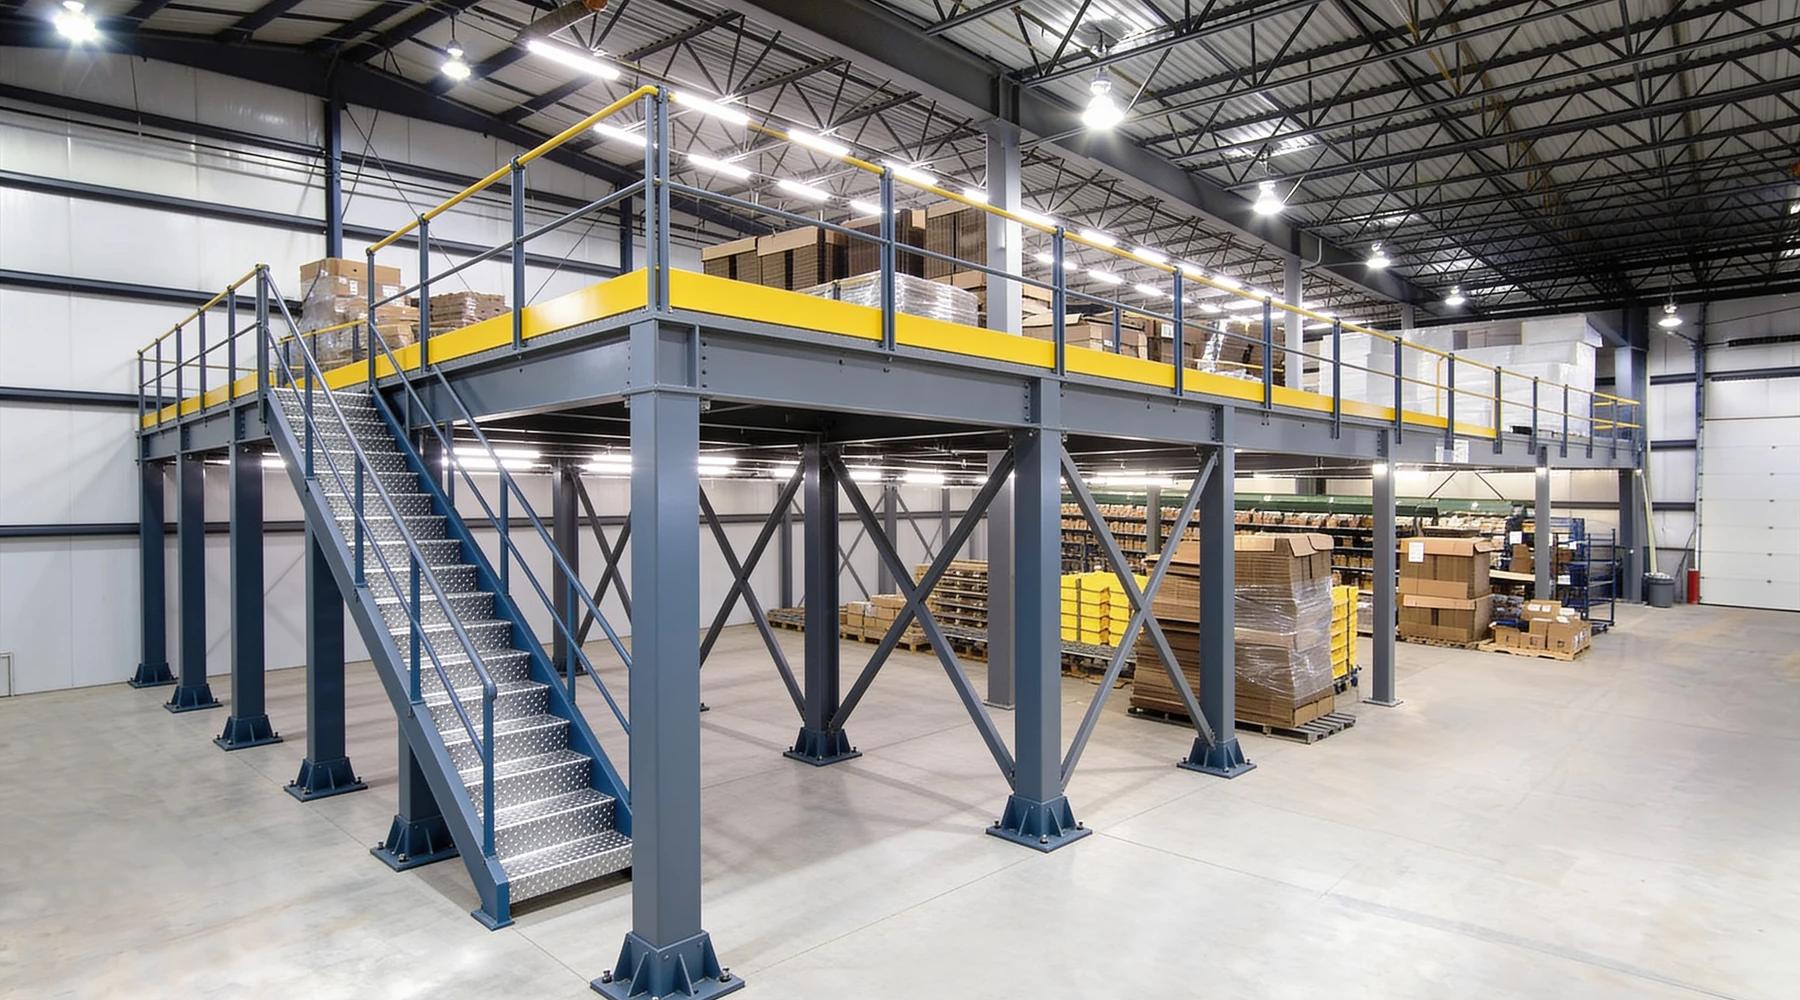
Search "mezzanine for sale" and you get two incompatible answers. Half the results are manufacturers with no prices at all, routing you to a quote form. The other half are e-commerce listings with a hard dollar figure and an add-to-cart button. Neither tells you the thing that actually decides your budget: a mezzanine quote prices the steel, and assigns nearly everything else to you — in writing.
This guide is about the transaction, not the product. We cover what a mezzanine costs per square foot and whether to buy new or used elsewhere, and who builds them in a separate field guide. Here the subject is the paperwork: what a quote covers, what published contract language hands back to the buyer, and the specification you need in hand before anyone can price the job.
Where are mezzanines actually sold?
Three channels, with completely different pricing behaviour. Dedicated manufacturers quote only — Wildeck publishes no prices and describes every unit as custom-designed to your size, load, spans, height, decking, egress and seismic requirements, and Steele Solutions routes everything through consultation. Catalog and stock sellers publish real numbers. Used dealers publish a discount band.
The published figures are worth reading together, because they show how badly per-square-foot pricing scales:
| Seller / source | Published price | Notes |
|---|---|---|
| Material Flow (stock) | $9,506.25 for 11′×11′ (~$79/sq ft) | 125 psf live load, FOB Oregon warehouse |
| Material Flow (stock) | $37,919.25 for 62.6′×11′ (~$55/sq ft) | Same rating — the big unit is far cheaper per foot |
| Shelving.com (catalog) | From $15,226.75 for a 10′×10′ unit | Stairway priced separately from $1,707.52 |
| Panel Built (quote) | "$35 to $65 per square foot" typical | 125 PSF standard capacity |
| Warehouse Rack (used) | $25.00/sq ft; $140,000 for a 130′×34′9″ unit | Live listings, ships from Texas |
A small kit costs more per square foot than a large engineered platform. If you are pricing a 200 sq ft plan against a $55/sq ft benchmark drawn from a 688 sq ft unit, your budget is wrong before you start.
What does a mezzanine quote actually include?
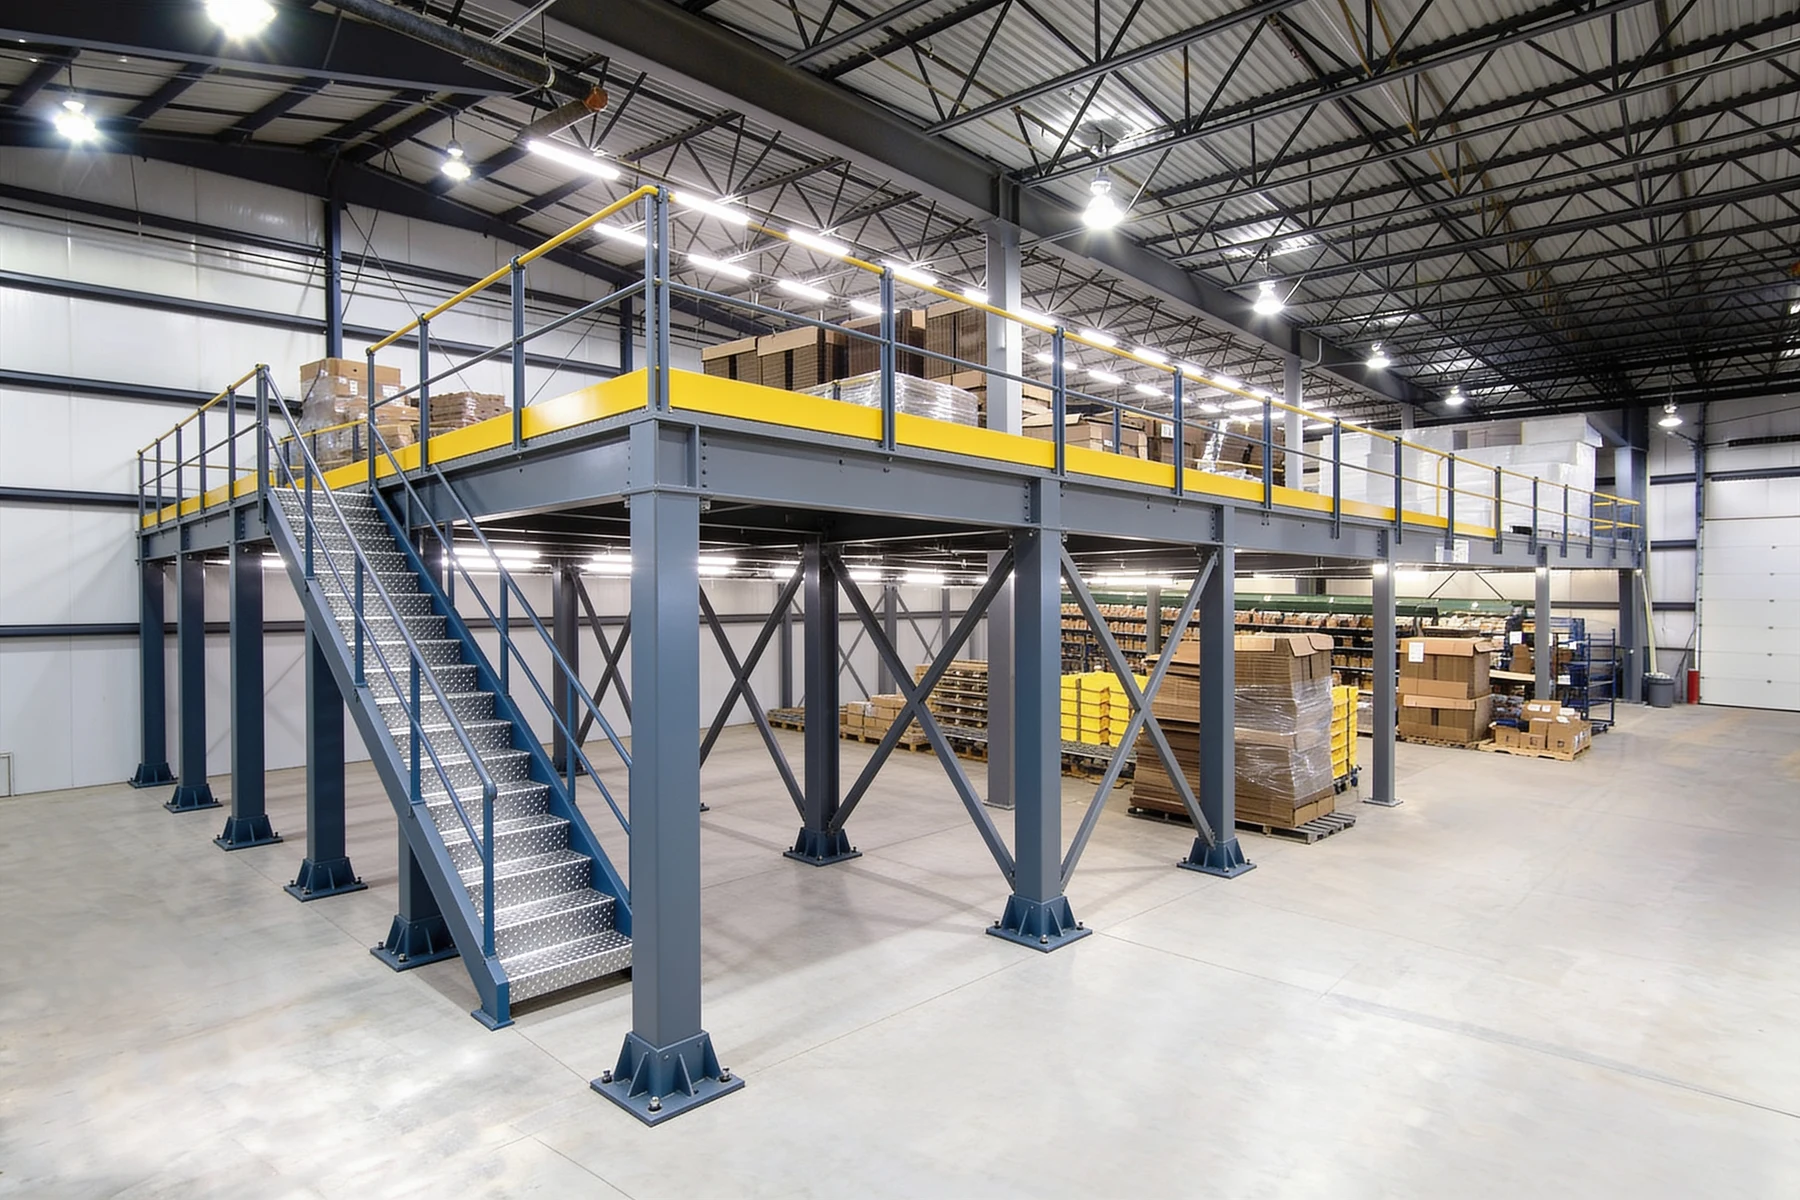
The steel, the deck, and the framing. MH-USA's cost breakdown puts it directly: structure pricing covers "the steel platform, deck, and basic framing", while stamped engineering, permitting, stairs, guardrails, pallet gates, anchorage, freight, installation, and slab reinforcement sit outside the base number as separate items.
Engineering in particular is sold in tiers, not bundled. Cogan — this site's publisher (disclosure) — states that mezzanines come with "basic approval plans" and that engineering beyond that is à la carte, split explicitly into Non-Permit Services ("Basic documentation. Not for permit applications.") and Permit Services. A quote that includes drawings does not necessarily include drawings your building department will accept.
Whether the structure gets a professional engineer's seal at all can be a checkbox: Heinrich Brothers' quote form closes with the question "Is PE stamps required?" — and your permit application will need one, since mezzanine permits require PE-stamped structural drawings.
What does the quote leave to you?
Permits, the concrete slab, anchor bolts, inspections, field dimensions, and code classification — all assigned to the buyer in published specification documents. These are not marketing omissions. They are contract terms, and you can read them before you ever request a quote.
| Item | Published language | Source |
|---|---|---|
| Permits and fees | Owner "responsible for… applying for and obtaining all permits and licenses required by authorities having jurisdiction… and payment of all associated fees" | FCP CSI spec §1.2 |
| Sound concrete slab | Owner responsible for "providing a structurally sound concrete slab for proper support of the mezzanine prior to mezzanine installation" | FCP CSI spec §1.2 |
| Slab analysis | "Cogan is not responsible for slab analysis or verification of slab integrity where the mezzanine columns are to be installed" | Cogan engineering |
| Building capacity | "It is the Purchaser's responsibility to verify that his building will support any loads placed on it by equipment furnished by Seller" | Cisco-Eagle |
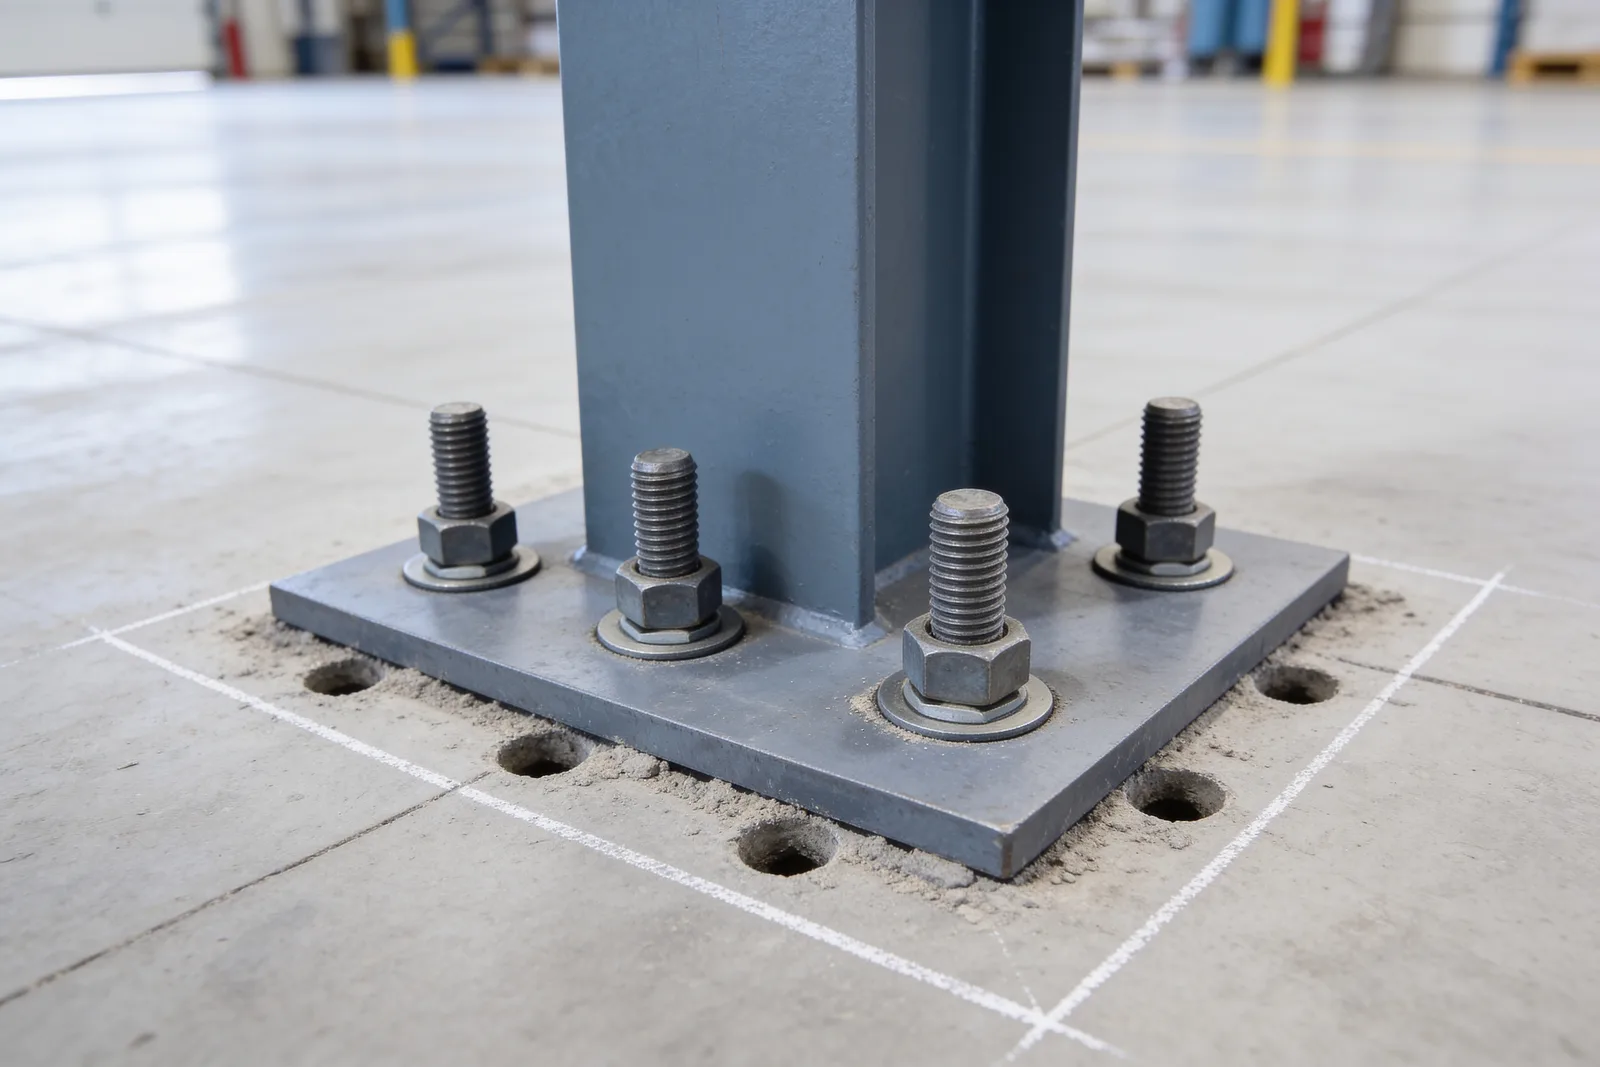
| Anchor bolts | "The mezzanine manufacturer shall not supply anchor bolts. The client or owner shall be responsible for adequate anchoring conditions" | Cogan spec §2.7 |
| Special inspections | "Owner will engage a qualified special inspector to perform field quality control special inspections required by authorities having jurisdiction" | FCP CSI spec |
| Field dimensions | "The client or owner shall be responsible for all quantities and dimensions, including the verification of and coordination with field conditions" | Cogan spec §1.5 |
| Code classification | "The client or owner shall be responsible for the building classification on all construction" | Cogan spec §1.6 |
The slab exclusion deserves emphasis, because buyers routinely assume the supplier handles it. Cisco-Eagle says plainly that its engineers "(and those of most other mezzanine providers) aren't architects. We cannot say what a floor is capable of handling" — and gives the reason it matters: a typical 6-inch slab might carry 25,000 pounds, but the same page describes a 6-inch slab with only 10,000 pounds of capacity because of water table proximity. Our slab requirements guide covers the evaluation you are being asked to commission.
Two more clauses bite after the order. Installing at all is legally an acceptance: FCP's spec states that "proceeding with installation constitutes acceptance of existing conditions". And field modifications void the guarantee — the same spec says do not modify mezzanines in the field without written manufacturer approval under a PE's supervision, while Cogan's §5.5 states it "shall not guarantee any products modified without the consent from a product engineer employed by Cogan."
Why is fire protection the line item that breaks budgets?
Because sprinklers under the deck are a separate trade, and Speedrack West puts the fire-protection share at 35–40% of the total cost of a mezzanine. No structural quote contains it, and your deck choice is what triggers it.
The controlling variable is how open the floor is. Risk Logic's guidance: to be considered grated, "the grating of a mezzanine must be least 70% open. If the grating is less than 70% open, then make the mezzanine solid" — and sprinklers under non-solid floors should be spaced at a maximum 130 sq ft for production areas, 100 sq ft for storage. Solid decks over combustible loading are rarely argued: the same source notes the need for protection beneath a solid deck "is rarely questioned when the occupancy below includes combustible loading." Under NFPA 13, obstructions over four feet wide — expressly including open-grate flooring — require sprinklers underneath.
That makes decking selection a fire-protection decision as much as a structural one, and it is why the sprinkler requirements guide belongs in your budgeting, not your punch list. Storage under the platform has its own rule: maintain 18 inches of clearance between the top of stored goods and the sprinklers beneath.
What do you need to know before anyone can quote?
The load, the geometry, the site, and the access — in that order. Cogan's specification states the client must specify the intended use, required load capacity, any concentrated-load or vibration applications, and the installation location "so that applicable seismic loads may be determined," plus length, width, floor height, preferred column spacing, deck type, and deflection limits.
Real published quote forms confirm the field list. Heinrich Brothers asks for the installation ZIP code, deck size and layout, column spacing preference, what goes on the deck, pallet jack wheel loads, required PSF, clear height, flooring type, staircase model, guardrail and gate configuration, obstructions needing cut-outs or cantilever, and whether a PE stamp is required — plus whether X-bracing is acceptable on at least three sides "for most economical cost." PortaFab's form collects the same set, with uniform loading offered as 125 or 150 lbs/sf.
Live load is the number that moves price most, so bring it decided. Cogan's spec ties PSF ratings to real pallet weights:
| Rating | What it represents |
|---|---|
| 125 psf | 1,500 lbs on a 40″×48″ pallet — light storage |
| 135 psf | 75 psf live + 60 psf dead — office loading |
| 150 psf | 2,000 lbs on a 40″×48″ pallet — light shelving |
| 200 psf | 2,500 lbs on a 40″×48″ pallet |
| 250 psf | 3,000 lbs on a 40″×48″ pallet — heavy storage |
Source: Cogan mezzanine specification. Apex Warehouse Systems publishes a parallel ladder — 60–90 psf for minimum use, 125 psf for light manufacturing or storage, 250 psf for heavy — and notes that concentrated loads are point loads the structure must be designed to distribute. Work yours out with the load capacity guide and the load calculator before you circulate an RFQ.
One negotiable worth knowing: bracing type. Cogan's spec calls cross braces "the most effective and economical system," while knee braces are acceptable but "typically result" in less favourable anchoring — larger or thicker base plates, longer anchor bolts, chemical anchors, or footings. If a quote assumes knee bracing for clearance reasons, the anchorage cost moves with it.
Which code decisions have to be settled before you order?
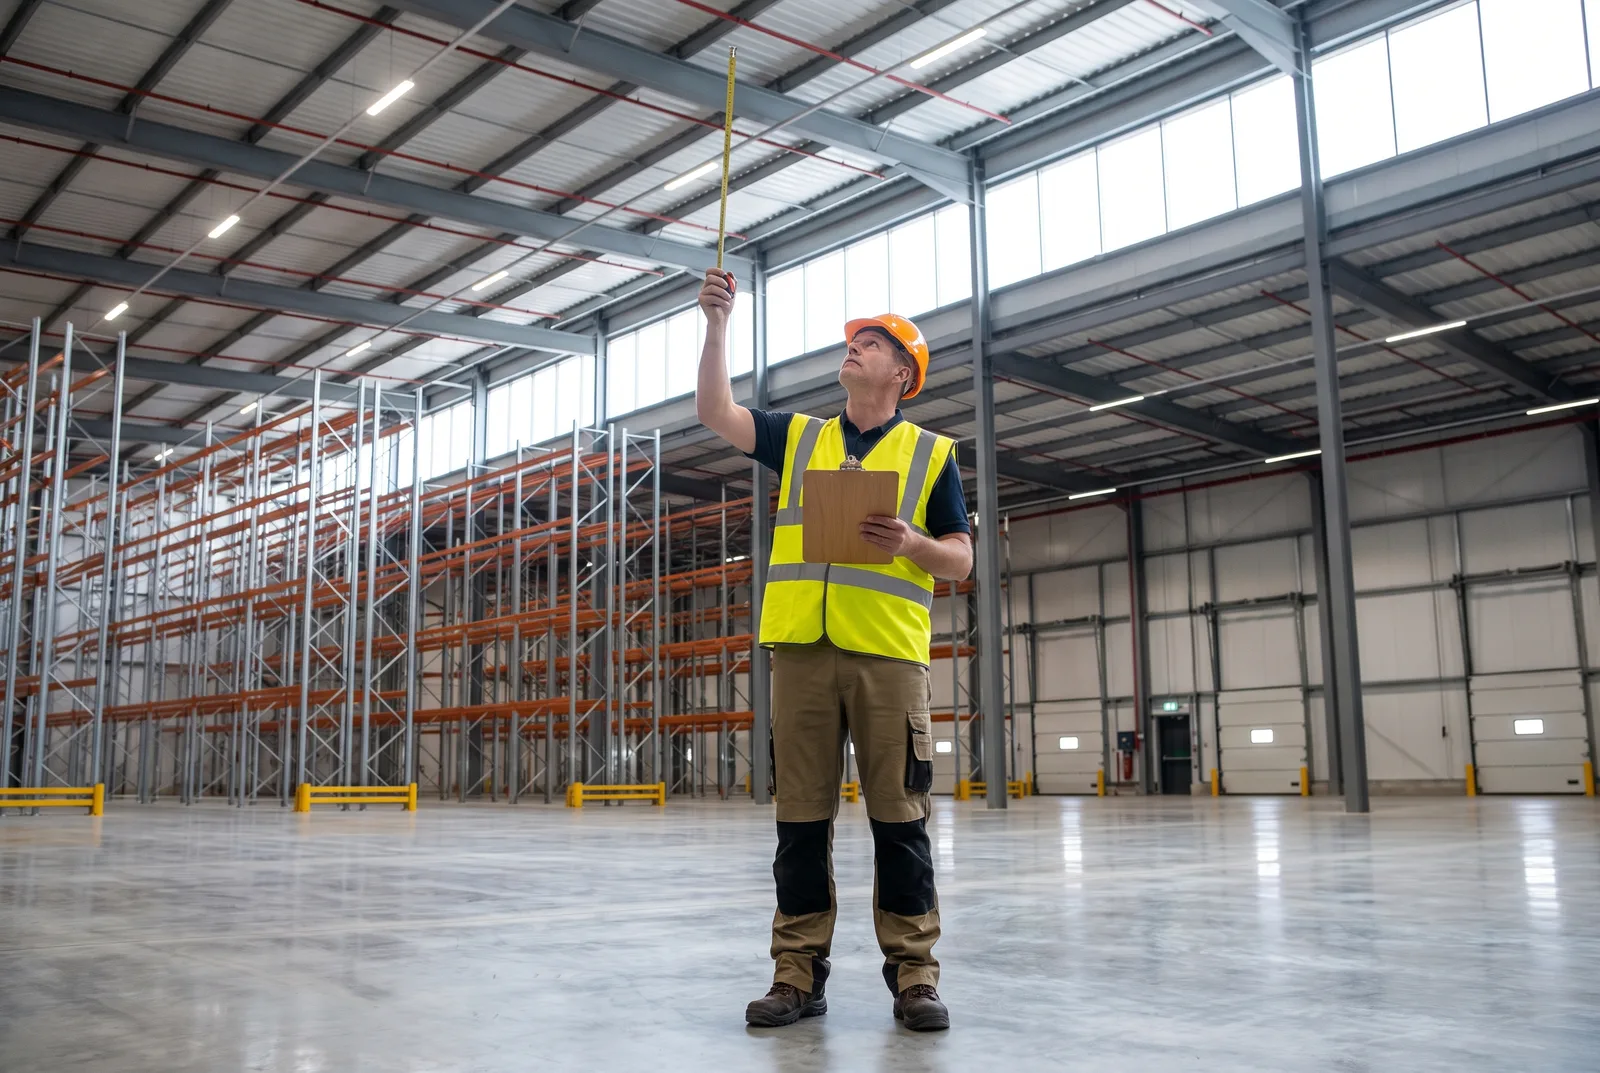
Height, area, and openness — all in IBC Section 505, and all capable of changing the design after you have paid a deposit. Clear height above and below must be not less than 7 feet. Mezzanine area is capped at one-third of the room's floor area, with exceptions raising that to one-half for sprinklered Type I/II construction with emergency voice alarm, and two-thirds for special industrial occupancies. Cogan's spec flags the same threshold as a buyer action item: exceeding one-third triggers additional requirements "that shall be verified by contacting the local building department."
The rule that surprises people is openness. IBC 505.2.3 requires a mezzanine to be "open and unobstructed to the room in which such mezzanine is located except for walls not more than 42 inches in height, columns and posts" — with exceptions where the occupant load is 10 or fewer, where two or more exits are provided, or where the enclosed area is 10% or less of the mezzanine. If you are planning an enclosed mezzanine office, that exception list decides whether you buy one stair or two. Our IBC requirements guide and the permit lookup tool go deeper.
On the OSHA side the minimums are fixed: top rails at 42 inches ±3 inches, resisting 200 pounds applied downward or outward, toeboards at least 3.5 inches high, and stairs between 30 and 50 degrees with maximum 9.5-inch risers, minimum 9.5-inch treads and minimum 22-inch width. Compare what each quote actually supplies against those floors and against stair requirements generally.
How long does it really take?
Warehouse Optimizers publishes 4–6 weeks for small-to-medium projects and 10–12 weeks for large engineered projects including permitting — and permitting is usually the constraint, with one specialist putting the permit timeline at 6 to 14 weeks. Fabrication does not start until you sign: Cogan's spec states the client "must submit signed, approved drawings prior to the fabrication of the mezzanine." Budget the approval loop as real schedule, not overhead — the installation timeline guide sequences the whole thing, and modular systems compress the build but not the permit.
Ask, too, how long a quote is held. A June 3, 2025 presidential proclamation raised Section 232 tariffs on steel and derivative steel articles from 25% to 50% ad valorem, and the Bureau of Industry and Security confirms the duties reach downstream derivative products. It is already showing up in live listings — Material Flow's carry the notice that "due to new steel tariffs, pricing is subject to change."
How do you compare two quotes that don't match?
Normalize them, then check credentials. Published bands for new structures range from $35–65 to $50–150 per square foot depending on who is counting and what is counted — one seller quotes "$60-$70 per square foot" that "includes mezzanine materials, freight to your facility, and installation," which is simply not the same product as a steel-only number. Install labour also varies by geography, that same source noting rates run higher in New York City than in Charlotte.
A workable comparison checklist, drawn from published specification requirements:
- Same PSF, same deck, same scope. Restate all three on every bid. Deck choice alone is material — MH-USA reports resin deck panels can save up to 34% per square foot versus a concrete deck; the decking selector helps hold the variable steady.
- A PE licensed where you are building. FCP's spec requires design under a Professional Engineer "licensed to practice in the Project jurisdiction", with the design submittal "signed and sealed."
- Certified welding and a track record. The same spec requires welders "currently certified according to AWS D1.1/D1.1M Structural Welding Code" and a manufacturer operating at least five years; Cogan's sets its bar at ten years.
- Named standards in the RFQ. FCP's references list ANSI/MH28.3 Design, Testing and Utilization of Industrial Steel Work Platforms alongside AISC 360, AISI S100, ASCE/SEI 7, AWS D1.1 and IBC Section 505. Naming them makes bids comparable.
- Submittals before fabrication, and the warranty document rather than the warranty page. Require anchoring plans showing anchor location, diameter and minimum projection. Marketing summaries and contract specifications can differ across this industry — ask for the signed terms and read the exclusions.
Buying used adds one more check, and Apex's guidance is blunt: "You MUST replace the hardware used to construct the old mezzanine – full stop. Hardware stretches as it is tightened and cannot be reused", while pre-2000 stairs and railings may not meet current IBC standards.
Code interpretation, slab capacity, and warranty terms are matters for your own licensed engineer, building official, and counsel — everything above reports what is published, and none of it substitutes for them. Price the whole scope through the cost calculator before you compare a single bid.
What to read next
- Mezzanine cost per square foot in 2026 — the pricing baseline every quote should be normalized against
- New vs used mezzanines: an honest buyer's comparison — which channel fits, once you know the true scope
- Do you need a permit for a mezzanine? — the approval process the quote assigns to you
- Mezzanine kits: what's in the box, and what happens when you erect it yourself — when the scope gap is the whole product
Put this guide into practice
Frequently asked questions
- How much does a mezzanine cost to buy?
- Published new-build figures span roughly $35–65 per square foot at the value end to $50–150 in broader surveys, with heavily engineered systems quoted well above that. Small stock units price much higher per square foot than large ones — a 121 sq ft kit lists near $79 per square foot while a 688 sq ft unit from the same seller works out to about $55.
- What is included in a mezzanine quote?
- Usually the steel platform, decking, and basic framing. Stamped engineering, permit drawings, stairs, guardrails, gates, anchor bolts, freight, installation, and slab review are commonly separate line items or excluded entirely. Two published manufacturer specifications assign permits, the concrete slab, and code inspections to the owner by contract.
- Do mezzanine suppliers check whether my floor can take the load?
- No. Sellers publish this exclusion in plain language — one states that verifying the building will support the loads is the purchaser's responsibility and that its engineers are not architects and cannot say what a floor can handle. A separate structural evaluation of the slab is the buyer's cost.
- What information does a supplier need to quote a mezzanine?
- Published quote forms ask for deck length and width, installation ZIP code for seismic loads, clear height and top-of-deck height, uniform live load in PSF, point and rolling loads, column spacing preference, decking type, stair model and count, guardrail and gate types, obstructions, and whether a PE stamp is required.
- How long does it take to get a mezzanine?
- One supplier publishes 4–6 weeks for small-to-medium projects and 10–12 weeks for large engineered projects including permitting. Permitting alone is published at 6–14 weeks in some jurisdictions, so the approval clock — not fabrication — usually sets the schedule.
Continue planning your mezzanine
All Complete Guide guides →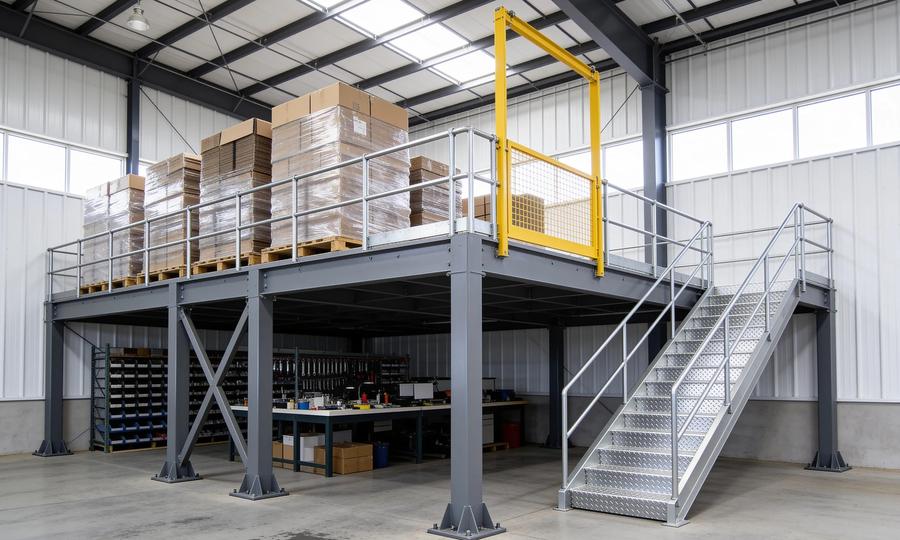
Complete Guide
What is an industrial mezzanine? Types, uses, and when you need one
An industrial mezzanine is an intermediate floor built inside an existing building to add usable space. Here's what they are, the three structural types, and how to decide if one fits your facility.
Complete Guide
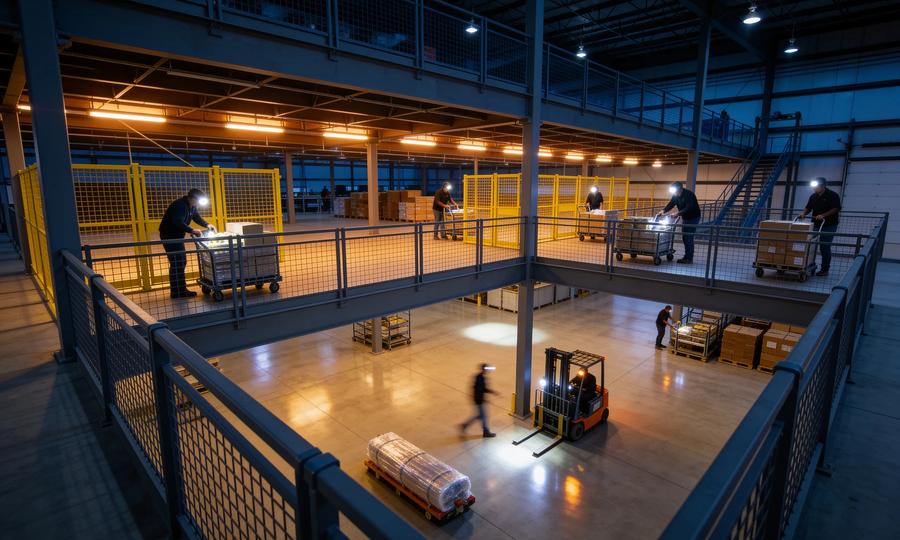
Warehouse Mezzanines: Types, Costs & Planning Guide
Plan a warehouse mezzanine for storage, picking or production. Compare structural types, review costs and load capacity, and work through the design decisions.
Engineering
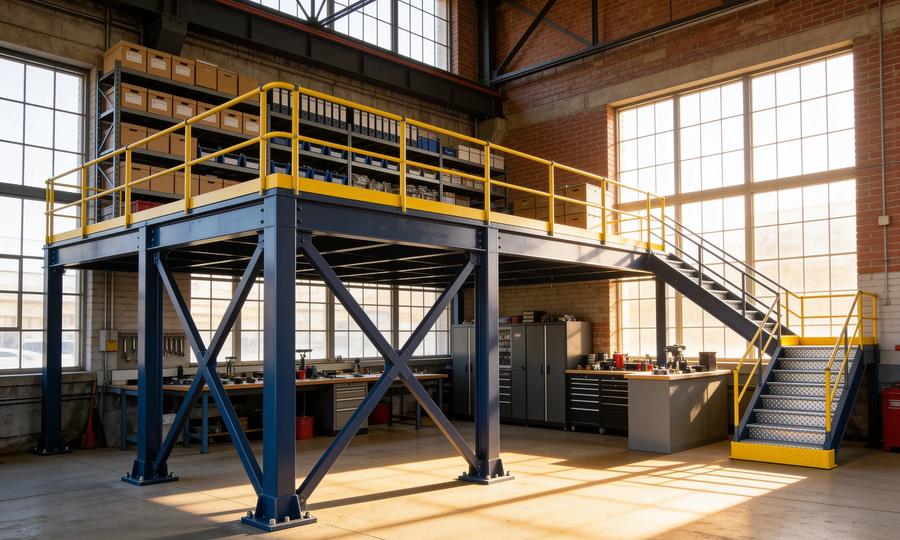
Free-standing vs rack-supported vs structural mezzanines: a buyer's decision framework
The three structural types of industrial mezzanine — free-standing, rack-supported, and structural — solve different problems. Here's how to pick the right one based on use case, flexibility, cost, and code path.