

Mezzanine column protection: plan routes before barriers
Plan mezzanine column protection from vehicle routes and collision exposure. Review barrier evidence, working space, floor fixings and post-impact responsibilities.
Editorial
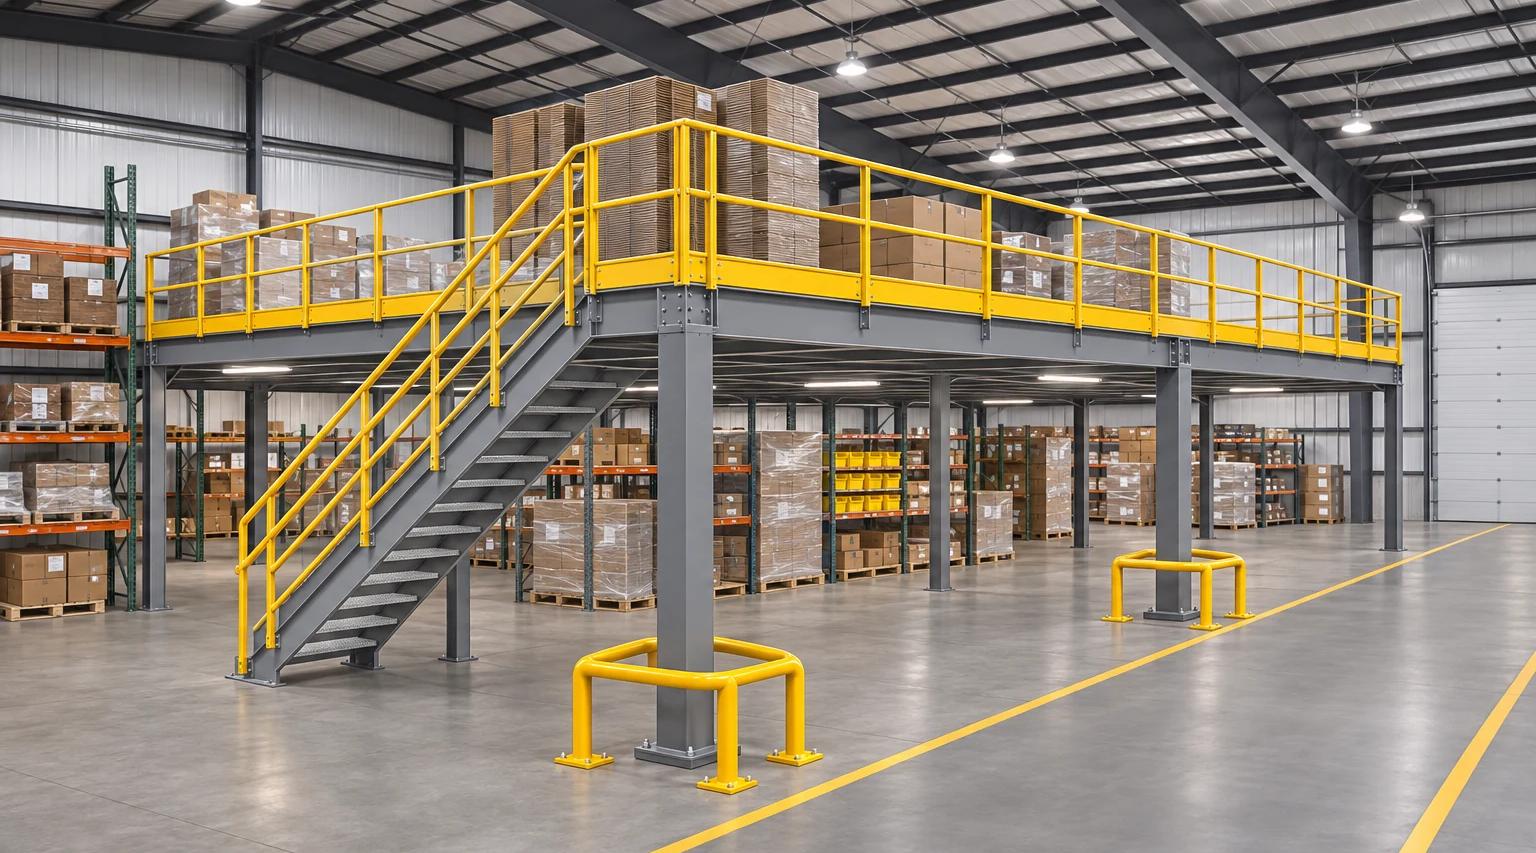
Mezzanine column protection starts with the vehicle route and the collision scenario, then the barrier and its installation. Identify what could strike the support, from which direction and under what operating conditions. A yellow guard on a drawing is not evidence that the whole protection arrangement has been reviewed.
This guide covers impact exposure and barrier coordination. The column-spacing guide owns the structural grid, and the column-anchor guide covers the mezzanine connection to its supporting floor. A separate protective barrier does not replace either assessment or establish the platform’s load capacity.
All three images are AI-generated concept illustrations, not project photographs, rated products or approved layouts. This Cogan-affiliated editorial guide claims no named technical review. Use the site safety team, equipment and barrier suppliers, and appropriate project professionals to resolve the actual requirements.
Where is the column exposed to a collision?
Map the vehicle movement before selecting a protector. Mark approaches, turns, reversing and work beside the column, then record the actual vehicles and handling conditions. Include nearby people, equipment and services in the assessment rather than treating the column as an isolated object.
The UK HSE’s protecting-structures guidance identifies columns among vulnerable features and asks about collision likelihood, vehicle weight, speed, impact angle and consequences. Those are useful assessment questions; the page’s British-standard references are not presented here as mandatory US or Canadian specifications.
Use the floor plan to connect each exposure to a location. Ask operators and site staff where visibility, maneuvering or temporary storage creates difficulty. Record observed conditions separately from assumptions about future equipment or stock. An assessment based only on an empty warehouse can miss the intended operating arrangement.
Can a guard replace changes to the traffic route?
Consider the route and work process as well as physical protection. The objective is to manage the identified risk, not merely fit a product into whatever space remains. Review whether the operation can reduce vehicle exposure at the column while preserving necessary access.
CCOHS forklift traffic-management guidance recommends a written plan informed by workers and operators. Its control options include changing the layout, defining vehicle and pedestrian areas, physical barriers, traffic rules and communication. It also calls for reviewing controls after they are introduced. This is guidance; determine the applicable provincial or territorial requirements for a Canadian site.
For the design meeting, compare the current route with the proposed protected arrangement. Mark where people walk, where vehicles turn and where materials wait. Ask whether the proposed guard creates another conflict. Keep any revised operating rules and responsibilities with the layout, rather than assuming drivers will work them out after installation.
In US workplaces within its scope, 29 CFR 1910.176(a) requires sufficient safe clearances where mechanical handling equipment is used and clear, maintained passageways. It does not supply a universal protector model or installation dimension for this guide.
What does a barrier rating actually tell you?
Request the evidence behind the stated performance and confirm that it covers the proposed configuration. A material description or isolated rating is not enough to compare two installations. Ask the supplier what was tested, under which conditions, and what limits apply to the result.
BSI’s public PAS 13:2017 overview describes workplace traffic-management barriers and impact-resilience testing. It also states that the document is not an installation specification or guide, and does not cover working-at-height barriers. The full standard was not obtained for this article; no clause-level test procedure or certification claim is reproduced.
Use a common evidence request when reviewing proposals:
| Question | Information to request |
|---|---|
| Which system is proposed? | Product identification, configuration and intended application |
| What scenario is being addressed? | The assessed vehicle, approach and contact conditions |
| What supports the claimed performance? | Test method, report, conditions, result and limitations |
| What installation does the claim assume? | Supporting floor, fixings, layout and supplier instructions |
| What space is needed? | Product footprint and documented movement or deflection allowance |
| What happens after an impact? | Inspection, replacement and return-to-service requirements |
Treat unanswered questions as open items. Do not convert a test claim into a general guarantee that the structure behind the barrier cannot be damaged. Compare the complete proposals against the same assessed need, not simply the largest number in a brochure.
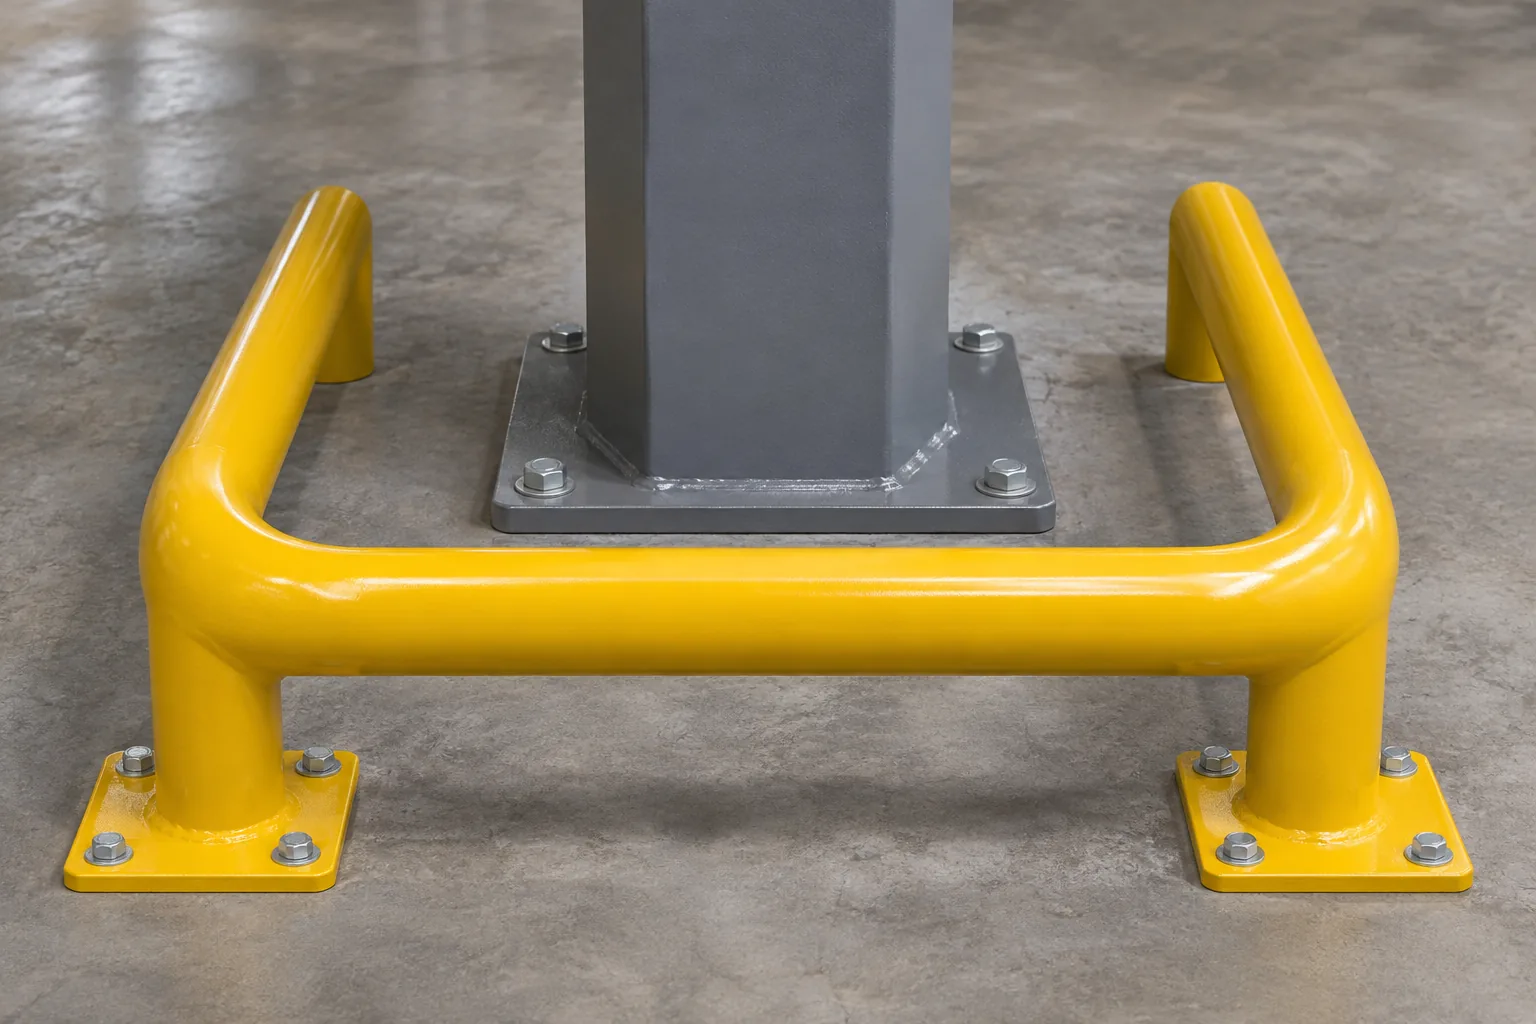
What space must remain around the protection?
Resolve the barrier footprint, its documented operating requirements and the surrounding routes together. Show the proposed arrangement in plan and section. A photograph can illustrate a concept, but it cannot establish the required clearance for a different system or site.
Have the supplier explain any space required for the barrier to move under its stated impact conditions. Ask the project team to review access to the column base and other components that may need inspection. Do not fill an apparent gap with storage or additional equipment without checking its purpose.
Include the actual handling equipment and load in the route review. The height-clearance guide covers overhead constraints, while the egress guide addresses a different set of route requirements. A layout must resolve the relevant concerns together; satisfying one does not automatically satisfy the others.
What should be checked before installing floor fixings?
Identify the selected barrier’s installation requirements and the supporting-floor information before work begins. Do not reuse the mezzanine column’s anchor specification by assumption or treat a generic concrete-floor description as approval for another fixing arrangement.
Record the proposed fixing locations, product instructions and any missing site information for the responsible reviewers. The slab guide explains why an existing floor requires more context than a thickness description. Keep the barrier’s installation record distinct from the mezzanine’s structural documents while making their interfaces visible.
If the proposal changes or attaches to the mezzanine, obtain the required review. As a manufacturer-specific example, FCP’s specification, section 3.2 calls for written approval under its engineer’s supervision for field modifications and for recording approved changes. Apply the actual project documents and applicable requirements; this example is not a universal connection detail.
What should happen after an impact?
Use the site’s incident procedure and obtain the appropriate assessment before treating the affected arrangement as ready for continued use. Record the event, location and affected components. Do not diagnose the structure from a paint scuff or assume that a barrier’s appearance proves its performance is unchanged.
Within its US scope, 29 CFR 1910.22(d) addresses correction or guarding of hazardous walking-working-surface conditions and qualified-person involvement in repairs affecting structural integrity. Follow the relevant restrictions and professional direction rather than improvising a straightening or repair procedure.
Use the inspection and maintenance guide to organize the wider follow-up. Retain the barrier supplier’s post-impact instructions and the actual assessment or decision record. If impacts repeat at a location, return to the route assessment and record what needs to change; replacing a component does not by itself explain why it was struck.

A protection brief that stays useful after installation
Keep a short record of the assessed exposure, reviewed layout, selected system, supporting evidence, installation requirements and maintenance responsibilities. Add photographs and references to the actual installed arrangement, with open items and the person responsible for resolving them. A completed checklist is not an approval certificate.
Use the project planning checklist for responsibilities and scope. If the proposed use or loading of the mezzanine also changes, prepare that separate information with the load-brief worksheet. Barrier selection does not determine a new floor rating.
Before accepting a revised warehouse layout, check which assumptions in the protection brief have changed. Vehicle substitutions, different stock locations or a revised traffic pattern should be visible to the team responsible for reviewing the controls. Keep the evidence and decision trail current with the operation.
What to read next
- Mezzanine column spacing — coordinate the structural grid and layout.
- Mezzanine column anchors — keep the structural connection specification clear.
- Mezzanine inspection and maintenance — document observations and follow-up responsibilities.
Put this guide into practice
Frequently asked questions
- How should mezzanine column protection be selected?
- Start with the actual vehicle routes, collision exposure and consequences, then review suitable controls and the proposed barrier system. Obtain evidence for the product configuration, installation conditions and required space. Color, material or a product name alone does not establish suitability.
- Is there a universal impact rating for a mezzanine column guard?
- This guide supplies no universal rating. The site assessment and responsible designers must establish the relevant impact scenario. Ask the supplier to document the test method, configuration, conditions, results and limits applicable to the proposed system.
- How far should a protection barrier stand from the column?
- Use the selected system's documented requirements and the reviewed layout. Resolve its footprint, any space needed for movement under impact, and access for inspection and maintenance. Do not assume that a visible gap in a photograph is a sufficient clearance.
- Can a protection barrier be attached to the mezzanine column?
- Do not assume that any attachment or shared fixing is authorized. Have the actual connection and its effect on the mezzanine reviewed under the project documents, manufacturer instructions and applicable requirements. A barrier's fixings and the mezzanine's column anchors are separate design questions.
- What should happen after a vehicle strikes a barrier or column?
- Follow the site's incident procedure and required restrictions, record the affected location and components, and obtain the appropriate assessment. Do not infer structural or barrier suitability from a paint mark alone. Required correction, repair and release decisions belong with the responsible qualified parties.
Continue planning your mezzanine
All Engineering guides →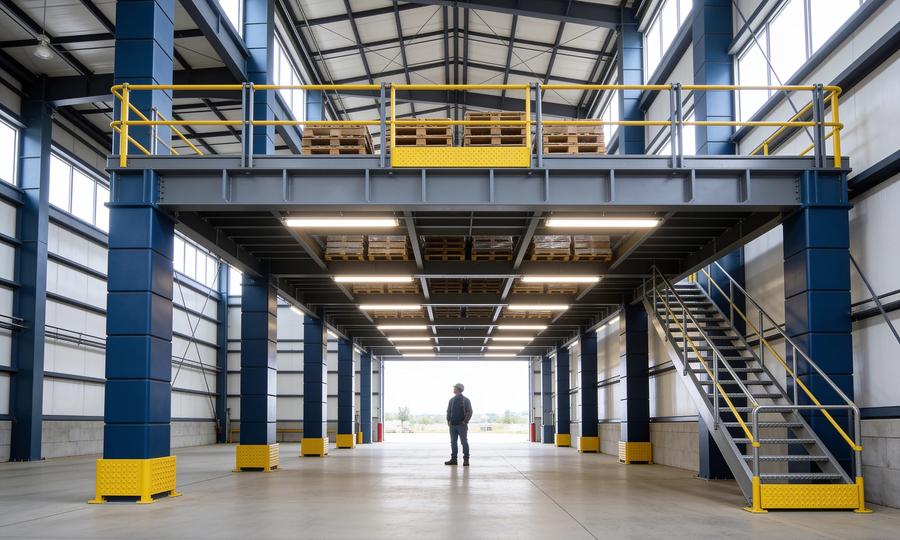
Engineering
Mezzanine Ceiling Height Requirements & Clearance
Work through mezzanine ceiling height requirements, clear headroom and framing depth. Check sprinkler obstructions and forklift clearance before planning.
Engineering
Mezzanine Flooring: Structural Decks & Surface Finishes
Choose mezzanine flooring for storage, pallet jacks or automation. Review the structural deck, surface finish, rolling loads and the specifications to compare.

Engineering
Mezzanine Load Capacity: PSF Ratings & Point Loads
Understand mezzanine PSF ratings, uniform live loads and point loads. Use documented ratings, prepare a load brief and avoid unsupported capacity assumptions.