

Mezzanine code violations: from finding to verified correction
Turn a mezzanine inspection finding into a clear correction record: identify the applicable requirement, responsible reviewer, evidence and closeout decision.
Editorial
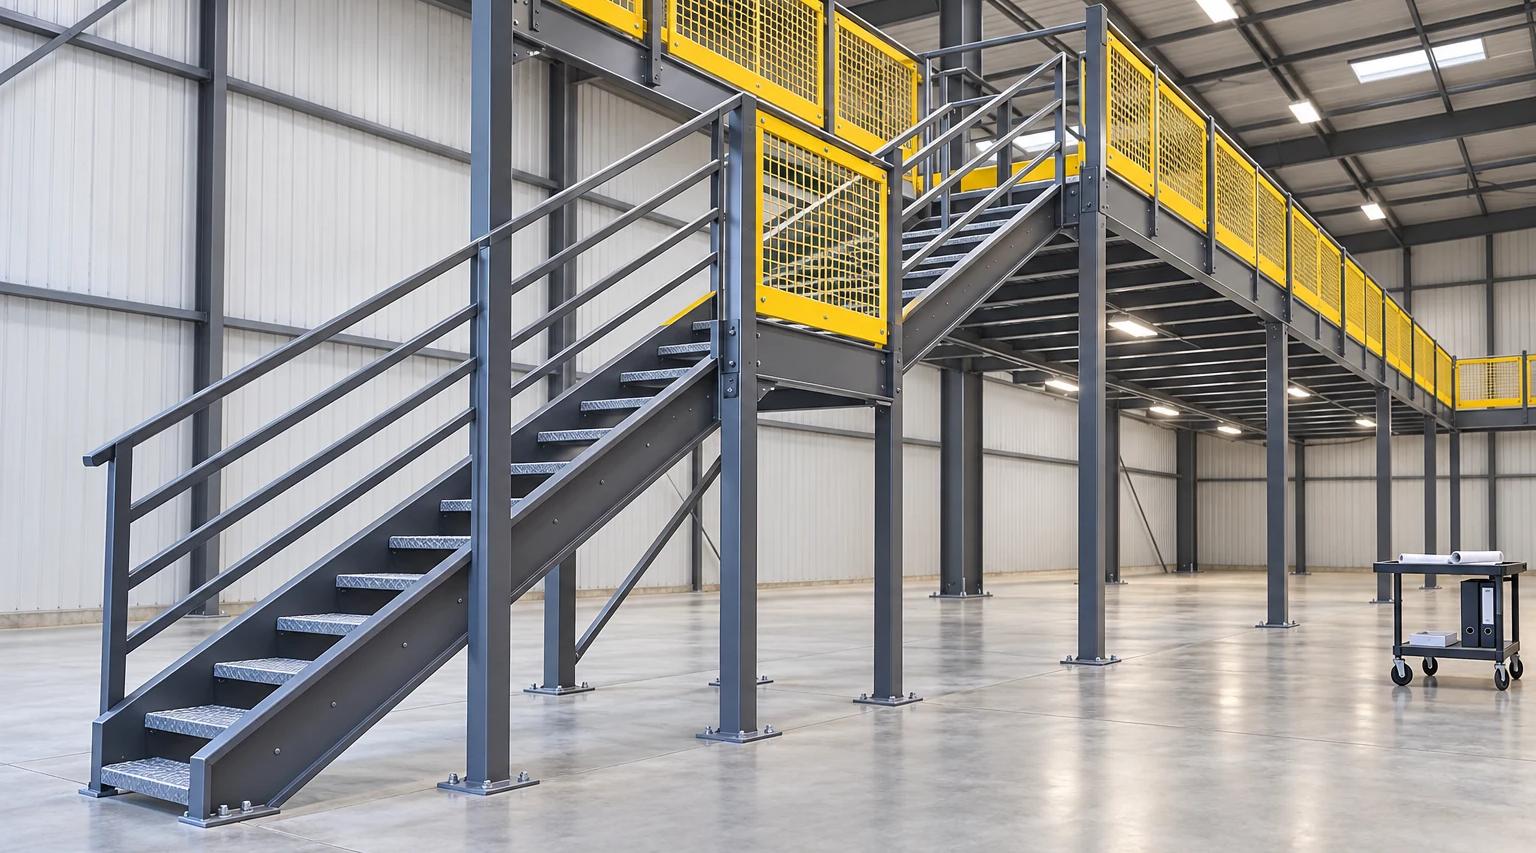
A mezzanine code-violation finding needs a specific requirement, an observed condition and a documented path to correction. Start with the actual notice or inspection report. “Fix the mezzanine” is too vague to assign work, obtain the right review or demonstrate that the issue has been closed.
This guide covers the correction record and review process. The permit guide covers obtaining approvals, the OSHA guide explains workplace provisions, and the commissioning guide addresses installation evidence and handover. This is not a ranking of observed inspection failures; no representative failure dataset is claimed.
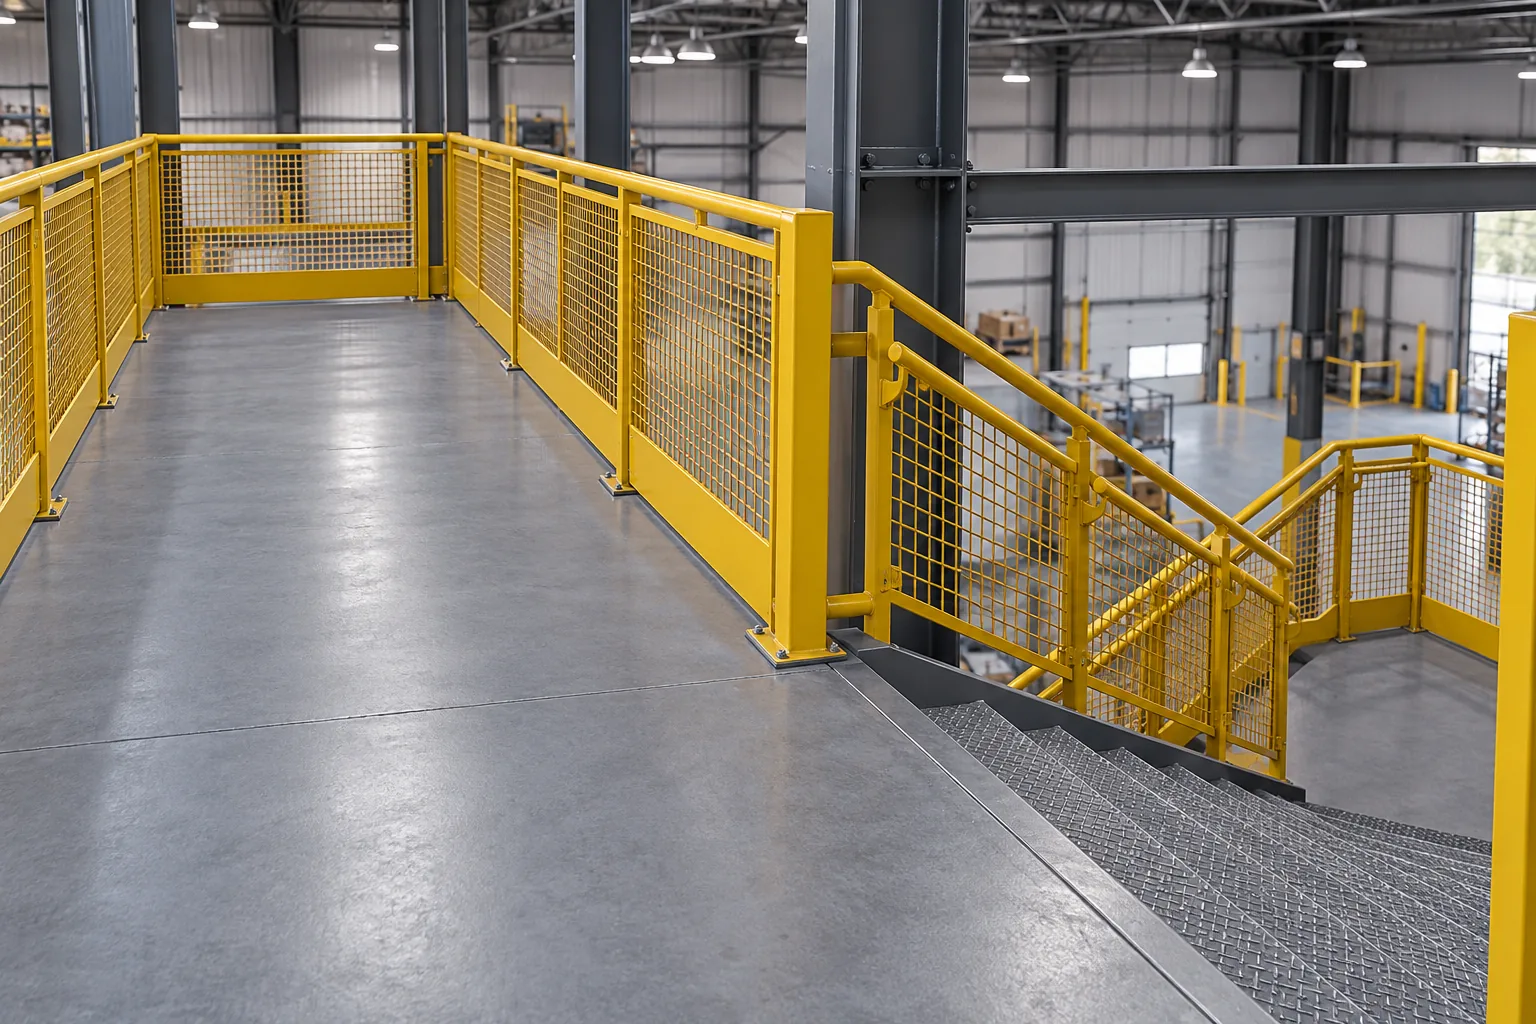
All three images are AI-generated concept illustrations, not project photographs, approved details or certificates. This Cogan-affiliated editorial guide claims no named technical review. Follow the applicable authority’s directions and use the appropriate design, inspection and safety professionals for the actual project.
What makes an inspection finding actionable?
Record exactly what was observed, where it was found and what requirement the reviewer identified. Keep the original wording and reference intact. If the requested outcome is unclear, obtain clarification before substituting a remedy that addresses only the visible symptom.
Include the permit or project identifier, drawing revision, location and relevant photographs or measurements. Identify any restrictions on work, access or use. A project log should preserve those restrictions rather than making them disappear when someone assigns a contractor to the item.
Separate the condition from the proposed action. For example, “stored material occupies the designated exit route” describes a condition; “revise storage allocation and verify the route remains clear” describes a proposed response. The responsible team still has to address the governing requirement and any specific direction in the notice.
Avoid a broad label such as “height issue” when the concern is actually an equipment route, stair headroom or a service projection. Use the height and clearance guide to organize the measurements, then have the relevant reviewer establish the applicable requirement.
Which requirement applies to the finding?
Identify the jurisdiction, authority and scope before treating every concern as the same kind of violation. A departure from approved construction plans, a workplace-safety hazard and an incomplete manufacturer submittal can require different responses. A supplier instruction is not automatically an adopted building-code clause.
Seattle’s construction-inspection guidance explains that inspections check work against approved plans and applicable codes, and that the permit holder must request inspections. It also distinguishes related permits and inspections. This is a local process example, not a universal inspection sequence for every mezzanine.
In Canada, Ontario’s building-permit guide explains that inspectors compare work with the Building Code, permit and approved plans. It requires plans to be kept on site, work to remain visible for inspection and proposed changes to be reported for municipal approval. Other provinces and territories need their own requirements checked.
Keep the actual citation beside the finding. If a report references a plan detail rather than a code section, preserve that reference and ask what revised information is required. Do not replace the reviewer’s basis with a convenient internet summary.
What belongs in a correction log?
Use a record that connects the finding to its owner, evidence and acceptance status. “Done” should mean the required verification has occurred, not merely that materials arrived or a contractor reports finishing the work. Keep an item open while required review remains outstanding.
| Field | What to record | Why it helps |
|---|---|---|
| Finding and location | Original report reference and precise affected area | Prevents a correction to the wrong location |
| Governing basis | Authority, provision or approved drawing detail | Keeps the required outcome explicit |
| Immediate controls | Restrictions and responsible site contact | Preserves the directions in force |
| Proposed response | Work scope and any design or permit revision | Separates proposal from approval |
| Evidence required | Reports, drawings, photographs or other specified records | Defines what the reviewer needs |
| Closure | Reviewer, decision, date and remaining conditions | Distinguishes completed work from accepted work |
For a small project, a simple table may be sufficient to organize the information. For a larger project, use the existing document-control process. In either case, retain superseded information so that the team can see why a revision was made, without confusing it with the current instructions.
How should exit-route and guard findings be handled?
Resolve the actual route or protection requirement, including how the area is used after the correction. A cleared aisle at the moment of a photograph does not establish that the operating arrangement will keep it clear. A newly installed component also needs to match the applicable design and requirements.
For US workplaces within its scope, 29 CFR 1910.37(a)(3) requires exit routes to remain free and unobstructed, including from temporarily placed materials or equipment. The same section addresses emergency safeguards, lighting and marking. The egress guide covers related layout questions; this article supplies no universal exit-count or travel-distance shortcut.
29 CFR 1910.29 sets criteria for required fall and falling-object protection, with distinct provisions for guardrails, hoist areas, holes and access openings. Do not apply one opening detail to every situation. The guardrail guide provides further context for the project reviewer.
Record the affected location, intended activity and relevant design detail. Where a condition is hazardous, follow the required controls and professional direction; a place on the correction schedule is not permission to leave employees exposed.
Why do loading concerns and field changes need specific review?
A visible alteration can affect requirements beyond the item that prompted it. Identify the actual load, use, member or connection involved and obtain the appropriate review. Do not substitute an assumed load rating, an improvised repair or a label for supporting evidence.
29 CFR 1910.22(b) and (d) addresses maximum intended loads, correction or guarding of hazardous walking-working-surface conditions, and qualified-person involvement when repairs affect structural integrity. The load-capacity guide explains the information behind the capacity question.
Seattle’s permit-revision guidance directs applicants to discuss changes with the inspector before making them and establishes approval paths for revisions. Separately, FCP’s specification, section 3.2 gives a manufacturer-specific example of written approval and as-built documentation for field modifications. Keep those different obligations distinct and apply the actual project requirements.
Why can missing records prevent closeout?
Some required evidence concerns work that cannot be established by a final visual walkthrough alone. Determine which inspections, reports and accepted revisions are outstanding. Ask the responsible authority or reviewer what resolves each missing item instead of assuming a completed-looking platform is enough.
Seattle’s special-inspection process illustrates the distinction: the project review identifies required special inspections; field reports document visits; and a final letter explains how the identified items were addressed. The city must accept that final letter before the building permit can be completed. This does not mean every mezzanine everywhere requires the same special inspections.
Use the installation handover resource to organize the evidence references and open items. Keep any inspection acceptance separate from commercial completion or a delivery receipt. Do not create a retrospective approval or claim that an unperformed inspection occurred.

Close the loop without losing the conditions
Before closing an item, compare the completed response with the original finding and the required evidence. Record who reviewed it and whether the decision contains conditions. If the condition has changed, update the record and seek the appropriate decision rather than silently editing the old finding.
Retain the current approved information for operations and maintenance. Use the planning checklist to make responsibilities and unresolved assumptions visible on the next project. A useful correction record supports review; it does not replace the authority’s acceptance or a professional assessment.
What to read next
- Mezzanine permit requirements — understand the approval process.
- OSHA mezzanine requirements — review the workplace-rule context.
- Mezzanine commissioning and load testing — distinguish inspections, tests and handover evidence.
Put this guide into practice
Frequently asked questions
- What should I do after a mezzanine inspection finding?
- Record the exact finding, applicable requirement, location, immediate restrictions and required response. Assign the correction and its review to the appropriate parties, then retain the evidence and formal closeout decision. Follow any direction from the authority; this guide does not approve continued use.
- Are building-code and OSHA findings the same thing?
- No. Building-permit requirements and workplace-safety regulations have different scopes and enforcement processes. Identify which authority, jurisdiction and provision applies to each finding, alongside the approved plans and project documents. Do not assume that approval under one system resolves every other obligation.
- Can a photograph prove that a mezzanine correction is complete?
- A photograph may help document a visible condition, but the required evidence depends on the finding. Revised plans, calculations, inspection reports, tests or an authority's acceptance may also be needed. Ask the responsible reviewer what demonstrates closure rather than marking an item complete from a photo alone.
- Can an installer change a mezzanine detail to fix a finding?
- Do not assume that a field change is authorized because it appears to solve the visible problem. Resolve the applicable design, manufacturer and permit requirements first, and record the approved revision. Structural, guard, stair and service changes can require different reviewers.
- Does this guide list the most common mezzanine inspection failures?
- No. It provides a source-based process for documenting and resolving findings, with examples of relevant requirements. It does not claim access to a representative inspection dataset, rank failure frequency or guarantee that an installation will pass.
Continue planning your mezzanine
All Code & Permits guides →
Code & Permits
Mezzanine Fire Sprinkler Requirements: NFPA 13 Guide
Review mezzanine sprinkler requirements, below-deck obstructions and open grating. Understand the design questions to resolve with your fire-protection team.
Code & Permits
Mezzanine Permit Requirements: Drawings & Approvals
Prepare a mezzanine permit application: drawings, structural review, building codes and inspections. Find state resources and understand the approval process.

Code & Permits
IBC 2024 Mezzanine Requirements: Area, Height & Egress
Review IBC mezzanine area, height, openness and egress requirements. Find the related OSHA, sprinkler and permit guides, plus a project planning checklist.