

Fulfillment center mezzanines: what changes when the deck holds people, not pallets
E-commerce fulfillment puts picking, packing, returns and conveyor on the deck — shifting the space math, the occupant-load count and the fire-code reach.
Editorial & Engineering Team
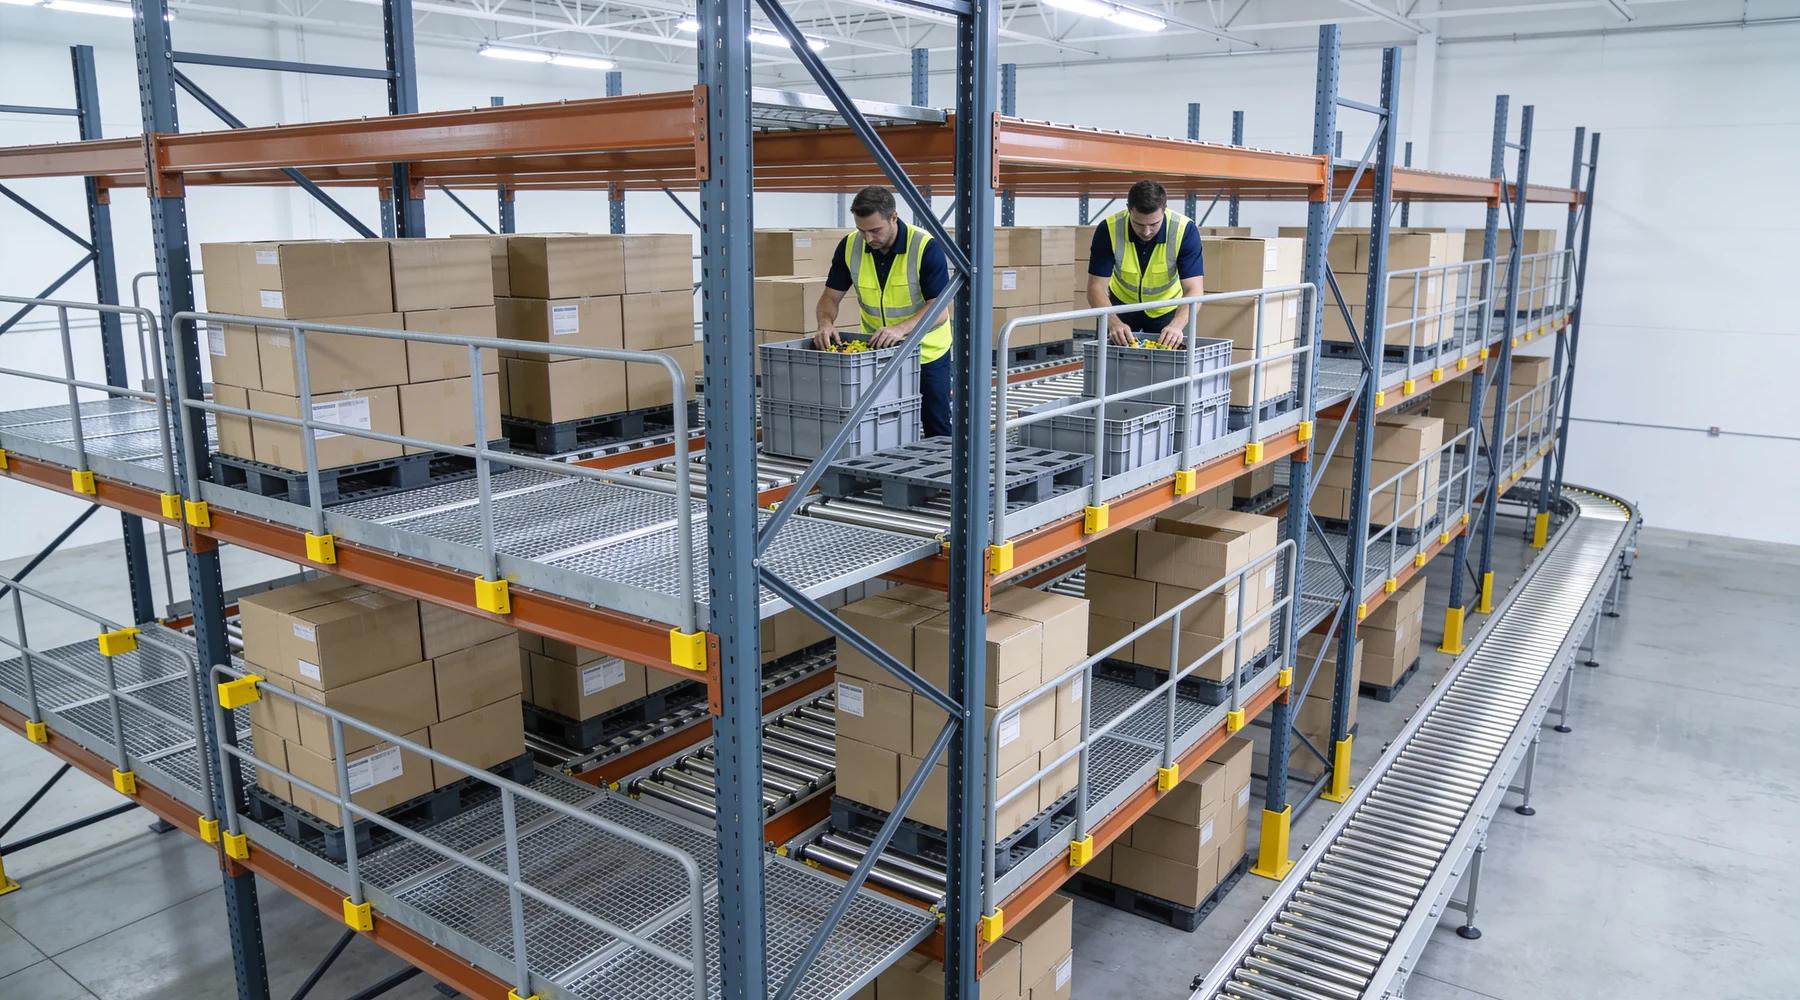
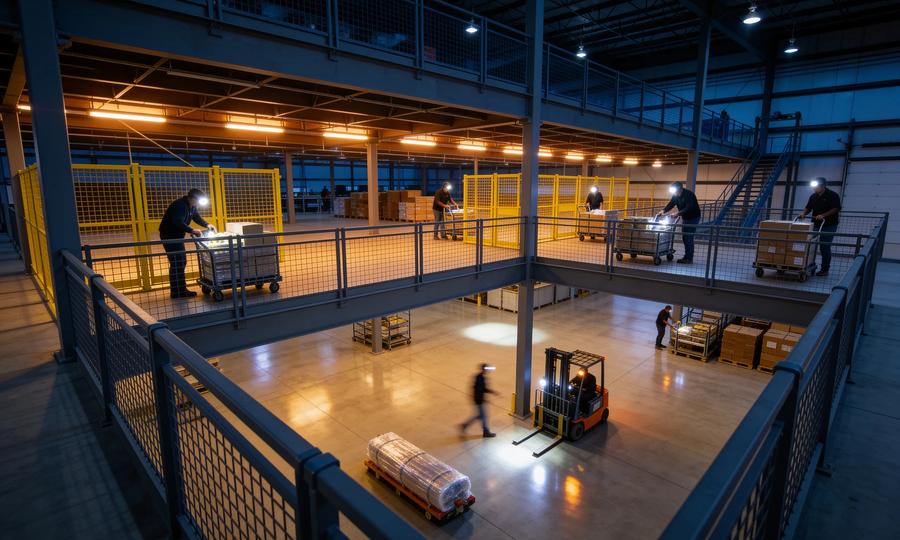
A fulfillment center mezzanine is not a storage mezzanine with different boxes on it. E-commerce fulfillment puts people, pack stations, returns benches and powered conveyor on an elevated deck — and each of those changes something an engineer or a building official cares about.
This article is about that shift: the operational case for decking a fulfillment building, and what the fulfillment use moves. The anatomy of a multi-level picking machine belongs to our pick module guide; pure pallet duty to storage mezzanines; the layout and occupant-load mechanics to mezzanine floor plans. What follows assumes those rather than repeating them.
Why does e-commerce need three times the space of store distribution?
Prologis Research has tracked the ratio since 2014 and re-confirmed it in March 2025: "E-commerce still requires three times the logistics space of in-store sales in 2024. This ratio has been relatively stable for a decade." The multiplier has held despite increased adoption of automation and artificial intelligence capabilities.
The original derivation is arithmetic, not assertion. Prologis found brick-and-mortar distribution centers each support "about $2,500-3,500 of annual sales per square foot on average" while e-commerce facilities support "about $1,000 of annual sales per square foot" — so the same $1 billion retailer needs roughly 300,000–350,000 sq ft through stores, or approximately 1 million square feet through e-commerce.
What matters for a deck is which space. Prologis names four drivers, and two are floor activities rather than racking: "Individual order picking, packing and shipping direct to consumers requires more space than store distribution. Instead of efficient palletizing for store distribution, B2C requires an individual box for each order", and "Many e-commerce logistics facilities accept returns, and floor space must be allocated to returns processing and restocking activities". The other two are SKU variety and buffer inventory.
That is the mezzanine argument in a developer's own words: the extra space e-commerce demands is disproportionately work space, and work space is what an elevated deck adds cheaply. The scale keeps moving — US e-commerce reached $340.2 billion in Q2 2026, 17.1 percent of total retail sales and up 12.2 percent year over year, and Prologis puts absorption at 50 million to 70 million square feet for every 1% increase in e-commerce share. More figures in our industrial storage statistics.
How much space do returns actually take?
CBRE has published the number directly: distribution facilities handling returns need "15% to 20% more space than a traditional DC for outbound distribution". That is a fifth of a building, for an activity that barely existed at this scale a decade ago.
The volume behind it is large and well counted. NRF, with Happy Returns, projected total 2025 retail returns of $849.9 billion and estimated that 19.3% of online sales will be returned in 2025, against an overall return rate of 15.8% of annual sales. CBRE's split is similar in shape: online returns at "15 to 30%" versus a "mere 8% rate" in store. CBRE also reports that the cost to return a purchase averages 27% of the purchase price.
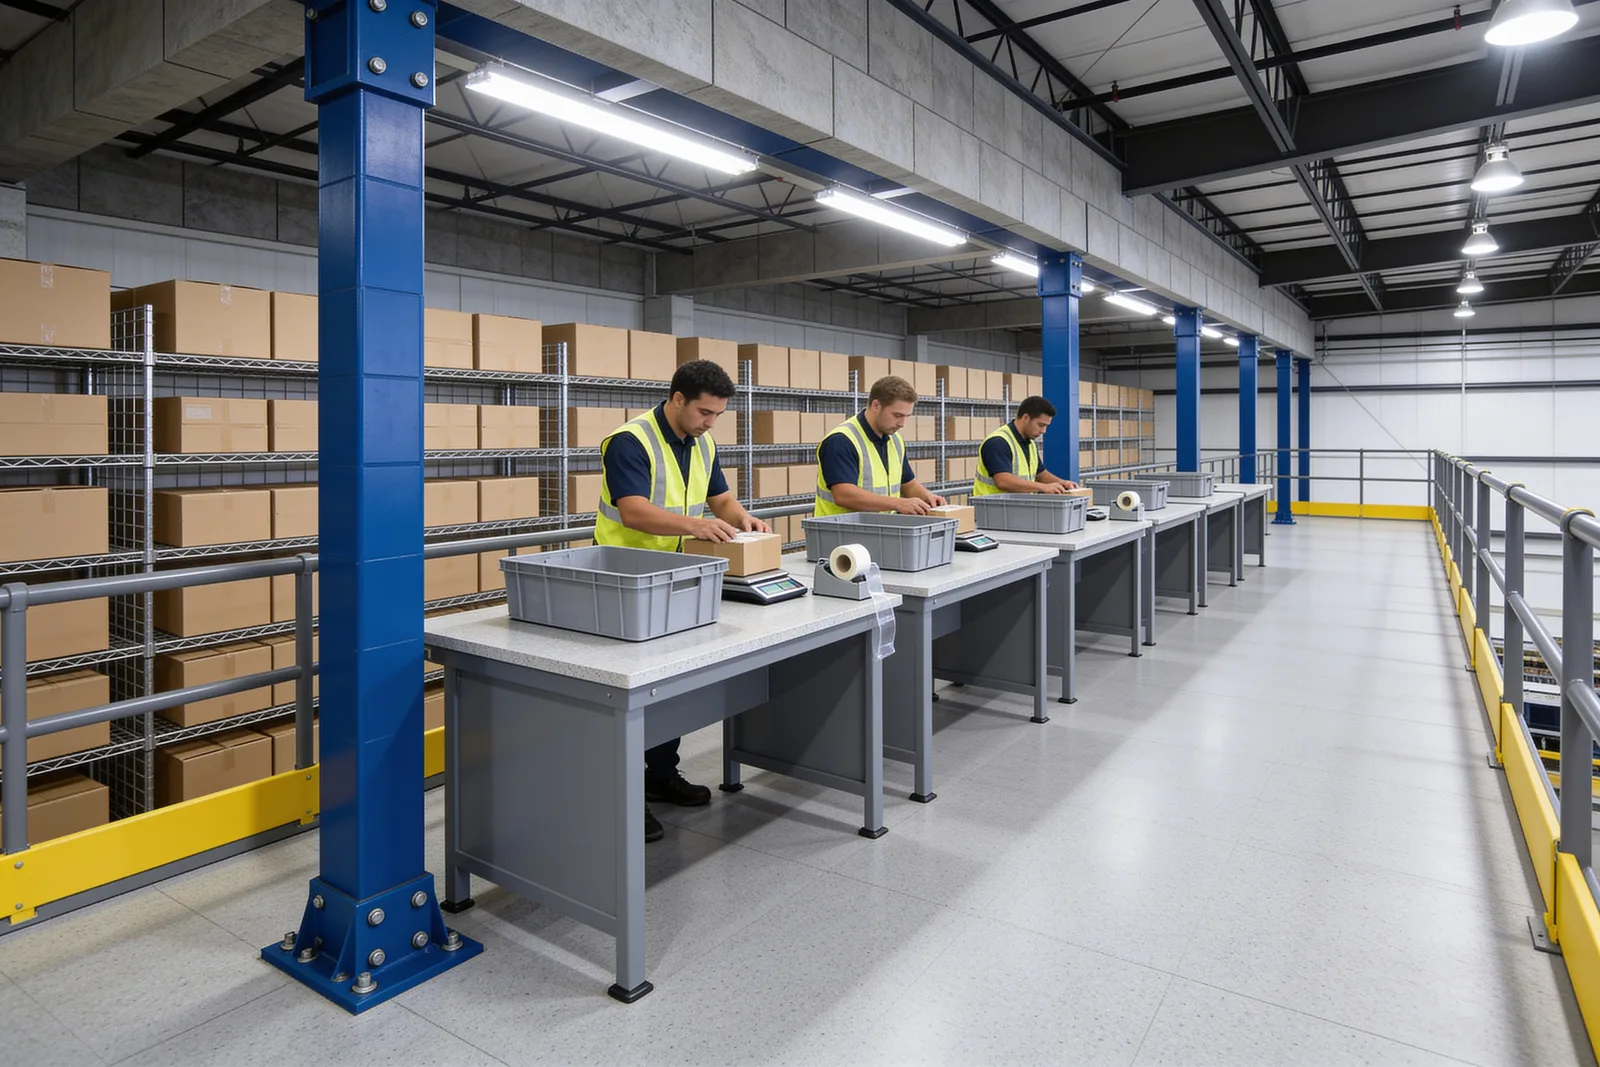
Returns work is bench work: receive, inspect, grade, then restock or dispose. It needs light, power and a flat floor — and crucially, it does not need the clear height a pallet position needs. That asymmetry is why returns processing so often ends up on a deck instead of taking prime floor. The demand is not softening: Prologis, citing NRF, reports that 76% of consumers expected free returns in 2024, compared to just 40% in 2019.
How many people end up on the deck?
Two different numbers apply, and the code's is usually the larger one. JLL has put e-fulfillment staffing at roughly one employee per 700 to 1,000 square feet, against one per 1,500–3,000 in traditional warehousing, as reported by DC Velocity in February 2017 — which also notes e-commerce leasing driving labor demand at "two to three times that of traditional warehousing operations." That figure is dated and the underlying JLL report is not named, so treat it as an order of magnitude, not a design input.
The code counts differently. IBC §1004.5 divides floor area by "the occupant load factor assigned to the function of the space," and Table 1004.5 rates "Warehouses — 500 gross" but "Industrial areas — 100 gross." So a 10,000 sq ft deck staffed by perhaps 10–14 real people under the JLL density is a 100-occupant space if the official reads its function as industrial, and a 20-occupant space if he reads it as warehouse. Nothing about the payroll changes; the factor does.
That gap is not academic, because the exit threshold sits inside it. Table 1006.2.1 caps a single-exit space at an occupant load of 29 in Group S and 49 in Groups B and F — storage is the stricter row, not the looser one. §1006.2 is explicit that this applies to "Rooms, areas or spaces, including mezzanines." Our floor plan guide works the full factor list, and manufacturing mezzanines works the Group F case.
One trap worth naming: the stair-capacity factor drops from 0.3 to 0.2 inch per occupant only in buildings with an automatic sprinkler system and an emergency voice/alarm communication system. Sprinklers alone do not buy it. See mezzanine stairs requirements for what that means in inches.
Is a pick-and-pack deck a storage occupancy?
The code text does not settle it — and pretending otherwise is how projects get re-reviewed. Group F is defined to include use for "assembling, disassembling, fabricating, finishing, manufacturing, packaging, repair or processing operations that are not classified as a Group H hazardous or Group S storage occupancy" (§306.1). Packaging and repair are named — then immediately carved out wherever the space reads as storage.
Group S runs the other way. §311.1 covers "storage that is not classified as a hazardous occupancy", and §311.1.1 adds that "A room or space used for storage purposes that is accessory to another occupancy shall be classified as part of that occupancy." The S-1 list expressly includes "Cardboard and cardboard boxes" and clothing, while S-2 is limited to noncombustible goods carrying only a "negligible amount of plastic trim" — mixed e-commerce inventory in poly mailers does not obviously read as S-2. Group B, meanwhile, is defined around "office, professional or service-type transactions" and says nothing about pick and pack.
This is a determination for your design professional and building official. What the text does establish is that the question is live, that §1004.5 gives the official explicit authority over the function call, and that it turns on what the space does.
Can you call the pack stations an incidental use?
No — Table 509.1 is a closed list, and packing is not on it. §509.1 states that incidental uses "are limited to those uses specified in Table 509.1". Reading that table through: furnace and boiler rooms, refrigerant machinery rooms, hydrogen fuel gas rooms, incinerator rooms, paint shops, certain laboratories and vocational shops, laundry rooms over 100 sq ft, waste and linen collection rooms, storage rooms over 100 sq ft in Group I-2, and electrical installations. No packing. No returns.
So a mixed-use fulfillment deck is handled under §508 as a mixed occupancy — and §508.3.1 carries a consequence that is easy to miss: "the most restrictive provisions of Chapter 9 that apply to the nonseparated occupancies shall apply to the total nonseparated occupancy area." A modest nonseparated packing zone on the deck can pull the entire nonseparated area up to its fire-protection requirement.
The deck compounds that arithmetic in its own right. §505.2 says a mezzanine does not contribute to building area or number of stories, but that "The area of the mezzanine shall be included in determining the fire area." And §903.2.9 counts mezzanines explicitly in the Group S-1 sprinkler trigger, requiring a system where "The combined area of all Group S-1 fire areas on all floors, including any mezzanines, exceeds 24,000 square feet". Our sprinkler requirements guide covers what happens beneath the deck itself.
What live load does a fulfillment deck need?
IBC Table 1607.1 has no row called "mezzanine" and no row called "fulfillment." The designer matches the row to the real use, and a fulfillment deck can honestly span several at once.
| Deck zone | Table 1607.1 row it reads as | Uniform live load |
|---|---|---|
| Reserve stock, tote storage | Storage warehouses, light (row 33) | 125 psf — heavy is 250 |
| Pack and returns benches | Manufacturing, light (row 21) | 125 psf — heavy is 250 |
| Supervisor office | Office buildings, offices (row 23) | 50 psf |
| Access walkway | Walkways and elevated platforms, other than exitways (row 36) | 60 psf |
Two checks ride on top. §1607.4 requires the structure to carry the uniform load or the concentrated load, "whichever produces the greater load effects", with the concentration assumed over a 2½-by-2½-foot area. And §1607.5 requires a partition allowance of not less than 15 psf wherever partition locations are subject to change, "unless the specified live load is 80 psf or greater" — so a 125 psf storage zone escapes it and a 50 psf office zone does not. Our floor design guide and load capacity explainer carry the rest.
What do conveyors and automation add?
A powered conveyor is not just weight — the IBC names a standard for it. §3001.3 requires conveying systems to conform to the standard in Table 3001.3, which lists "Conveyors and related equipment — ASME B20.1", with industrial scissor lifts under ANSI MH29.1.
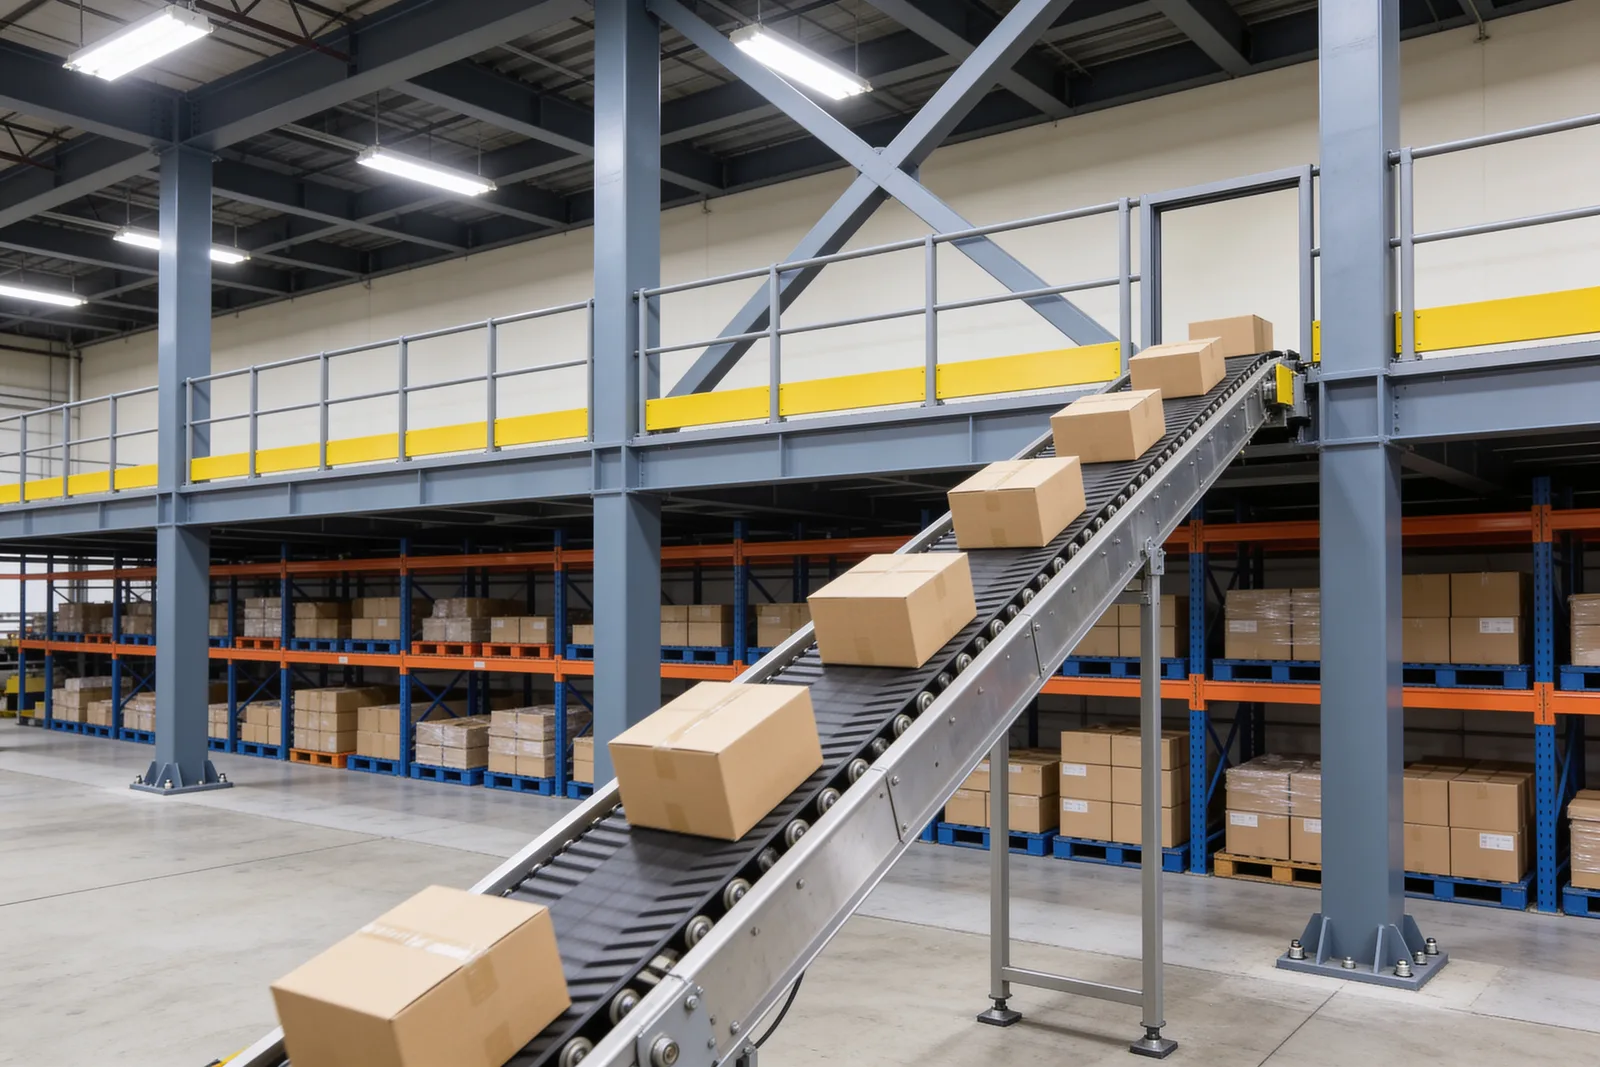
Structurally, the hook is §1607.11.2, which increases machinery weight for impact — 20 percent for light shaft- or motor-driven machinery, 50 percent for reciprocating or power-driven units. Manufacturing mezzanines works that section and its vibration clause in full. For vertical movement between levels, New York City's adopted amendments to ASME B20.1-2015 show what one major jurisdiction enforces on a vertical reciprocating conveyor: travel limited to "less than 22 860 mm (75 ft) with a maximum of four landings served", rated capacity "not less than 239 kg/m2 (49 lbs. per sq ft)", rated speed not exceeding 80 fpm, the operating device external to the hoistway at each landing, and landing access restricted to authorized personnel. Those are NYC amendments, not national requirements — see mezzanine lifts and VRCs for the general picture.
What does the deck edge owe the people underneath?
OSHA's toeboard rule has a second half that fulfillment triggers constantly. Beyond the familiar 3½-inch minimum toeboard, 1910.29(k)(2)(i) requires that "Where tools, equipment, or materials are piled higher than the top of the toeboard, paneling or screening is installed from the toeboard to the midrail of the guardrail system" — and up to the top rail if the pile clears the midrail.
A returns tote or a stacked carton at a deck edge clears 3½ inches without trying. On a static pallet mezzanine that condition is rare; at an induction station or a pack bench it is the normal state of the deck. The guardrail itself still answers to 1910.29(b) — 42 inches plus or minus 3, and a 200-pound load applied within 2 inches of the top edge — covered in full in our railing and guardrail guide and warehouse catwalk article.
One limit on all of the above. This article reports published research, industry data and code text as written; it is not a code analysis of your building and cannot be one. Occupancy classification, occupant load, live load selection, egress design and conveyor compliance are determinations for a licensed design professional and your building official, working from your adopted code edition and its local amendments. Code sections cited are 2021 IBC unless noted. And no authoritative published cost figure exists for a fulfillment-specific mezzanine — vendor ranges disagree by a factor of five — so see our cost per square foot guide for how the drivers actually behave.
What to read next
- Pick modules: how multi-level order-picking structures actually work — the structure this article sits on top of, level by level
- Warehouse space optimization: what to do before you lease more square feet — the order of operations when the building feels full
- Mezzanine floor plans: layout patterns that pass review — occupant load factors, the openness rule and the accessible-route threshold
Put this guide into practice
Frequently asked questions
- What is a fulfillment center mezzanine?
- It is an elevated platform inside a fulfillment center carrying order picking, packing, returns processing or the conveyor that serves them. Structurally it is an ordinary mezzanine; what distinguishes it is that the deck holds people and powered equipment rather than static pallet storage.
- Why does e-commerce need more warehouse space than store distribution?
- Prologis Research has measured e-commerce at roughly three times the logistics space of in-store sales since 2014 and re-confirmed the ratio in March 2025. Its four named drivers are greater SKU variety, higher buffer inventory, individual order picking and packing, and floor space allocated to returns processing.
- How much extra space does returns processing need?
- CBRE has published that distribution facilities handling returns need 15 to 20 percent more space than a traditional DC built for outbound distribution only. NRF projected total 2025 retail returns of $849.9 billion, with an estimated 19.3 percent of online sales returned.
- What live load should a pick-and-pack mezzanine be designed for?
- IBC Table 1607.1 has no row called mezzanine and none called fulfillment, so the designer matches the row to the real use. A single fulfillment deck can legitimately span several rows, and the concentrated-load check in Section 1607.4 applies independently. A licensed engineer sets the number.
- Is a packing area on a mezzanine an incidental use under the IBC?
- No. Section 509.1 limits incidental uses to those specified in Table 509.1, and packing and returns processing are not on that closed list. A mixed-use fulfillment deck is handled as a mixed occupancy under Section 508 instead.
Continue planning your mezzanine
All Complete Guide guides →
Complete Guide
What is an industrial mezzanine? Types, uses, and when you need one
An industrial mezzanine is an intermediate floor built inside an existing building to add usable space. Here's what they are, the three structural types, and how to decide if one fits your facility.
Complete Guide
Warehouse Mezzanines: Types, Costs & Planning Guide
Plan a warehouse mezzanine for storage, picking or production. Compare structural types, review costs and load capacity, and work through the design decisions.
Engineering
Free-standing vs rack-supported vs structural mezzanines: a buyer's decision framework
The three structural types of industrial mezzanine — free-standing, rack-supported, and structural — solve different problems. Here's how to pick the right one based on use case, flexibility, cost, and code path.