

3PL warehouse mezzanines: plan for changing client needs
Plan a 3PL mezzanine around client mix, overlapping peaks, shared routes and change reviews. Separate reusable operating space from structural flexibility.
Editorial

A 3PL warehouse mezzanine should be planned for a defined range of client needs, with a clear process for reviewing changes. The useful question is not simply how much floor can be added. It is whether the proposed space and shared routes still work when products, order patterns and client allocations change.
This guide focuses on operating several client activities and managing change. The warehouse mezzanine guide owns general layout choices, while the distribution-center guide covers receiving and dock-to-stock flow. Here, those physical decisions are tested against a changing client brief.
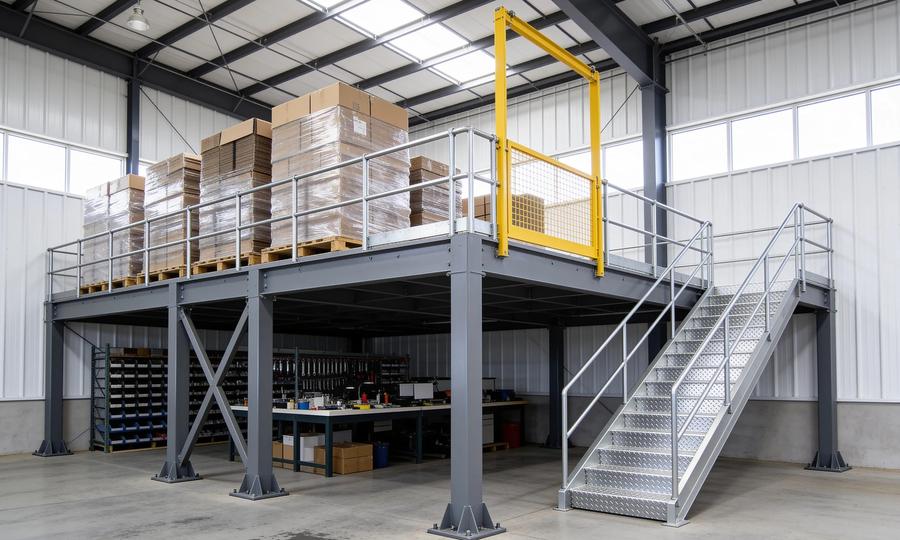
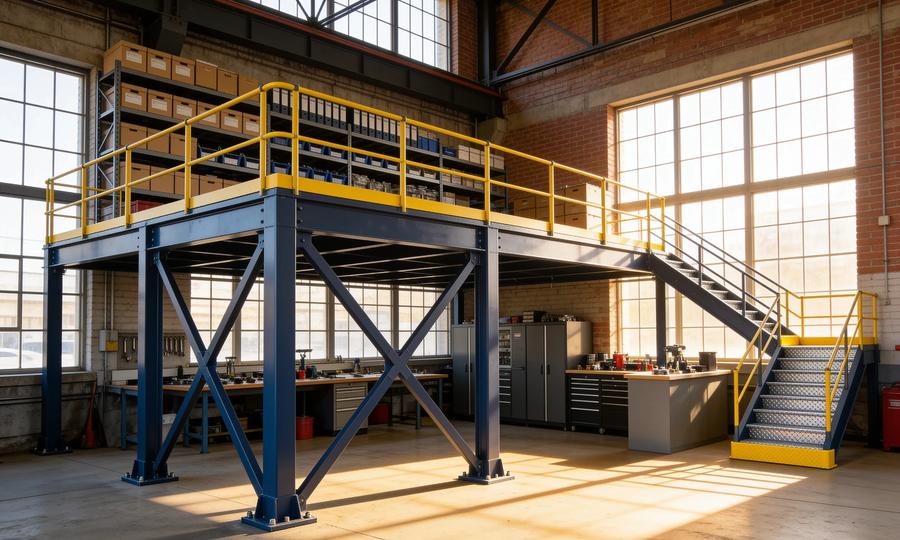
All three images are AI-generated concept illustrations, not project photographs, approved layouts or evidence of client results. This Cogan-affiliated editorial guide claims no named technical review. Use qualified project professionals for structural, code and equipment decisions; use actual contracts and operating records for commercial assumptions.
Which client activities belong on the proposed deck?
Choose activities by their complete material path and operating requirements, not by the amount of empty space visible upstairs. Identify what arrives, how it reaches its location, who handles it and how it leaves. Include replenishment and exceptions alongside ordinary order picking.
CCOHS materials-flow guidance recommends reducing unnecessary handling, shortening carrying distances and placing materials near their point of use. These are useful review principles, not proof that moving a particular task upstairs improves it.
For each client, sketch the path from receiving to storage, work area and dispatch. Record handling units, equipment and the conditions that trigger extra moves. If a proposed upstairs activity repeatedly sends the same item back down for another step, investigate that sequence before fixing the footprint. The fulfillment-center guide addresses the occupied picking-and-packing use in more detail.
What information should a client-capacity brief contain?
Describe the operating envelope that the design team is being asked to accommodate. Keep confirmed information, forecasts and unresolved assumptions separate. A current stock count is useful, but it does not describe future product dimensions, handling patterns or the busiest simultaneous activity.
Use a consistent brief for each proposed client area:
| Input | What to record | Review question |
|---|---|---|
| Products and handling units | Dimensions, weights, packaging and stock status | Does the proposed arrangement match these items? |
| Storage and work | Shelving, pallets, benches and intended activities | What changes the load or occupied use? |
| Demand pattern | Normal operation, forecast peaks and exceptions | Which demands could occur together? |
| Transfer and staging | Equipment, routes and waiting locations | Where would work accumulate? |
| People and services | Staffing assumptions, access and service needs | What must the project designers resolve? |
| Change responsibility | Decision owner and supporting records | Who can authorize the revised arrangement? |
Attach the supporting records rather than converting every forecast into a design fact. Send the brief with the floor plan so the team can connect each assumption to a specific location. Leave unknown values visible and assign someone to resolve them.
How should you test overlapping client peaks?
Review simultaneous demand at shared resources, not just each client’s separate peak stock holding. A deck allocation can look reasonable on separate plans while both operations depend on the same transfer point, aisle or staging area at the same time.
Consider this deliberately hypothetical scenario: one client replenishes small-item shelving while another prepares a carton dispatch wave. The planning question is whether their routes and waiting areas can serve both activities without pushing work into circulation space. No throughput or savings result is assumed.
Walk through the scenario with operations and the equipment supplier. Record the sequence, intended queues, staffing assumptions and exception handling. Test a delayed inbound delivery and a client changeover as well as the ordinary pattern. Keep the material-lift selection and any conveyor interfaces tied to those requirements rather than assuming that a single transfer device serves every possible future mix.
Describe a fallback for demand outside the reviewed envelope. It might require a different allocation or an alternative operation, but it should not silently depend on using aisles as extra storage. Do not substitute an arbitrary spare-capacity percentage for the actual scenario review.

How do you separate client inventory while sharing circulation?
Give the inventory areas clear identities and manage common routes as common resources. Define responsibility for replenishment, housekeeping, exceptions and any temporary staging. A color on a plan is a communication aid; it does not replace the reviewed layout or operating instructions.
For US workplaces within its scope, 29 CFR 1910.176(a)–(c) addresses sufficient safe clearances where mechanical handling equipment is used, clear passageways, secure storage and housekeeping. It does not provide a universal aisle dimension for this article’s scenarios. Canadian operations need the applicable provincial or territorial requirements reviewed separately.
Ask who controls a shared staging location and how its intended use is communicated between shifts. Specify what happens when a client cannot accept a planned stock move. Record exceptions instead of allowing informal overflow to become the permanent layout. Coordinate the height and equipment-clearance review with the actual routes.
Inventory identification needs its own check. Where GS1 Logistic Labels are used, the GS1 guideline explains how the SSCC identifies a logistic unit and connects its physical movement with related electronic messages. That does not, by itself, establish client ownership or a storage-location rule. Confirm those relationships in the operation’s records and systems when stock moves between areas.
What can change without assuming the structure can change?
Separate inventory allocation from physical reconfiguration and changed loading. Moving responsibility for a zone does not establish that different shelving, denser stock, new equipment or a different activity is compatible with the original design.
29 CFR 1910.22(b) requires walking-working surfaces within its US scope to support the maximum intended load. The load-capacity guide explains why a single distributed rating is not a substitute for reviewing the actual arrangement. Do not infer spare structural capacity from an empty-looking deck.
As a manufacturer-specific example, FCP’s guide specification, section 3.2 requires written manufacturer approval under its engineer’s supervision for field modifications and records approved changes in as-built documents. Follow the actual project documents and applicable requirements; this example is not a universal contract term.
Treat modular construction as a design characteristic to investigate, not permission for unrestricted changes. Keep a change log that describes the proposal, affected drawings, required reviewers and release decision. A revised client allocation should trigger the relevant checks before the new arrangement becomes routine.
A changeover review before the next client starts
Bring the commercial, operations, facilities and project-design perspectives together. The review should answer practical questions before anyone promises a revised capacity:
- Which products, handling units and activities differ from the existing brief?
- Which locations, routes, equipment or services change?
- What structural, fire-protection, access or other review is needed?
- How will inventory identity and stock status remain clear during the transition?
- Who owns training, revised instructions, open items and authorization to start?
Use the project planning checklist to keep the physical scope and quote assumptions explicit. Include the cost and operational effect of changeovers in the business review, rather than evaluating only the initial platform purchase. A new client’s commercial commitment is not evidence that the physical change is ready.

Measure the result against the original problem
Choose measures that match the reason for the project: usable stock locations, extra handling steps, transfer waiting, picking exceptions or the effort required to change an allocation. Define each measure before comparing observations, and keep the product mix and operating conditions alongside the results.
Separate an actual observed improvement from a forecast or an illustration. Retain inconvenient exceptions, including periods when another client’s activity constrained the shared resource. The decision record should show whether the reviewed operation works and what needs adjustment; added floor area alone is not proof of faster or more profitable service.
What to read next
- Warehouse mezzanine layouts — compare the physical arrangements.
- Distribution-center mezzanines — connect the deck to receiving flow.
- Mezzanine total cost of ownership — include changes and exit assumptions in the cost ledger.
Put this guide into practice
Frequently asked questions
- When should a 3PL consider a warehouse mezzanine?
- Consider it when a defined client workflow can use the proposed upper level and the receiving, replenishment, picking and dispatch routes remain workable. Test the current client mix and plausible changes before treating added floor area as usable operating capacity.
- Can different clients share one mezzanine?
- A proposal can include separate inventory areas and shared circulation, but the project team must resolve the actual uses, loads, access, protection and operating requirements. Define ownership, stock status and responsibility for shared space; colored zones alone do not establish safe or accurate operation.
- Does a modular mezzanine allow unrestricted reconfiguration?
- No. Distinguish changes to inventory allocation from changes to shelving, loads, equipment, guards or the structure. Have the responsible designer, supplier and authorities review changes as applicable rather than assuming that bolted construction authorizes them.
- How should a 3PL plan for peak demand?
- Build explicit scenarios using actual client forecasts and operating records, including overlapping replenishment and dispatch activity. Review shared transfer points, staging and routes for each scenario. This guide supplies no universal spare-capacity percentage or throughput promise.
- What should be reviewed when a new client takes over a mezzanine zone?
- Compare the new products, handling units, weights, storage arrangement, equipment, people and service requirements with the reviewed operating brief. Resolve the physical and inventory-system changes, assign responsibilities and document authorization before the revised operation starts.
Continue planning your mezzanine
All Complete Guide guides →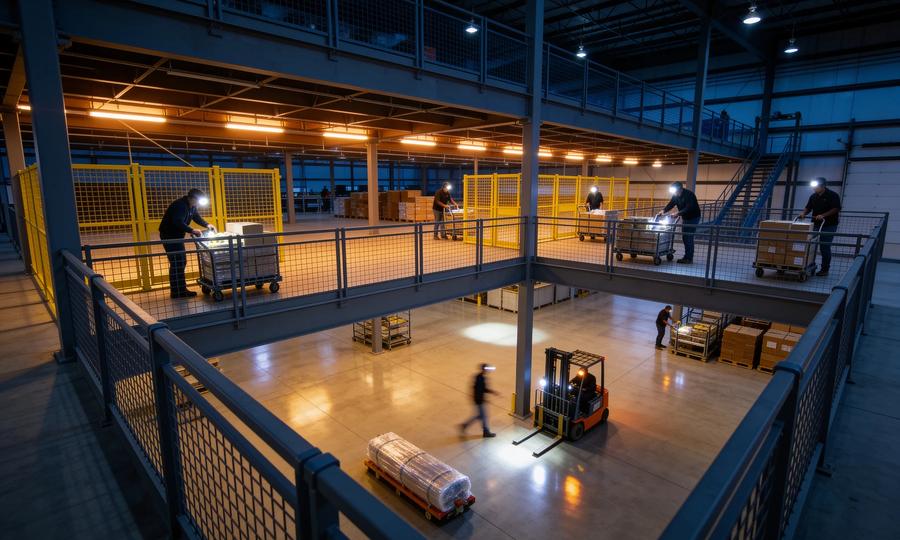
Complete Guide
Warehouse Mezzanine Floors: Storage, Layout & Costs
Plan a warehouse mezzanine floor for storage, picking, packing or offices. Compare layouts, material flow, project examples and the scope of supplier quotes.
Complete Guide
What Is a Mezzanine Floor? Meaning, Types & Uses
What is a mezzanine floor? Learn its meaning, industrial types and warehouse uses, then compare flooring, material lifts and the questions to ask before buying.
Engineering
Free-standing vs rack-supported vs structural mezzanines: a buyer's decision framework
The three structural types of industrial mezzanine — free-standing, rack-supported, and structural — solve different problems. Here's how to pick the right one based on use case, flexibility, cost, and code path.