

Distribution center mezzanines: plan dock-to-stock flow
Plan a distribution center mezzanine around receiving, staging, put-away and replenishment. Compare layouts and measure whether the extra level improves flow.
Editorial

A distribution center mezzanine should solve a defined flow problem, not simply fill the empty height above a busy floor. Its useful contribution might be moving a support activity upstairs, separating carton work from pallet traffic, or creating an elevated picking area. The receiving process still needs somewhere to unload, check, stage and put goods away.
This guide follows the inbound journey and the decision about where a deck belongs. The warehouse mezzanine guide covers general applications; the fulfillment-center guide covers the different demands of picking, packing and returns on an occupied deck.
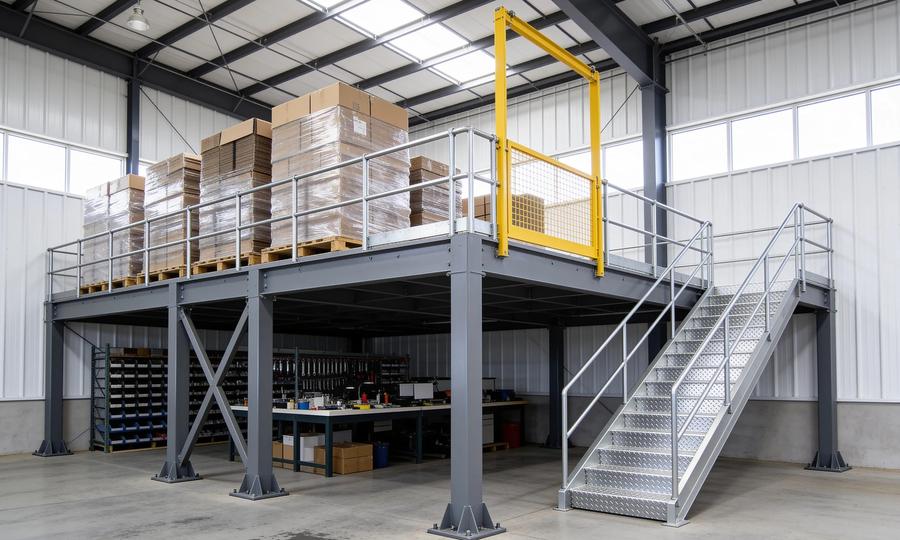
All three images are AI-generated concept illustrations, not photographs of completed projects or approved traffic layouts. This Cogan-affiliated editorial guide does not claim a named technical review, original operating results or a guaranteed throughput improvement.
When does a mezzanine help receiving flow?
It is a candidate when the revised layout removes a documented conflict or releases useful space without creating a worse transfer problem. Start by identifying the cause of the queue: lack of floor space, delayed inspection, unavailable put-away equipment, missing information or something else.
MHI's Ten Principles of Material Handling recommends defining needs and performance objectives before selecting equipment. Its system principle connects receiving, storage and other activities with information flow. That is a reason to examine the process around the structure, rather than ask the steel supplier to solve an undefined congestion complaint.
Our recommended starting point is a marked floor plan showing where each inbound load waits and why. Walk it with receiving, inventory control, operations and the design team. Record the normal route and the exception route. A pallet with a quantity discrepancy may need a different destination from stock already cleared for put-away.
What does the dock-to-stock clock measure?
Measure receipt through completed put-away and the associated inventory recording, not just unloading time. Use a written definition of the start and finish events so that an apparent improvement cannot come from changing the measurement boundary.
APQC's dock-to-stock measure starts when the business receives a supplier delivery and ends when goods are put away after being recorded in its inventory management system. APQC also explains that cycle time includes both work and waiting. A load moved out of the receiving lane has therefore not necessarily completed that journey.
For the project brief, we recommend retaining intermediate timestamps: receipt, checking complete, released for put-away, and final location confirmed. Define how split deliveries and held goods are treated. Separate them in analysis rather than dropping difficult receipts from the results.
Compare like operating conditions and show the number and mix of receipts behind a summary. Do not claim a universal target from a cross-industry benchmark, or present a proposed equipment rate as an observed dock-to-stock result.

Where should the deck sit relative to the dock?
Choose the position from the complete route, including the space occupied by columns, stairs and transfer landings. A deck close to receiving can still be a poor choice if its access competes with the route that replenishes storage or feeds dispatch.
Use this editorial comparison to test candidate locations. It is a set of questions for layout review, not a set of approved arrangements.
| Candidate arrangement | Intended benefit to test | Question that can invalidate it |
|---|---|---|
| Move a support activity upstairs | Release a useful ground-floor work area | Does the revised plan actually recover contiguous usable space? |
| Put carton picking above reserve storage | Connect replenishment and picking | Where do replenishment loads wait without obstructing circulation? |
| Place a deck beside receiving | Keep an activity near its inbound supply | Do stairs or transfers compete with dock approaches and staging? |
| Place a deck farther from the docks | Preserve the receiving floor | Do extra travel and transfer steps undermine the intended benefit? |
Show the before and after layouts at the same scale, with the same operational assumptions. Use the storage-capacity guide to organize the space discussion, but evaluate receiving buffers separately from long-term storage positions. An area assigned to a queue cannot simultaneously be counted as unobstructed circulation space.
What must remain clear at ground level?
Protect the routes and working clearances required by the actual handling operation. Do not treat every rectangle under a proposed mezzanine as usable staging. Ask the safety and design teams to review the combination of loads, vehicles, pedestrians and fixed obstructions.
In the United States, OSHA 1910.176(a) requires sufficient safe clearances where mechanical handling equipment is used, including docks, doorways and turns. It also requires clear aisles and appropriate marking of permanent aisles. That provision does not supply one universal aisle width for this layout.
Canadian CCOHS loading and unloading guidance emphasizes unobstructed docks and dock plates, suitable clearances and awareness of pedestrians and other vehicles. It is safety guidance, not a substitute for the applicable provincial or territorial requirements. Confirm the rules and site-specific measures with the responsible professionals.
Our layout recommendation is to identify destinations for damaged goods, paperwork holds, empty pallets and packaging waste before assigning the remaining space. Make the exception areas visible on the drawing. Otherwise, the proposal has left an operational question unanswered even if its main storage rows look orderly.
Could vertical transfer become the next bottleneck?
Evaluate the transfer as a complete operating sequence, with space and responsibility at both ends. Include how goods arrive, wait, load, travel, unload and leave the landing. Check replenishment and outbound movements together if they share the same equipment.
For a proposed material lift, request an application review using the actual load envelope and intended operating pattern. For conveyors through the mezzanine, coordinate the openings, supports and transfer points with the structure. The equipment selection guides address those details; a route sketch does not approve them.
MHI's work principle asks planners to consider individual pickups and set-downs, while its automation principle treats interfaces between equipment, loads, operators and controls as important. Our practical application is to walk a representative replenishment task from start to finish. Record each handoff and identify who clears the receiving end before another load arrives.
Also ask what happens during an equipment stop. Define a reviewed recovery process and permissible holding areas; do not assume that workers can substitute manual carrying or another unplanned transfer method. Document the decision before treating the elevated activity as operationally ready.
What information does the designer need before fixing the layout?
Provide the proposed use, load information, routes and supporting-building conditions together. The operations plan and engineering package should describe the same revision, including intended equipment and any areas likely to change use.
FCP's mezzanine guide specification calls for a preinstallation review covering slab condition, load limitations and required tests. Its shop-drawing requirements include the plan, framing, columns, base plates and anchoring information. These are examples of the coordination information a project needs, not a universal design specification.
Use the slab-requirements guide to prepare the supporting-floor questions. Have the responsible designers address loading, access, egress, guarding and fire protection under the adopted requirements. Do not infer approval from an existing slab, a nominal deck rating or a similar-looking installation elsewhere.
Keep the unresolved items in the project planning checklist, with an owner for each decision. Ask suppliers to state what their proposal includes and which interfaces another party must resolve.
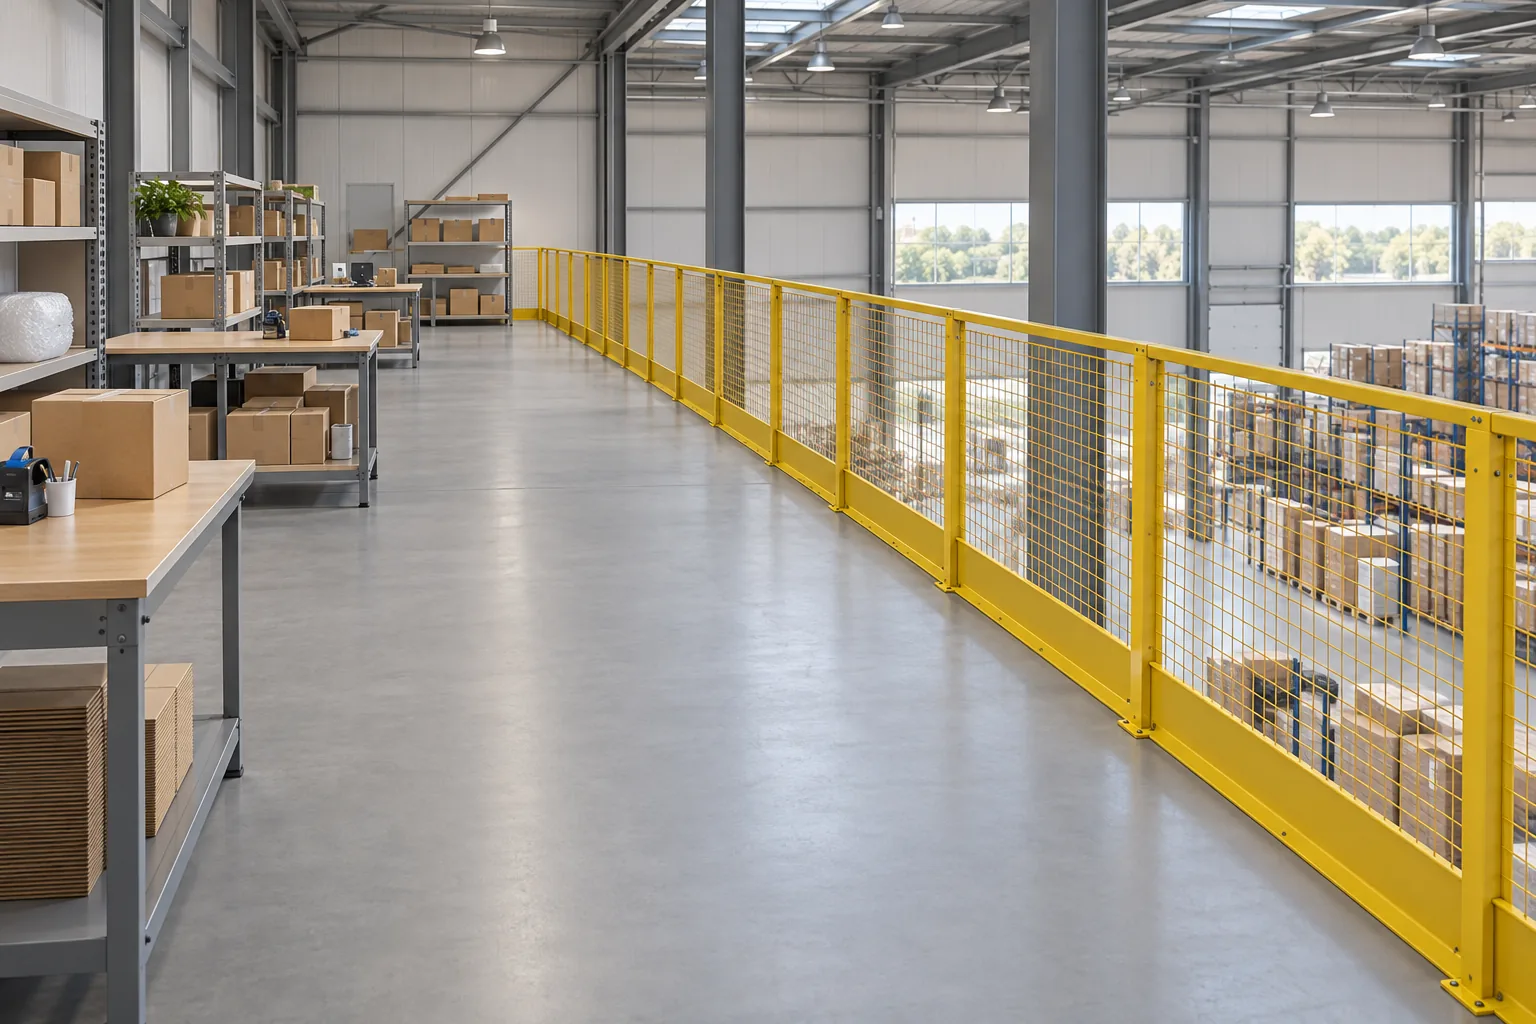
A before-and-after review that tests the actual objective
Before choosing a proposal, write down how the team will judge it. The following is our suggested review sheet; its targets must come from the operation, not from this article.
| Measure or observation | Keep consistent in the comparison |
|---|---|
| Dock-to-stock elapsed time | Receipt and completion definitions, including waits |
| Receiving queue | Observation periods, load types and reasons for delay |
| Additional handoffs | The same task boundary from receiving to final location |
| Put-away accuracy | What constitutes a correct location and inventory record |
| Transfer interruptions | How stoppages and recovery are recorded |
| Ground-floor space released | The same layout boundary and circulation assumptions |
Inspect a busy receiving period as well as an ordinary one. Retain exceptions and explain differences in staffing or product mix before attributing an outcome to the mezzanine. Compare the complete project cost and usable capacity separately from a claim about faster flow.
A useful approval brief connects the identified delay, proposed change, feasible layout and measurement plan. If that connection is missing, revisit the operating proposal before fixing the deck footprint.
What to read next
- Warehouse mezzanine layouts — compare the broader application choices.
- Mezzanine conveyor integration — coordinate the structural and equipment interfaces.
- Fulfillment-center mezzanines — examine the occupied picking and packing deck.
Put this guide into practice
Frequently asked questions
- Where should a mezzanine go in a distribution center?
- Evaluate its position against receiving, staging, put-away, replenishment and dispatch routes. Include columns, stairs and transfer landings in the layout. Proximity to a dock is not enough to show that a location improves flow.
- Will a mezzanine reduce dock-to-stock time?
- Only if the proposed layout and operating changes address the causes of delay. Extra floor area alone does not establish an improvement. Measure the same receiving-to-put-away interval before and after the change, including waiting and inventory recording.
- What is dock-to-stock cycle time?
- APQC defines it from receipt of a supplier delivery until the goods are put away after being recorded in the inventory management system. It includes waiting as well as work. Keep the start and end events consistent when comparing results.
- Which activities should move onto the mezzanine?
- Assess candidates such as carton picking, packing or support activities against their loads, staffing, replenishment and transfer needs. Demonstrate what ground-floor space is released and what additional movements the elevated activity requires.
- How much receiving staging space should a mezzanine project retain?
- There is no universal percentage supplied by this guide. Base the proposal on observed arrivals, dwell times, load dimensions, exception handling and the required travel and access routes. Check both ordinary and busy operating periods.
Continue planning your mezzanine
All Complete Guide guides →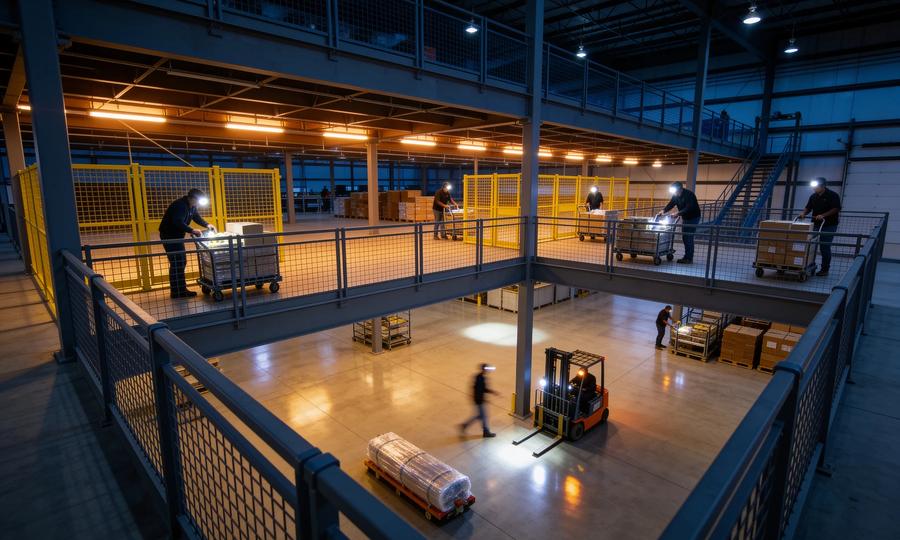
Complete Guide
Warehouse Mezzanine Floors: Storage, Layout & Costs
Plan a warehouse mezzanine floor for storage, picking, packing or offices. Compare layouts, material flow, project examples and the scope of supplier quotes.
Complete Guide
What Is a Mezzanine Floor? Meaning, Types & Uses
What is a mezzanine floor? Learn its meaning, industrial types and warehouse uses, then compare flooring, material lifts and the questions to ask before buying.
Engineering
Free-standing vs rack-supported vs structural mezzanines: a buyer's decision framework
The three structural types of industrial mezzanine — free-standing, rack-supported, and structural — solve different problems. Here's how to pick the right one based on use case, flexibility, cost, and code path.