

Canadian mezzanine code: the NBC, provincial differences, and P.Eng stamps
How the National Building Code of Canada treats a mezzanine: the 40% and 10% rules, 1070 mm guards, provincial codes, Ontario's PSR and engineer seals.
Editorial & Engineering Team
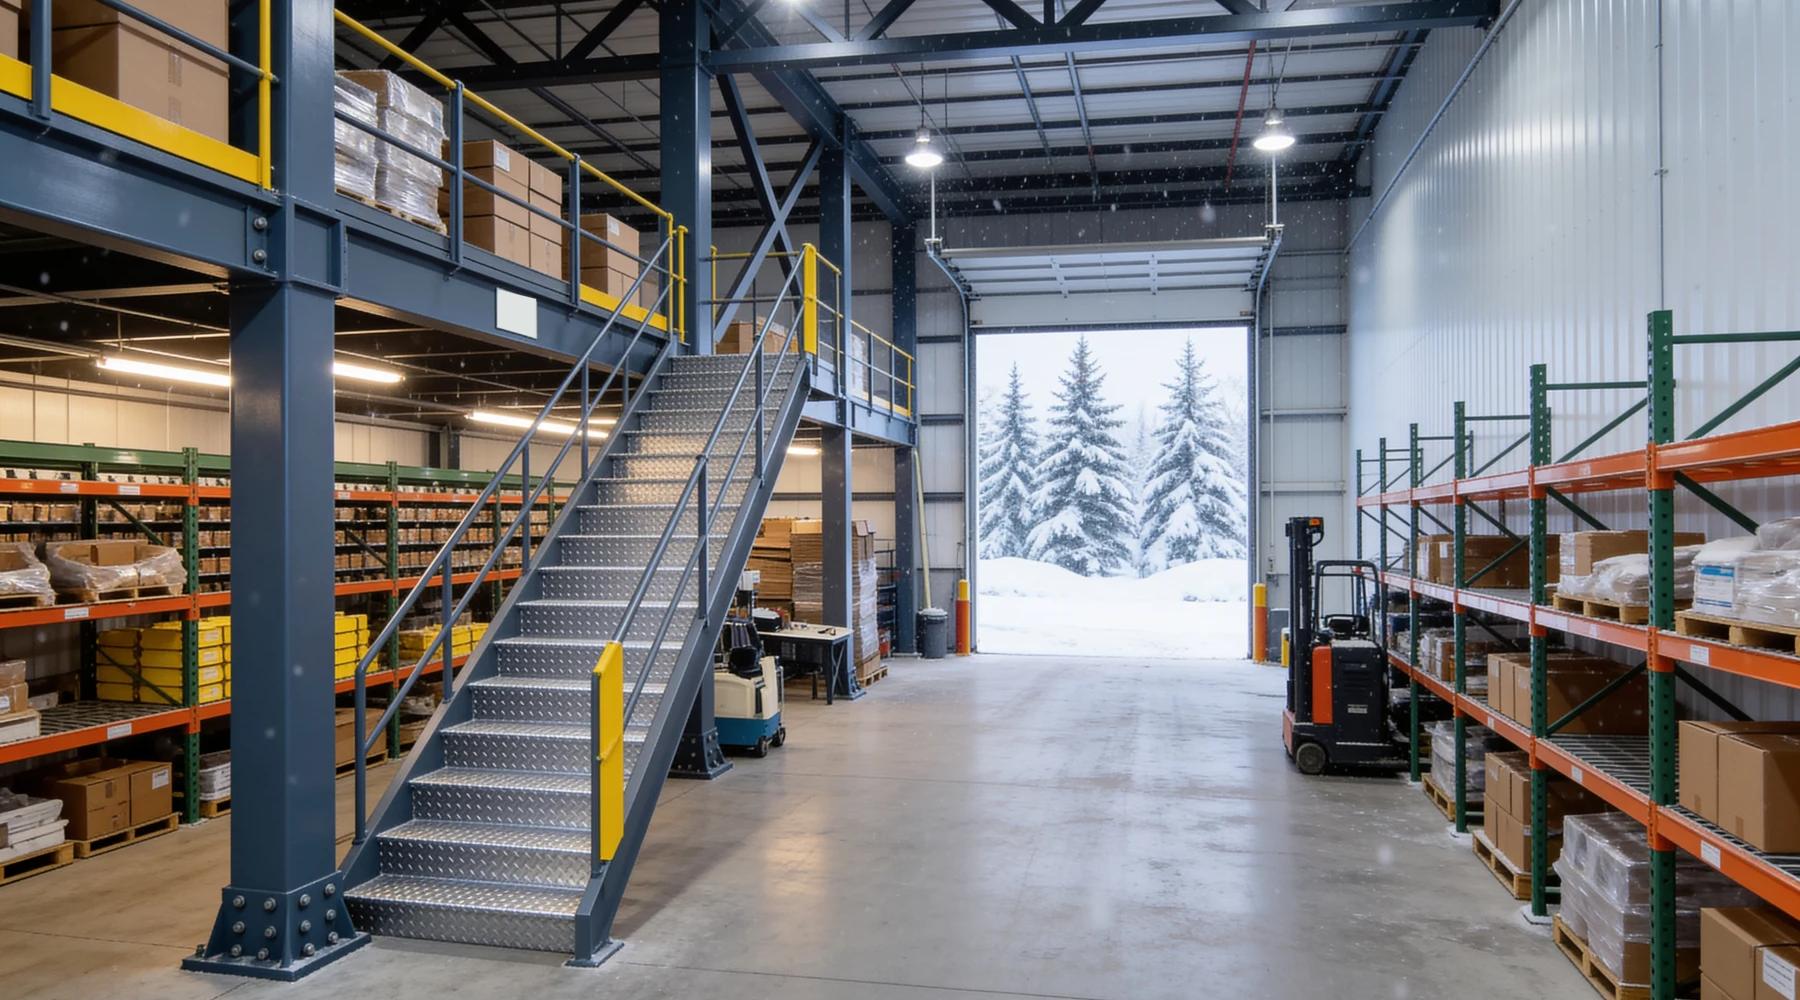
The Canada mezzanine code is not one document. The National Building Code of Canada (NBC) is a model code written by the National Research Council. It has no legal force until a province or territory adopts it, and four provinces publish their own versions. So a mezzanine in Mississauga, Burnaby, Calgary or Laval is checked against four different legal texts built on the same model.
This article covers the Canadian side only: the NBC's mezzanine definition and area rules, the guard height, how the provinces adopt the code, Ontario's workplace pre-start review, and when a professional engineer's seal is needed. The U.S. equivalent is IBC 2024 mezzanine requirements. The U.S. federal workplace rules are in OSHA mezzanine requirements. Where the two countries differ, this article says so.
Which code governs a mezzanine in Canada?
The provincial or territorial building code, which is based on the NBC. The NRC says its codes "are model documents only and must be adopted by an authority having jurisdiction in order to come into effect." Alberta, BC, Ontario and Quebec publish their own codes.
The NRC's Codes Canada FAQ says the national codes "form the basis of the provincial Codes in Alberta, British Columbia, Ontario and Quebec." The other provinces and territories adopt the NBC by reference. Prince Edward Island does not adopt codes provincially, though Charlottetown and Summerside adopt them by bylaw.
The current editions all trace back to NBC 2020:
| Jurisdiction | Code in force | Basis |
|---|---|---|
| Ontario | NBC 2020 plus Ontario Amendments, adopted by O. Reg. 163/24 | The 2012 OBC (O. Reg. 332/12) was revoked January 1, 2025 |
| British Columbia | BC Building Code 2024, in effect March 8, 2024 | "based on the National Building Code of Canada 2020"; does not apply in the City of Vancouver |
| Alberta | National Building Code – 2023 Alberta Edition, in force May 1, 2024 | Alberta edition of the NBC |
| Quebec | Construction Code, Chapter I, Building | "an amended version of the National Building Code of Canada 2020" |
A newer model code exists. The Canadian Board for Harmonized Construction Codes announced the 2025 national model codes on December 22, 2025. A new model edition changes nothing on a job site until a province adopts it, so check which edition your permit will be reviewed under.
Ontario's switch was large. McMillan LLP reports the new OBC eliminates "at least 1,730 technical variations" between the provincial and national requirements. Projects with a permit issued by December 31, 2024, or with drawings substantially complete and an application made by March 31, 2025, can still use the old code under O. Reg. 163/24 section 2.
How does the NBC define a mezzanine?
As "an intermediate floor assembly between the floor and ceiling of any room or storey," including an interior balcony. That is NBC 2020 Division A, 1.4.1.2. The definition covers any raised floor inside a room, whatever it is used for.
The quotes in this section and the next are from the NBC 2020 second printing published by the NRC. The definition matters because Part 3 then asks whether the mezzanine is a storey. A storey counts toward building height, and height drives construction type, sprinkler and fire-separation rules.
Inspection platforms and catwalks get their own treatment. Under Sentence 3.2.1.1.(6), they need not be counted as mezzanines provided "they are not used for storage" and are noncombustible, unless combustible construction is permitted. A storage deck does not qualify. The U.S. distinction between platform types is in mezzanine vs work platform vs catwalk.
When is a mezzanine not counted as a storey?
When it passes one of two tests in NBC 3.2.1.1. Under the 40% test, mezzanines cover no more than 40% of the room's open area and the space above stays open. Under the 10% test, they cover no more than 10% of the floor area.
The 40% test is Sentence 3.2.1.1.(3): "the aggregate area of mezzanines that are not superimposed does not exceed 40% of the open area of the room in which they are located." It adds that "the space above the mezzanine is used as an open area without partitions or subdividing walls higher than 1 070 mm above the mezzanine floor."
The 10% test is Sentence 3.2.1.1.(4). The mezzanine area "does not exceed 10% of the floor area in which they are located," and a mezzanine in a suite does not exceed 10% of that suite. It does not have the openness condition, so a small enclosed mezzanine can use it. Sentence (7) also allows an enclosed space on a 40% mezzanine up to 10% of the room's open area, if it "does not obstruct visual communication."
The City of Regina published an advisory on mezzanines based on "communication with the National Research Council." It says Sentences (3) and (4) "cannot be used simultaneously in evaluating a building." You pick one test for the building, not one per mezzanine.
Stacking has a hard limit. Under Sentence 3.2.1.1.(5), "each level of mezzanine that is partly or wholly superimposed above the first level of mezzanine shall be considered as a storey." A two-tier deck in Canada adds a storey.
How that compares with the U.S.: the IBC caps a mezzanine at one-third of the room's floor area, or one-half in certain sprinklered buildings. The NBC's 40% and 10% tests are different numbers built on a different question, so a U.S. layout cannot be reused in Canada without a code check. Layout rules are in mezzanine floor plans.
Does a Canadian mezzanine need a fire separation or sprinklers?
Not always a separation. NBC 3.2.8.2.(1) exempts a mezzanine serving a Group A, C, D, E or F occupancy that is 500 m² or less and meets the 40% or 10% test. Where sprinklers are required, the NBC calls for NFPA 13.
The 500 m² limit is about 5,380 sq ft. Note that the exemption list, as printed in the NBC, does not include Group B. Regina's advisory paraphrases the list differently, so rely on the code text and your building official. Sprinkler systems under Sentence 3.2.5.12.(1) "shall be designed, constructed, installed and tested in conformance with NFPA 13," and the NBC's reference table lists NFPA 13-2019. The design issues under a deck are in mezzanine fire sprinkler requirements.
How high must a mezzanine guard be in Canada?
At least 1 070 mm, about 42 inches. NBC 3.3.1.18.(1) requires a guard "not less than 1 070 mm high" at each raised floor, mezzanine, balcony or gallery where the drop is more than 600 mm, about 24 inches.
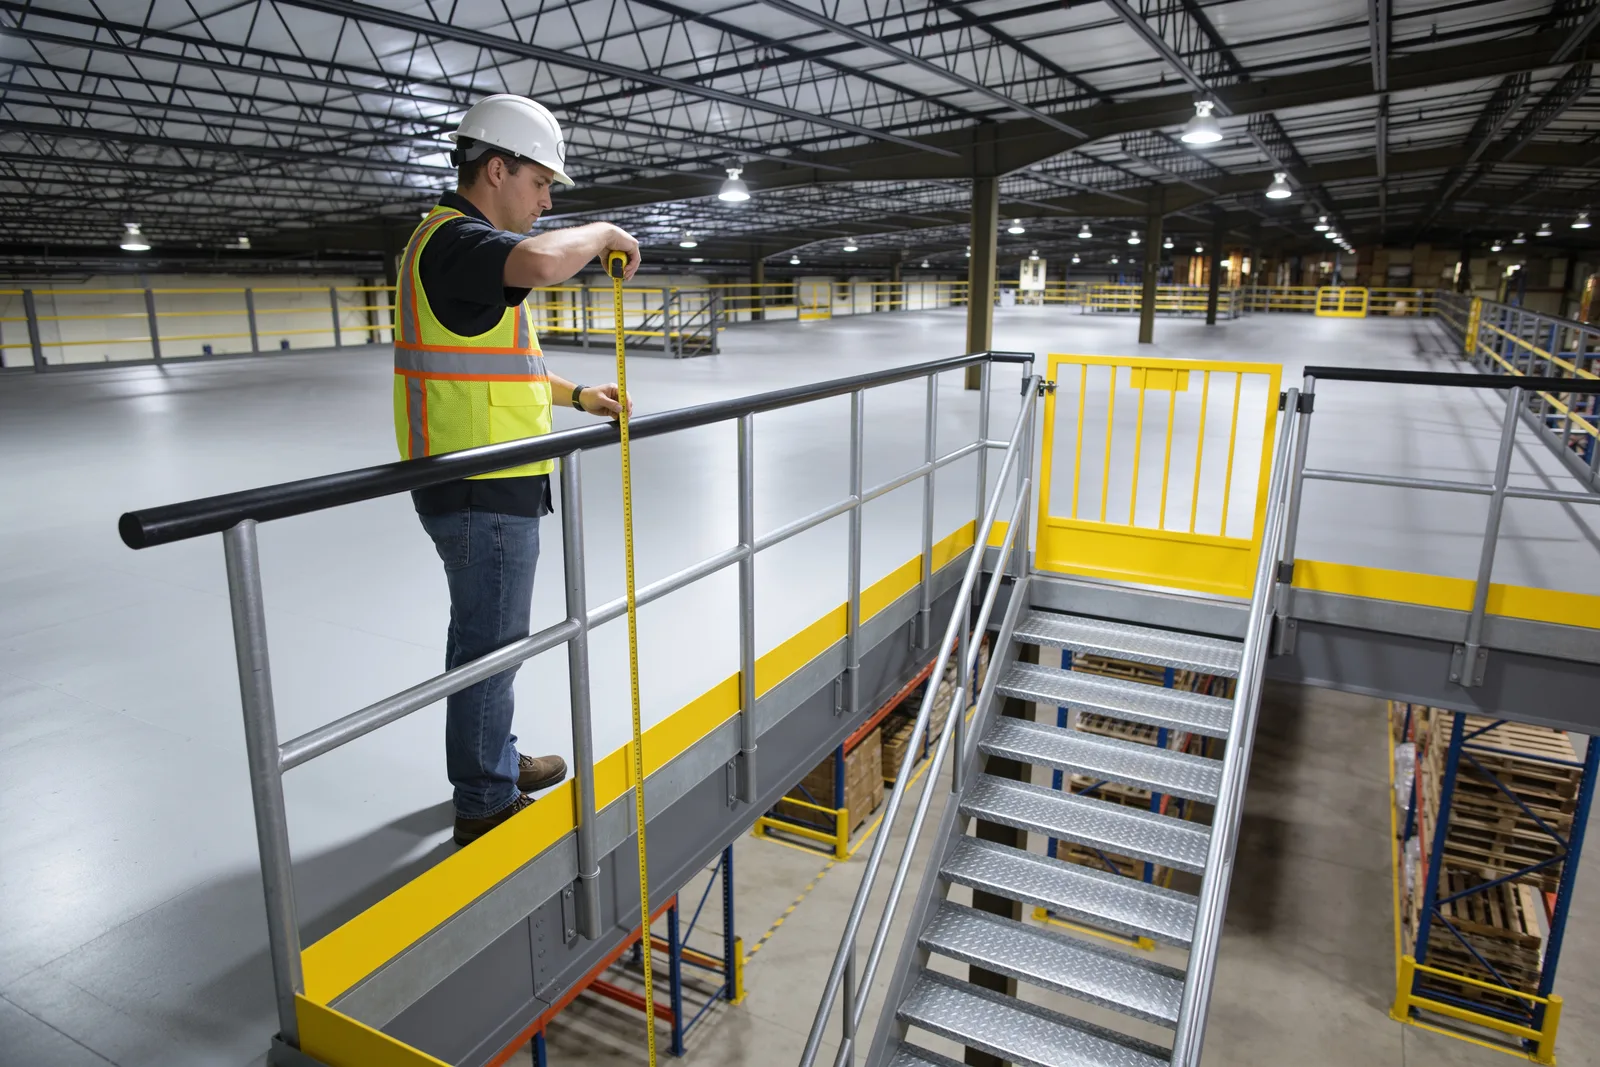
That trigger is lower than the U.S. one. OSHA's general industry rule starts at 4 ft, and the IBC guard trigger is 30 inches, as covered in mezzanine guardrails.
Workplace law adds a second rule set. Ontario's Regulation 851 section 13(1)(b) requires a guardrail at an open side of "a raised floor, mezzanine, balcony, gallery, landing, platform." Section 14(1) sets the top rail at "not less than 91 and not more than 107 centimetres above the surface," with a mid rail and a toe-board of "at least 125 millimetres" where objects may fall. Section 14(2) then requires the guardrail to meet the Building Code's structural requirements for guards. For federally regulated workplaces, the Canada Occupational Health and Safety Regulations section 2.12 sets the top rail at 900 mm to 1 100 mm and requires it to withstand a static load of 890 N.
Does a mezzanine need a permit and an engineer's seal?
In Ontario, generally yes to the permit: the Building Code Act says no person shall construct a building without one, and "construct" includes material alteration. On design, NBC Division C says Part 4 structural design must be done by "a professional engineer or architect."
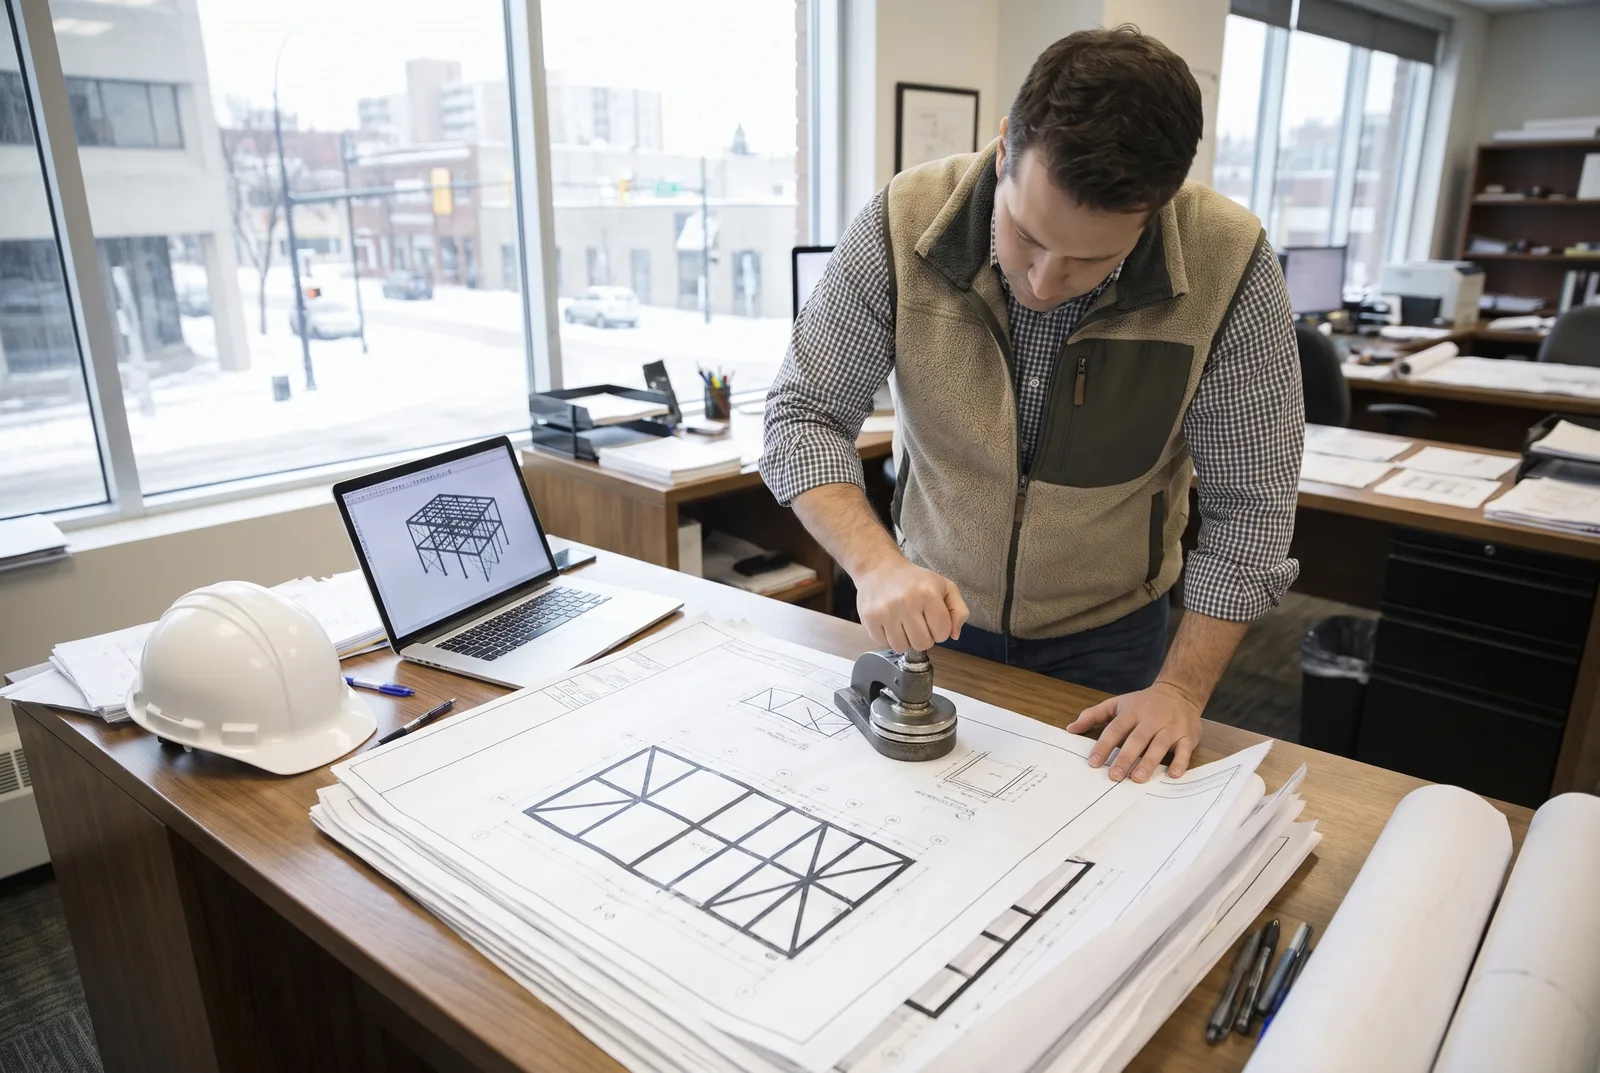
The permit rule is Building Code Act, 1992, s.8(1): "No person shall construct or demolish a building or cause a building to be constructed or demolished unless a permit has been issued therefor by the chief building official." The definition of construct includes "extension or material alteration or repair of a building."
The design rule is NBC 2020 Division C, 2.2.1.2.(1): "For design carried out in accordance with Part 4 of Division B, the designer shall be a professional engineer or architect skilled in the work concerned." The NRC's explanatory note says Part 4 "is written on the assumption that structural design will be carried out by a professional."
How the seal appears varies by province:
- Ontario. Professional Engineers Ontario's guideline on the seal quotes Regulation 941 s.53: the holder "shall sign, date and affix the holder's seal to every final drawing." PEO adds: "Drawings submitted for building permits are final for that purpose."
- British Columbia. The province's Letters of Assurance guide says Letters of Assurance "apply to all Part 3 buildings" and to tenant improvements that involve components in Subsection 2.2.7. Coquitlam's mezzanine guide asks for "Three (3) sealed original sets of structural drawings" and a sealed Schedule B.
- Alberta. The province posts professional Schedules A, B and C on its codes page.
The structural standard behind the seal is CSA S16, which covers "the design, fabrication, and erection of a broad range of steel structures" and "is expected to be used only by engineers competent in the design of steel structures." Its Annex N covers storage racks. The U.S. equivalent is AISC 360; see steel mezzanines.
What is Ontario's pre-start health and safety review?
A sealed engineer's review that Ontario's Regulation 851 s.7 requires before certain equipment and structures are used in an industrial workplace. Racks and stacking structures are Item 3. The regulation's table has no separate mezzanine item.
Under Regulation 851, the review for Item 3 "shall be conducted by, (a) an engineer," and the report must carry a seal under the Professional Engineers Act. Racks are exempt if the rack "is designed and tested for use in accordance with current applicable standards."
The ministry's PSR guideline for racks excludes "shelf and rack storage systems that are regulated by Ontario's Building Code ... with one or more elevated platforms or walkway levels for personnel access," and says "they must be designed by an engineer." It also says a building permit "does not override the requirement to complete a" PSR. A rack-supported mezzanine or pick module therefore needs its classification settled early: building code, PSR, or both. The rack standard's own guide, CSA A344, "applies primarily to selective pallet racks."
What we could not confirm: the revoked 2012 OBC required shelf and rack storage systems to be designed by a professional engineer and industrial buildings over 600 m² to have general review by an architect or engineer. We did not verify whether the new NBC-based OBC keeps those provisions word for word. Ask your municipality.
A note on limits. This article reports model-code and regulation text from official sources. It is not a code review, an engineering opinion or legal advice. Provinces amend the NBC, municipalities interpret it, and editions change. Whether your mezzanine is a storey, needs a fire separation or needs a PSR is for a licensed professional engineer or architect in your province and your chief building official.
What to read next
- The IBC 2024 mezzanine requirements explained in plain English — the U.S. model code, for teams building on both sides of the border
- Mezzanine guardrail and railing requirements — guard heights, loads and gates in detail
- Mezzanine permit requirements — what a permit package contains and how review works
Put this guide into practice
Frequently asked questions
- What is the 40% rule for mezzanines in Canada?
- NBC 2020 Sentence 3.2.1.1.(3) lets a mezzanine be left out of the storey count when the aggregate area of mezzanines that are not superimposed does not exceed 40% of the open area of the room, and the space above the mezzanine stays open, with no walls higher than 1 070 mm.
- When is a mezzanine considered a storey in Canada?
- When it fails both the 40% open-area test and the 10% test in NBC 3.2.1.1. Also, under Sentence 3.2.1.1.(5), each mezzanine level partly or wholly superimposed above the first level of mezzanine is considered a storey.
- How high does a mezzanine guard need to be in Canada?
- NBC 2020 Sentence 3.3.1.18.(1) requires a guard not less than 1 070 mm high at each raised floor, mezzanine, balcony or gallery where the drop is more than 600 mm. Provincial workplace rules add their own guardrail requirements, such as Ontario Regulation 851.
- Do I need a building permit for a mezzanine in Ontario?
- Generally yes. Ontario's Building Code Act section 8(1) says no person shall construct a building without a permit from the chief building official, and construct includes the extension or material alteration of a building. Confirm the scope with your municipality.
- Does a mezzanine need an engineer's seal in Canada?
- Structural design under NBC Part 4 must be done by a professional engineer or architect skilled in the work. In Ontario, Professional Engineers Ontario says drawings submitted for building permits are final for that purpose and need to be sealed.
Continue planning your mezzanine
All Code & Permits guides →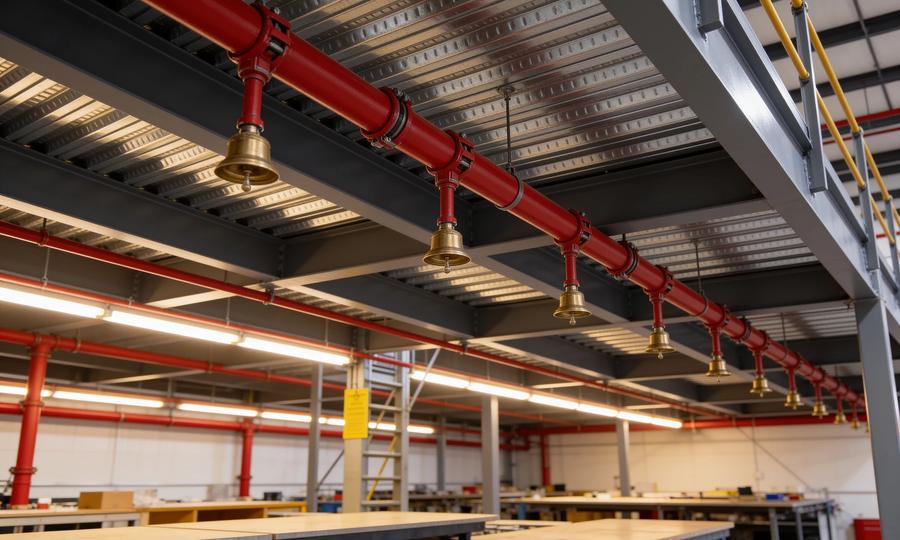
Code & Permits
Mezzanine Fire Sprinkler Requirements: NFPA 13 Guide
Review mezzanine sprinkler requirements, below-deck obstructions and open grating. Understand the design questions to resolve with your fire-protection team.
Code & Permits
Mezzanine Permit Requirements: Drawings & Approvals
Prepare a mezzanine permit application: drawings, structural review, building codes and inspections. Find state resources and understand the approval process.
Code & Permits
IBC 2024 Mezzanine Requirements: Area, Height & Egress
Explore IBC 2024 mezzanine requirements for floor area, clear height, openness and egress, with links to stair, sprinkler and state permit guides.