

ANSI MH16.1 vs the IBC: which code governs a rack-supported mezzanine?
When the racking is the mezzanine, two rulebooks apply at once. The IBC handles the building questions; ANSI/RMI MH16.1 handles the rack structure. Here is exactly how they divide the work.
Editorial & Engineering Team
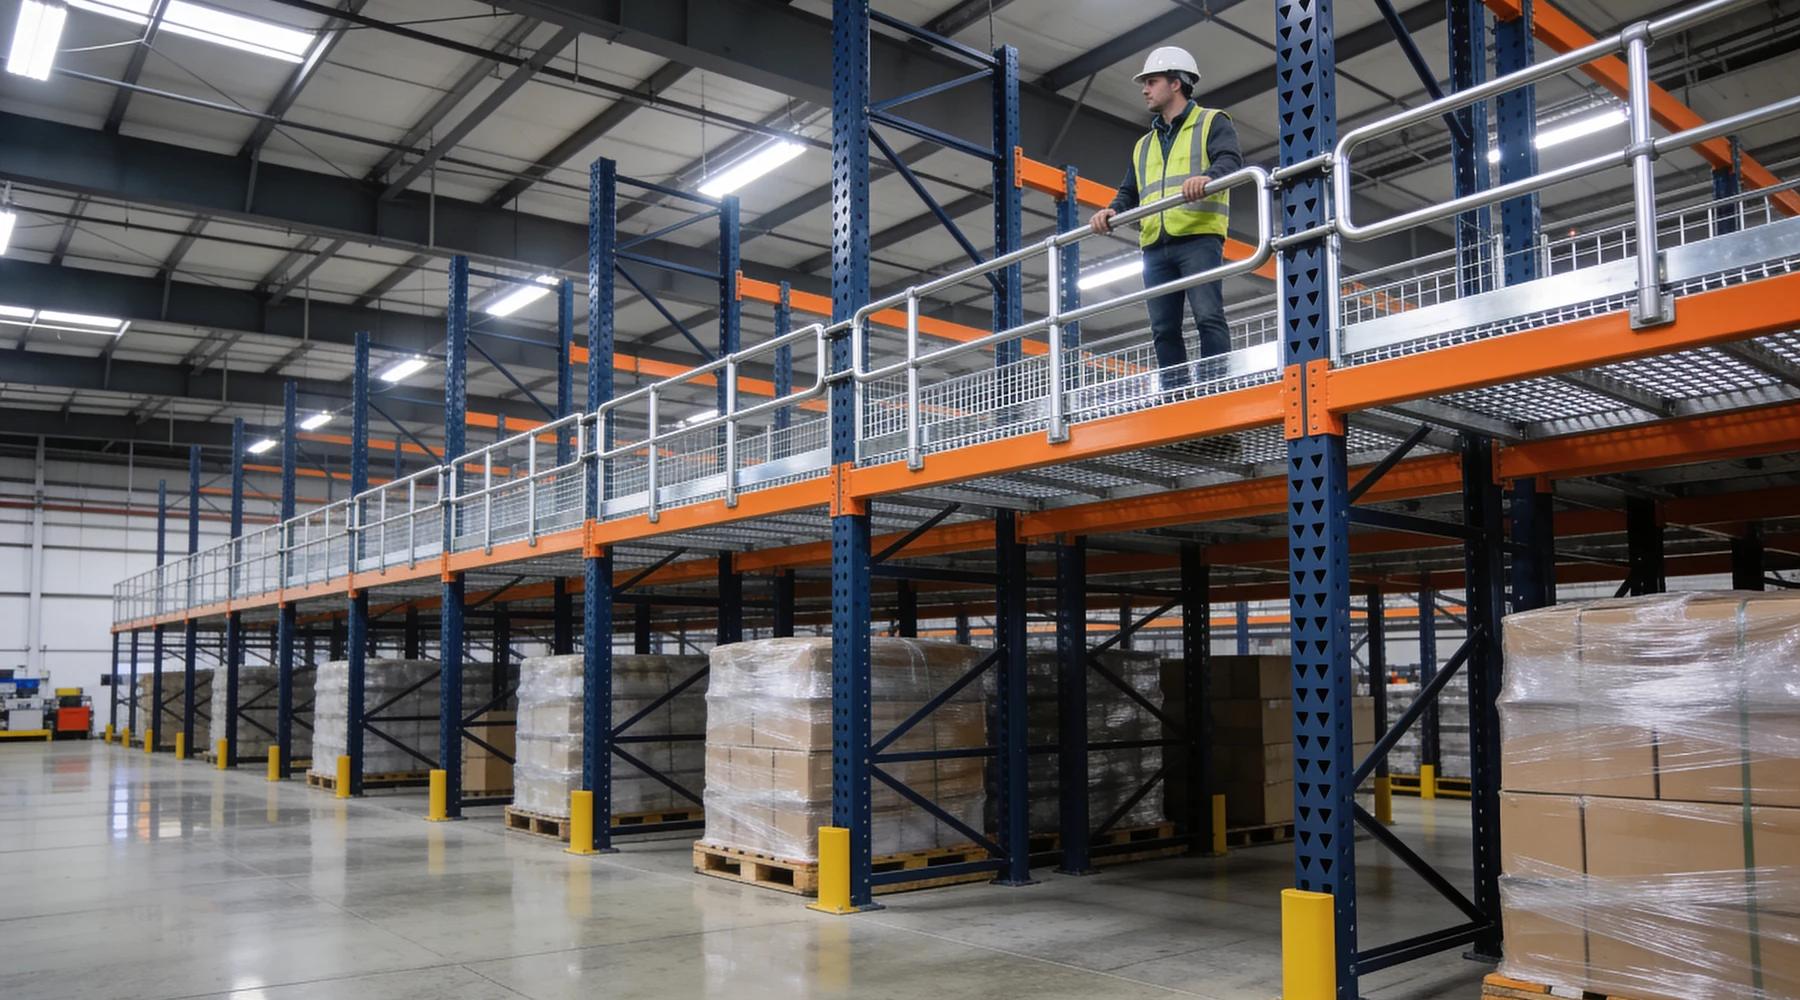
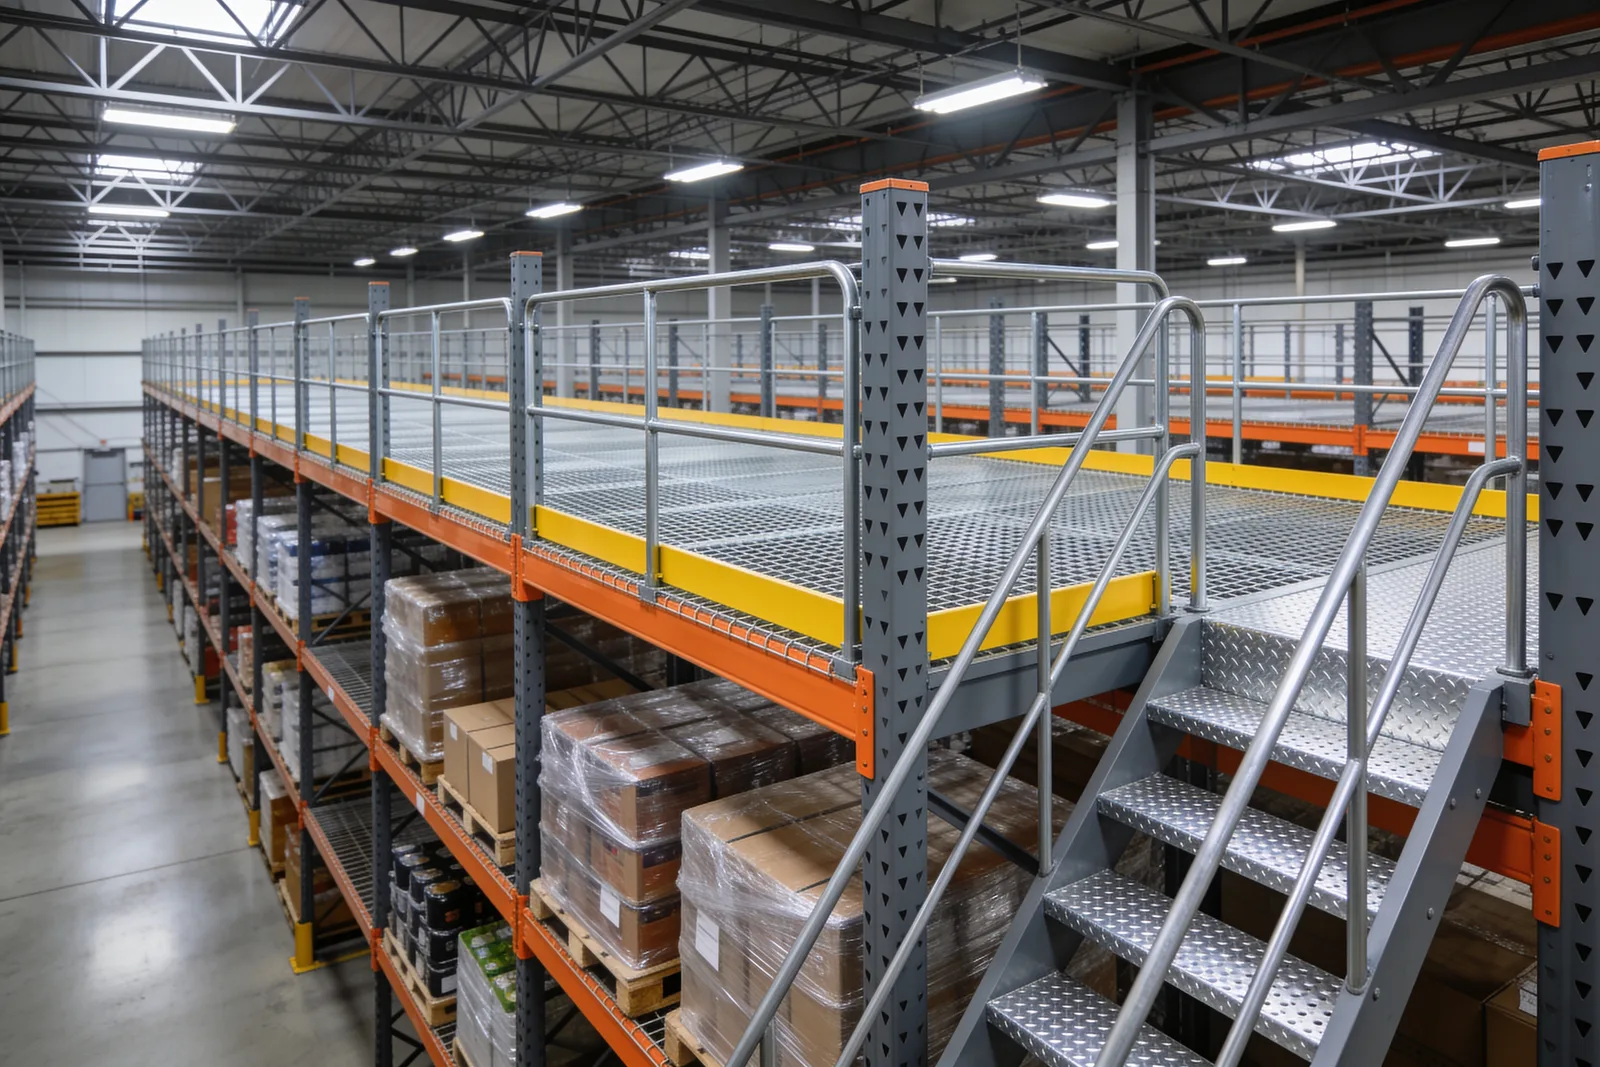
A rack-supported mezzanine is a mezzanine whose structure is the pallet racking itself — the deck bears on the rack uprights, and product stores both above and below. That single design choice changes which rulebook applies. A free-standing steel mezzanine is a building-code problem answered almost entirely by IBC §505.2. A rack-supported one is answered by two codes running in parallel, and the handoff between them is the least-understood thing about these structures.
Our pallet rack mezzanine guide covers this dual path in one section as part of the wider picture. This article is the section-by-section version: which code answers which question, quoted from the code text, so an engineer or buyer can see exactly where the IBC stops and where ANSI/RMI MH16.1 takes over.
This is a plain-English map of published code, not engineering or legal advice. Codes are amended locally and revised by edition. Verify every requirement with your structural engineer and the authority having jurisdiction (AHJ) before you design or buy. See our terms.
What code governs a rack-supported mezzanine?
Both the IBC and ANSI/RMI MH16.1 govern it at the same time. The International Building Code handles the building questions — occupancy, area, height, egress, fire protection, and the permit — while IBC §2209.1 hands the structural design of the rack to the RMI standard MH16.1, and rack seismic design to ASCE 7. Neither code covers the whole job alone.
The reason is that a rack-supported mezzanine is two things wearing one frame. As a place people occupy and as an addition to a building, it is a mezzanine, and the IBC treats it like one. As a load-carrying structure, it is a steel storage rack, and the IBC does not itself contain rack design equations — it delegates them. Understanding the split is the difference between a set of drawings a plan reviewer approves and one that bounces.
What does IBC §2209.1 actually say?
Section 2209.1 is the legal hook. It reads: "The design, testing and utilization of steel storage racks made of cold-formed or hot-rolled steel structural members shall be in accordance with RMI ANSI/MH 16.1." The IBC names the standard explicitly, then adds that seismic design follows ASCE 7.
The full delegation, from the IBC §2209.1 text on UpCodes: the design/testing/utilization sentence above, immediately followed by "Where required by ASCE 7, the seismic design of steel storage racks shall be in accordance with Section 15.5.3 of ASCE 7." So the rack itself is engineered to MH16.1, and its earthquake resistance to a specific ASCE 7 section — not to the general structural chapters most mezzanine designers work from.
Because a rack-supported mezzanine is a steel storage rack under the code's own definition, §2209.1 catches it. That is why "which code governs?" has a two-part answer: the building envelope questions stay with the IBC's mezzanine provisions, and the frame goes to MH16.1.
What is ANSI MH16.1, and what does it cover?
ANSI/RMI MH16.1, "Design, Testing and Utilization of Industrial Steel Storage Racks," is the Rack Manufacturers Institute's design standard — and its scope explicitly names rack-supported systems. It covers selective, pallet-flow, push-back and case-flow racks, plus pick modules and rack-supported platforms, per RMI's published scope summary via Damotech.
RMI ties the standard back to the building code directly: "The International Building Code (IBC) references this standard as the benchmark of safe design and installation of steel storage racks," and that reference also includes industrial work platforms. So MH16.1 is not an optional trade guideline — through §2209.1, it is the design rulebook the IBC itself points to.
RMI is unambiguous that the building side still belongs to the IBC. Its guidance states that when a facility adds an industrial work platform, "the International Building Code (IBC) governs the construction of the structure" and that "requirements for their construction fall under the International Building Code". The rack standard designs the frame; the building code decides whether the frame is allowed.
Which rulebook answers which question?
Read it as a division of labor. Every question about a rack-supported mezzanine belongs to one of three documents — the IBC, MH16.1/MH32.1, or ASCE 7 — and each has a defined lane.
| The question | Governing document | Where |
|---|---|---|
| Is it a mezzanine or a story? (one-third area rule) | IBC §505.2.1 | IBC §505.2 |
| Clear height above and below | IBC §505.2 | 7 ft minimum |
| Openness to the room below | IBC §505.2.3 | walls ≤ 42 in |
| Means of egress | IBC §505.2 → Chapter 10 | egress provisions |
| Structural design of the rack frame | ANSI/RMI MH16.1 | via IBC §2209.1 |
| Rack seismic design | ASCE 7 §15.5.3 | via IBC §2209.1 |
| Stairs, ladders, open-edge guards | MH16.1 §12.3 + ANSI MH32.1 | RMI |
| The elevated surface as a workplace | OSHA 1910.29 | OSHA |
The IBC mezzanine rules in the top rows are covered in depth in our IBC §505.2 guide; the point here is that they apply to a rack-supported mezzanine unchanged. The one-third-of-the-room area cap, the 7-foot clear heights, and the openness rule do not disappear because the columns happen to be rack uprights.
Who governs the stairs, ladders, and guardrails?
RMI directs designers to MH16.1 section 12.3 and to a companion standard, ANSI MH32.1, "Stairs, Ladders, and Open-Edge Guards for Use with Material Handling Structures." Between them they set the guarding geometry: a top rail at least 42 inches high, resisting a 200-pound concentrated load, with vertical guarding required wherever an edge sits more than 30 inches above the level below.
RMI's published guardrail rules spell out the numbers. Guardrails "must consist of a top rail, an intermediate rail and posts"; the top rail sits "at a minimum height of 42 inches above the floor surface"; and the assembly "must be designed to separately resist the force of a concentrated live load of 200 pounds, or a distributed live load of 20 pounds-per-foot". The intermediate rail must stop a 21-inch sphere from passing through, and RMI's platform guidance adds that surfaces "more than 30 inches above an adjacent level must have vertical guarding at the unprotected edges", with the bottom four inches of guarding tight enough to stop a 1.125-inch sphere.
These are the same stair and guardrail concerns as any mezzanine, but routed through the rack standards rather than the general building chapters.
Does OSHA apply on top of all this?
Yes — as a third, independent overlay. The building code and the rack standard govern the structure; OSHA 1910.29 governs the finished platform as a workplace. It is a separate legal authority that does not care what code designed the steel, and its numbers are close to, but not identical to, the RMI figures.
Per the OSHA 1910.29 text, the top rail sits at "42 inches (107 cm), plus or minus 3 inches" above the walking surface and must withstand "a force of at least 200 pounds (890 N) applied in a downward or outward direction within 2 inches of the top edge." A midrail is required midway to the walking surface where there is no wall at least 21 inches tall, and a toeboard must be at least 3.5 inches tall along the exposed edge of an overhead walking surface. Our OSHA mezzanine guide breaks down how these workplace rules sit alongside the building code.
What about seismic design?
Seismic follows the rack, through ASCE 7 §15.5.3 — and it reaches far beyond California. IBC §2209.1 sends rack seismic design to that ASCE 7 section wherever ASCE 7 requires seismic design, which is most of the country to some degree, not just the West Coast.
Industry guidance stresses the point: earthquake risk "also happens in regions like the New Madrid fault zone in Missouri, parts of Utah, South Carolina, and even areas of New York", and many jurisdictions enforce rack seismic rules through permits and engineered drawings. For a rack-supported mezzanine the stakes are higher than for standalone racking, because the frame carries an occupied floor as well as stored product — anchorage, base plates, bracing, and beam-to-upright connections all become the seismic engineer's focus.
Do you need a permit and PE-stamped drawings?
Yes. A rack-supported mezzanine follows the same permit path as any mezzanine: PE-stamped structural drawings and calculations submitted to the building department, plan review, and inspections before occupancy. RMI's own position — that construction requirements fall under the IBC — is what puts these structures firmly inside the permit process rather than treating them as furniture you bolt down.
Manufacturers of rack-supported platforms confirm the reality: "most jurisdictions require stamped engineering drawings, building permits, and final inspections before occupancy". That is the same expectation set out in our mezzanine permit guide, and it is worth budgeting the review time — plan review commonly runs several weeks — into any project schedule. Skipping the permit is the shortcut that surfaces expensively at the next sale, refinance, or insurance audit. State-by-state rules are collected in our permit hub.

How does this change the buying decision?
It doesn't change what's required, but it changes who has to be in the room. A rack-supported mezzanine needs a rack engineer fluent in MH16.1 and a building-code path through §505.2 — not one or the other. That is part of the trade-off against free-standing steel, where the whole structure is a single building-code problem.
Because the rack layout and the mezzanine are one integrated structure, every later change to the racking is a change to the mezzanine's load path — and a re-engineering event under MH16.1. Weigh that against the density and cost advantages in our free-standing vs rack-supported comparison, and confirm the deck's rating against its intended use with our load capacity guide and load calculator.
What to read next
- Pallet rack mezzanines: how rack-supported platforms work — the full pillar: construction, cost, and where this code path fits
- IBC §505.2 mezzanine requirements explained — the building-code half of the split, in depth
- Free-standing vs rack-supported vs structural mezzanines — the decision framework behind the two-code question
- Pallet rack inspection: the RMI rules and the duty that attaches — the same two standards after occupancy: MH16.1 §4.4, and 1910.22(d) once the rack carries a walkway
Put this guide into practice
Frequently asked questions
- What code governs a rack-supported mezzanine?
- Two codes apply at once. The International Building Code governs the building questions — occupancy, area, height, egress, fire, and the permit — while IBC Section 2209.1 delegates the design of the rack structure itself to the RMI standard ANSI/MH 16.1, and rack seismic design to ASCE 7.
- What is ANSI MH16.1?
- ANSI/RMI MH16.1, 'Design, Testing and Utilization of Industrial Steel Storage Racks,' is the Rack Manufacturers Institute's standard for steel storage rack. Its scope explicitly covers rack-supported platforms and pick modules, and IBC Section 2209.1 references it by name as the design standard for steel storage racks.
- Do rack-supported mezzanines need a building permit?
- Yes. RMI states that construction requirements for rack-supported platforms and pick modules fall under the International Building Code regardless of what they are called, and building departments require PE-stamped structural drawings and calculations — the same permit path as any mezzanine.
- Does OSHA apply to a rack-supported mezzanine too?
- Yes. The building code and the rack standard govern the structure; OSHA 1910.29 governs it as a workplace. OSHA requires a 42-inch (±3) top rail resisting 200 pounds, a midrail, and a toeboard at least 3.5 inches tall along exposed edges of the elevated walking surface.
- What governs the stairs, ladders, and guardrails on a rack platform?
- RMI directs designers to ANSI MH16.1 section 12.3 and to ANSI MH32.1, 'Stairs, Ladders, and Open-Edge Guards for Use with Material Handling Structures.' MH16.1's guarding rules require a top rail at least 42 inches high resisting a 200-pound load, with vertical guarding wherever an edge is more than 30 inches up.
Continue planning your mezzanine
All Code & Permits guides →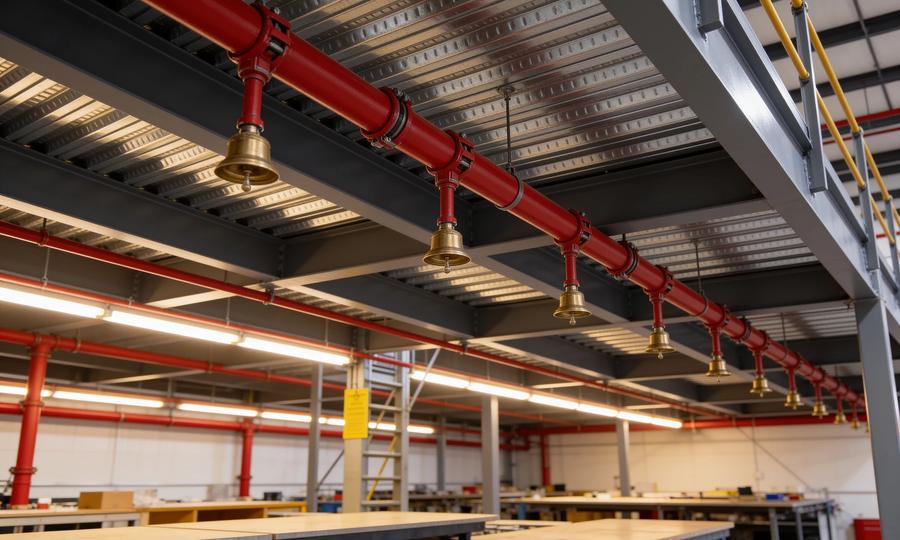
Code & Permits
Mezzanine Fire Sprinkler Requirements: NFPA 13 Guide
Review mezzanine sprinkler requirements, below-deck obstructions and open grating. Understand the design questions to resolve with your fire-protection team.
Code & Permits
Mezzanine Permit Requirements: Drawings & Approvals
Prepare a mezzanine permit application: drawings, structural review, building codes and inspections. Find state resources and understand the approval process.
Code & Permits
IBC 2024 Mezzanine Requirements: Area, Height & Egress
Explore IBC 2024 mezzanine requirements for floor area, clear height, openness and egress, with links to stair, sprinkler and state permit guides.