

Food-grade mezzanines: FDA, USDA and sanitary design
Plan a food-facility mezzanine around product exposure, cleaning access, overhead contamination and materials, with scoped FDA, USDA and Canadian sources.
Editorial
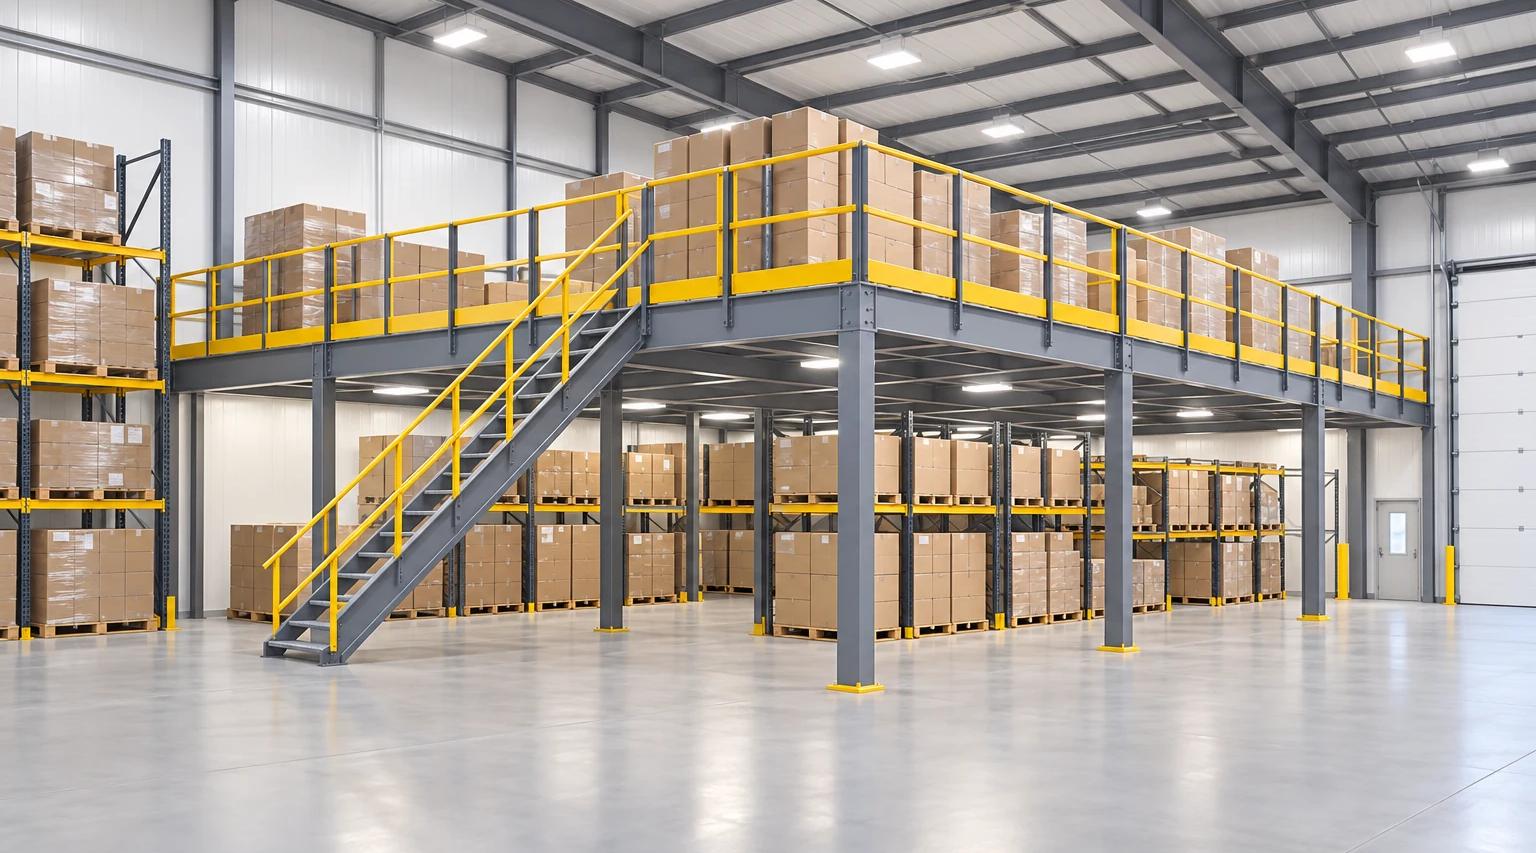
A food-grade mezzanine needs a defined sanitary design brief, not just a material label. Start with what happens above and below the platform, whether food or packaging is exposed, and how each surface will be cleaned, inspected and maintained. Those answers should shape the procurement specification.
This guide owns the food-contamination and sanitation questions. The cold-storage guide covers refrigeration-specific conditions, while the manufacturing guide addresses production equipment and structural coordination. Neither temperature nor a stainless-looking finish answers every food-safety question.
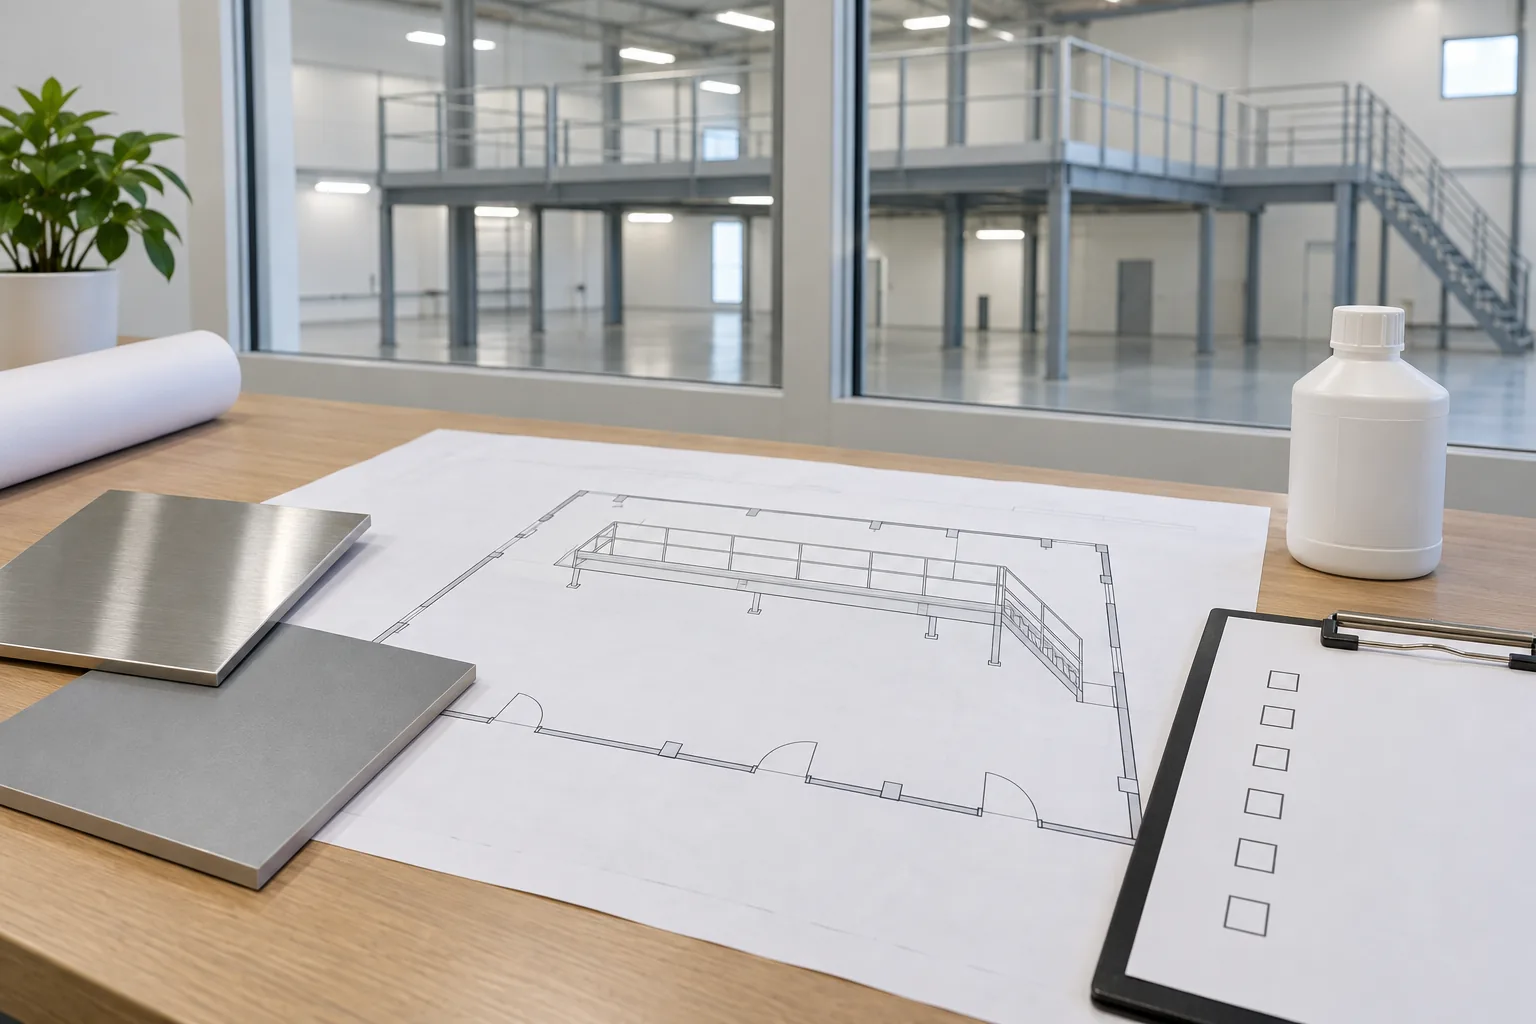
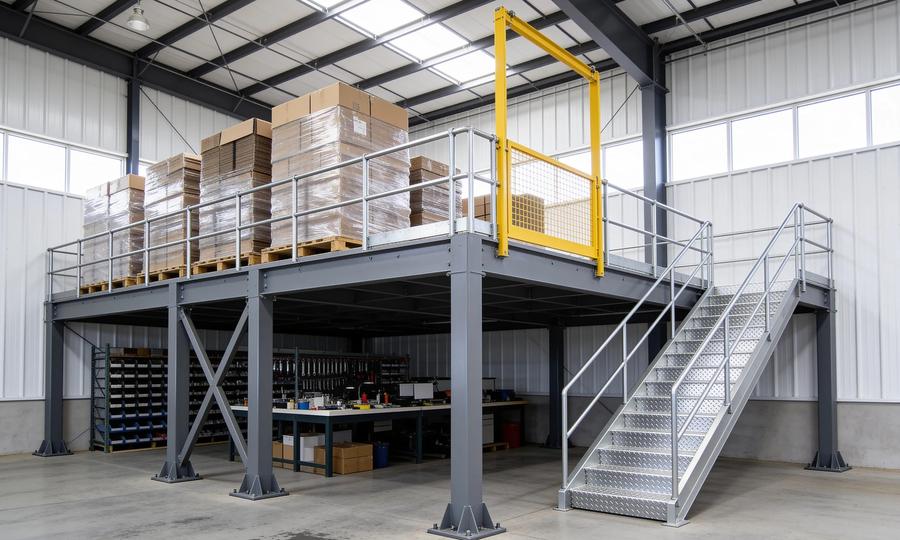
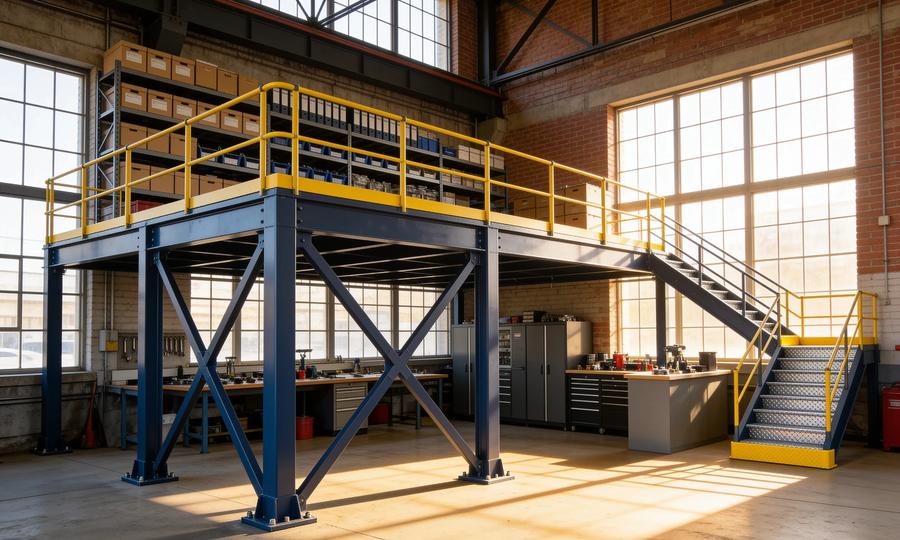
All three images are AI-generated concept illustrations, not project photographs or approved sanitary details. This Cogan-affiliated editorial guide reports published requirements and planning questions; no named technical review is claimed. Have the applicable regulator, food-safety team and project professionals resolve the actual facility requirements.
Does “food grade” mean the mezzanine is FDA or USDA approved?
Treat the phrase as a claim that needs a specific explanation. Ask which requirement, material, component and operating condition the supplier means. The cited plant and equipment rules describe required outcomes; they do not turn a generic mezzanine description into proof of compliance for your operation.
For facilities subject to FDA Part 117, section 117.1 explains the part’s applicability and notes that food covered by specific current good manufacturing practice regulations is also subject to those regulations. Identify the relevant program before writing “FDA compliant” into a purchase order.
USDA FSIS section 416.2 addresses establishment facilities, including durable, moisture-impervious walls, floors and ceilings, appropriate ventilation and drainage where specified. Apply that text within the FSIS program; do not assume every food or beverage operation follows an identical approval route.
Keep the sanitary review alongside the building-permit package. Record who accepts each part of the design and what information remains outstanding.
What changes when food is exposed below the platform?
The underside becomes part of the contamination review. Map potential paths from footwear, stored items, maintenance activities, services and cleaning operations to the product below. Evaluate the complete arrangement before choosing an open deck, a solid surface or an enclosure.
FDA 117.20(b) requires plant design that supports sanitary operations and precautions against contamination and allergen cross-contact. It specifically addresses cleanable floors, walls and ceilings, and protection against contamination from drip or condensate on fixtures, ducts and pipes.
For a layout review, draw the upper activity and the lower activity on the same sheet. Mark open product, packaging handling, service routes and cleaning boundaries. Then ask the food-safety lead to identify acceptable separation and protection. These are coordination questions, not a proposed substitute for the facility’s hazard analysis.
| Proposed use | Question to settle before specification | Evidence to request |
|---|---|---|
| Enclosed cartons on the deck | Can cleaning and inspection reach the stored area and surrounding structure? | Storage layout and cleaning-access review |
| Personnel above an exposed process | What separates upper-level activity from the product below? | Reviewed section drawing and contamination-control rationale |
| Equipment on the platform | Can operators maintain and clean the equipment and adjacent spaces? | Equipment layout, access requirements and procedures |
| Wet cleaning upstairs | Where does liquid go, including at edges and penetrations? | Coordinated floor, drainage and service details |
Use the floor-plan guide to organize the spatial information, then add the sanitary boundaries specific to the process.
Must the structure be stainless steel?
Select materials by their intended use and exposure; do not prescribe one metal for the entire facility by default. Separate a structural member from equipment and a food-contact surface. Each needs an explicit specification and a reason for the chosen finish.
FDA 117.40 requires adequately cleanable equipment and appropriate installation for cleaning adjacent spaces. Its food-contact provisions address corrosion resistance, nontoxic materials and resistance to the intended environment and cleaning procedures. Non-food-contact equipment must also be capable of being kept sanitary. The section does not specify a universal stainless grade for mezzanines.
Ask suppliers to identify the substrate, coating or finish, joints, exposed edges and repair procedure. Give them the actual cleaning chemicals and conditions for a compatibility response. Request documentation rather than accepting a polished sample as the specification. The flooring guide explains the distinction between the supporting assembly and its finish; the food-facility brief adds the sanitation requirements to both.
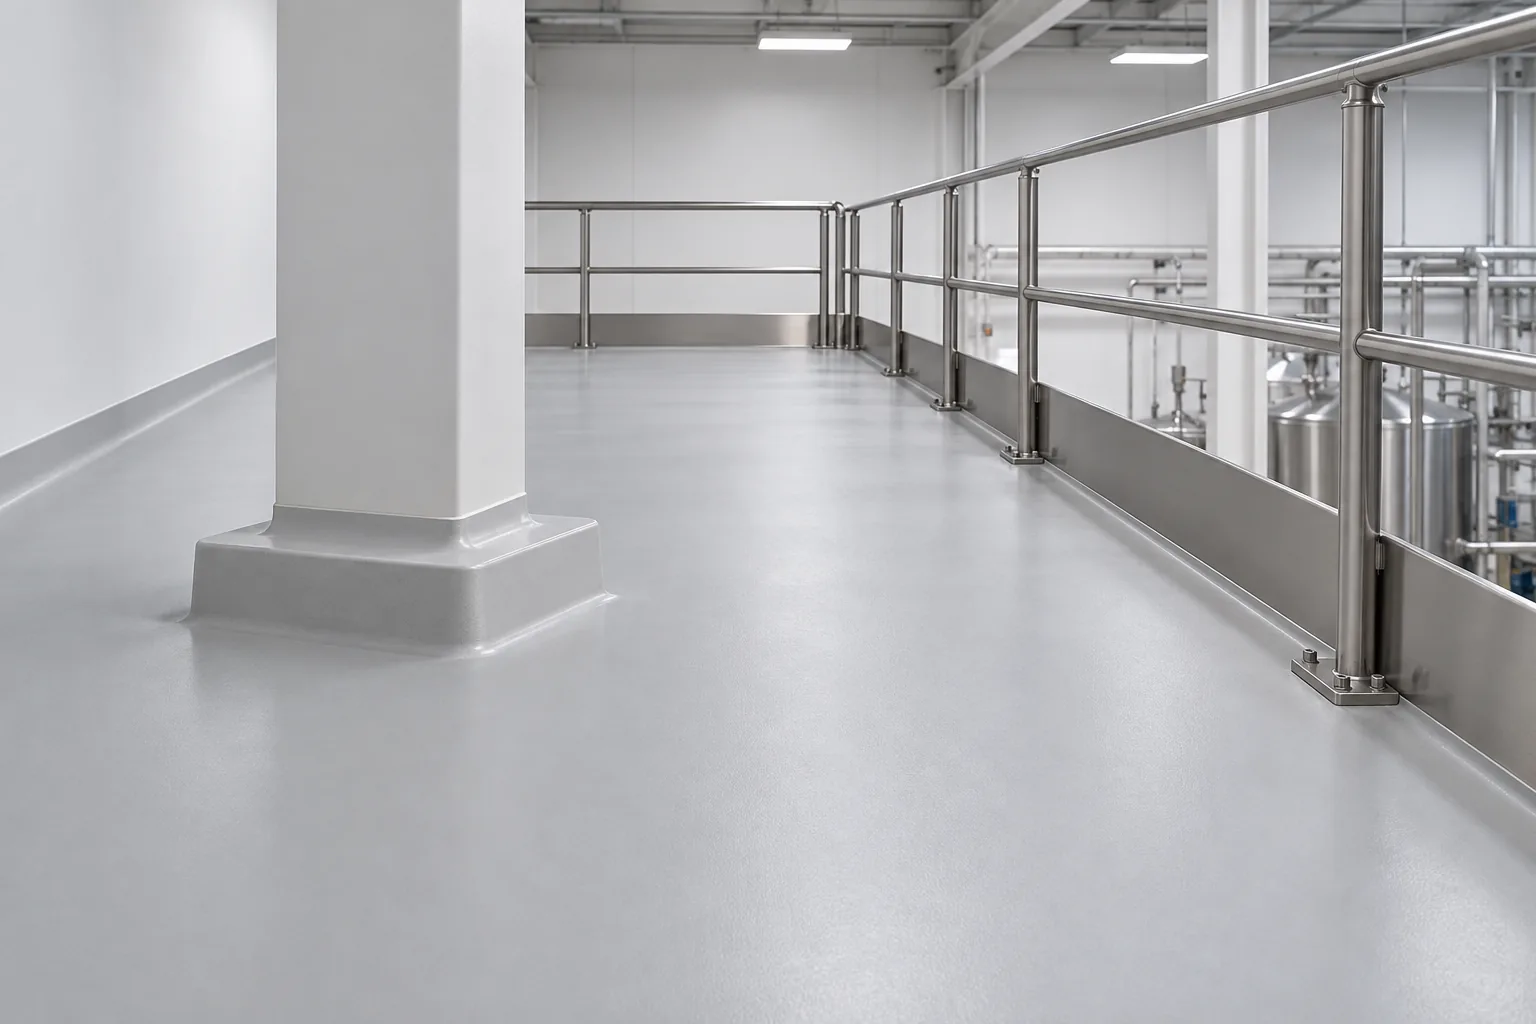
Cleaning and drainage review
Design the cleaning method and the physical access together. A surface described as washable is not enough if the assigned team cannot reach it, inspect the result or manage the cleaning operation without affecting another process.
FDA 117.35 requires clean, sanitary and adequately maintained facilities. It also distinguishes cleaning conditions for low-moisture food-contact surfaces from wet-processing conditions. That distinction is a reason to have the food-safety team specify the method, rather than assuming every food facility should be hosed down.
For an FSIS establishment, 416.2(e)(4) requires adequate floor drainage where flooding-type cleaning or normal operations release water or other liquid waste onto the floor. Have the project team resolve the applicable arrangement; this article supplies no universal floor slope or drain spacing.
At the design meeting, walk through a cleaning cycle on the drawing: equipment access, products protected or removed, tools brought in, surfaces reached and the return to operation. Include the underside and service supports, not only the top of the deck. Carry unresolved items into the site-preparation checklist before installation begins.
What differs for a Canadian food facility?
Confirm the applicable Canadian requirements instead of transferring US citations into the specification. CFIA’s preventive-control guidance explains different operator and importer responsibilities under the Safe Food for Canadians Regulations. The business’s activities determine the relevant obligations; provincial and local requirements also need review.
CFIA’s explanation of SFCR section 57 addresses smooth, non-absorbent, moisture-impervious surfaces where they present a contamination risk. It also addresses drainage unless there is no risk of liquid accumulation, and materials appropriate to the activity that withstand repeated cleaning and necessary sanitizing.
Its cleaning and sanitation guidance asks businesses to define who cleans, where, what, when and how, with records and evidence that the methods work. It includes overhead assemblies in the surfaces to consider. Use that structure to check whether the mezzanine has actually been incorporated into the operating program.
Keep that food-safety review separate from, and coordinated with, the Canadian building-code review. One completed review should not be used as evidence that another has occurred.
What should the team verify before production resumes?
Close the physical and operating questions together. Request the agreed drawings, material information, outstanding-item list and cleaning instructions, then identify who accepts the installation and who authorizes the affected operation to restart. Avoid treating the delivery receipt as the complete handover.
For equipment within its scope, FSIS 416.3 requires construction that facilitates thorough cleaning and a location and operation that allow inspection of sanitary condition. Use the completed layout to check whether those access needs have survived installation changes.
Suggested handover questions for the project record:
- Do the installed surfaces and details match the agreed sanitary design brief?
- Are cleaning and inspection locations accessible under the intended operating layout?
- Have changes to services, partitions or equipment been reviewed by the responsible teams?
- Are cleaning instructions, verification records and corrective actions assigned to named roles?
- Are unresolved items recorded with their effect on release of the affected area?
The commissioning guide supplies the wider installation-handover framework. Add food-safety acceptance to it without claiming that a structural check validates sanitation or that cleaning validates structural capacity.
What to read next
- Cold-storage mezzanines — the refrigeration-specific design questions.
- Manufacturing mezzanines — production equipment and structural coordination.
- Mezzanine flooring — specifying the supporting assembly and finish.
Put this guide into practice
Frequently asked questions
- What makes a mezzanine suitable for a food facility?
- Suitability depends on the product, exposure, cleaning method and applicable requirements. Review surfaces, overhead contamination routes, cleaning and inspection access, material compatibility and operating procedures together. A food-grade description alone does not establish suitability for a particular plant.
- Does every food-processing mezzanine have to be stainless steel?
- The cited FDA and USDA provisions do not prescribe stainless steel for every mezzanine member. They address matters such as cleanability, sanitary condition, durable surfaces and protection from contamination. Specify materials for their actual exposure and have the food-safety and design teams review them.
- Can open grating be used over exposed food?
- Do not select it without evaluating what could pass through to the operation below. The food-safety team must resolve contamination pathways and protection. An open or solid walking surface alone does not demonstrate that the complete overhead arrangement is suitable.
- Do FDA and USDA requirements apply identically to every food plant?
- No. Establish the applicable regulatory program for the products and activities. This guide discusses FDA Part 117 plant and equipment provisions and USDA FSIS Part 416 sanitation provisions within their respective scopes, rather than combining them into a universal mezzanine approval.
- What should a Canadian food business review?
- Determine which Safe Food for Canadians Regulations and provincial or local requirements apply. CFIA guidance connects establishment materials, drainage and cleanability to the activity and contamination risk, and calls for cleaning procedures supported by evidence of effectiveness.
Continue planning your mezzanine
All Complete Guide guides →
Complete Guide
Warehouse Mezzanine Floors: Storage, Layout & Costs
Plan a warehouse mezzanine floor for storage, picking, packing or offices. Compare layouts, material flow, project examples and the scope of supplier quotes.
Complete Guide
What Is a Mezzanine Floor? Meaning, Types & Uses
What is a mezzanine floor? Learn its meaning, industrial types and warehouse uses, then compare flooring, material lifts and the questions to ask before buying.
Engineering
Free-standing vs rack-supported vs structural mezzanines: a buyer's decision framework
The three structural types of industrial mezzanine — free-standing, rack-supported, and structural — solve different problems. Here's how to pick the right one based on use case, flexibility, cost, and code path.