

Mezzanine ADA requirements: when an accessible route, ramp or lift is required
The ADA and the IBC run separate accessibility tests on a mezzanine and can disagree. The exemptions, work-area rules, ramps, lifts and alteration triggers.
Editorial & Engineering Team
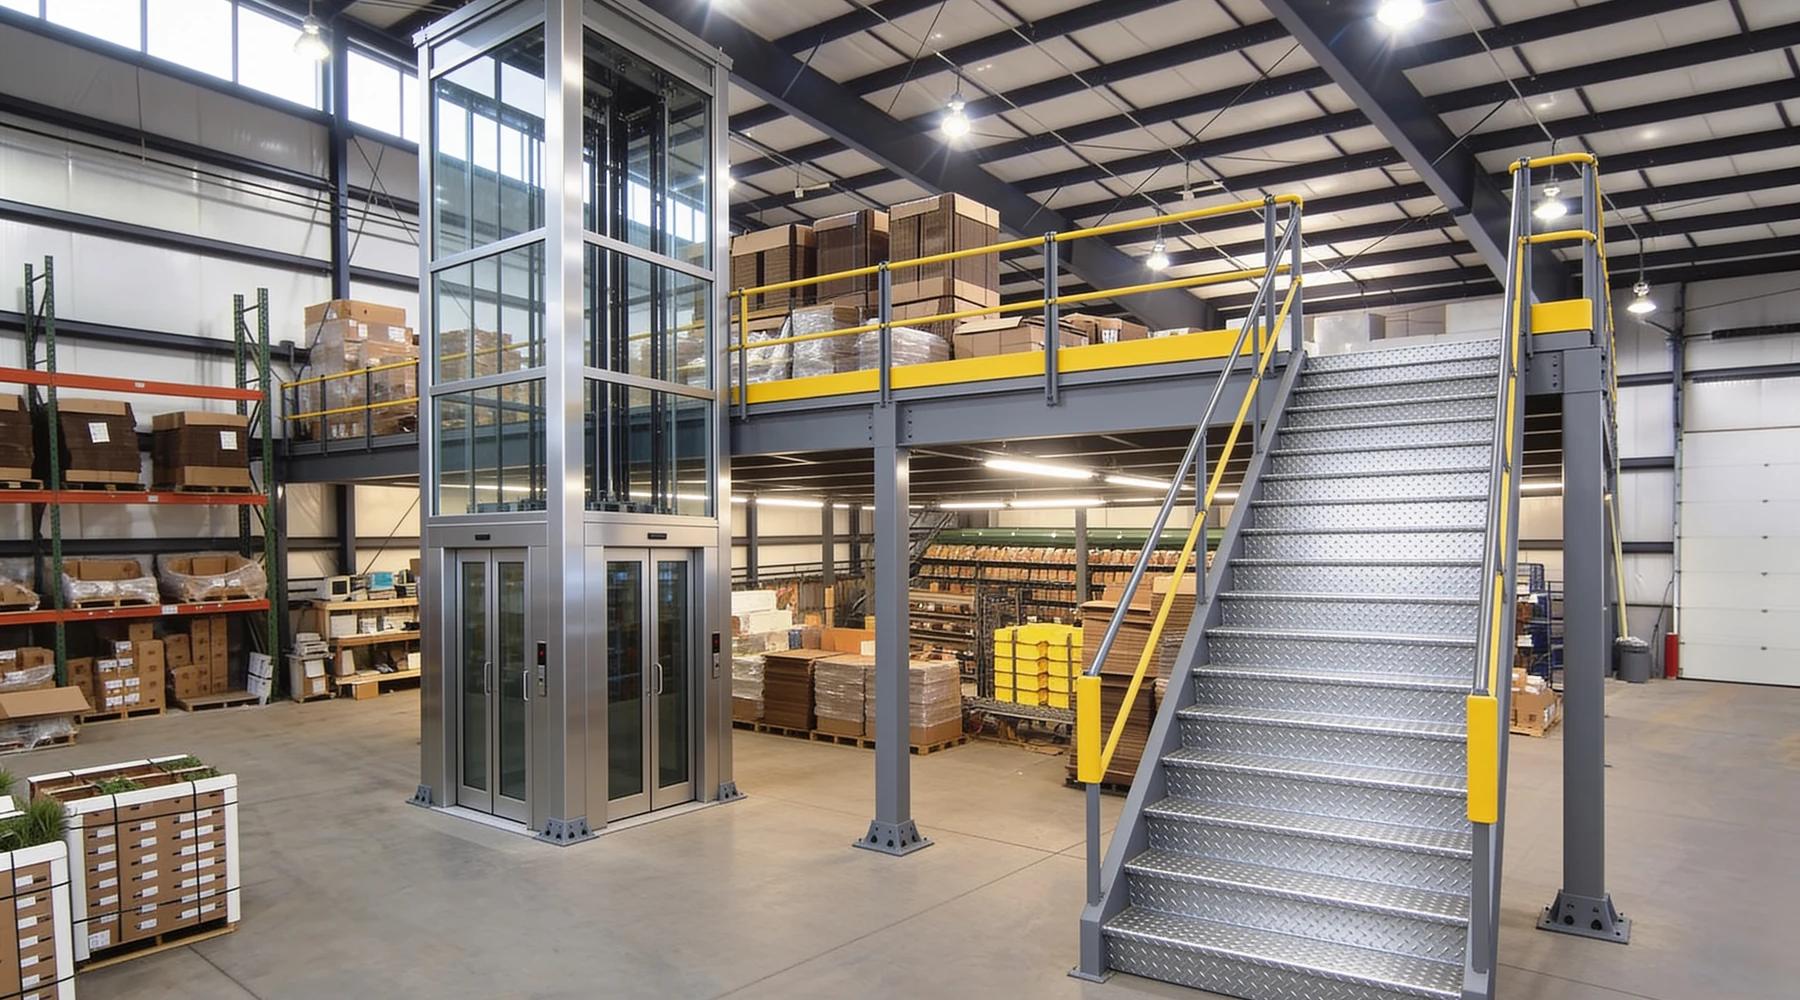
Mezzanine ADA requirements are two sets of rules, not one. A steel deck inside a U.S. building has to pass the federal 2010 ADA Standards, which is civil-rights law. It also has to pass the accessibility chapter of the locally adopted building code, usually IBC Chapter 11. The two tests are worded differently, and the same deck can pass one and fail the other.
This article is the full decision in one place: when a route is required, which exemptions apply, what counts as a compliant route, and what happens when a deck goes into an existing building. Other articles cover the parts in more depth. Where the route appears on the drawings is in mezzanine floor plans. The five-tenant retail case is in retail mezzanines. Accessible storage units are in self-storage mezzanines. Exit counts are in mezzanine egress requirements. Grating openings on an accessible deck are in bar grating.
Does a mezzanine have to be ADA accessible?
Often not under the ADA, and not always under the IBC. The ADA exempts every mezzanine in a one-story building. The IBC has no one-story exemption. It exempts levels that add up to not more than 3,000 sq ft, with carve-outs. A project has to satisfy both.
The ADA rule is in 2010 ADA Standards §206.2.4 Exception 3: "Accessible routes shall not be required to connect mezzanines where buildings or facilities have no more than one story." The IBC rule, §1104.4, starts from the opposite direction: "At least one accessible route shall connect each accessible story, mezzanine and occupiable roofs in multilevel buildings and facilities."
The ADA also says that meeting the ADA is not the end of it. The Access Board's guide notes that on exempt levels, "vertical access still may be required by an applicable state or local code."
Does a mezzanine count as a story?
No. The Advisory to ADA §206.2.3 says: "While a mezzanine may be a change in level, it is not a story." The DOJ's Technical Assistance Manual calls mezzanines "just levels within stories." A mezzanine never counts toward the ADA's three-story elevator test.
The DOJ manual was written under the 1991 Standards, but the 2010 advisory says the same thing.
The ADA's §106.5 definition uses the same one-third limit as the IBC: a mezzanine has "an aggregate floor area of not more than one-third of the area of the room or space in which the level or levels are located." A level larger than that is a story, and a different set of rules applies. The IBC agrees in §505.2: a compliant mezzanine is "a portion of the story below" and does not add to the number of stories.
The same advisory then adds a condition: "If an accessible route is required to connect stories within a building or facility, the accessible route must serve all mezzanines." A mezzanine gets no exemption of its own. It follows the building it sits in.
When does the ADA require a route to a mezzanine?
Only when the building must connect its stories. Private buildings with fewer than three stories, or less than 3,000 sq ft per story, are exempt. Shopping centers, health care provider offices and transit terminals are not. A one-story building is always exempt for its mezzanines.
The exemption is §206.2.3 Exception 1, and 28 CFR §36.401(d)(2) gives the same test as the regulation's elevator exemption. The word "or" matters. DOJ's 1991 preamble says a building "need not qualify for the exemption on both counts," and gives an example: a new two-story office building "will not be required to have an elevator, even if each story has 20,000 square feet."
For a mezzanine, DOJ put it most simply in a 1993 letter about a shopping-center store: "A single-story building (with or without a mezzanine) is never required to install an elevator." DOJ letters are informal technical assistance, not binding rulings, and that one applied the 1991 Standards. The 2010 text above says the same thing.
The exemption removes vertical access and nothing else. §36.401(d)(3) says it "does not obviate or limit, in any way" the other requirements. In a 1997 letter, DOJ said an exempt structure need not provide "any accessible means of vertical access (e.g., lifts or ramps)," but that the other applicable requirements still apply to its upper levels. The §206.2.3 Advisory says spaces on a level without a required route "must fully comply," so a toilet room built on an exempt mezzanine still has to meet the Standards.
When does the IBC require one, and why can it disagree?
IBC §1104.4 Exception 1 waives the route only where stories and mezzanines above and below accessible levels total not more than 3,000 sq ft. A 4,000 sq ft deck in a one-story warehouse passes the ADA and fails this exception.
The 2024 exception (the 2021 text differs only in saying "occupied roofs") does not apply to:
- multi-tenant Group M buildings with five or more sales or rental tenant spaces, where at least one is above or below the accessible level
- stories or mezzanines containing offices of health care providers (Group B or I)
- passenger transportation facilities and airports
- government buildings
- structures with four or more dwelling units
Two more exceptions matter for industrial decks. Exception 2 excuses levels "that do not contain accessible elements or other spaces as determined by Section 1108 or 1109." Exception 4 excuses one level with "an occupant load of five or fewer persons that does not contain public use space" in a two-story building. The ADA's version of that five-person rule (§206.2.3 Exception 2) applies only to public buildings.
| Scenario | 2010 ADA Standards | IBC §1104.4 (2024) |
|---|---|---|
| One-story building, 2,000 sq ft storage deck | Exempt (§206.2.4 Ex. 3) | Exempt (Ex. 1, ≤ 3,000 sq ft) |
| One-story building, 4,000 sq ft storage deck | Exempt (§206.2.4 Ex. 3) | Not exempt under Ex. 1 — check Ex. 2 and work-area rules |
| Two-story private office building, mezzanine on floor 2 | Exempt (fewer than three stories) | Depends on aggregate area and carve-outs |
| One-story strip center, 5+ tenants, sales on the deck | Exempt (one story) | Ex. 1 unavailable (Group M carve-out) |
| Two-story health care provider office with mezzanine | Route required (carve-out) | Ex. 1 unavailable (carve-out); only Ex. 2 or 4 could apply |
Whether Exception 2 applies to a particular storage deck depends on what is on the deck. That is a question for your design professional and building official, not something to decide from this table.
Are employee-only and storage mezzanines exempt?
Partly. Employee work areas only have to let people "approach, enter, and exit" (ADA §203.9, IBC §1103.2.2). Work areas under 300 sq ft, raised 7 inches or more where the height is essential to the work, are fully exempt. Equipment-only spaces are exempt too.
That limited duty is the main relief for a production or pick deck. Three more rules can apply:
- Machinery spaces. ADA §203.5 exempts spaces "frequented only by service personnel for maintenance, repair, or occasional monitoring of equipment," and lists "piping or equipment catwalks." IBC §1103.2.9 says the same. The key word is only. A deck used for storage or picking every day is not a machinery space, however much equipment it holds.
- Circulation paths. ADA §206.2.8 and IBC §1104.3.1 require common-use circulation paths in work areas to be accessible. They exempt work areas under 1,000 sq ft defined by permanent partitions or furnishings, and paths that are "an integral component of work area equipment." Manufacturing mezzanines covers the equipment case.
- "Employees only" does not remove the story test. DOJ wrote in 1993 that when a multistory building does not qualify for the elevator exemption, "all floors must be served by elevators, even if the floors are used only by employees." In 1992, DOJ said the work-area reasoning did not reach a mezzanine containing "public use or common use areas such as toilets or an employee lounge." Both letters applied the 1991 Standards.
If a route is required, what can it be?
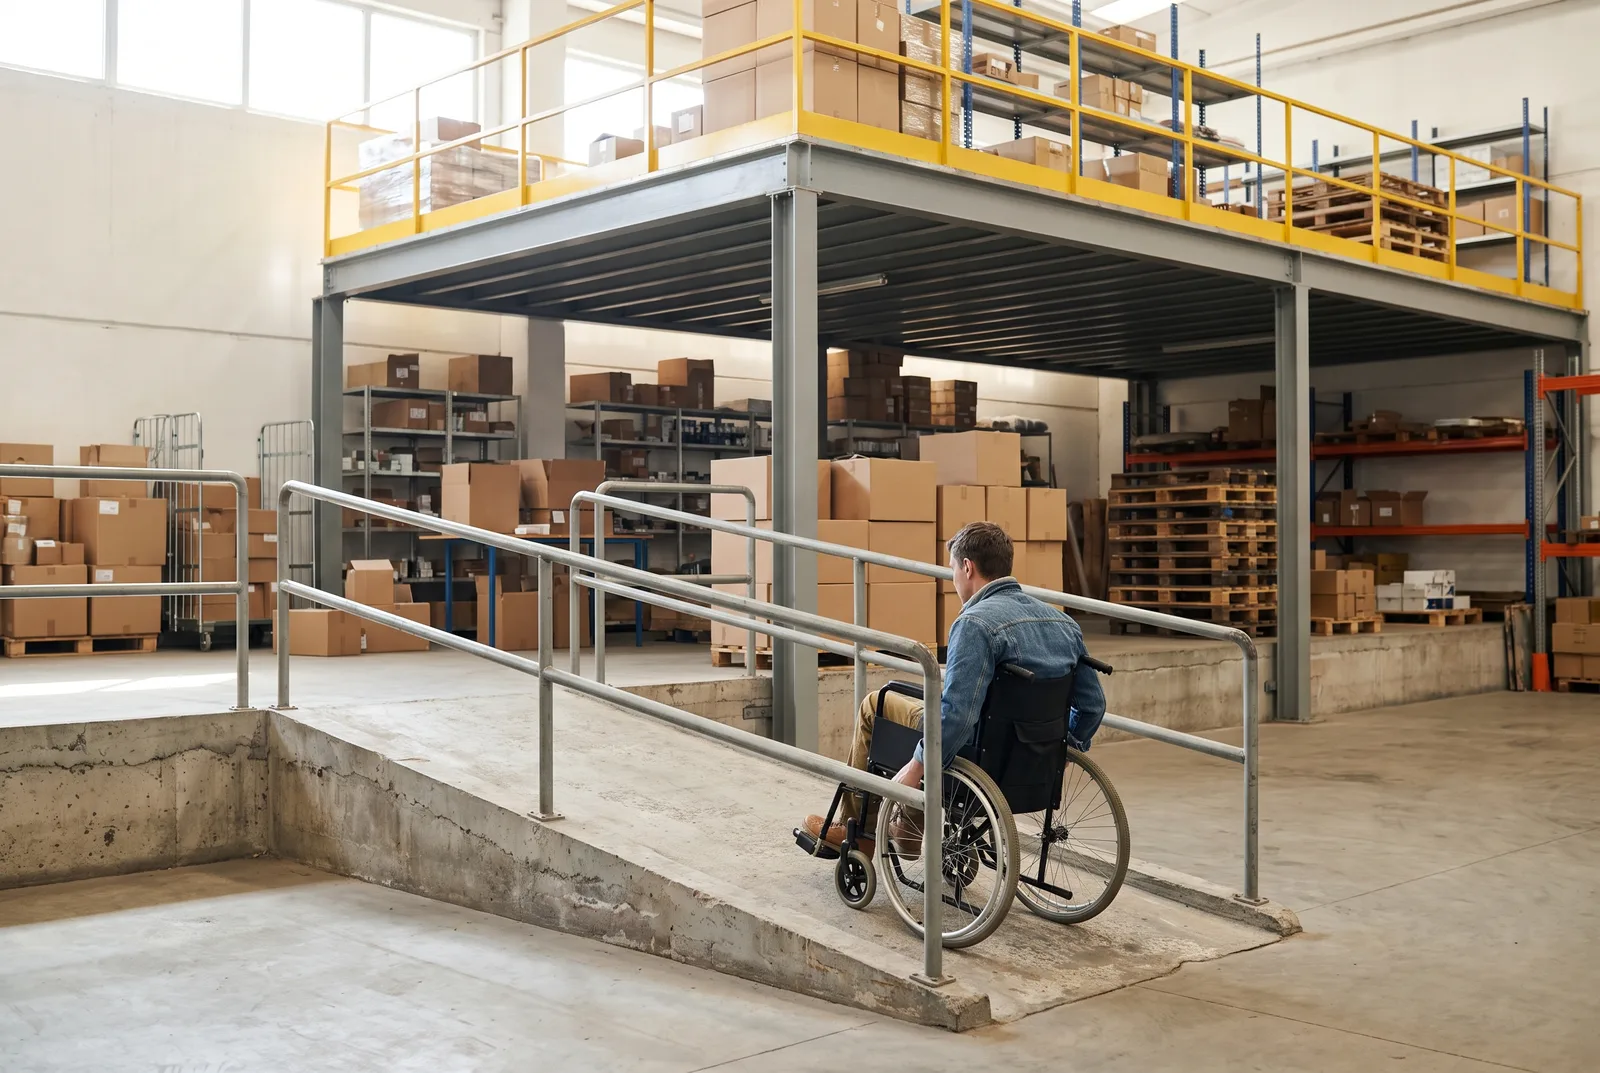
Usually an elevator. A ramp is allowed, but at a 1:12 maximum slope with a 30-inch maximum rise per run it gets very long. In new construction, a platform lift is allowed only at listed locations. A VRC or freight elevator never counts.
The Access Board says it directly: "Elevators are the typical means of providing an accessible route between stories and to mezzanines." In a building that qualifies for the §206.2.3 exceptions, §206.6 Exception 1 allows a smaller limited-use/limited-application (LULA) elevator.
Ramps. ADA §405 limits the running slope to 1:12 and the rise per run to 30 inches. Each run needs landings at least 60 inches long at the top and bottom, and handrails once the rise exceeds 6 inches. IBC §1012.2 matches the 1:12 limit. As our own arithmetic, a deck 10 feet (120 inches) up needs four 30-foot runs and five landings: about 145 feet of ramp. That is more than most mezzanine footprints can give up, which is why ramps are rare.
Platform lifts. In new construction, ADA §206.7 and IBC §1110.11 allow lifts only in listed situations. The one that fits a mezzanine is "incidental spaces which are not public use spaces and which are occupied by five persons maximum." In an existing building, §206.7 allows lifts with no such condition. Lifts must meet ASME A18.1 and "shall not be attendant-operated" (§410.1), and one without 80 inches of vertical clearance "cannot be considered part of an accessible route in new construction."
Material lifts do not qualify. The Access Board says "Freight elevators cannot be used in lieu of a passenger elevator" for this purpose. OSHA said in 1984 that it "does not permit the riding of such conveyors by personnel," meaning vertical reciprocating conveyors. What a VRC does do is covered in mezzanine lifts and VRCs.
Does an accessible mezzanine need an accessible exit?
Yes, one. IBC §1009.1 Exception 1 requires "one accessible means of egress" from an accessible mezzanine. A stair serving a mezzanine may count toward it. In a building sprinklered throughout, the stair does not need an area of refuge.
A stair between levels of the same story normally cannot be part of an accessible means of egress. §1009.3.1 makes an exception for "exit access stairways providing means of egress from mezzanines." §1009.3.3 Exception 2 removes the area of refuge where the building is sprinklered to §903.3.1.1 or §903.3.1.2. A platform lift used for egress needs standby power (§1009.5). The ADA applies accessible egress to employee work areas too (§207.1, per the Access Board). Stair geometry is in mezzanine stairs requirements, and sprinkler triggers are in fire sprinkler requirements.

What changes when a mezzanine goes into an existing building?
Alterations bring in a path-of-travel duty, capped at 20%. The route to an altered primary function area must be accessible unless the cost exceeds 20% of the alteration (28 CFR §36.403(f), IEBC 2024 §306.7.1). Adding a stair to a new level can trigger a full route.
The Title III regulation counts as disproportionate any path-of-travel cost that "exceeds 20% of the cost of the alteration to the primary function area." Spending then follows a priority order, starting with "an accessible entrance" and "an accessible route to the altered area." The 2024 IEBC uses the same 20% cap and now includes toilet facilities and drinking fountains in it. It also says accessible means of egress "are not required to be added in existing facilities" (§306.7.2).
Two more points:
- Adding a stair. Under ADA §206.2.3.1, where an alteration adds a stair "where none existed previously and major structural modifications are necessary," a route is required unless an exception applies. IEBC §306.7.10 has a matching rule.
- Buildings you don't alter. Existing public accommodations must remove barriers where "readily achievable" (§36.304). The 2010 Standards govern work where the last permit application was certified complete on or after March 15, 2012.
Budget the route alongside the steel with the cost calculator, and check your local approval path with the permit lookup and permit requirements.
What the ranking pages get wrong
We read 14 articles and guides that rank for this subject. Seven cite any section number. Only two compare the ADA with the IBC, and only one does it correctly. Four errors come up again and again:
- Reading the "fewer than three stories or less than 3,000 sq ft" test as if both conditions had to be met. DOJ's two-story, 20,000 sq ft example rules that out.
- Saying the four carved-out building types "always" need elevators. A one-story building never needs a route to its mezzanines under the ADA.
- Saying a deck with mechanical equipment is exempt "no matter how large it is." §203.5 depends on who uses the space, not on what sits on it.
- Treating ADA compliance as IBC compliance. On mezzanines, the two tests reach different answers.
A note on limits. This article reports federal standards, regulations, DOJ technical assistance and model-code text. It is not an accessibility review of your building and cannot be one. States and cities amend Chapter 11, and some go well beyond the model code. Whether a route is required, and in what form, is for a licensed design professional and your building official, and legal questions under the ADA are for counsel. The 2024 IBC text is quoted from the unamended GSA adoption, cross-checked against the 2021 edition.
What to read next
- Mezzanine floor plans: layout patterns that pass review — where the stair, the lift and the accessible route sit on the drawing
- Mezzanine lifts and VRCs — the material lifts that serve a deck but can never be its accessible route
- Mezzanine egress: exit count, travel distance, and the common-path trigger — the exit rules this article's accessible means of egress builds on
Put this guide into practice
Frequently asked questions
- Does a mezzanine need an elevator under the ADA?
- Not in a one-story building. 2010 ADA Standards 206.2.4 Exception 3 says accessible routes are not required to connect mezzanines where a building has no more than one story. In multi-story buildings, a mezzanine must be served wherever an accessible route is required between stories.
- Is a mezzanine a story for ADA purposes?
- No. The Advisory to ADA Standards 206.2.3 says a mezzanine may be a change in level but is not a story. The DOJ Technical Assistance Manual calls mezzanines levels within stories. A mezzanine therefore never counts toward the three-story elevator test.
- What is the 3,000 square foot mezzanine exception?
- It is IBC Section 1104.4 Exception 1. No accessible route is required to stories and mezzanines with an aggregate area of not more than 3,000 square feet above and below accessible levels. It does not apply to multi-tenant retail, health care offices, transit facilities, government buildings or buildings with four or more dwelling units.
- Are employee-only mezzanines exempt from ADA requirements?
- Only partly. ADA 203.9 and IBC 1103.2.2 require employee work areas to let people with disabilities approach, enter and exit. Work areas under 300 square feet, raised 7 inches or more where the elevation is essential to the work, are fully exempt.
- Can a VRC or freight elevator be the accessible route to a mezzanine?
- No. The Access Board states freight elevators cannot provide the accessible route between stories or mezzanines. OSHA has held since 1984 that personnel may not ride vertical reciprocating conveyors. An accessible lift must meet ASME A18.1 and cannot be attendant-operated.
Continue planning your mezzanine
All Code & Permits guides →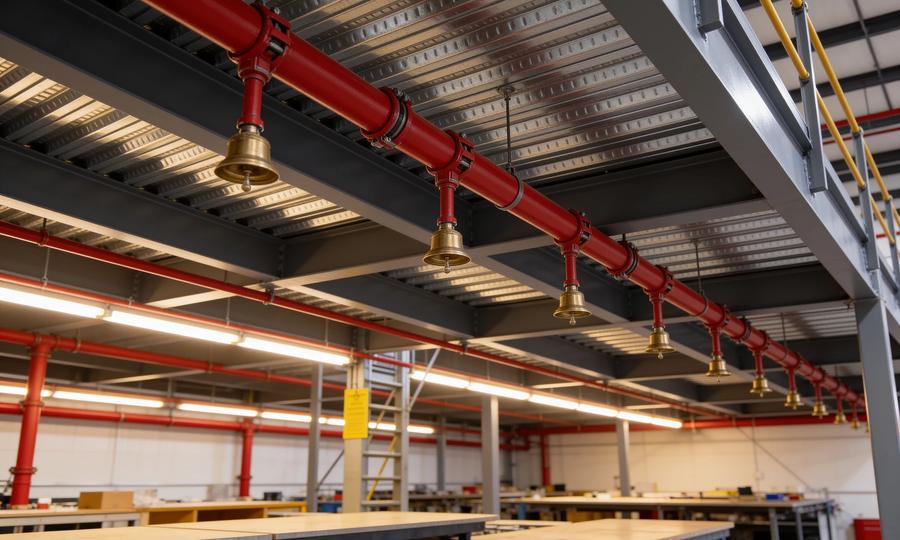
Code & Permits
Mezzanine Fire Sprinkler Requirements: NFPA 13 Guide
Review mezzanine sprinkler requirements, below-deck obstructions and open grating. Understand the design questions to resolve with your fire-protection team.
Code & Permits
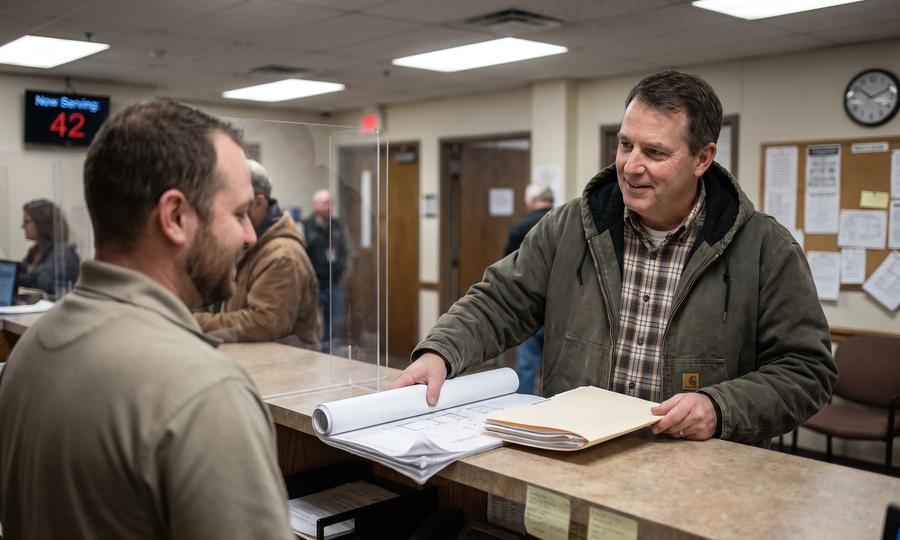
Mezzanine Permit Requirements: Drawings & Approvals
Prepare a mezzanine permit application: drawings, structural review, building codes and inspections. Find state resources and understand the approval process.
Code & Permits
IBC 2024 Mezzanine Requirements: Area, Height & Egress
Explore IBC 2024 mezzanine requirements for floor area, clear height, openness and egress, with links to stair, sprinkler and state permit guides.