

Mezzanine lighting: plan above and below the deck
Build a task-based mezzanine lighting brief covering work surfaces, glare, fixture locations, controls and measured handover checks above and below the deck.
Editorial
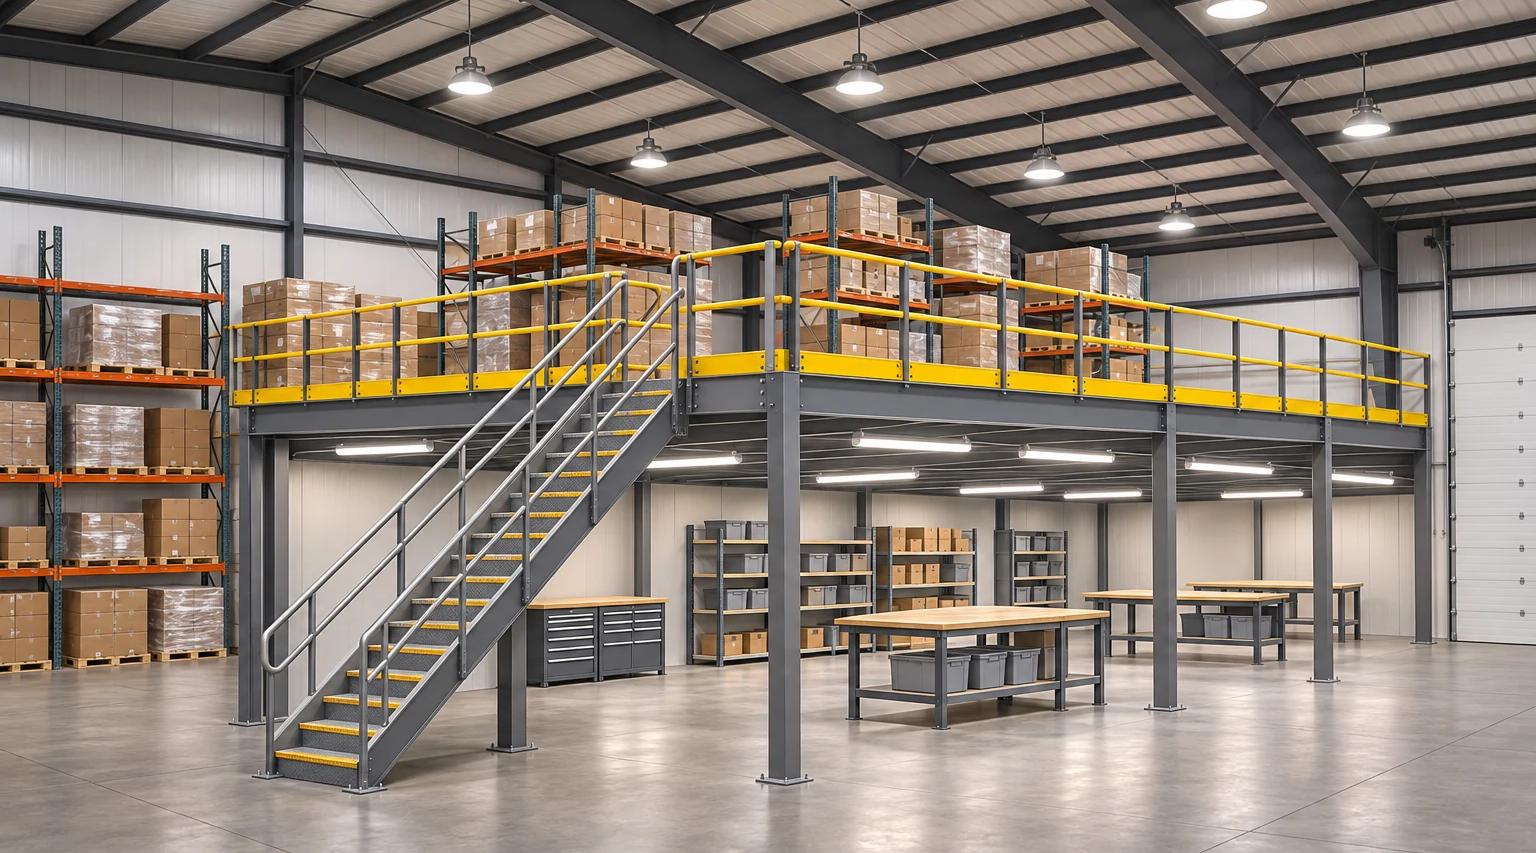
Mezzanine lighting needs a task-based plan for both levels: the work below the deck, the work above it and the routes connecting them. Start with what people must see, not a fixture count. Record the visual tasks, operating conditions and agreed acceptance criteria before selecting the layout.
This guide covers normal working illumination and its verification. The height-clearance guide covers the vertical space, while the floor-plan guide organizes the physical layout. Emergency lighting and power-loss operation require a separate design review; they are not resolved by the normal-lighting checks below.
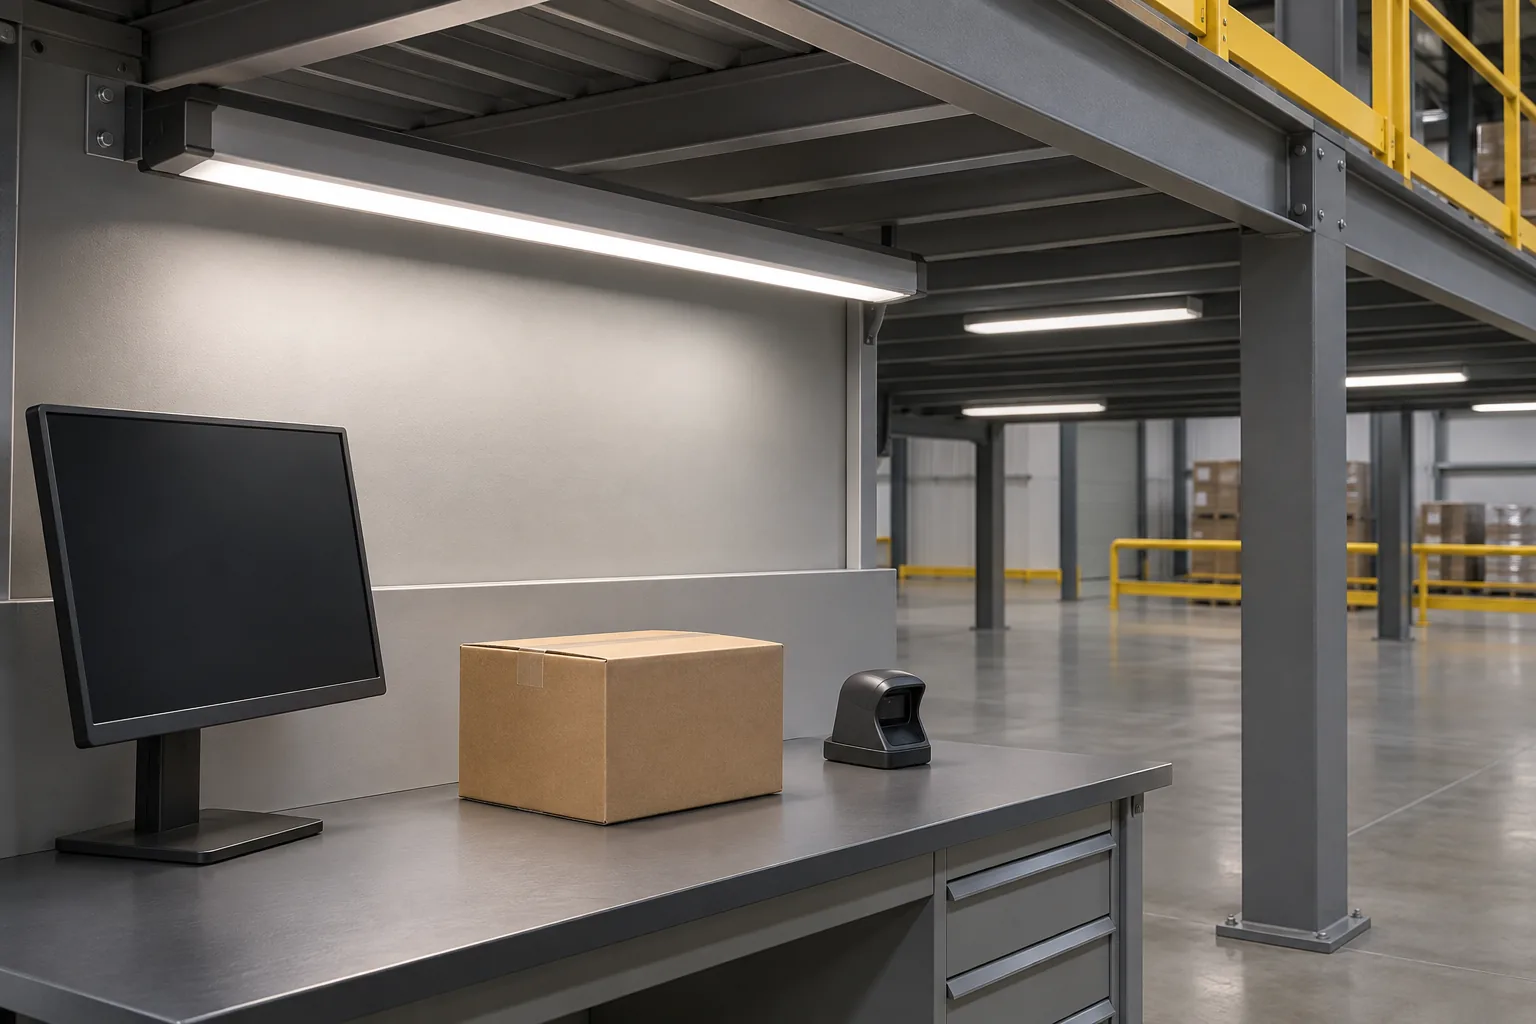
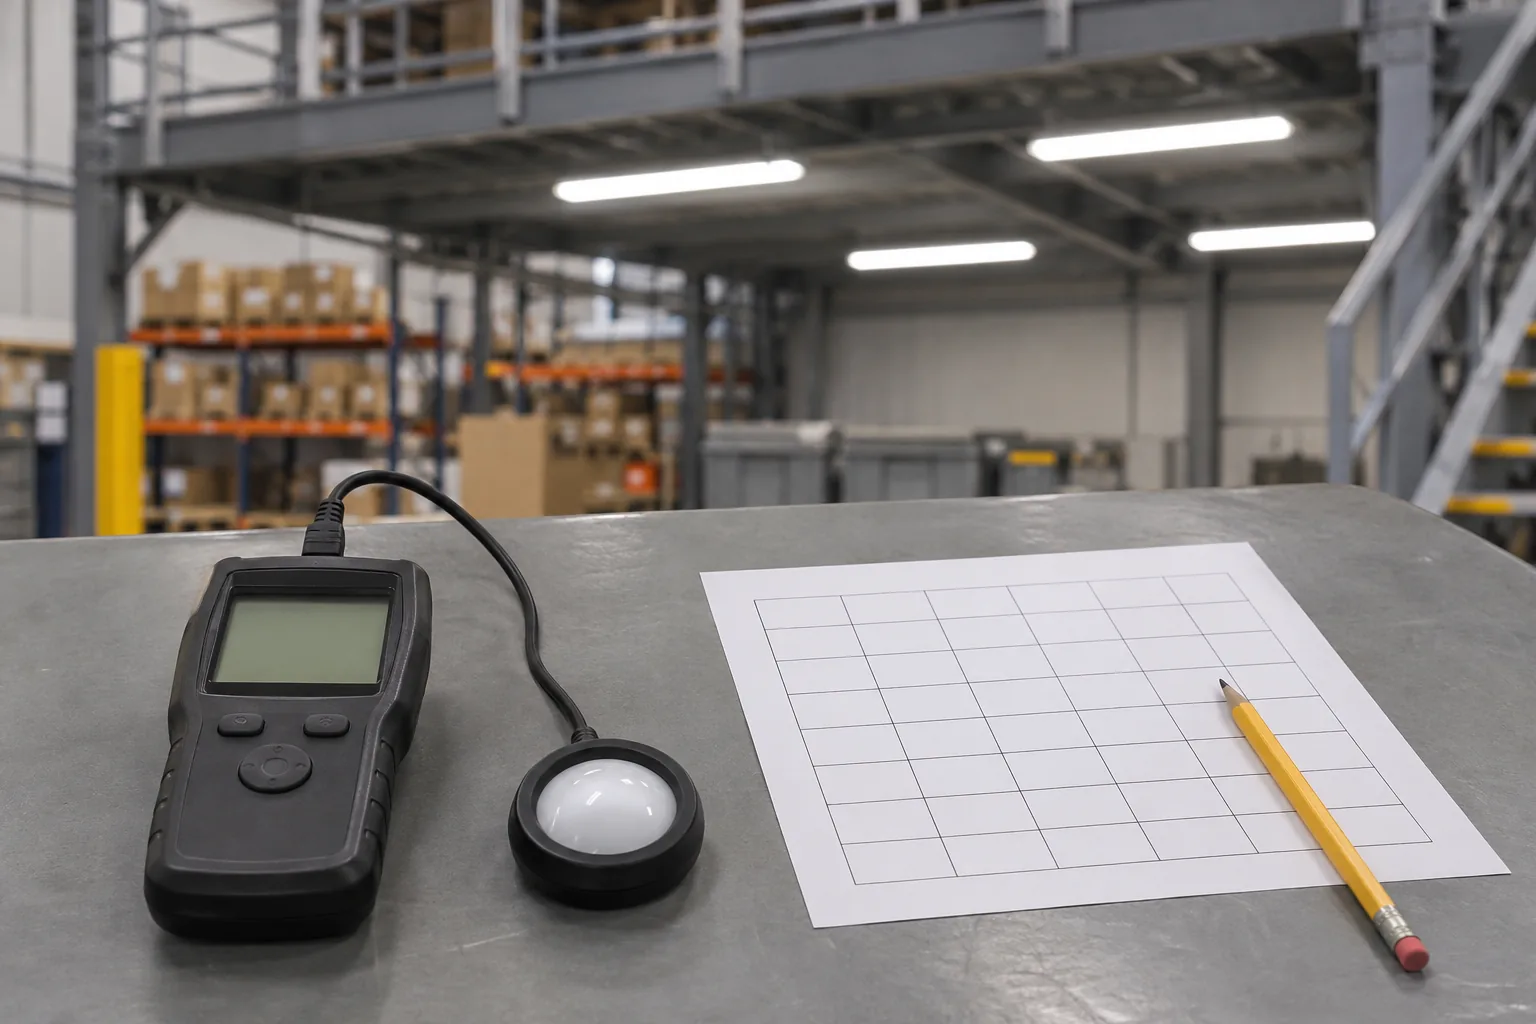
All three images are AI-generated concept illustrations, not project photographs, photometric calculations or measured results. This Cogan-affiliated editorial guide claims no named technical review. Have the responsible lighting and electrical professionals establish the applicable requirements and approve the actual installation.
What should the lighting brief describe first?
List the visual task and where it happens. Reading a label on a vertical shelf face is different from examining an item on a horizontal bench. Include people’s normal viewing positions, screens, storage arrangements and the periods when each area is used.
CCOHS guidance distinguishes general, localized-general and local task lighting. It also explains that a luminaire controls light distribution and that one fixture type does not suit every situation. Use those distinctions to discuss the job each part of the installation must perform.
Prepare a marked plan and a brief like this:
| Area or activity | What must be visible? | Information for the designer |
|---|---|---|
| Picking shelves | Labels, items and location identifiers | Shelf arrangement, viewing direction and stock condition |
| Packing bench | Documents, carton contents and work surface | Bench height, task position and local-light needs |
| Screen-based station | Display and nearby paper or equipment | Monitor position and possible reflections |
| Walking and transfer routes | People, obstacles and changes in level | Reviewed routes, equipment movement and lighting zones |
| Maintenance locations | The item being accessed and inspected | Access method and expected work conditions |
Keep proposed activities separate from confirmed ones. If a mezzanine may later become a warehouse office, record that as a future scenario rather than assuming its present storage-lighting design already covers the new use.
Is there one required lux level for every mezzanine?
No single value in this guide establishes suitability for every task and jurisdiction. Identify the governing rules and relevant design recommendations, then write the selected criterion beside the task and measurement plane. A number without that context is difficult to specify or verify.
The CCOHS survey guidance describes illuminance as light falling on a surface and explains that needs depend on the task, surrounding surfaces, area and individual vision. Its recommended ranges are guidance; they are not automatically the legal requirement for every Canadian warehouse.
In the US, 29 CFR 1926.56 is a construction standard. Its table includes warehouses within that context. Do not copy that entry into an operating-facility specification as if it were a universal task-lighting target. Have the project team establish which building, energy, electrical and workplace requirements apply to the proposed use.
Ask the designer to identify the source and edition behind each criterion. Include the intended maintenance condition and how the installation will be assessed. This gives bidders a common scope without implying that a generic online recommendation approves the design.
How should fixtures above and below the deck be coordinated?
Review the lighting layout against the complete proposed section and operating plan. Do not rely on the original open-bay arrangement after introducing a solid floor, framing and new work areas. Show the upper and lower fixtures, their mounting locations and the objects around them.
For the lower level, place workstations and storage on the drawing before assessing the proposed light distribution. For the upper level, include shelves and the intended stock arrangement rather than evaluating only an empty deck. Mark the actual task surfaces that must be reviewed.
Coordinate fixture positions and maintenance access with the structural and service designers. The sprinkler guide and manufacturing guide cover other interfaces that may share this space. A lighting sketch should expose conflicts for review, not quietly assume a pipe, machine or structural member can be moved.
Include fixture specifications and the proposed calculation or assessment method with the project planning checklist. Ask for the same scope in competing proposals: fixtures, controls, electrical work, verification and maintenance access. Otherwise, similar fixture counts can conceal different deliverables.
What should you check besides brightness?
Check whether people can see the task comfortably in their normal positions. A high reading at one point does not resolve troublesome reflections, shadows, poor distribution or flicker. Include worker observations and the actual workstation arrangement in the review.
The CCOHS lighting checklist addresses those conditions alongside adequate task lighting. It includes monitor positioning, local lighting, steady illumination, maintenance and cleaning. Its purpose is to identify issues for follow-up; a completed checklist may still need a more detailed survey.
Review the workstation with the objects normally used there. Record the viewing direction, screen position and any troublesome reflection rather than writing only “too bright.” If changes are proposed, repeat the relevant observations after adjustment. Keep the assessment tied to the task instead of assuming that adding another fixture is always the answer.
How should occupancy and daylight controls be tested?
Define the expected behavior before commissioning the controls. Identify each zone, when it should operate, how people enter and work there, and what happens when the zone becomes vacant. Include relevant manual controls and the separate life-safety requirements in the coordination review.
The US Department of Energy’s occupancy-sensor guide emphasizes choosing suitable spaces and sensors, selecting mounting position, setting parameters and calibrating operation. It distinguishes automatic-on occupancy strategies from manual-on vacancy strategies. Its published examples do not establish a savings percentage for your mezzanine.
Make a test list using the intended activities: entering a picking aisle, working at a bench, leaving a zone and returning after the specified delay. Record the observed response and any missed detection or unwanted switching. Test the agreed daylight-related behavior under relevant conditions rather than accepting a control solely because its indicator light turns on.
Retain settings and responsibilities in the handover record. If shelving, workstation positions or operating patterns change, identify which checks must be repeated. The inspection-correction guide provides a way to track unresolved items through review and closure.
A transparent energy-use example
Energy estimates should expose their inputs. EIA explains that a kilowatt is 1,000 watts and energy use over time is measured in kilowatt-hours. For a constant input power, multiply kilowatts by operating hours.
Suppose 12 fixtures each draw 40 watts for 2,000 hours. These are invented arithmetic inputs, not product specifications or measured operating hours:
12 × 40 × 2,000 ÷ 1,000 = 960 kWh.
That result covers the stated fixture load only. It does not demonstrate sufficient lighting, include separately powered controls or establish bill savings. For dimmed or variable operation, use the applicable power and duration for each operating state or measured consumption. Keep installation, maintenance and energy assumptions in the ownership-cost model without treating a forecast as an observed result.
The lighting handover worksheet
Agree the verification method with the responsible reviewer. Canada’s Labour Program measurement guidance, written for the federal occupational-health-and-safety regulations, illustrates why task location, representative measurement points and avoiding accidental shading of the sensor matter. Its procedure should not be presented as a universal provincial or US test method.
| Record | Information to retain |
|---|---|
| Design basis | Tasks, zones, agreed criteria and source references |
| Installed condition | Fixture/control schedule, layout and relevant revisions |
| Measurement | Instrument, method, locations, readings and operating conditions |
| Visual review | Glare, reflections, shadows and worker observations |
| Control tests | Expected behavior, actual response, settings and corrections |
| Handover | Reviewer, outstanding items and maintenance responsibilities |
Include the furniture and stock condition, daylight conditions and control state with the readings so another reviewer understands what was tested. The commissioning guide explains the wider evidence handover. A lighting check is one part of that record, not approval of the whole mezzanine.
What to read next
- Mezzanine height and clearance — coordinate fixtures with the vertical section.
- Mezzanine offices — review the occupied work-area brief.
- Mezzanine total cost of ownership — document operating and maintenance assumptions.
Put this guide into practice
Frequently asked questions
- How much light does a mezzanine need?
- Specify lighting for the actual tasks, surfaces and operating conditions, then identify the applicable requirements and design recommendations. A circulation area, shelf label and inspection bench should not automatically receive one generic target. Record the task plane and measurement method with each agreed criterion.
- Will existing warehouse lights illuminate beneath a new mezzanine?
- Do not assume they will. Review the proposed solid deck, framing, shelving and services in the lighting layout, and provide an appropriate under-deck design where needed. Check both the upper and lower work areas after installation instead of treating the original open warehouse as unchanged.
- Does using LED fixtures guarantee suitable lighting?
- No. Fixture distribution, placement, glare, controls, task visibility and maintenance also matter. Review the complete installation against the agreed task requirements and verify it in the intended operating layout. A lamp type or wattage alone does not establish suitability.
- Can occupancy sensors be used with mezzanine lighting?
- They can be considered as part of a designed control strategy. Define the zones, occupied and vacant behavior, coverage, settings and override needs, and test the actual activities. Coordinate normal lighting controls with the separate emergency and exit-lighting requirements.
- What should be checked when mezzanine lighting is handed over?
- Record the installed layout, agreed criteria, measured task conditions, glare or shadow observations, control tests, outstanding corrections and maintenance responsibilities. The designer or responsible reviewer should determine the measurement method and acceptance evidence for the project.
Continue planning your mezzanine
All Engineering guides →
Engineering
Mezzanine Ceiling Height Requirements & Clearance
Work through mezzanine ceiling height requirements, clear headroom and framing depth. Check sprinkler obstructions and forklift clearance before planning.
Engineering
Mezzanine Flooring: Structural Decks & Surface Finishes
Choose mezzanine flooring for storage, pallet jacks or automation. Review the structural deck, surface finish, rolling loads and the specifications to compare.
Engineering
Mezzanine Load Capacity: PSF Ratings & Point Loads
Understand mezzanine PSF ratings, uniform live loads and point loads. Use documented ratings, prepare a load brief and avoid unsupported capacity assumptions.