

California mezzanine code: what the CBC changes from the IBC, and what it doesn't
California's CBC Section 505 matches the IBC word for word. The real differences are in Chapter 11B access, Cal/OSHA Title 8, permits and local rules.
Editorial & Engineering Team
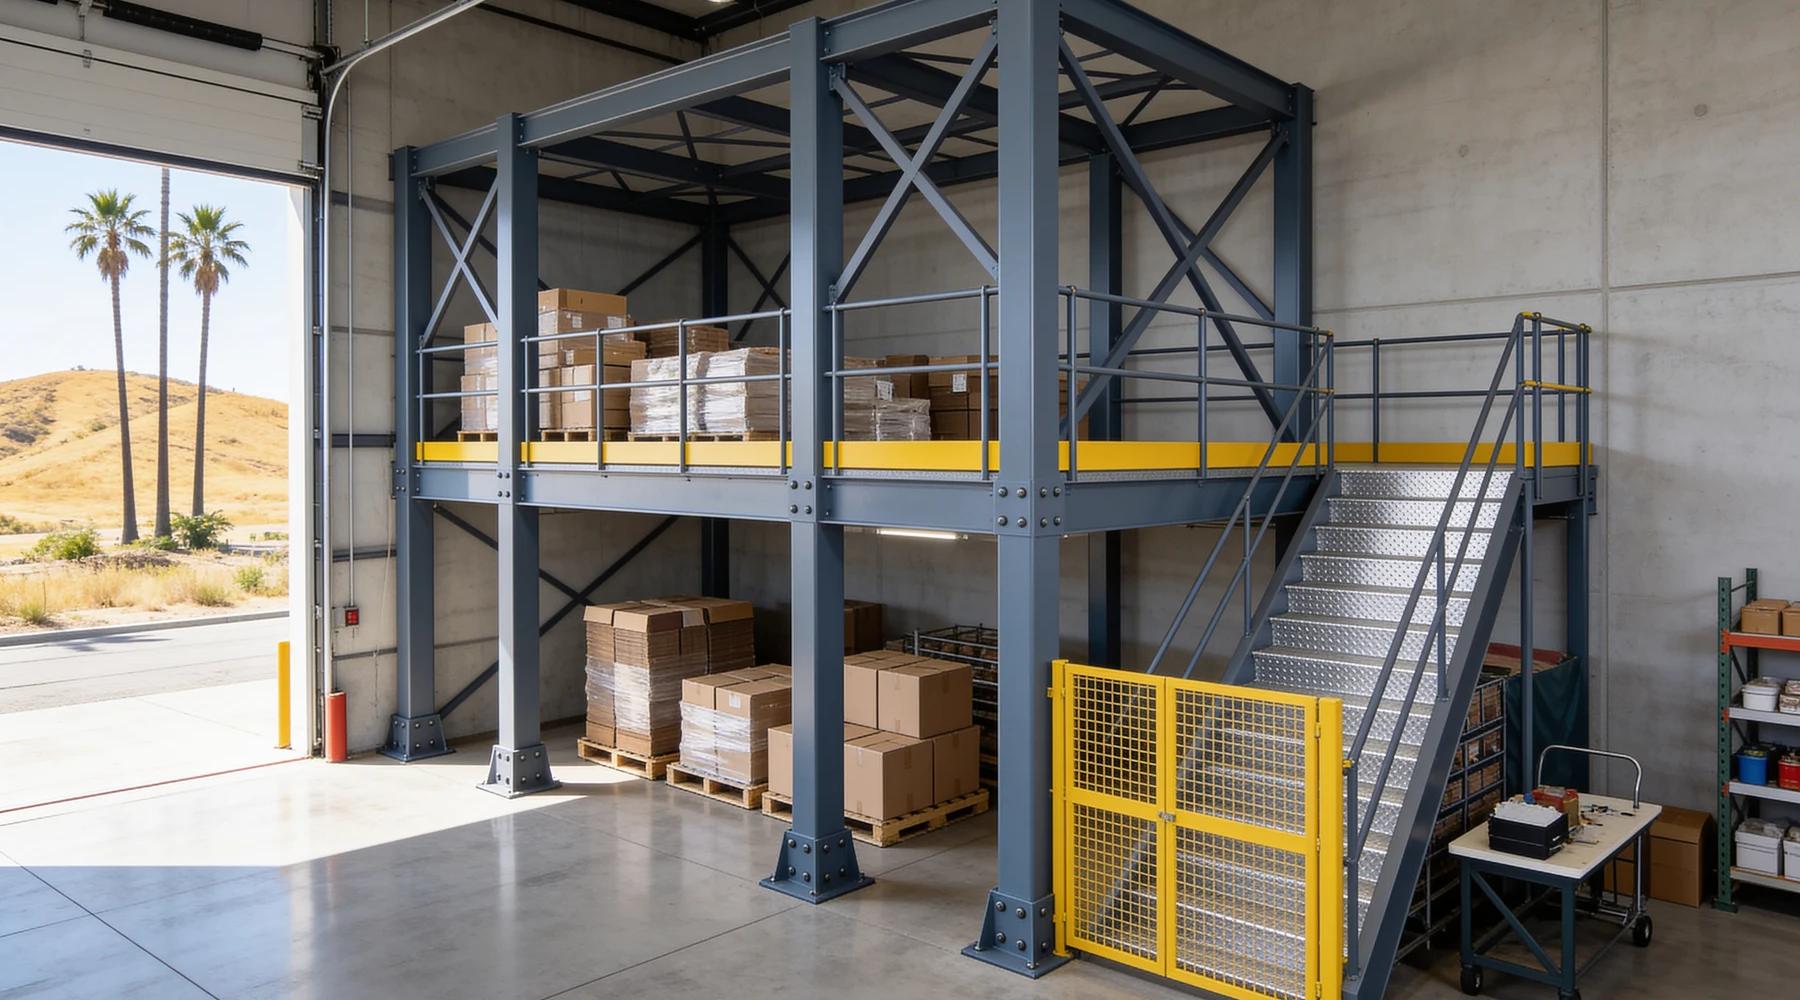
Search for the California mezzanine code and you will find raw code viewers, forum threads, and two city ordinances for artists' live/work lofts. None of them answers the practical question: what does California change from the model code that the rest of the country uses?
The honest answer is that the mezzanine section itself is unchanged. The differences are in other chapters and other rulebooks. This article covers the California side only. The model rules are in IBC 2024 mezzanine requirements, the federal workplace rules are in OSHA mezzanine requirements, and seismic design is in seismic mezzanine design. This page does not repeat them.
Which code governs a mezzanine in California?
The California Building Code, which is Title 24, Part 2. The 2025 edition took effect on January 1, 2026 and adopts the 2024 International Building Code "with necessary California amendments." Your permit application date fixes the edition that applies.
The Building Standards Commission's codes page gives the publication date as July 1, 2025 and the effective date as January 1, 2026. CBC Section 1.1.1 states the IBC adoption. Section 1.1.9 says only the standards "effective at the time an application for building permit is submitted shall apply" to that permit.
California amendments are easy to spot. Each chapter opens with a Matrix Adoption Table, and agency text carries a bracketed acronym such as [SFM] for the State Fire Marshal, [DSA-SS] for public schools or [OSHPD] for hospitals. Most structural amendments in Chapters 16, 17 and 22 carry the school or hospital tags. They do not apply to a privately owned warehouse.
The code is republished every three years under Health and Safety Code Section 18942. The same section now limits mid-cycle changes to items such as technical updates and emergency standards.
Does California amend the IBC's mezzanine section?
No. We compared 2025 CBC Sections 505.1 through 505.3.3 with the 2024 IBC line by line, and the regulatory text is identical. The one-third area limit, the 7-foot clear height and the openness rule all read the same in California.
The sources are the CBC Chapter 5 text and an unamended IBC 2024 Chapter 5. The same comparison shows that the Los Angeles and San Francisco building codes did not amend Section 505 either.
So these rules carry over unchanged:
- Area. The aggregate mezzanine area is "not greater than one-third of the floor area of that room or space." It rises to one-half in Type I or II buildings with sprinklers and an emergency voice/alarm system, and to two-thirds in certain special industrial occupancies.
- Height. Clear height above and below the mezzanine floor "shall be not less than 7 feet."
- Openness. The mezzanine is open to the room except for walls up to 42 inches, with five exceptions.
- Equipment platforms. Section 505.3 keeps them separate from mezzanines, with a two-thirds area limit.
Two common search answers are wrong. A "50 percent open" rule that appears in search summaries comes from a Sacramento ordinance for artists' live/work quarters, not from the CBC. And the statement that any mezzanine over one-third of the room is a story comes from a different rulebook, covered next.
Why does California have three definitions of a mezzanine?
Because three bodies of law each define it. The CBC defines a mezzanine by reference to Section 505. A second CBC definition, tagged [DSA-AC], applies to accessibility. Cal/OSHA's Title 8 has a third, with a flat one-third limit and no exceptions.
The two CBC definitions are in Chapter 2. The workplace definition is Title 8 Section 3207: when a mezzanine floor "exceeds 33 ⅓ percent of the total floor area in that room, it shall be considered as constituting an additional 'Story.'" The CBC's one-half and two-thirds exceptions do not appear there. The building department reviews your permit under the CBC, but it helps to know that the workplace regulation uses a different test.
What does Cal/OSHA require that federal OSHA does not?
A guardrail at 30 inches, not 4 feet. Title 8 Section 3210(a) requires guardrails on open sides of working levels "more than 30 inches above the floor" in a building. Federal OSHA's general industry trigger is 4 feet.
California runs its own workplace safety program. Federal OSHA's State Plan page says Cal/OSHA "covers all private-sector places of employment within the state," with listed exceptions. The differences that affect a mezzanine:
| Item | Cal/OSHA Title 8 | Federal OSHA |
|---|---|---|
| Guardrail trigger in a building | More than 30 inches (§3210(a)) | 4 feet or more (1910.28) |
| Top rail height | 42 to 45 inches (§3209) | 42 inches, plus or minus 3 inches (1910.29) |
| Top rail load, as written | 20 pounds per linear foot | At least 200 pounds within 2 inches of the top edge |
| Toeboard | Where the platform is 6 feet or more above places where employees work or pass | See mezzanine guardrails |
Two exceptions in Section 3210(a) matter at pallet drop zones. Exception 4 lets open-sided platforms used for storing materials be guarded with "movable single rails, sliding panels, gates or other barriers" of equivalent strength. Exception 5 covers open sides of storage platforms loaded and unloaded exclusively by lift trucks handling palletized loads. Gate options are in mezzanine safety gates.
Load posting is also broader. The CBC, like the IBC, requires posted design live loads for floors designed for more than 50 psf. Title 8 Section 3241 has no 50 psf floor: design live loads for each floor of a commercial or industrial building must be "conspicuously posted by the owner" on "durable metal signs," and the occupant is responsible for keeping the actual load below the limit. To work out what your deck's posted figure means for stored goods, use the load calculator.
Does a California mezzanine need an accessible route?
More often than under federal rules. The ADA Standards say accessible routes "shall not be required to connect mezzanines where buildings or facilities have no more than one story." In CBC Section 11B-206.2.4, that exception is marked "Reserved."
California does not use IBC Chapter 11. It writes its own Chapter 11B, and three provisions change the analysis in mezzanine accessibility:
- No one-story exception. The ADA exception is gone. A route is required to mezzanines unless Section 11B-206.2.3 exempts it. One of those exceptions covers privately funded multistory buildings under three stories or under 3,000 sq ft per story, with conditions and with building types excluded.
- Employee workstations. The ADA only requires that people can approach, enter and exit an employee work area. Section 11B-203.9 says "Employee workstations shall be on an accessible route."
- Path of travel. Under Section 11B-202.4, an alteration or addition requires an accessible path of travel to the altered area, including the entrance and toilets. Below a valuation threshold, that cost is limited to 20 percent of the adjusted construction cost.
Some decks are exempt. Section 11B-203.5 exempts "spaces frequented only by service personnel for maintenance, repair or occasional monitoring of equipment." Whether a storage mezzanine fits any exemption is a judgment for your architect, a Certified Access Specialist and the building official. Settle it before you price the project.
What do California cities add on top?
Administration more than technical rules. A city may amend the state code only with an express finding that the change is "reasonably necessary because of local climatic, geological, or topographical conditions," and it must file the finding with the Building Standards Commission.
That rule is Health and Safety Code Section 17958.7. The 2025 law that froze code changes until 2031 applies to residential units only, according to the Commission's Information Bulletin 25-03. Local amendments for commercial buildings remain possible.

Los Angeles is the clearest example. Its amendments to Chapter 17 and Chapter 22 say:
- "All special inspections shall be made by a Registered Deputy Inspector."
- Shop fabrication of structural members needs that inspection unless the fabricator "has been approved to perform work without special inspection." The city runs its own fabricator approval program.
- "All welding, except when performed at the shop of an approved fabricator, shall be done by operators certified by the Department."
San Diego takes a different route. Its Technical Bulletin BLDG-17-6 treats a fabricator as approved when it is listed by a recognized agency. Ask your supplier early whether its shop holds the approval your city accepts.
We found no city handout written specifically for mezzanines. Cities do publish storage rack handouts, and they follow a common pattern. Los Angeles County and Fresno both require a permit above 5 ft 9 in and engineered plans and calculations at or above 8 ft. The county adds Fire Department approval for high-piled racks over 12 ft. The 5 ft 9 in figure is not a California rule: it is the model code's permit exemption in Section 105.2. This matters for a rack-supported mezzanine.
On fire, the California Fire Code Chapter 32 is close to the model code. An operational permit is required for more than 500 sq ft of high-piled combustible storage. One California change: lithium-ion batteries are listed as a high-hazard commodity. Sprinkler design is in mezzanine fire sprinkler requirements.
Who can stamp mezzanine drawings, and how long does a permit last?
A California-licensed civil engineer can stamp them for most buildings. The state board says civil engineers "may design any building of any type EXCEPT public schools and hospitals." Permits are valid for 12 months to start work, not the model code's 180 days.
The board's Building Design Authority sheet states the rule. A structural engineer title is required only for the listed building types. Under Business and Professions Code Section 6735, the signature, stamp and date "shall appear on each sheet of the plans." An engineer licensed only in another state cannot stamp the drawings: Section 6730 requires anyone who practices civil engineering in California to be licensed there. Check this when a mezzanine supplier is based out of state.
Four other California points affect the permit:
- Permit life. CBC Section 105.5.1 says a permit becomes invalid unless work starts "within 12 months after its issuance." An application is deemed abandoned 180 days after filing.
- No review clock. The state's permit review deadlines in Government Code Section 65913.3 apply to developments that are at least two-thirds residential. They do not cover a warehouse mezzanine. Los Angeles says only that plans are returned "within weeks depending on workload."
- CALGreen. The green building code's nonresidential chapter applies to "building additions of 1,000 square feet or greater, and/or building alterations with a permit valuation of $200,000 or above," and only to the portion added or altered.
- Property tax. Revenue and Taxation Code Section 70 defines new construction as "any addition to real property, whether land or improvements, including fixtures." The cost side is in hidden mezzanine costs.
For local contacts and what a permit package contains, see the permit lookup tool and mezzanine permit requirements.
A note on limits. This article reports published code and regulation text from official sources and code viewers. It is not a code review, an engineering opinion or legal advice. Cities amend the state code, officials interpret it, and editions change. Whether your mezzanine needs an accessible route, special inspection or a fire permit is for a California-licensed engineer or architect and your local building and fire officials.
What to read next
- The IBC 2024 mezzanine requirements explained in plain English — the Section 505 rules California adopts without change
- Seismic design for mezzanines — why a California site changes the steel even though the code text is the same
- Mezzanine accessibility: when an accessible route, ramp or lift is required — the federal ADA and IBC tests that Chapter 11B replaces in California
Put this guide into practice
Frequently asked questions
- How big can a mezzanine be under the California Building Code?
- 2025 CBC Section 505.2.1 limits the aggregate mezzanine area to one-third of the floor area of the room or space it is in. Exceptions allow one-half in Type I or II buildings with sprinklers and an emergency voice/alarm system, and two-thirds in certain special industrial occupancies. The text is the same as the 2024 IBC.
- Does California amend the IBC mezzanine section?
- No. A line-by-line comparison of 2025 CBC Sections 505.1 to 505.3.3 with the 2024 IBC shows the same regulatory text. Los Angeles and San Francisco did not amend Section 505 either. California's differences sit in Chapter 11B accessibility, Cal/OSHA Title 8, permit rules and local administration.
- Does a mezzanine need an accessible route in California?
- Often, yes. The federal ADA Standards exempt mezzanines in one-story buildings from an accessible route. In 2025 CBC Section 11B-206.2.4 that exception is marked Reserved, so the deck needs a route unless it fits a Section 11B-206.2.3 exception or a Section 11B-203 exemption. Confirm with a California architect or CASp.
- At what height does Cal/OSHA require a guardrail on a mezzanine?
- Title 8 Section 3210(a) requires guardrails on open sides of elevated work locations more than 30 inches above the floor in a building. Federal OSHA's general industry trigger is 4 feet. Title 8 Section 3209 sets the top rail between 42 and 45 inches.
- Do I need a structural engineer to stamp mezzanine drawings in California?
- Not for most buildings. The state licensing board says civil engineers may design any building of any type except public schools and hospitals, where a structural engineer is required. The engineer must hold a California license, and the stamp and signature must appear on each sheet of the plans.
Continue planning your mezzanine
All Code & Permits guides →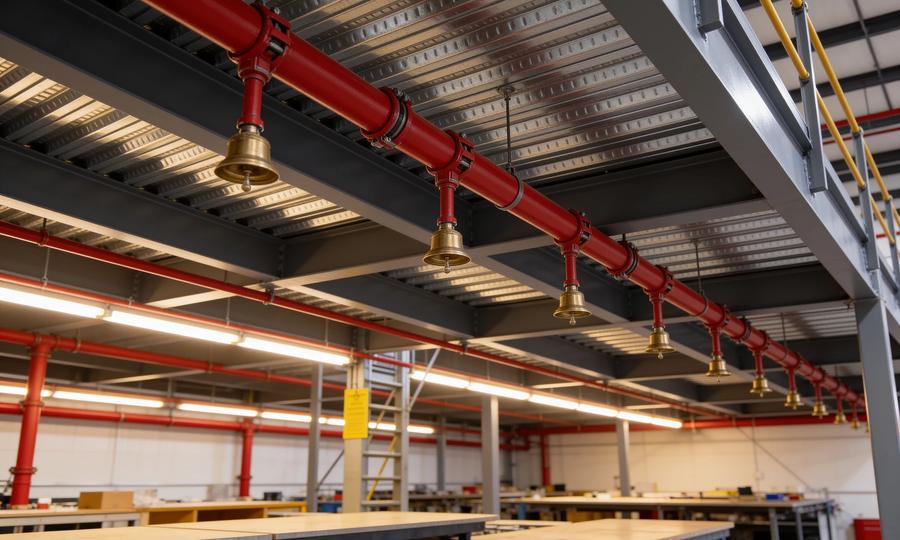
Code & Permits
Mezzanine Fire Sprinkler Requirements: NFPA 13 Guide
Review mezzanine sprinkler requirements, below-deck obstructions and open grating. Understand the design questions to resolve with your fire-protection team.
Code & Permits
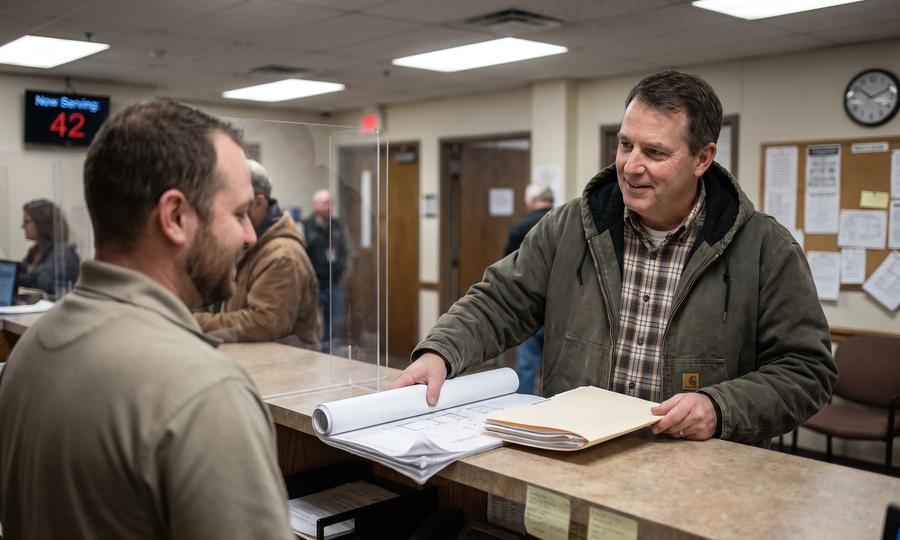
Mezzanine Permit Requirements: Drawings & Approvals
Prepare a mezzanine permit application: drawings, structural review, building codes and inspections. Find state resources and understand the approval process.
Code & Permits
IBC 2024 Mezzanine Requirements: Area, Height & Egress
Explore IBC 2024 mezzanine requirements for floor area, clear height, openness and egress, with links to stair, sprinkler and state permit guides.