

Hidden mezzanine costs: sprinklers, slab work, lighting, inspections and permits
The steel quote is not the project budget. Sprinklers, slab checks, egress lighting, permit fees, special inspections and ADA path-of-travel costs, sourced.
Editorial & Engineering Team
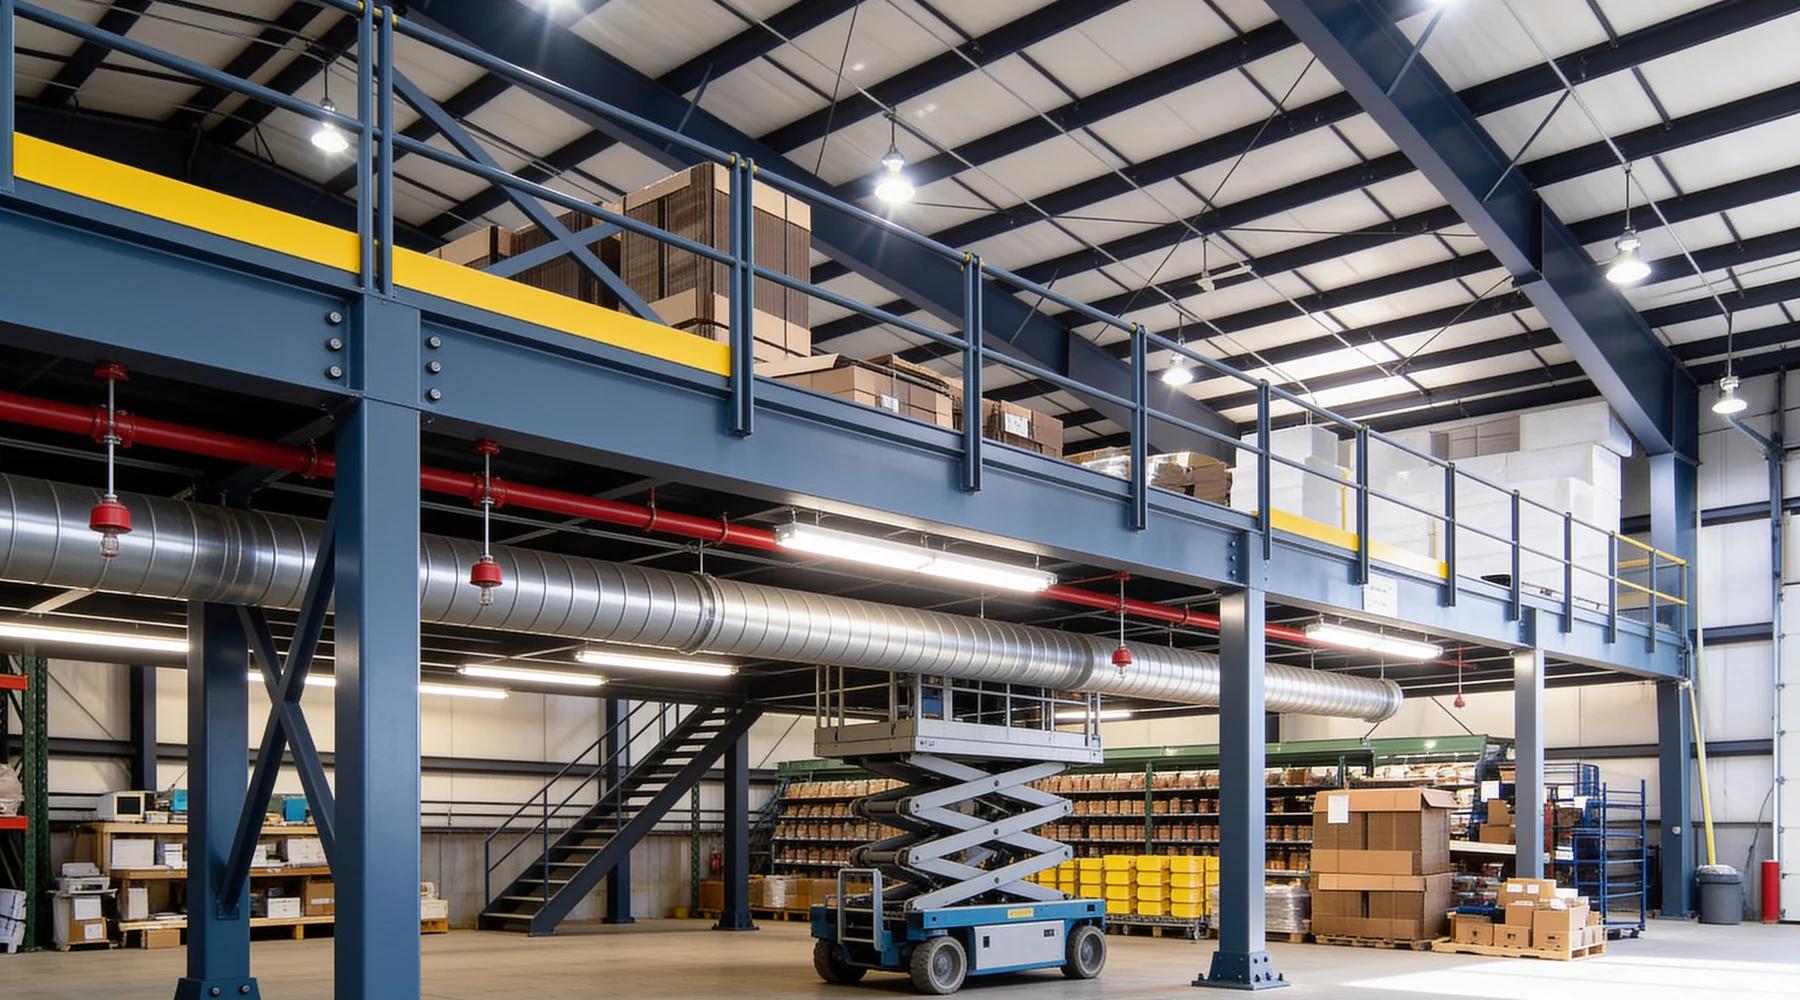
Hidden mezzanine costs are the lines that are not in the steel quote. A mezzanine price usually covers the structure, decking, stairs, guardrail, freight and installation. The building around it then asks for sprinkler work, a slab check, lighting under the deck, permit and plan review fees, special inspections, and sometimes accessibility upgrades. Each is a separate trade with its own invoice.
Installers say so themselves. Mezzanine Distributors publishes an all-in figure that "includes mezzanine materials, freight to your facility, and installation," then warns that "The mezzanine may require lighting, fire suppression, permitting or concrete footers."
This article is the checklist of those lines, with the code text that triggers each one and the published figures where they exist. The structure price itself is in mezzanine cost per square foot. The labor line is in installation cost. How to compare two quotes with different scopes is in the buying guide.
What is usually left out of a mezzanine quote?
Fire protection, slab work, lighting and power, permit and plan review fees, special inspections, and accessibility work. A quote that omits them is not cheaper. It has moved the cost to you, and to trades you hire separately.
A cost-guide site, WarehousingCosts, lists typical add-ons. It does not cite its sources, so treat these as rough bands:
| Line item | Published band | Source |
|---|---|---|
| Sprinklers under the deck | $2–$5 per sq ft | WarehousingCosts |
| Lighting and electrical | $2–$6 per sq ft | WarehousingCosts |
| Engineering and permits | $3,000–$10,000 | WarehousingCosts |
| Freight | $3,000–$15,000 | WarehousingCosts |
| Design and engineering | "usually $1,000 to $5,000" | Speedrack West |
| Freight | "around 10% of material cost" | Speedrack West |
A UK installer put the principle well: a quote that excludes fire protection "isn't a cheaper mezzanine, it's an incomplete one." That source is British and says nothing about U.S. code, but the budgeting point travels. You can test a full budget in the mezzanine cost calculator.
Why do sprinklers cost the most?
Because a solid deck blocks the ceiling sprinklers above it, so the floor below usually needs its own heads and piping. Vendor figures run $1.50 to $3.50 per sq ft for wet pipe and $3.00 to $5.00 for dry pipe.
The coverage problem comes from NFPA 13's obstruction rule. As Consulting-Specifying Engineer summarizes §8.5.5.3, for fixed obstructions over 4 ft wide, "sprinklers shall be located below the obstruction." The article does not name mezzanines, but a steel deck is a wide fixed obstruction. The design questions, including open grating, are covered in mezzanine fire sprinkler requirements.
Prices come from vendors. Firetron lists a "Wet Pipe Sprinkler System: Estimated cost per square foot: $1.50 to $3.50" and dry pipe at $3.00 to $5.00. Dry pipe is the system used where pipes can freeze, such as in cold storage. At the high end, Speedrack West claims "fire protection can account for 35-40% of the total cost of a mezzanine." That is an installer's claim, not a measured average.
A mezzanine can also push a building over a sprinkler threshold it did not cross before. In the IBC (quoted here from the Illinois adoption of the 2021 IBC), Group S-1 storage needs sprinklers when "the combined area of all Group S-1 fire areas on all floors, including any mezzanines, exceeds 24,000 square feet." Section 903.2.4 says the same for Group F-1 factories. The mezzanine's floor area counts toward those totals.
Does the slab need work, and what does testing cost?
Sometimes. Each column delivers a concentrated load, and if the slab cannot carry it, the fix is a footing: in Wildeck's words, "a concrete pad for the purpose of distributing the concentrated column load over a larger area." One lab lists a core compression test at $85.
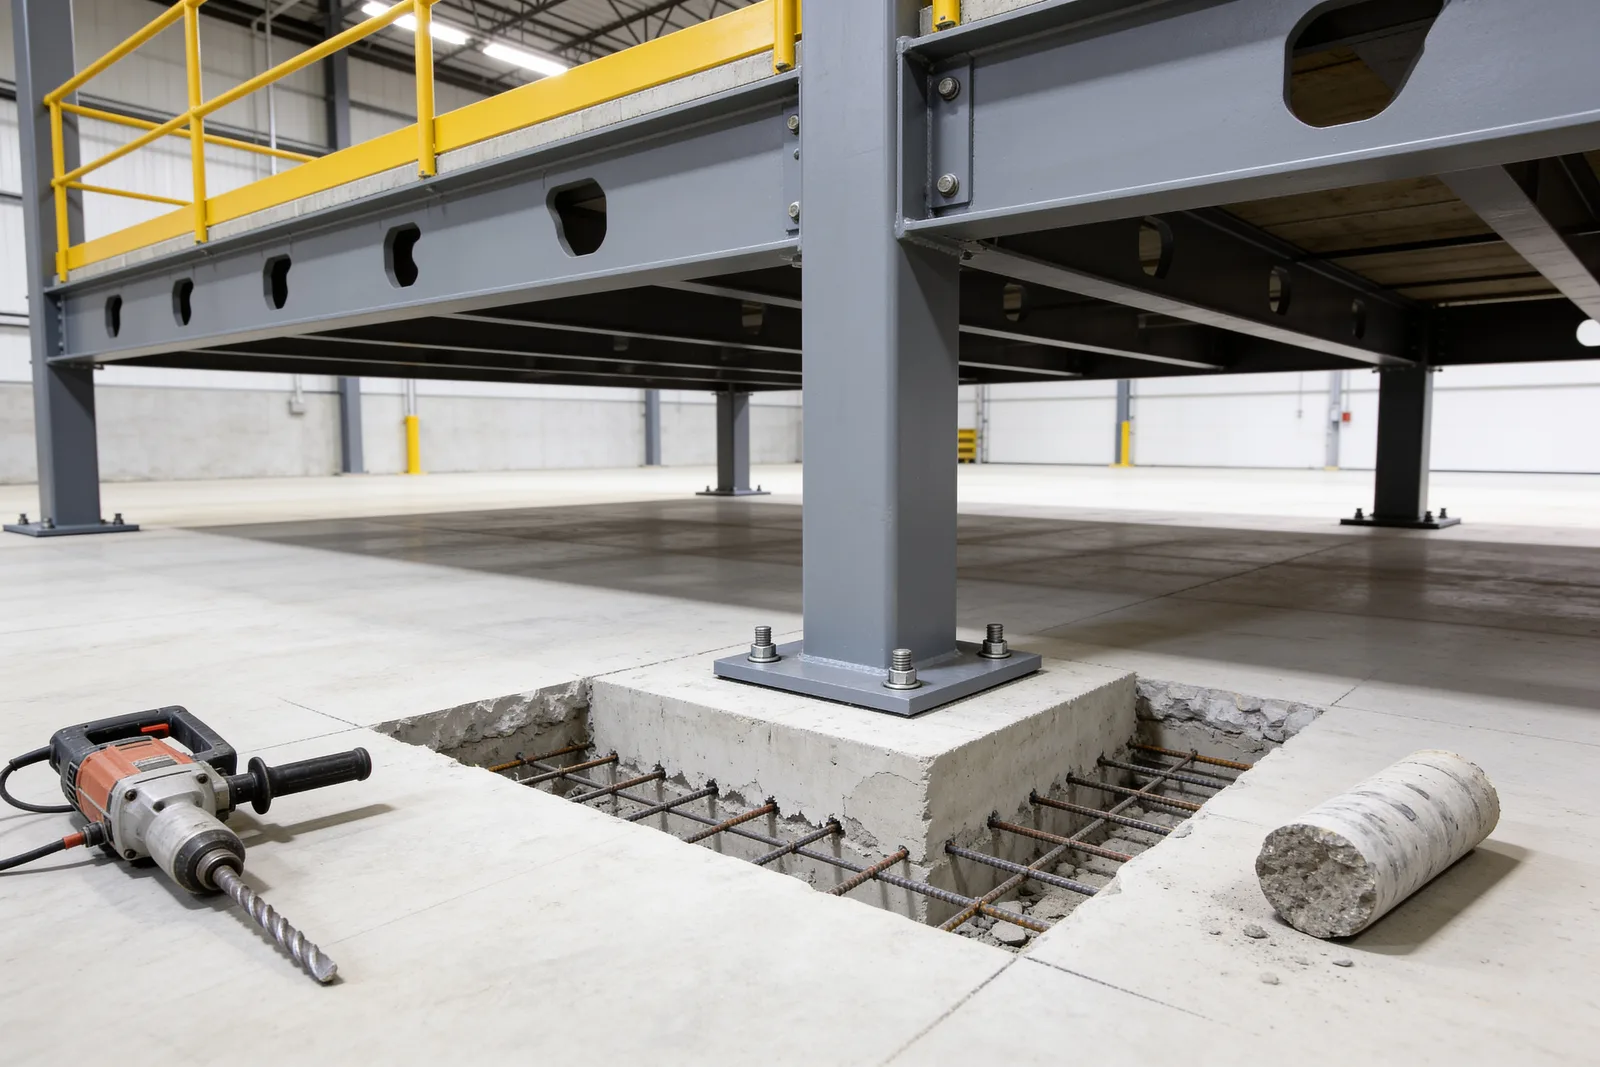
The definition is from Wildeck's technical glossary. How engineers check a slab, and what column loads look like, is in mezzanine slab requirements. The load side of the math is in the mezzanine load calculator.
Verification has its own small costs. A private lab, Concrete Testing, lists "ASTM C42 – Compressive Strength Testing of a Concrete Core: $85." That is the lab test alone. Coring on site, patching, and the engineer's review are billed separately, and we found no published figures for them. If footings are needed, the saw-cutting, excavation and concrete are a concrete contractor's line, not the mezzanine supplier's.
What lighting and power does the code add?
Lighting under the deck, at a minimum. IBC §1008.2 requires the means of egress to be lit "at all times" the space is occupied, at not less than 1 footcandle at the walking surface. Spaces needing two or more exits also need 90 minutes of emergency lighting.
A deck shades the floor below it from the existing high-bay fixtures. The egress rule, quoted from the Illinois 2021 IBC, says the means of egress "shall be illuminated at all times that the room or space is occupied," at "not less than 1 footcandle (11 lux) at the walking surface." Under §1008.3, "the emergency power system shall provide power for a duration of not less than 90 minutes." That usually means battery-backed fixtures or a generator circuit.
The energy code adds controls. The IECC's occupant-sensor section, quoted from the Colorado 2024 adoption, lists warehouse storage areas and requires lights to drop "to an unoccupied setpoint of not more than 50 percent of full power within 20 minutes." New fixtures under a mezzanine are new lighting, and a plan reviewer can ask for the controls.
We did not find a code section or a published cost figure specific to heating or ventilating the space under or on a mezzanine. If the deck will be occupied as an office, the mezzanine office guide covers what enclosing it changes. Ask your mechanical contractor to price HVAC separately.
How much are permit and plan review fees?
Most cities compute them from the project valuation, then add plan review as a percentage. On a $250,000 valuation, the published schedules of three cities produce totals from about $2,400 to about $4,400.
Here is the arithmetic from three official schedules, each for the $100,001–$500,000 band:
| City | Permit fee formula | Plan review | Total at $250,000 |
|---|---|---|---|
| Denver | $770 for the first $100,000, plus $5.60 per additional $1,000 = $1,610 | 50% of permit fee = $805 | about $2,415 |
| Pasco, WA | $993.35 for the first $100,000, plus $5.60 per additional $1,000 = $1,833.35 | 65% = $1,191.68 | about $3,025 |
| St. Paul, MN | $1,388.25 for the first $100,000, plus $7.86 per additional $1,000 = $2,567.25 | 65% = $1,668.71 | about $4,361, with a $125 state surcharge (0.0005 × job value) |
Two details matter. Denver says valuation "shall be the higher of either the base data derived from the current International Code Council (ICC) building valuation data or the value of the work" the applicant declares. You cannot lower the fee by declaring only the steel. Denver also bills re-inspections at $100 per hour and extra plan review at $125 per hour, so a failed inspection costs money too.
The application itself, and what drawings it needs, is covered in mezzanine permit requirements. The permit lookup tool points to state resources. Under IBC §107.1, construction documents "shall be prepared by a registered design professional where required by the statutes of the jurisdiction," and fire sprinkler shop drawings must be approved before installation. The engineer's stamp is a real fee.
Who pays for special inspections?
The owner. IBC §1704.2 says "the owner or the owner's authorized agent, other than the contractor, shall employ one or more approved agencies" to perform special inspections. Your installer cannot hire them for you, and their fee is not in the steel quote.
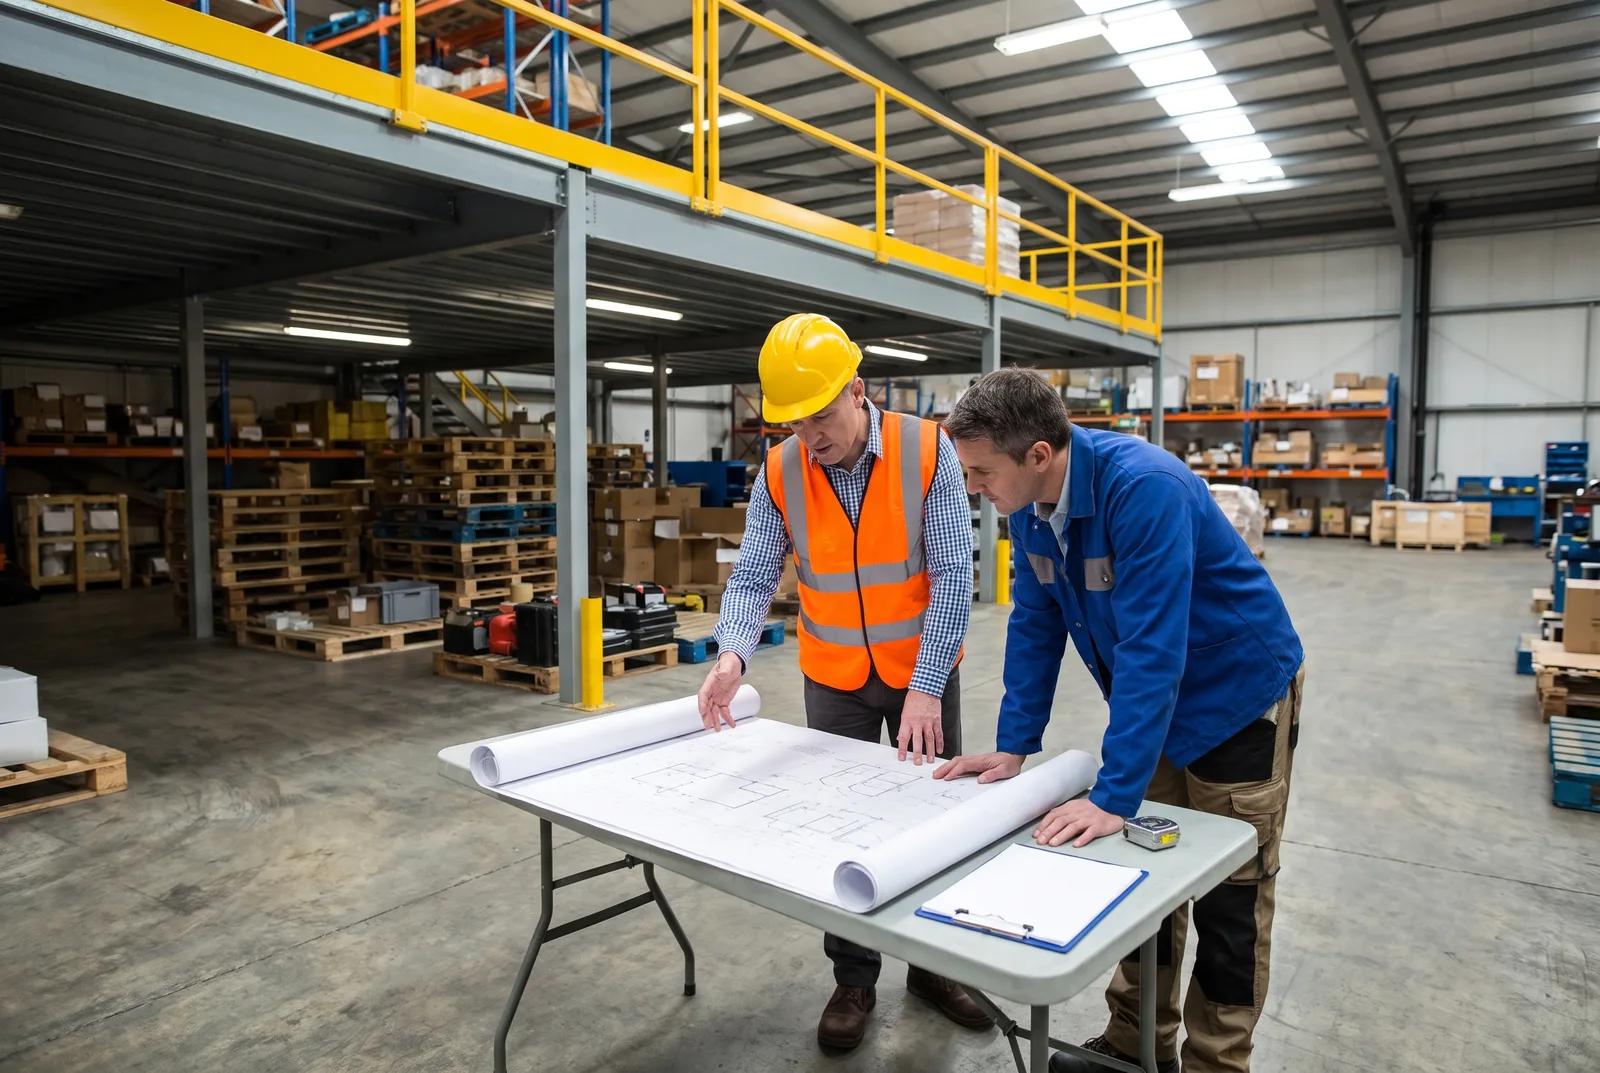
The quote is from IBC 1704.2, 2024 edition as adopted by TWIA. For structural steel, §1705.2.1 requires inspections "in accordance with the quality assurance inspection requirements of AISC 360." Seismic regions add more; see seismic mezzanine design.
Published mezzanine-specific inspection fees are hard to find. For a sense of hourly rates, a public school board's 2023 estimate for a roof and HVAC project (not a mezzanine) priced structural steel field welding inspection at 7 days × 8 hours at $115 per hour, or $6,440. A bolted mezzanine with little field welding may need much less. Ask for an inspection scope before you budget.
Can a mezzanine trigger accessibility and path-of-travel costs?
Yes. The IBC requires an accessible route to each mezzanine unless an exception applies. Separately, when an ADA alteration touches a primary function area, the path of travel to it must be made accessible up to 20% of the alteration's cost.
IBC §1104.4 says "at least one accessible route shall connect each accessible story, mezzanine and occupied roofs." There is a 3,000 sq ft exception, with carve-outs such as Group M buildings with five or more tenants. The full decision is in mezzanine ADA requirements.
The federal path-of-travel rule is 28 CFR 36.403. Spending on the path of travel is "deemed disproportionate to the overall alteration when the cost exceeds 20% of the cost of the alteration to the primary function area." The path of travel "also includes the restrooms, telephones, and drinking fountains serving the altered area." Public entities have the same wording in 28 CFR 35.151. On a large project, 20% is a large number.
What other costs show up after the steel arrives?
Guarding at pallet drop zones, property tax reassessment, and site congestion. OSHA requires fall protection at open edges 4 ft or more above a lower level. In California, new construction is reassessed, and permits go to the assessor.
- Guarding. 29 CFR 1910.28 covers "each employee on a walking-working surface with an unprotected side or edge that is 4 feet (1.2 m) or more above a lower level." Load-transfer openings have their own rule, and the gate is often an add-on; see mezzanine safety gates and guardrails.
- Property tax. The California Board of Equalization counts "any addition to land or improvements, including fixtures" as new construction, and "copies of all building permits issued by a county or city are required to be sent to the county assessor." San Mateo County says new construction "will generate a supplemental assessment." The federal depreciation side is in mezzanine depreciation and tax.
- Site conditions. Mezzanine Distributors notes that congested sites raise installation cost. Racks, conduit or equipment in the footprint have to move first.
A note on limits. This article reports published code text, regulations and vendor price lists. It is not a cost estimate, an engineering review or tax advice. Fee schedules change, and your jurisdiction may have amended the model code. Price your project with your contractors and building department, and ask a licensed engineer, your code official and a tax professional about your own building.
What to read next
- Mezzanine cost per square foot: 2026 budget guide — the structure price these extras sit on top of
- Mezzanine fire sprinkler requirements (NFPA 13) — the design questions behind the biggest extra
- Is my slab strong enough for a mezzanine? — how the slab check works before anyone saws concrete
Put this guide into practice
Frequently asked questions
- What costs are not included in a mezzanine quote?
- Installers name them directly. Mezzanine Distributors says a mezzanine may require lighting, fire suppression, permitting or concrete footers. Those trades, plus plan review, special inspections, egress lighting and any accessibility work, are usually priced and contracted separately from the steel.
- How much do sprinklers under a mezzanine cost?
- Published figures are vendor estimates, not audited data. Firetron lists wet pipe systems at $1.50 to $3.50 per square foot and dry pipe at $3.00 to $5.00. A cost-guide site puts under-deck sprinklers at $2 to $5 per square foot and calls them the most common surprise cost.
- How much is a building permit for a mezzanine?
- Most cities charge from the project valuation. On a $250,000 valuation, the published schedules for Denver, Pasco and St. Paul work out to roughly $2,400, $3,000 and $4,400 including plan review. Your city's schedule decides the real figure.
- Who pays for special inspections on a mezzanine?
- The owner. IBC Section 1704.2 says the owner or the owner's authorized agent, other than the contractor, shall employ the approved agencies that perform special inspections and tests. For structural steel, those inspections follow the quality assurance requirements of AISC 360.
- Does adding a mezzanine increase property taxes?
- It can. In California, the Board of Equalization treats any addition to land or improvements as new construction subject to reassessment, and cities must send copies of building permits to the county assessor. Rules differ by state, so check with your assessor.
Continue planning your mezzanine
All Cost & ROI guides →
Cost & ROI
How much does a 2,000 sq ft mezzanine cost in 2026?
A 2,000 sq ft industrial mezzanine typically runs $110,000–$180,000 installed in 2026, based on published $50–150/sq ft ranges. Here's the line-by-line breakdown and what moves the number.
Cost & ROI
Industrial mezzanine ROI: when does it actually pay back?
An industrial mezzanine costs $50–150 per square foot installed and competes with options that range from $4/sqft/year (lease) to $250/sqft (new construction). Here's how to run the ROI honestly.
Cost & ROI
Mezzanine Cost per Square Foot: 2026 Budget Guide
Compare mezzanine cost per square foot, project types and quote exclusions. Explore decking, installation and site-work costs, then use the budget calculator.