

Mezzanine kits: what's in the box, what isn't, and what happens when you erect it yourself
A mezzanine kit ships as a bill of materials. The moment your own crew starts bolting it together, OSHA's construction rules apply — not the general-industry ones they know.
Editorial & Engineering Team
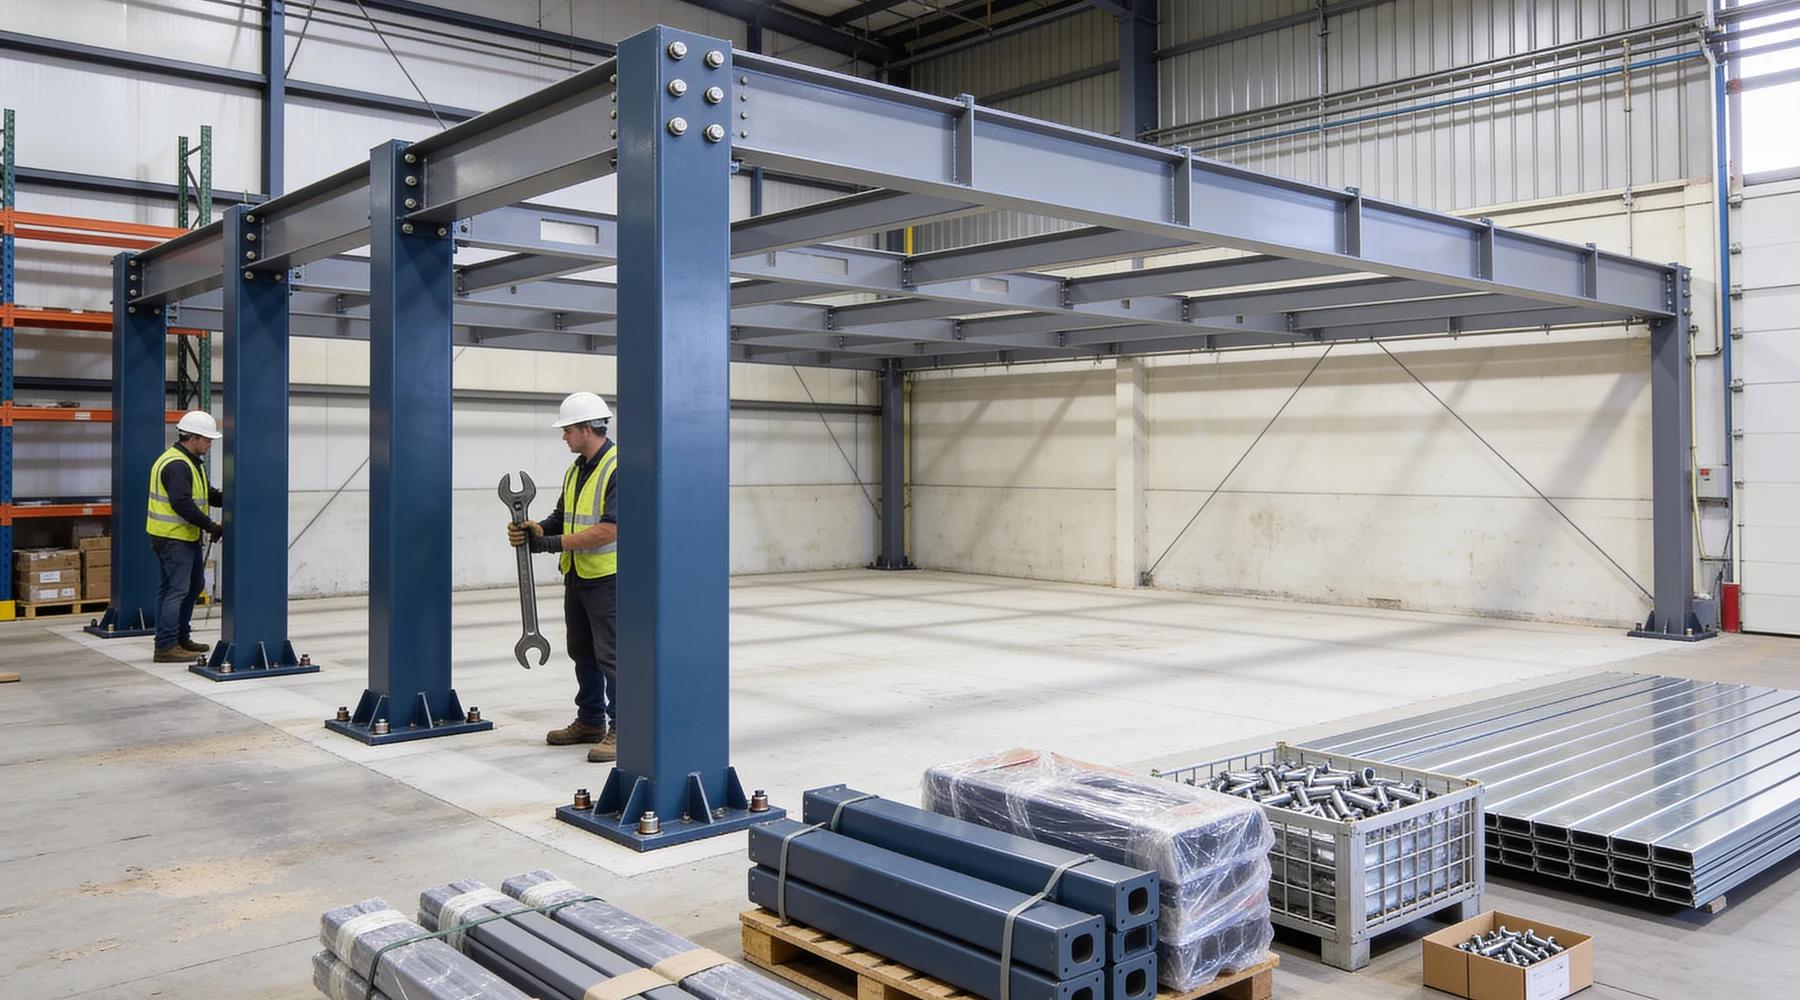
A mezzanine kit is sold like a product and priced like a product — pick a footprint, add a stairway, see a number. What arrives is a bill of materials. Everything that turns those parts into a legal, inspected, load-rated floor happens outside the box, and most of it happens after the truck leaves.
This guide is about that gap. Our modular mezzanine guide covers what "modular" means as a construction method and surveys the kit market itself; the mezzanine buying guide covers reading a quote and the scope its contract terms assign to you. This article covers the part neither one does, and — as far as we can find — no page currently ranking for this term does either: what it means, technically and legally, that you are expected to erect it yourself.
What comes in a mezzanine kit?
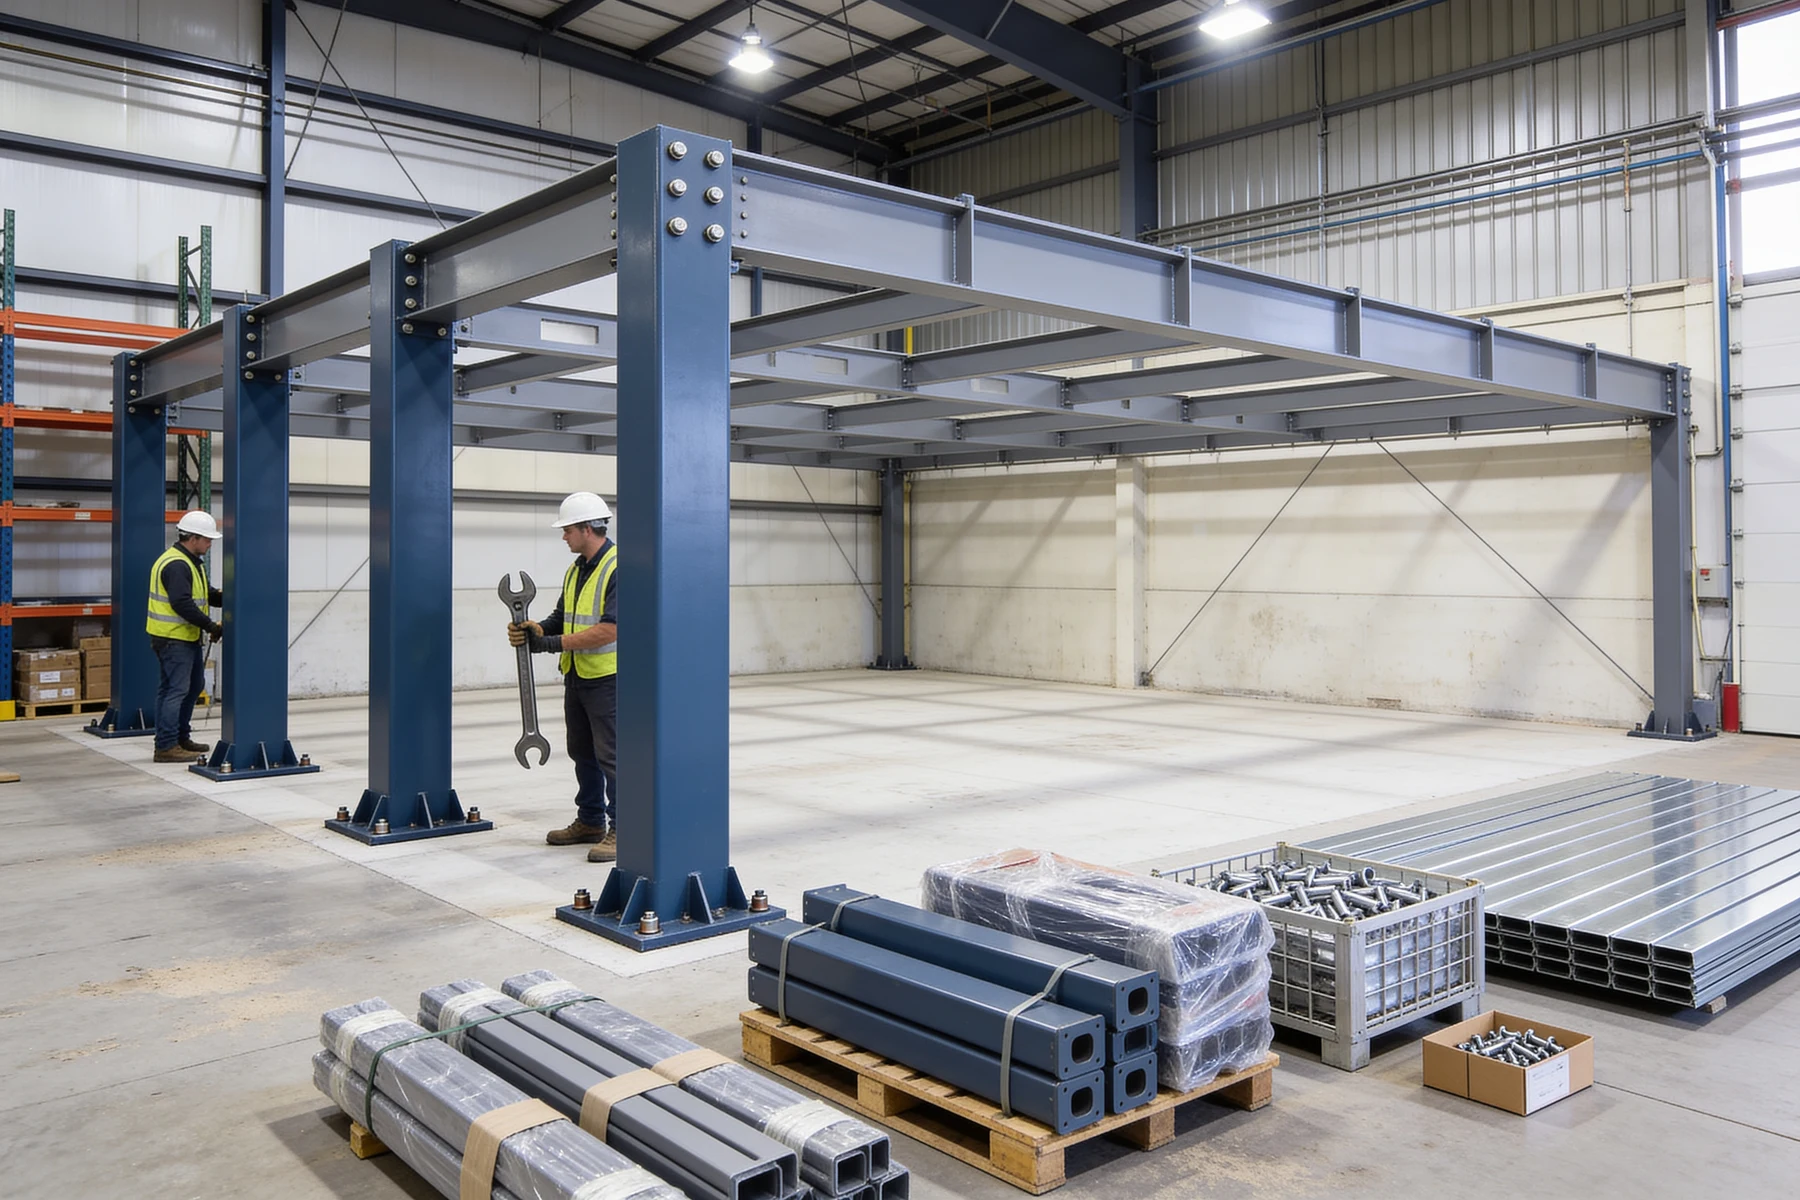
Columns, framing, decking, hardware, accessories and finish — and, on most kits, nothing else. Wildeck's published guide specification defines the system as "a pre-engineered free-standing steel mezzanine consisting, in general, of columns, framing, decking, hardware, accessories and finish". Frame fasteners are supplied and specified: the same document calls for ½-inch and ¾-inch zinc-plated bolts meeting ASTM A325, and adds in capitals that "TECK SCREWS SHALL NOT BE ALLOWED".
Two exclusions surprise buyers. Access is usually a separate line item — Global Industrial's Wildeck listings state plainly that "Staircases, Handrails, Landings & Swing Gates are sold separately". And anchors may not be in the box at all: Cogan's published specification says "the mezzanine manufacturer shall not supply anchor bolts. The client or owner shall be responsible for adequate anchoring conditions", with its installation manual adding that "it is the responsibility of the client, installer and/or end user to correctly size the anchor bolt for that specific mezzanine" — while recommending 5/8-inch × 6-inch wedge anchors at 4½-inch embedment as a minimum. Wildeck's spec draws the line differently, calling out SAE Grade 5 column anchors of ½ × 5 or ¾ × 5 inches as part of the system. The boundary moves between vendors, so it is a question to ask, not assume.
Here is what the published market actually looks like, from list prices visible on 2026-08-10:
| Kit | List price | Rated capacity | Published lead time |
|---|---|---|---|
| Wildeck 16′W × 11′D × 8′H | $11,749 | 125 psf | Ships in 45 business days |
| Wildeck 16′W × 21′7″D × 9′H | $19,499 | 125 psf | Ships in 45 business days |
| Bluff MEZ-10128-BDRD 10′W × 12′D × 8′H | $26,499 | 125 psf | Ships in 75 business days |
Read the first and third rows together: a 120 sq ft kit costing more than a 345 sq ft kit. The Bluff unit bundles 40 lineal feet of handrail and kick plate, a 36-inch OSHA stairway and a 4 × 4 landing; the Wildeck listings do not. Kit prices are not comparable until you normalize what access hardware is inside them — the same trap covered in our cost per square foot guide and modelled in the mezzanine cost calculator.
One more spec-sheet nuance: capacity is published against the framing system, not the deck. Wildeck lists bolted C-section and beam-and-C-section framing at up to 200 psf, and beam-and-bar-joist or truss-girder framing at up to 250 psf. Cogan's specification translates those numbers into pallets — 125 psf equals 1,500 lb on a 40 × 48 pallet, 200 psf equals 2,500 lb, 250 psf equals 3,000 lb — which is the arithmetic our load capacity guide and load calculator run in more detail.
Does a kit come with drawings you can actually permit?
Not necessarily — and one manufacturer says so in writing. Cogan publishes a "non-permit" engineering tier whose documents are "basic Engineering documents used for structure verification and installation purposes only", and the same sheet states these documents "are normally not sufficient if you are applying for a permit from the city." A stamp on a drawing is not the same thing as a permit-ready submittal.
That document also lists what the tier excludes, and the list is load-bearing: under "NOT INCLUDED," it names footing design and anchor design, along with bracing, column and base plate, beam-to-column connection, flooring, staircase and handrail specifications. The connection between the kit and your slab is, on that tier, nobody's engineering.
The deeper reason a catalog stamp travels badly is that the loads are site-specific. IBC §1603.1.5 requires the construction documents to show the risk category, seismic importance factor, mapped spectral response acceleration parameters SS and S1, site class, design parameters SDS and SD1, seismic design category and design base shear; §1603.1.4 requires basic design wind speed, exposure and design wind pressures. Cogan's own specification makes the point by leaving a blank: the system "shall be designed for the applicable seismic loads of the installation site, located in the following zip code/postal code: ___". Its sample stamped drawing shows those fields filled with one site's values — SS 1.000, S1 0.500, Site Class D — and a seal reading "STATE OF XXXXXX." Numbers from another zip code are not your numbers.
Whether a stamp is required at all is a state question rather than a code question. IBC §107.1 says construction documents "shall be prepared by a registered design professional where required by the statutes of the jurisdiction" — so the answer is set by your state's licensing law, not by the model code. Our permit requirements guide and the permit lookup tool are the place to start; your building department is the place to finish.
Is assembling a kit yourself "construction work"?
OSHA's own interpretation says who does the work is irrelevant. 29 CFR 1910.12(a) adopts the Part 1926 construction standards and applies them "to every employment and place of employment of every employee engaged in construction work", with 1910.12(b) defining construction work as "work for construction, alteration, and/or repair, including painting and decorating."
The in-house question is answered directly in a 2003 letter of interpretation: "Whether the work is performed in-house or by an outside contractor is not a factor; it is not the personnel which will determine whether work will be considered maintenance or construction, but the work itself." A 1994 letter makes the same point — an employer "need not itself be a construction company". The same 2003 letter defines maintenance as "keeping equipment working in its existing state, i.e., preventing its failure or decline," and lists the scale and complexity of the project as relevant factors. Erecting a structure that did not previously exist is difficult to characterize as keeping anything in its existing state.
This is not a reason to avoid self-erection. It is a reason to know which rulebook your crew is working under before they start, because the numbers they have memorised from the finished-mezzanine world are the wrong ones.
Which fall-protection rule applies while you're building it?
Three different trigger heights are in play, and the finished floor's 4-foot rule is only one of them.
| Regime | Trigger | Citation |
|---|---|---|
| General industry — the mezzanine in service | 4 feet | 1910.28(b)(1)(i) |
| Construction, generally | 6 feet | 1926.501(b)(1) |
| Steel erection | more than 15 feet | 1926.760(a)(1) |
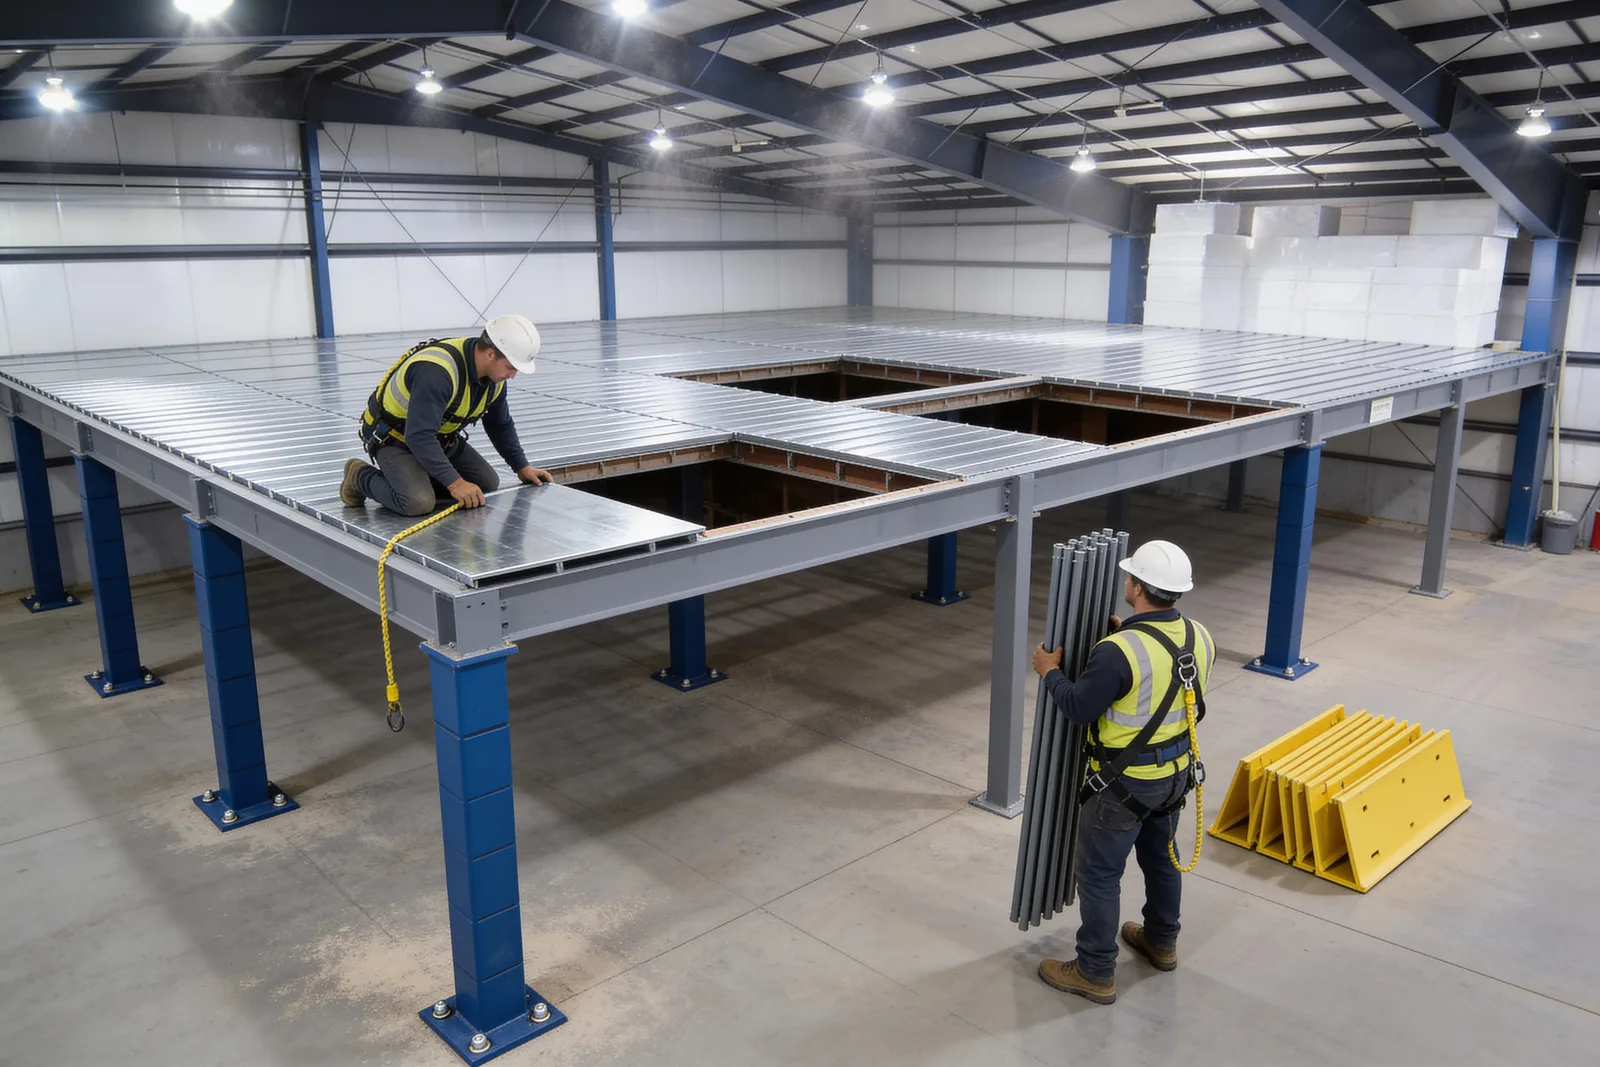
The general-industry rule protects "each employee on a walking-working surface with an unprotected side or edge that is 4 feet (1.2 m) or more above a lower level" — that is the rule your finished deck's guardrails satisfy. Construction's general rule sets 6 feet, and Subpart M explicitly hands steel erection off: "Fall protection requirements for employees performing steel erection work (except for towers and tanks) are provided in subpart R of this part."
Does Subpart R cover bolting up a mezzanine kit? The regulation does not settle it, and we will not pretend otherwise. Subpart R's scope covers "steel erection activities involved in the construction, alteration, and/or repair of single and multi-story buildings, bridges, and other structures where steel erection occurs," and names bolting, plumbing and rigging structural steel among covered activities. What is unambiguous is that the standard contemplates mezzanines: its definition of "post" describes a member weighing 300 pounds or less that "typically support[s] stair landings, wall framing, mezzanines and other substructures."
That definition has a practical consequence. Subpart R requires that "all columns shall be anchored by a minimum of 4 anchor rods (anchor bolts)", but the standard's definition of "column" expressly excludes posts — so mezzanine posts sit outside that four-rod mandate. (Kit base plates commonly arrive with four holes anyway: Cogan's are pre-punched with four ¾-inch holes.) The same section also bars field improvisation at the slab: anchor rods "shall not be repaired, replaced or field-modified without the approval of the project structural engineer of record."
Where classification is genuinely unclear, the 2003 interpretation letter's guidance is to apply the more protective of the general industry or construction standard, with citations issued in the alternative. For a crew that has never erected steel, that is also the sane default. Two other erection details are worth naming because DIY crews break them routinely: portable ladder side rails must extend at least 3 feet above the upper landing surface, and forklift operator training carries over unchanged — 1926.602(d) says the construction requirements are identical to those at 1910.178(l). Our OSHA mezzanine requirements guide covers the in-service rules that take over once the deck is finished.
Do the bolts get inspected?
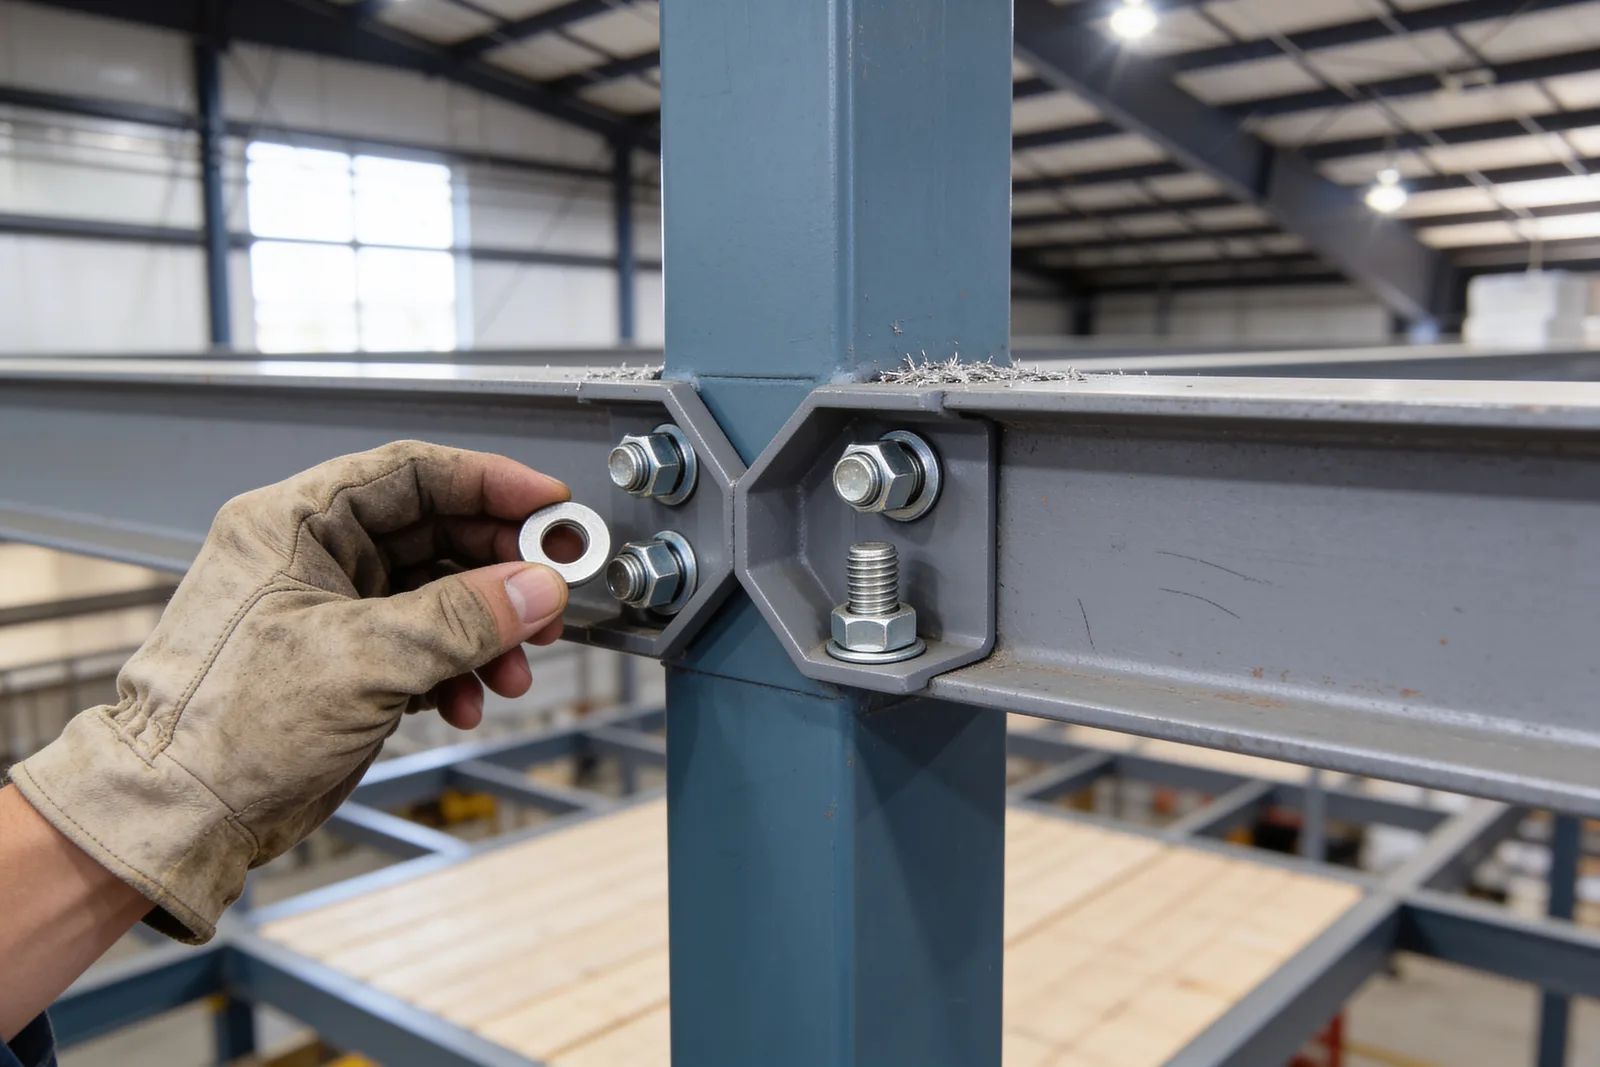
Where the IBC governs, high-strength bolting is on the special-inspection list — including the exact method kits use. Table 1705.2 lists high-strength bolting rows covering material verification and joint inspection, with a named row for "snug-tight joints" at periodic inspection, and §1705.2.1 requires inspection of structural steel elements in accordance with the quality assurance requirements of AISC 360.
That matters because snug-tight is precisely how a kit's frame bolts are specified. Cogan's specification defines the condition as "the tightness that exists when all plies in a joint are in firm contact," with verification that the wrench does not produce rotation greater than one-third turn past snug. The kit's own assembly method is a code-inspectable item — not a detail you tighten to feel and forget.
Two more inspection realities follow the anchors into the slab. Post-installed anchors are governed by ACI 318 Chapter 17 and their own evaluation reports: ICC-ES ESR-4266 for the Hilti Kwik Bolt TZ2 states that periodic special inspection is required per §1705.1.1 and Table 1705.3 of the 2024 IBC, with the inspector verifying tightening torque, hole dimensions, embedment and adherence to the manufacturer's printed instructions. And you cannot inspect your own work: IBC §1704.2 requires that "the owner or the owner's authorized agent, other than the contractor, shall employ one or more approved agencies to provide special inspections."
Erection itself is not freestyle either. Both published specifications require that erection follow the manufacturer's manual and approved drawings, and Cogan's calls for grouted column bases where the slab is smooth and level so that "the entire surface of a base plate shall be in contact with the slab." A forklift appears on the manufacturer's own required-tool list alongside a 4-foot level, a hammer drill, impact and open-end wrenches, non-shrink grout, and ladders and scaffolding — check that list against your shop before you assume the crew is equipped. Slab capacity is its own prior question, covered in our slab requirements guide.
Who is a mezzanine kit actually right for?
Buyers with a standard rectangular footprint, a known load class, a verified slab, and either a competent erector or the humility to hire one. The published specifications assume exactly that. Wildeck's guide spec requires an installation contractor "experienced in installing mezzanine systems of similar size and magnitude, and approved by the manufacturer", and — the clause worth the most money — conditions its 25-year materials warranty on "date of substantial completion with certified installation." Self-erection can cost you the warranty term outright.
The same spec expects a site visit "prior to preparation of approval drawings," which a catalog purchase by definition skips. And field changes are not yours to make: Cogan's §5.5 states that modifications during installation must be approved by a Cogan product engineer and that it "shall not guarantee any products modified without the consent from a product engineer." If the kit does not fit the obstruction, the answer is a phone call, not a torch.
A caution on imported kits: European-built units are sold into the US market with capacities in lb/ft² and no US code content — no ASCE 7 site loads, no PE seal, no mention of the IBC. That is not necessarily a bad structure, but it is a structure with no permit paperwork attached, and the drawings problem above lands entirely on you.
A kit is a genuinely good buy when the geometry is ordinary and the process is respected. It is the wrong buy when the footprint has to hug obstructions, when loads are heavy or point loads are concentrated, or when nobody in the building has erected structural steel before. If the reason you are considering a kit is to skip the engineering rather than to save on fabrication, the savings are not real — they are deferred to the inspection that has not happened yet. Compare the honest all-in against what installation actually costs before deciding.
What to read next
-
Modular mezzanines: prefab, bolt-together, and ready-to-ship options — what "modular" means as a method, and the kit market surveyed
-
Mezzanines for sale: how to read the quote — the contract terms that assign permits, slab and anchors to you
-
Mezzanine permit requirements — what a building department expects in the submittal
-
Prefabricated mezzanines: what moves into the shop — why the kit bolts together, and who inspects the steel that was made off site
-
Mezzanine construction: how a platform goes up — the published erection sequence, temporary bracing, and when the crane may let go
Put this guide into practice
Frequently asked questions
- What comes in a mezzanine kit?
- Columns, framing, decking, hardware, accessories and finish, per Wildeck's published guide specification. Stairs, handrail, landings and swing gates are commonly sold separately, and Cogan's specification states the manufacturer does not supply anchor bolts at all — the buyer sizes and installs them.
- Do mezzanine kits come with stamped engineering drawings?
- Not always the kind a building department will accept. Cogan publishes a service tier whose documents are 'used for structure verification and installation purposes only' and states they are normally not sufficient for a city permit application. Footing and anchor design are excluded even from that package.
- Is assembling a mezzanine kit yourself considered construction work?
- OSHA defines construction work as work for construction, alteration and/or repair, and an interpretation letter states that whether work is performed in-house or by an outside contractor is not a factor. Erecting a new structure is not maintenance, so 29 CFR 1926 standards are in play.
- What fall-protection height applies while a mezzanine is being built?
- It depends which regime governs. General industry requires protection at 4 feet, construction generally at 6 feet, and steel erection at more than 15 feet. The finished mezzanine is a 4-foot general-industry surface; the erection work may not be.
- Do the bolts in a mezzanine kit need to be inspected?
- Where the IBC applies, Table 1705.2 lists high-strength bolting for special inspection, including a row for snug-tight joints — which is exactly how mezzanine frame bolts are specified. Section 1704.2 requires the owner, not the contractor, to employ the inspection agency.
Continue planning your mezzanine
All Complete Guide guides →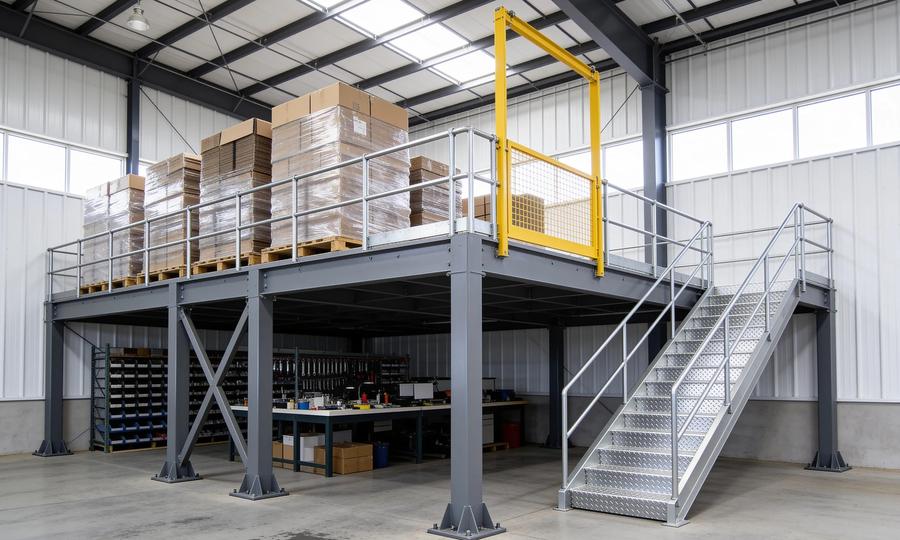
Complete Guide
What is an industrial mezzanine? Types, uses, and when you need one
An industrial mezzanine is an intermediate floor built inside an existing building to add usable space. Here's what they are, the three structural types, and how to decide if one fits your facility.
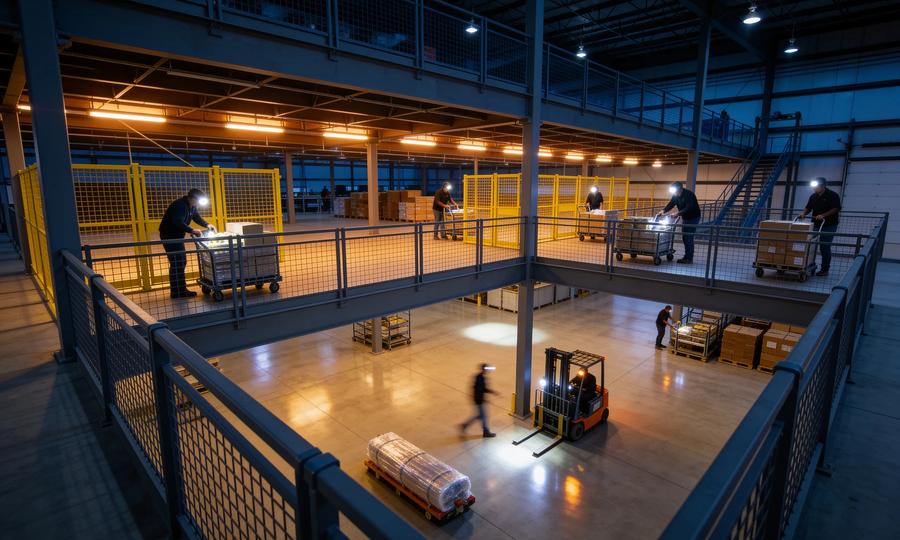
Complete Guide
Warehouse Mezzanines: Types, Costs & Planning Guide
Plan a warehouse mezzanine for storage, picking or production. Compare structural types, review costs and load capacity, and work through the design decisions.
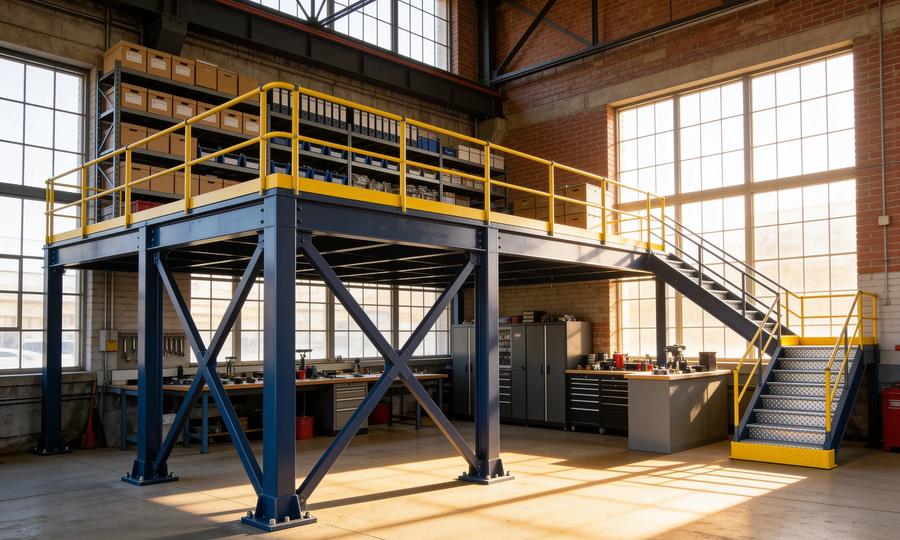
Engineering
Free-standing vs rack-supported vs structural mezzanines: a buyer's decision framework
The three structural types of industrial mezzanine — free-standing, rack-supported, and structural — solve different problems. Here's how to pick the right one based on use case, flexibility, cost, and code path.