

Prefabricated mezzanines: what moves into the shop, and where the catalog runs out
Prefabrication moves cutting, punching, welding and coating into a shop your warehouse can't replicate — and fixes your load tier before anyone measures your building.
Editorial & Engineering Team
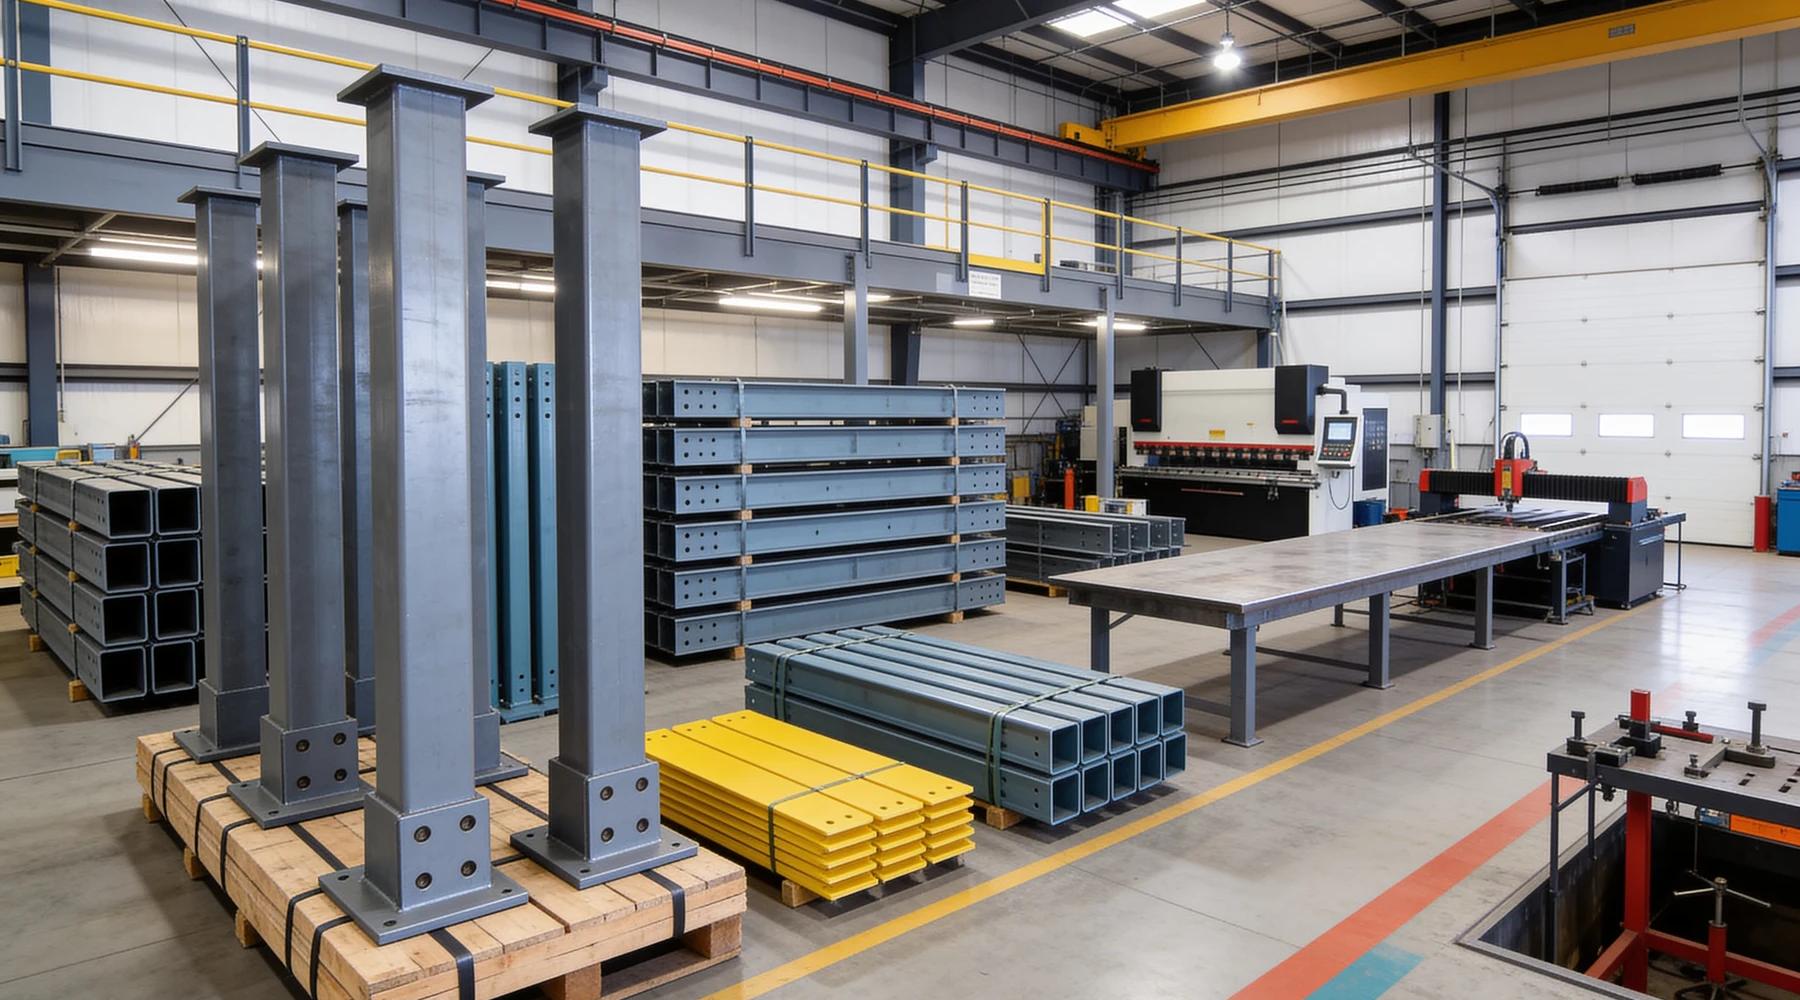
Every industrial mezzanine sold in North America is prefabricated to some degree — the steel is cut and punched in a plant, not on your floor. So "prefab mezzanine" is not really a product category. It is a description of where the decisions were made, and the interesting ones were all made before anybody measured your building.
Three sibling guides cover the neighbouring questions: our modular mezzanine guide defines what "modular" means as a construction method and surveys the kit market, mezzanine kits covers what happens legally when your own crew erects one, and steel mezzanines covers the framing systems and grades. This article covers what none of them do: prefabrication as a fabrication and engineering trade-off — what physically moves into a shop, what a shop can do that a warehouse floor cannot, and the point where a pre-engineered catalog stops being able to answer your question.
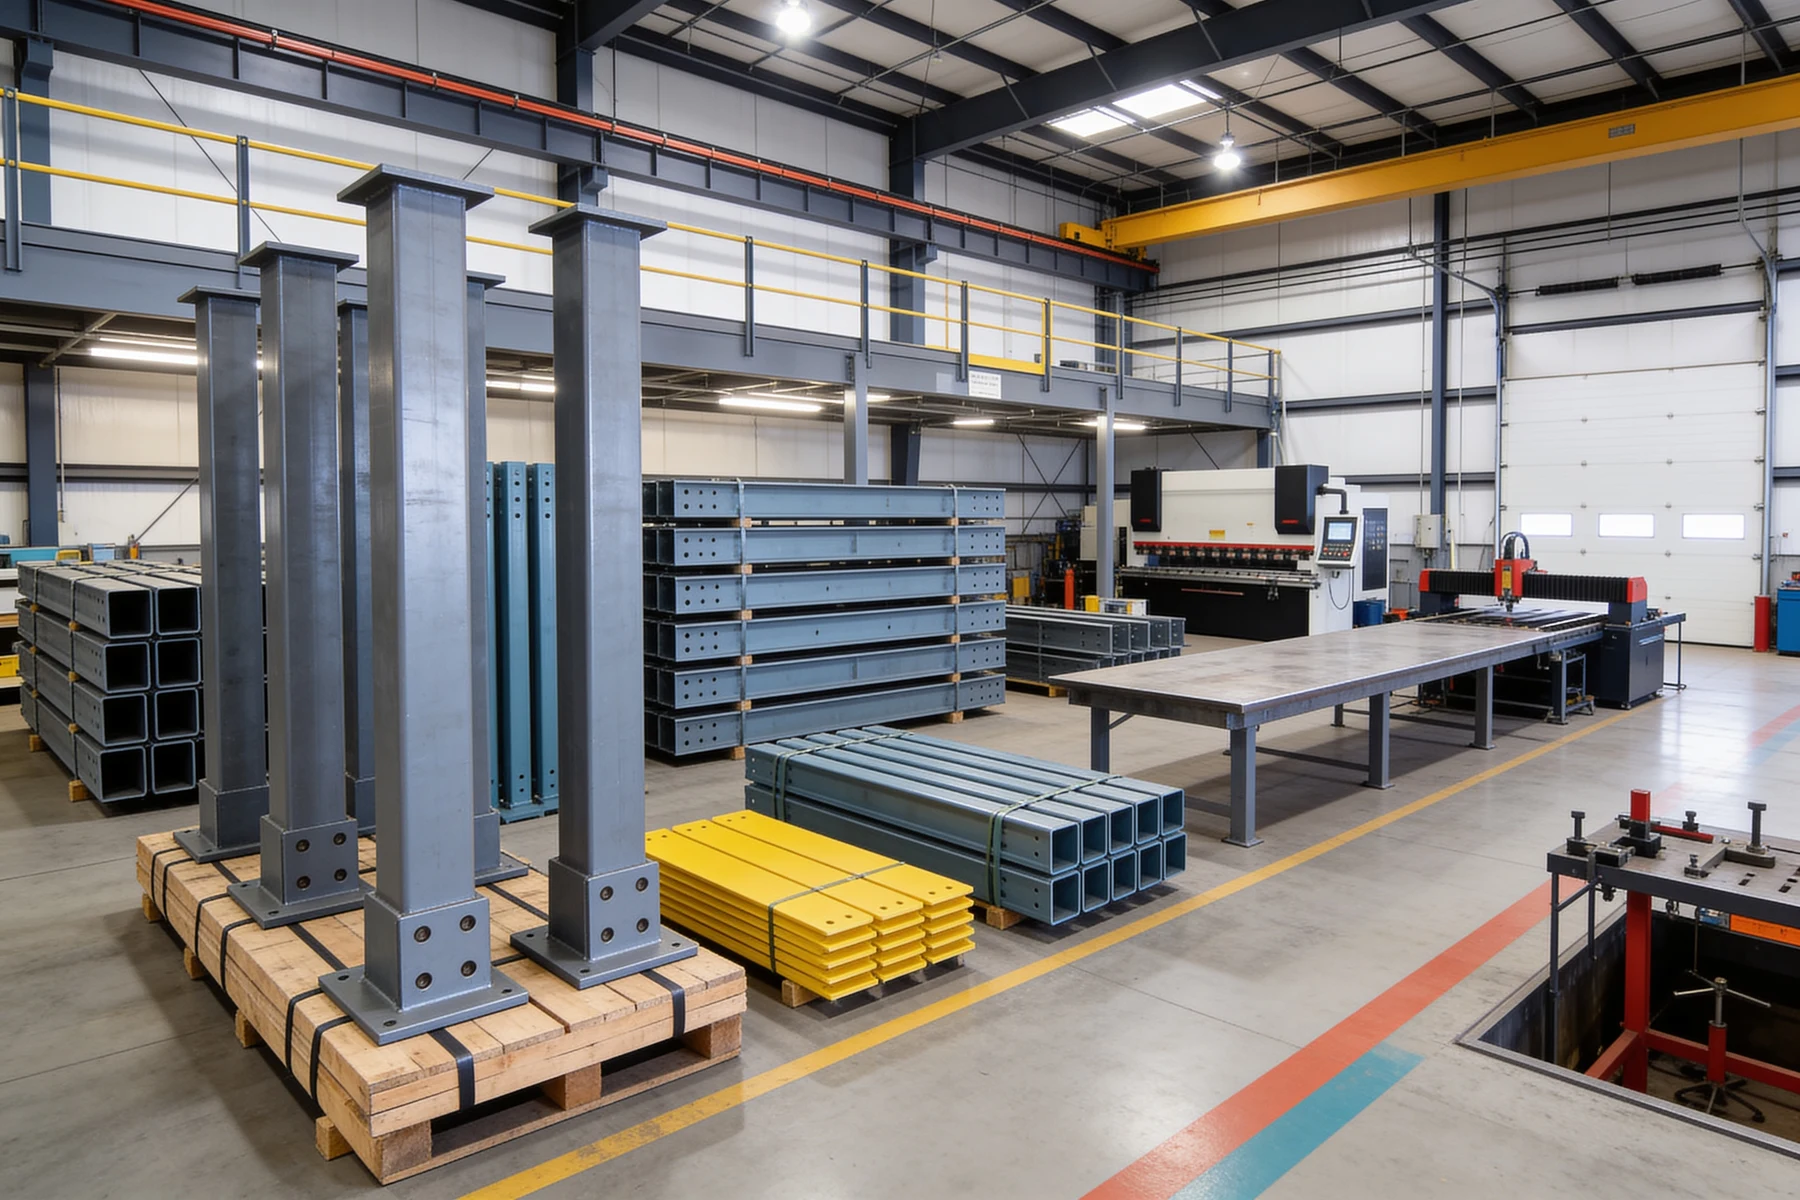
Does "prefabricated" mean anything specific in code?
Since the 2024 IBC, yes. Section 2212 created a code category for industrial steel work platforms and pointed it at a single standard, ANSI/MH28.3 — and the description behind that category turns explicitly on prefabrication and a pre-designed framing system. "Pre-engineered," by contrast, has no standing anywhere.
The 2024 edition's Chapter 22 now enumerates a whole family of off-site-fabricated steel systems, and three of the new entries matter here. Section 2212 states that "the design, testing and utilization of industrial steel work platforms shall be in accordance with MHI ANSI/MH 28.3"; Section 2213 routes the stairs, ladders and guarding on those platforms and on storage racks to ANSI/MH 32.1; and Section 2211 sends industrial boltless steel shelving to ANSI/MH 28.2 — the standard behind a shelving-supported deck.
The definition is where prefabrication enters the code's own vocabulary. As reported by STRUCTURE magazine's review of the 2024 structural changes, an industrial steel work platform is "typically a prefabricated free-standing non-building structure with an elevated surface that utilizes a pre-designed framing system" in an industrial or similarly restricted environment. (That wording comes from trade reporting rather than a code viewer we could open directly, so treat the section text above as the verified part.) The same review flags a real scope limit: MH28.3 addresses seismic loads, but "loads from other environmental exposures, such as snow, wind, or rain loads, are not addressed in this standard". A platform compliant with MH28.3 is not thereby qualified for an exterior or canopy condition.
Two clean negatives are worth stating plainly. First, "pre-engineered" is a marketing word, not a technical one — the term appears nowhere in the full text of either AISC standard that governs this steel, the Specification for Structural Steel Buildings or the Code of Standard Practice. Second, prefabrication is not a tax classification. Several pages ranking for this term assert that a prefabricated mezzanine is depreciated as equipment rather than as building structure; that turns on how the thing is attached and on a cost-segregation determination, not on where it was welded. Ask your own tax professional, and treat any vendor who answers that question for you with suspicion.
What work actually moves into the shop?
Cutting, punching, and effectively all of the structural welding. What does not move is the connection to your building — anchoring base plates into your slab is drilling, done on site, in your dust.
Manufacturers describe the shift precisely when you read their engineering pages rather than their brochures. Wildeck's moment-connection framing is offered as components that "require no field drilling, cutting or welding". Porta-King states that all connecting hardware is pre-welded onto the structural components before shipping, and that components arrive prefabricated and pre-drilled so assembly needs no welding.
That is a real engineering claim, and the SERP overstates it. "No drilling or welding required" appears on several vendor pages as an unqualified benefit, which is misleading in one specific way: the frame's holes are pre-punched, but the anchors that transfer every column load into your floor are drilled into concrete during erection, and their design is frequently excluded from the manufacturer's scope entirely — the reason your slab check survives prefabrication untouched.
Because the seam between shop and field is where responsibility changes hands, the AISC Specification requires the drawings to mark it: shop and erection drawings must clearly distinguish between shop and field welds and bolts, and identify pretensioned and slip-critical connections (AISC 360-16 §M1). One published mezzanine guide specification carries the same requirement down to the product level, telling the submitting fabricator to indicate welds and bolted connections, "distinguishing between shop and field".
| Work | Where it happens on a prefab mezzanine |
|---|---|
| Cutting members to length, punching connection holes | Shop |
| Welding clips, base plates and connection hardware to members | Shop |
| Surface preparation and finish coating | Shop (see below — it cannot be done on site) |
| Bolting the frame together, setting deck | Field |
| Drilling and setting slab anchors, grouting base plates | Field |
| Penetrations for conduit, sprinkler, conveyor | Field, and usually nobody's scope by default |
Why does prefabricated steel bolt together instead of welding?
Because a bolt hole is punched larger than the bolt, and that clearance is the mechanism that absorbs the gap between shop precision and field reality. The shop works to fixed dimensions; the field works to ratios. Bolted connections are how the two meet.
The clearances are tabulated. In AISC 360-16 Table J3.3, a standard hole for a ½-inch bolt is 9/16 in., for 5/8-inch it is 11/16 in., and for the ¾-inch bolts common in mezzanine framing it is 13/16 in. Oversized holes go further — 15/16 in. on a ¾-inch bolt — and the Specification's commentary says why they exist: to provide latitude for adjustment in plumbing a frame during erection. Enlarged holes are not sloppiness. They are a designed tolerance budget.
A correction worth carrying into your next spec review: the rule repeated across engineering reference sites that a standard hole equals the bolt diameter plus 1/16 in. is only true up to 7/8-inch bolts. For bolts 1 in. and larger the standard hole is the diameter plus 1/8 in. — 1-1/8 in. for a 1-inch bolt — a change AISC made to keep fit and rotation capacity proportional to connection size (Table J3.3 and Commentary J3.2).
The clearance matters because field tolerances are looser than shop tolerances by design. Erected columns are considered plumb where the deviation does not exceed 1:500, against a shop-fabrication straightness tolerance for compression members usually expressed as 1:1000 — the accumulated limits being those of AISC's Code of Standard Practice. On a 12-foot mezzanine column, 1:500 is nearly 0.29 in. of permitted lean. A field-welded connection has to be made to fit that reality by cutting and filling; a bolted connection with punched holes simply has the slack built in.
Two limits on that slack, both from the same specification. Enlarged holes require the engineer of record's approval, and oversized holes are permitted in slip-critical connections but not in bearing-type connections — which is most mezzanine framing. So the tolerance budget is finite and it is not the erector's to spend. That is also why the frame bolts on a kit are a code-inspectable item, covered in our mezzanine kits guide, and why the column grid is fixed long before the truck arrives.
Does prefabrication change who inspects the steel?
Yes, and this is the most consequential prefab-specific provision in the building code. Fabricating load-bearing members in a shop moves them under special inspection — unless the shop itself is audited, in which case the inspection is replaced by the audit.
The two-part rule reads the same in the 2021 and 2024 editions. Section 1704.2.5 requires that where fabrication of "structural, load-bearing or lateral load-resisting members or assemblies is being conducted on the premises of a fabricator's shop, special inspections of the fabricated items shall be performed during fabrication" — except where the fabricator has been approved. Section 1704.2.5.1 then defines that approval: it "shall be based on review of the fabricator's written fabrication procedures and quality control manuals ... with periodic auditing of fabrication and quality control practices," and the approved fabricator submits a certificate of compliance at completion of fabrication stating the work was performed in accordance with the approved construction documents. Note also who pays for inspection when there is no approved fabricator: Section 1704.2 requires the owner or owner's agent, "other than the contractor," to employ the approved agency.
The AISC Specification draws the same line in its own terms — the fabricator and erector provide quality control, third parties provide quality assurance when the authority having jurisdiction requires it, and quality assurance inspection may be waived where the work is performed by a shop or erector approved by that authority. Its Chapter N also gives the shop and the field separate checklists: shop welding, shop bolting, shop cut surfaces and shop fabrication tolerances belong to the fabricator's QC, while field welding, field bolting and field cut surfaces belong to the erector's.
So "audited shop" is a claim you can ask for evidence of. AISC runs a certification program governed by ANSI/AISC 207, whose published audit guide describes its purpose as confirming that certified participants have the "personnel, organization, experience, documented procedures, knowledge, equipment, and commitment to quality" to fabricate or erect, with separate programs for building fabricators, metal component manufacturers, bridge fabricators and erectors. At least one work-platform manufacturer has been through it: Steele Solutions reports that certification took eleven months, a 100-page quality manual and over 200 supporting documents, maintained by annual external audits — and claims smoother permitting across municipal jurisdictions as a customer benefit, which is exactly what §1704.2.5.1 predicts. Separately, MHI's Storage Manufacturers Association announced a product certification against ANSI MH28.3 in August 2026, built on third-party review of engineering calculations, product testing and quality management systems. The two certify different things — one the shop, one the product — and neither is implied by the word "prefabricated" on a web page.
Why is the finish always applied before it ships?
Because both real finishes need equipment your building does not have. Powder coat has to be baked; hot-dip galvanizing has to be dunked in molten zinc. Neither is a site operation, which is why prefabrication and coating quality are the same decision.
The numbers make the point. A representative superdurable polyester powder specifies a cure schedule of 10 minutes at 400°F and a film thickness range of 2.0–3.0 mils, with a chemical conversion coating strongly recommended beforehand. Wildeck applies powder coat on an automated paint line and argues the matte texture resists jobsite nicks and scratches; one published mezzanine spec instead calls for cleaning with an alkaline solution, rinsing, drying, then a two-part polyurethane applied electrostatically. Every one of those steps implies a plant.
Galvanizing is even more emphatically a factory process, and the factory has a hard size limit. Because hot-dip galvanizing is total immersion, the design must fit the kettle — and the American Galvanizers Association reports the average North American kettle is 40 feet long, with many in the 50–60 foot range. AGA's stated workaround is prefabrication itself: design and fabricate in modules suitable for the available facility, then connect the sub-units by bolting or field welding. Two consequences follow that buyers rarely hear. Bolted assemblies must be sent to the galvanizer disassembled, with nuts over-tapped afterward to clear the coating — so galvanizing does not spare you field assembly, it requires it. And field welding costs you coating: AGA states that all welds on galvanized surfaces "destroy the zinc coatings at the weld site and damage the coating adjacent to the weld," with restoration required afterward per ASTM A780.
Repair is possible but it is not free, and a state specification puts numbers on it: TxDOT requires a zinc-rich-paint repair to be 50% thicker than the specified galvanizing thickness but not greater than 4.0 mils, over a surface cleaned to near-white metal. For reference, ASTM A123's minimum for structural shapes ¼ in. and thicker is Grade 100 — 3.9 mils. And the field-realistic preparation grades leave material behind by definition: SSPC-SP2 hand-tool cleaning removes loose scale, rust and paint, but adherent products "as determined by a dull putty knife are not to be removed".
An honest correction against our own argument: AGA does not say field repair is doomed. Its evaluation of repair materials concludes that a successful and durable repair is achievable regardless of method when ASTM A780 is followed, and it notes that no ASTM specification caps repair size on a coating already accepted and delivered. The defensible claim is narrower and still useful: shop application is verifiable and repeatable, field repair is a procedure someone has to actually follow. Notably, AISC certifies shop coating as its own program — AISC 420-25/SSPC-QP 3, for shop application of complex protective coating systems — and there is no field equivalent. The material comparison between powder coat and galvanizing is in our steel mezzanine guide; the point here is only that the choice is made in a building that isn't yours.
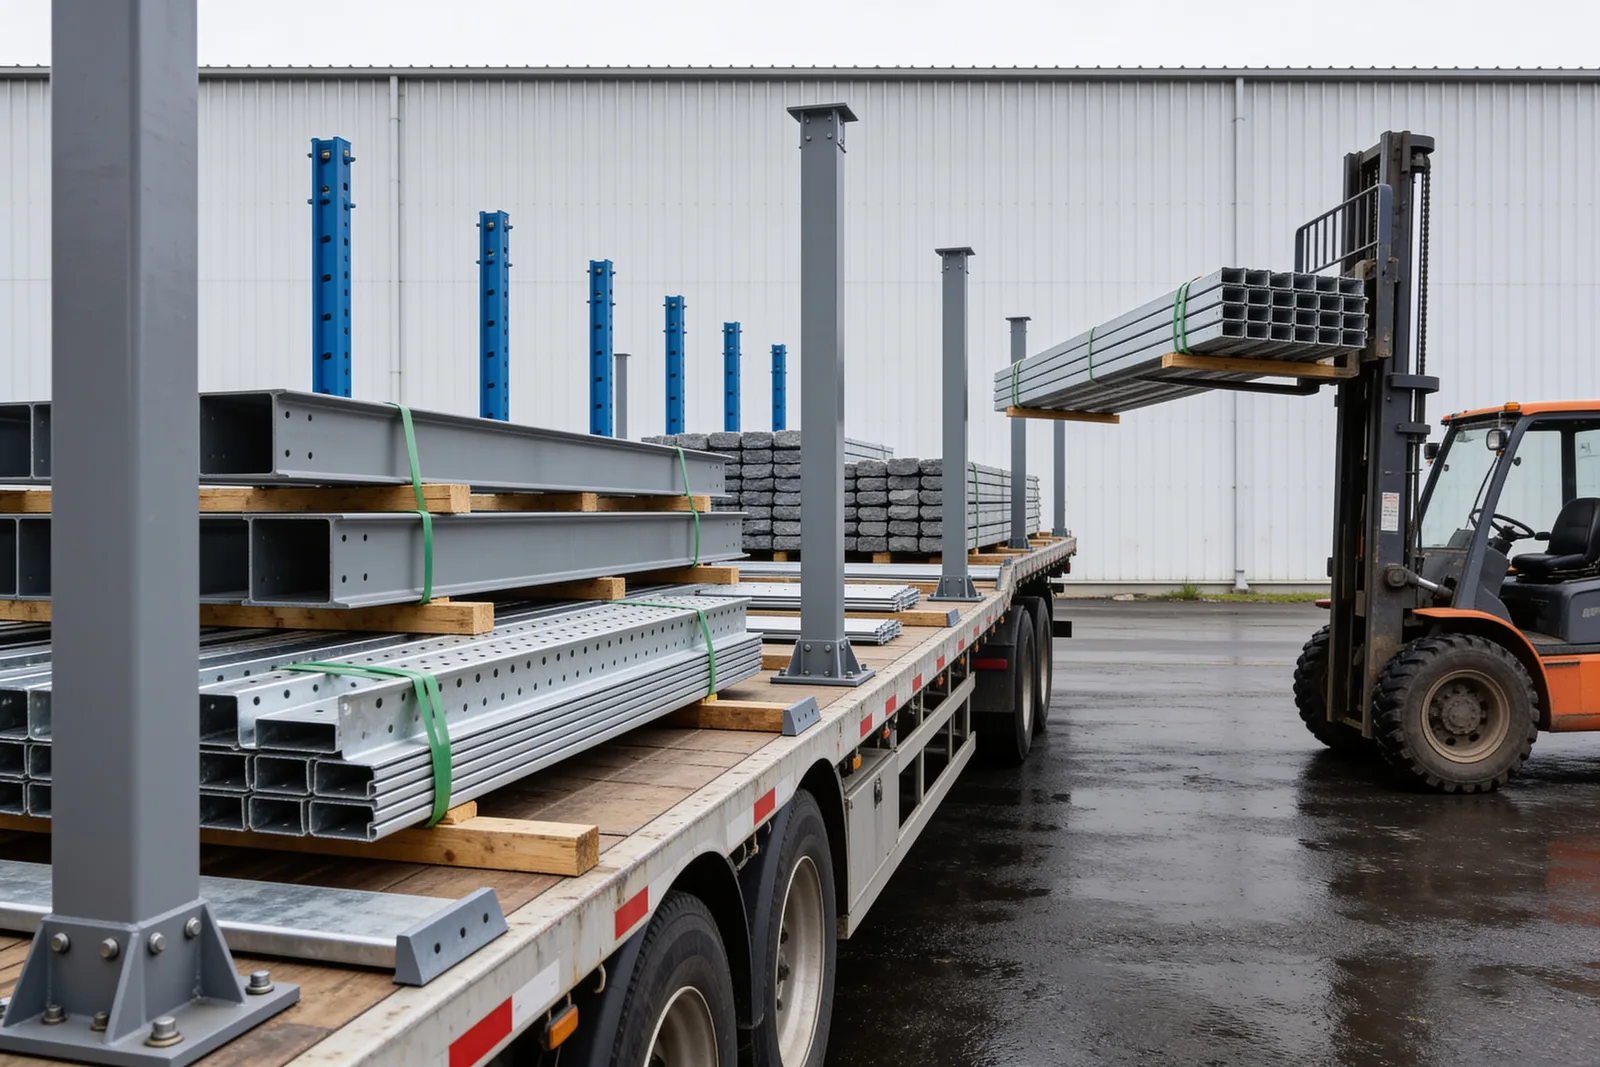
Where does the pre-engineered catalog run out?
At the point where your loads stop matching the code's tiers. The famous "125 psf" is not a manufacturing choice; it is an IBC occupancy classification reproduced as a product SKU — and there is no rung between it and 250.
IBC Table 1607.1 sets light storage at 125 psf and heavy storage at 250 psf, with light and heavy manufacturing on the same two numbers. Nothing in between exists to specify. That alone is the catalog's shape, but three code provisions decide whether a tier actually covers you:
- A psf rating does not qualify a deck on its own. Section 1607.4 requires floors to be designed for the uniform load or the concentrated load, whichever produces the greater effect, with the concentration distributed over a 2½-by-2½-foot area and positioned for maximum effect. Manufacturing's 2,000 lb concentrated load over that 6.25 sq ft is 320 psf locally — 2.6 times the uniform rating on the brochure. Our load capacity guide and load calculator run this arithmetic.
- A 125 psf deck gets no live-load reduction. Section 1607.12.1.2 states that "live loads that exceed 100 psf shall not be reduced," with only a narrow 20% allowance for members supporting two or more floors. Every storage and manufacturing tier sits above the threshold, so the tributary-area relief that lightens an office floor is unavailable.
- Stiffness, not strength, often sets the member. Table 1604.3 limits floor members to L/360 under live load and L/240 under dead plus live, doubling the effective length for cantilevers. Worth knowing: the AISC Specification itself sets no numeric deflection limit — its serviceability chapter says only that deflections shall be limited so as not to impair serviceability, deferring to ASCE 7. So "designed to AISC" tells you nothing about how bouncy the deck will be; only the IBC number does.
The manufacturers who publish real specifications acknowledge the boundary rather than hide it. One guide specification declines to state a standard live load at all, setting it "based on occupancy classification" with an instruction to the specifier to edit the values for the project's occupancy and location, and to set the seismic design category by project location — while fixing the stair loads that don't vary (100 psf uniform, 300 lb concentrated, deflection the lesser of L/360 or ¼ in.).
One more limit no catalog can size around: the mezzanine's permitted footprint. IBC §505.2.1 caps aggregate mezzanine area at one-third of the room's floor area, with exceptions to one-half and two-thirds under specific construction and alarm conditions. The widely-copied claim that mezzanines may cover up to 25% of a building's floor area is simply wrong, and it sits on the same pages that promise you'll double your usable square footage — two claims that cannot both hold. The real rule is in our IBC requirements guide, and jurisdiction specifics in the permit lookup.
In fairness, we went looking for a manufacturer's published statement of when a standard system stops applying — a "consult factory" threshold, a maximum span table, a bay-size limit — and could not find one. Three ranking pages ask whether mezzanines can be customised; none states a limit. That absence is worth reading as a question for your bidder rather than as an assurance.
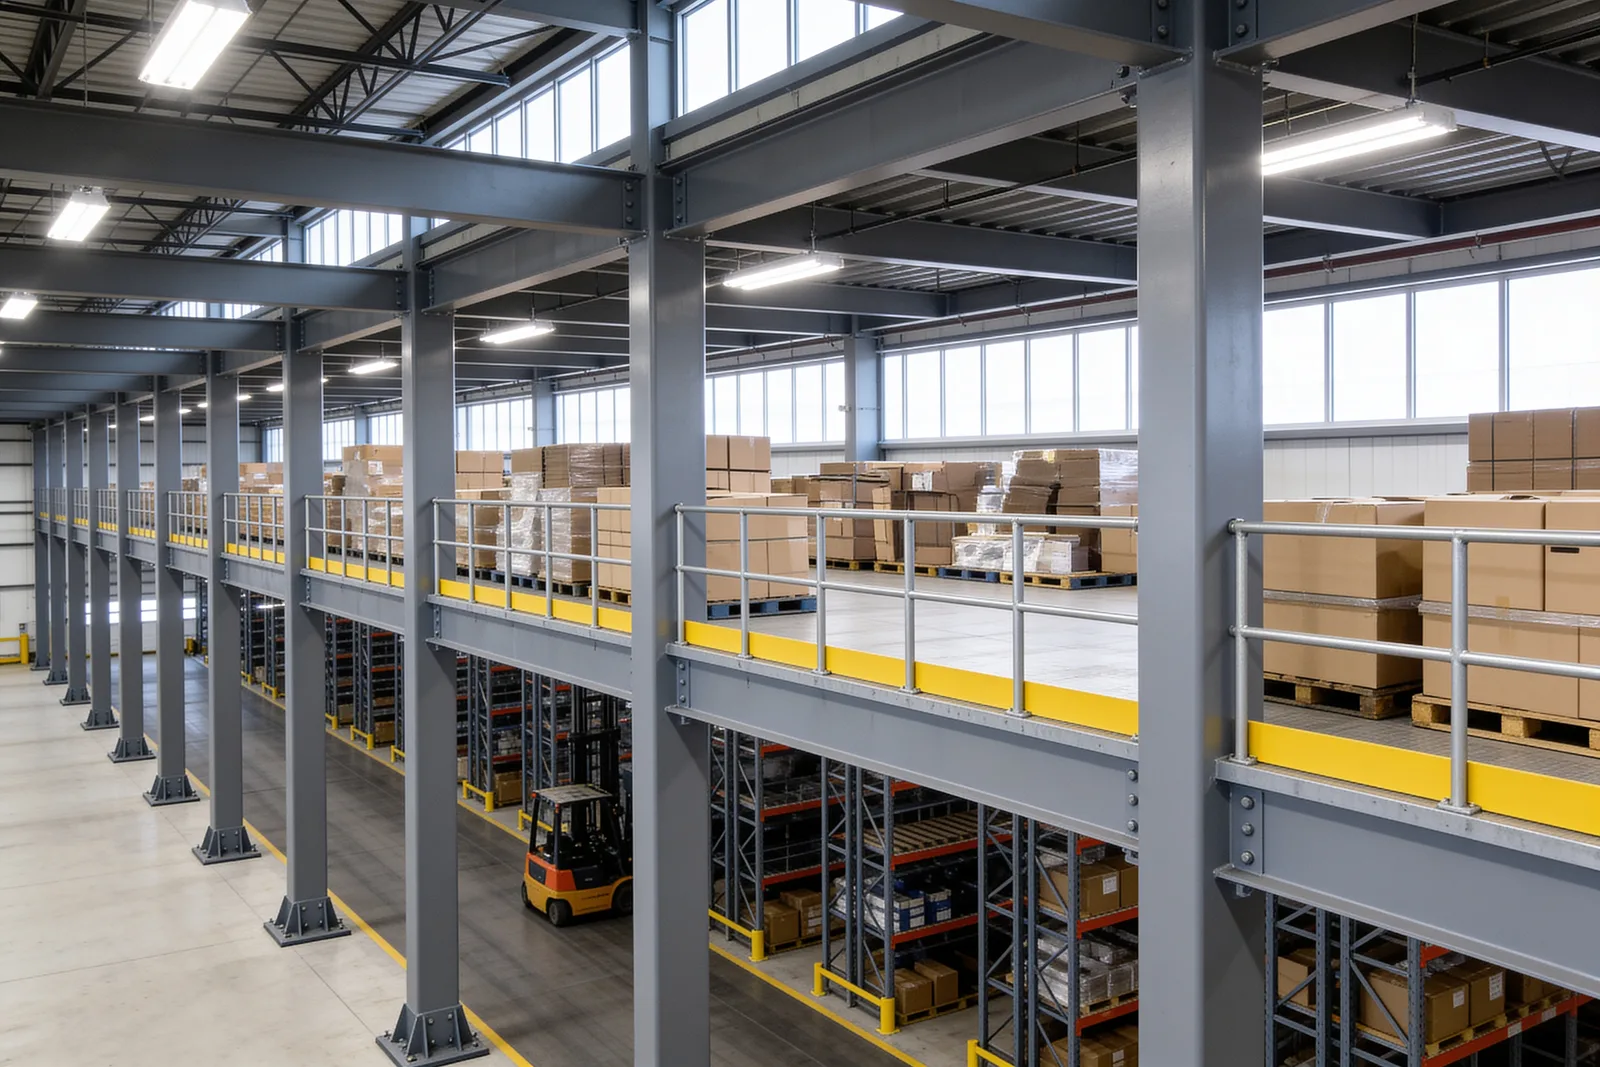
How fast is prefabrication, really?
The installation is genuinely days. The project is months — and the published clock often starts later than buyers assume.
The erection figures are real and well documented. A 3,901 sq ft mezzanine was installed in three days after a 12-week lead time; Porta-King publishes an 18 × 48 ft unit erected by a two-man crew in two days — the only widely-cited example that names the crew size alongside the area. Scale changes the picture: a 113,601 sq ft phased mezzanine ran several phases over two years with crews of four to eight, constrained by operations rather than fabrication.
The lead times are where the SERP's speed claims quietly fail. One stocked configuration lists delivery at 8 weeks after return of approved drawings from the customer — the clock starts at drawing approval, not at the purchase order. Another catalog unit with an IBC stairway lists 10–12 weeks; a distributor tiers it at four to six weeks for small and medium projects, 10–12 for large engineered projects including permitting; another puts the range at 8 to 15 weeks. And "lead time" may not include the truck: one distributor defines it as the time to ship and states plainly that it does not include transit time. Our installation timeline guide maps where the weeks actually go.
Does off-site fabrication compress schedules? The research says yes, modestly and with caveats. A 2011 industry survey hosted by NIST found 66% of respondents reporting decreased project schedules, 35% by four weeks or more. A National Institute of Building Sciences review of off-site case studies found an average 20% schedule reduction — 12.7 months versus 15.4 — and about 4% cost savings, while warning that one-off off-site projects have a high possibility of costing more than traditional construction. The mechanism it credits is the one that applies to a mezzanine exactly: factory work removes the lag of doing site work, foundations and structure consecutively.
What does prefabrication cost you in flexibility?
The right to change it. A prefabricated structure is a closed system, and the published specifications say so in language that is unusually blunt.
One manufacturer's guide specification instructs the installer not to enlarge or alter pre-drilled fastener holes, not to trim or modify structural members with torches, and not to modify mezzanines in the field "without the written approval of the mezzanine manufacturer under the supervision of the manufacturer's professional engineer." Its cleaning clause completes the thought: replace damaged components that cannot be restored by field repair. If the deck does not clear an obstruction, the remedy is a purchase order, not a grinder.
Freight is the other exposure, and title moves earlier than most buyers realise. One distributor states that once the product is loaded on the truck the end user has title, that damage must be noted on the bill of lading before the driver leaves, and that returns need prior approval; another states that title and risk of loss pass on tender to the carrier, and the customer's only recourse for transit damage is a claim against the carrier. For a structure whose parts are punched to fit each other and cannot be field-modified, a bent member is not a cosmetic problem — it is a replacement on the critical path.
None of this argues against prefabrication. It argues for treating the shop's advantages as things to verify and its constraints as things to design around: confirm the load tier against your real point loads before the tier is locked, get the fabricator's certification and certificate of compliance in writing, and read the scope exclusions the way our buying guide reads them — as contract terms, not marketing omissions. Then price the whole thing, including the field work that never left, with the cost calculator and a look at who actually builds these.
What to read next
- Modular mezzanines: prefab, bolt-together, and ready-to-ship options — what "modular" means as a method, and the kit market surveyed
- Mezzanine kits: what's in the box, and what happens when you erect it yourself — the rulebook that applies once your own crew starts bolting
- The mezzanine installation timeline: week-by-week — where the weeks between order and occupancy actually go
- Industrial work platforms under the 2024 IBC — the Section 2212 and MH28.3 path read clause by clause, with where it is now law
Put this guide into practice
Frequently asked questions
- What is a prefab mezzanine?
- A mezzanine whose members are cut, punched, welded and coated in a factory and bolted together on site. Since the 2024 IBC, Section 2212 has recognised a related code category — industrial steel work platforms — described as typically prefabricated structures using a pre-designed framing system.
- Is a prefabricated mezzanine as strong as a custom one?
- Strength is not the constraint; sizing granularity is. Prefabricated systems are built to the IBC's own load tiers — 125 psf light storage, 250 psf heavy — with no rung between them, so you buy the next tier up rather than a member sized exactly to your load.
- Do prefabricated mezzanines really require no welding or drilling?
- No field welding is accurate for the frame; no drilling is not. Column base plates are anchored into your slab, which means drilling concrete. The structural welds and connection holes are what moved into the shop.
- Does a prefabricated mezzanine still get inspected?
- IBC Section 1704.2.5 requires special inspection of load-bearing members fabricated in a shop, and Section 1704.2.5.1 waives it only where the fabricator's written procedures and quality control manuals are periodically audited. That fabricator then submits a certificate of compliance.
- How long does a prefabricated mezzanine take to get?
- Published lead times run 8 to 15 weeks, and one manufacturer's 8 weeks starts after approved drawings come back from the customer — not at the purchase order. The install itself is genuinely days: a documented 3,901 sq ft deck was erected in three.
Continue planning your mezzanine
All Complete Guide guides →
Complete Guide
Warehouse Mezzanine Floors: Storage, Layout & Costs
Plan a warehouse mezzanine floor for storage, picking, packing or offices. Compare layouts, material flow, project examples and the scope of supplier quotes.
Complete Guide
What Is a Mezzanine Floor? Meaning, Types & Uses
What is a mezzanine floor? Learn its meaning, industrial types and warehouse uses, then compare flooring, material lifts and the questions to ask before buying.
Engineering
Free-standing vs rack-supported vs structural mezzanines: a buyer's decision framework
The three structural types of industrial mezzanine — free-standing, rack-supported, and structural — solve different problems. Here's how to pick the right one based on use case, flexibility, cost, and code path.