

Mezzanine floor design: the deflection, vibration and documentation rules that decide the steel
Strength is rarely what sizes a mezzanine beam. Deflection limits, a vibration criterion the IBC never mentions, and the load schedule the code demands do.
Editorial & Engineering Team
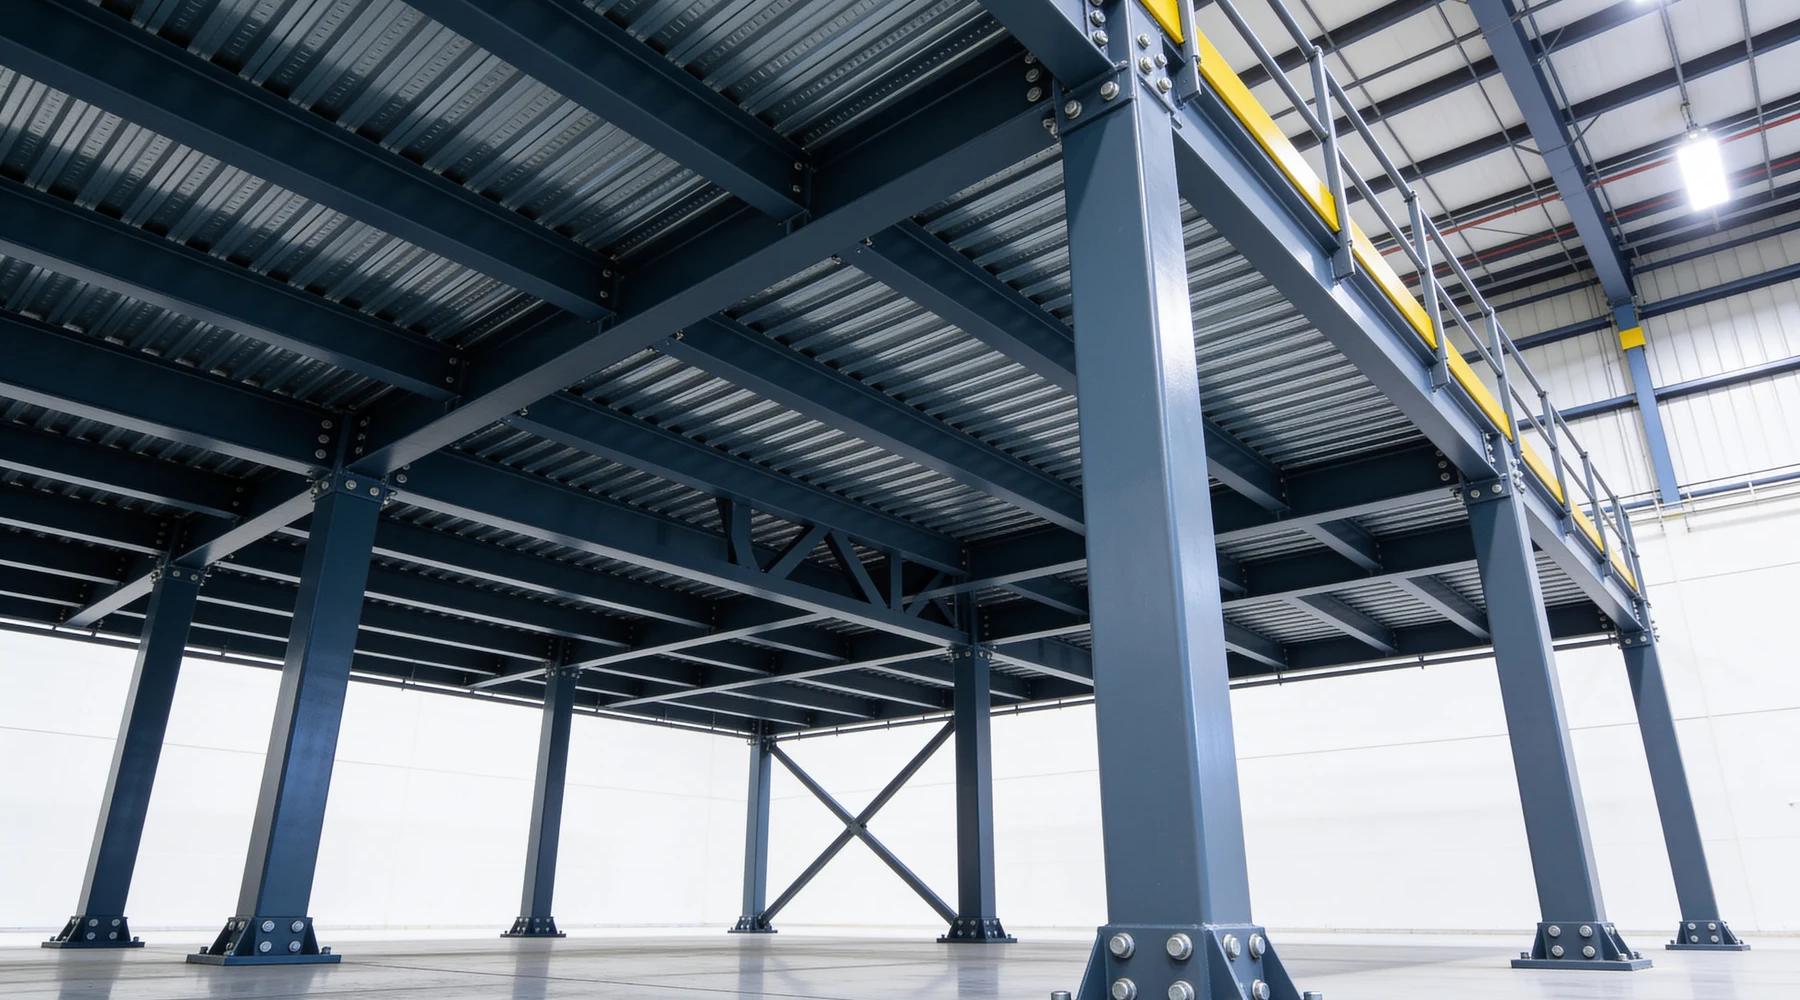
Search "mezzanine floor design" and you get layout inspiration, cost-per-square-foot ranges, and safety-feature lists. What you almost never get is the thing an engineer is actually solving for — because strength is rarely the number that sizes a mezzanine beam.
This article covers the design criteria and the paperwork that decide a mezzanine floor system before anyone draws a column grid. That is its distinct angle. Our column spacing and layout guide covers the grid itself — bay dimensions, bracing choices, forklift aisles — and mezzanine load capacity explained covers what live, dead and point loads mean as concepts. This one covers what governs the members: stiffness, vibration, load combinations, and the load schedule the code makes you publish on the drawings.
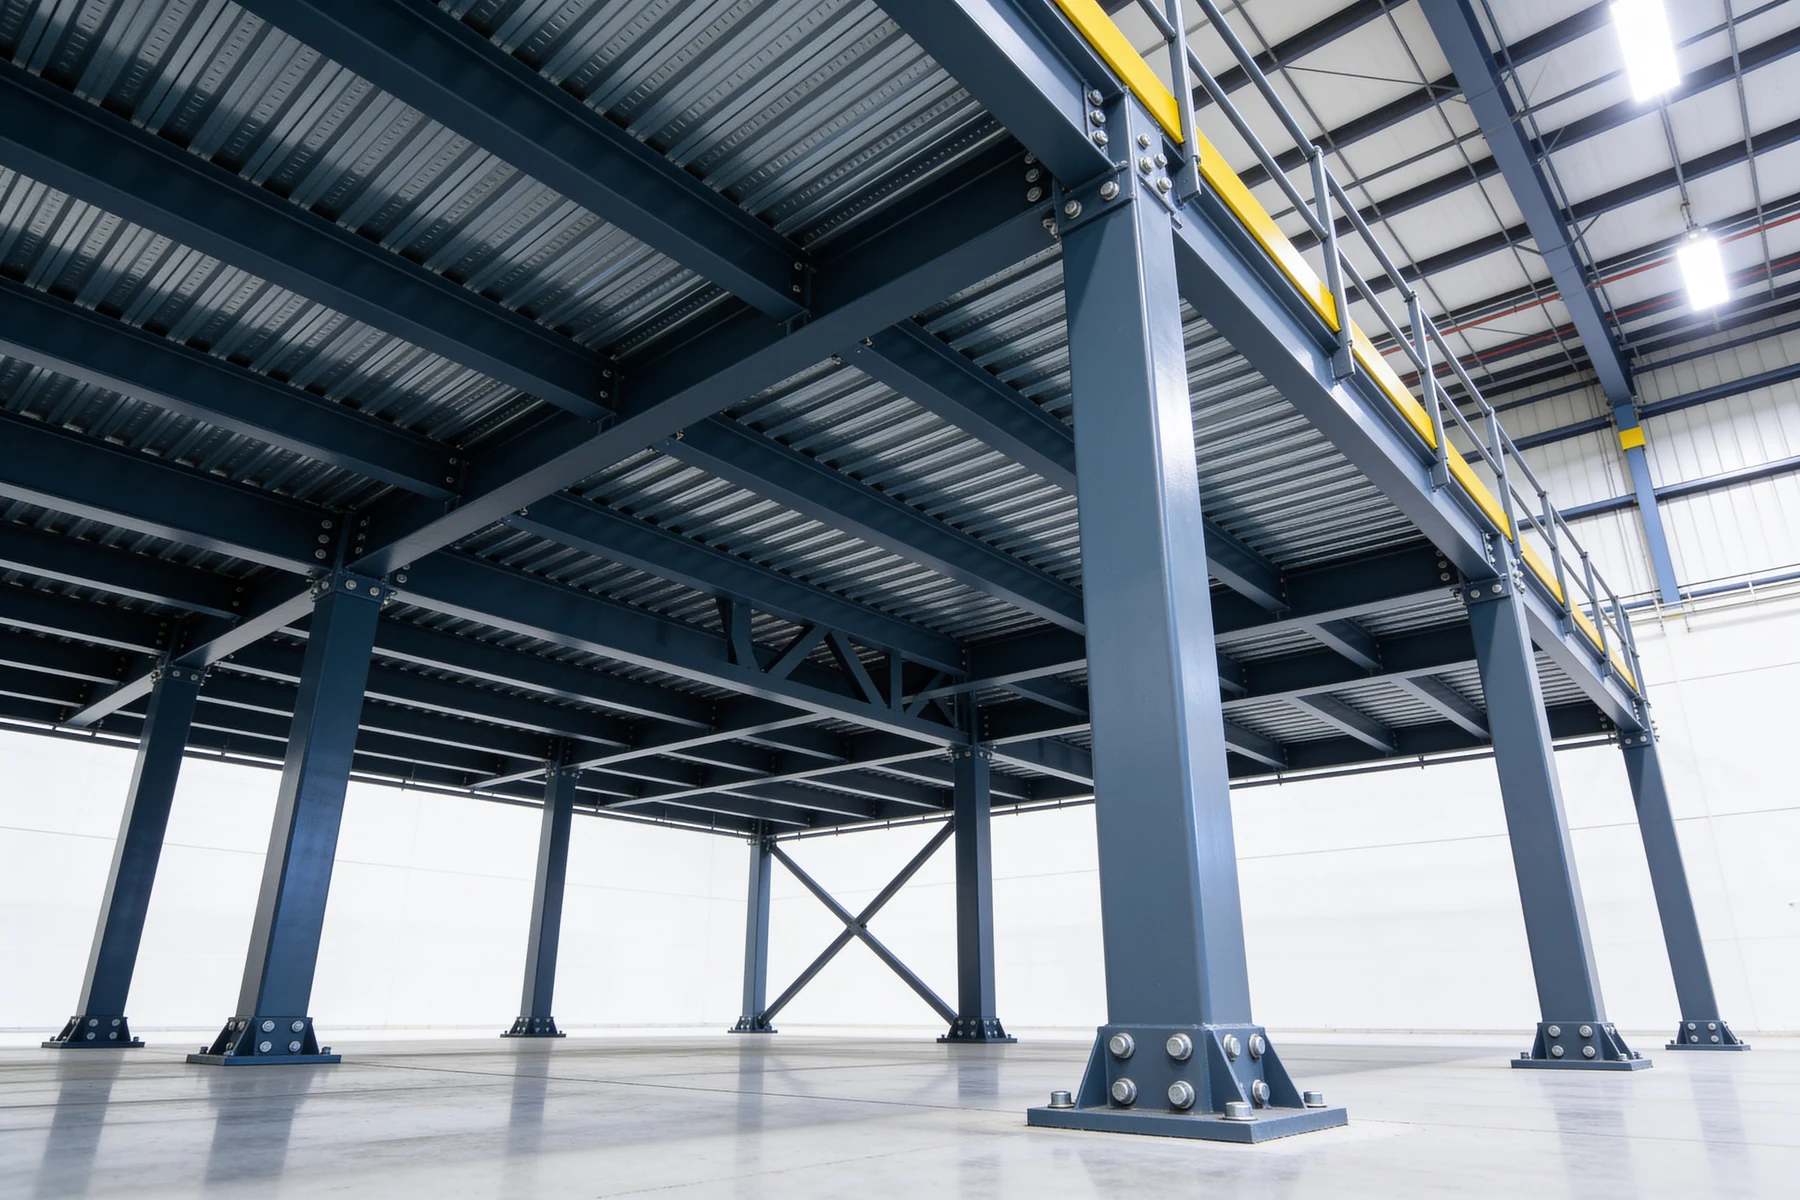
What governs a mezzanine floor design — strength or stiffness?
Usually stiffness. A mezzanine beam that is strong enough to carry its load can still be unacceptable because it sags too far, and the deflection check routinely selects a deeper member than the strength check would. The limits are code, not preference.
IBC Section 1604.3 states it in one sentence: "Structural systems and members thereof shall be designed to have adequate stiffness to limit deflections as indicated in Table 1604.3." For the floor members row, that table sets two limits:
| Check | Limit (IBC Table 1604.3, floor members) |
|---|---|
| Live load, L | L/360 |
| Dead + live load, D+L | L/240 |
For scale, roof members not supporting a ceiling are allowed L/180 and L/120 — floors are held to roughly twice the stiffness of a bare roof, and the live-load limit is the one that usually controls.
Two footnotes to the table matter more on mezzanines than on ordinary floors:
- Cantilevers are measured on double the projection. The span length l in the table is the distance between supports, but for a cantilever l is taken as twice the cantilever length. A deck edge that oversails its supporting beam — a loading overhang, a stair landing bump-out — is checked against a limit computed on 2× the overhang.
- On steel, dead-load creep is taken as zero. Unlike wood framing, where the code adds an estimated long-term creep component, the D+L check on a steel mezzanine is an immediate-deflection check.
Manufacturers that publish engineering detail use the same pair. Steele Solutions specifies "L/240 for total load and L/360 for live load for simple span beams" and makes the point that the floor system's deflection is "the most likely deformation that an occupant would experience" — which is exactly why it recommends agreeing acceptable deflection with the design engineer up front rather than inheriting whatever the quote assumed.
That page also explains why lateral drift limits are not one number: "the more frequent the lateral load, the smaller the allowable drift," with the strictest limits tied to human motion and the loosest to seismic, because a design-level earthquake is a rare event.
Why does a mezzanine bounce even when it passes every code check?
Because the building code does not check for it. The IBC contains no floor vibration serviceability criterion at all — no acceleration limit, no minimum natural frequency, no required analysis. A mezzanine can satisfy every code requirement in the book and still be unpleasant to walk on.
This is worth stating carefully, because it is an honest negative rather than a loophole. The word "vibration" appears in IBC Chapter 16 in exactly one place: Section 1607.11, Impact Loads, which says "Provisions shall be made in the structural design for uses and loads that involve unusual vibration and impact forces." That is a strength provision about equipment that pounds — not a comfort criterion. (In the 2024 IBC, ICC's own change table shows impact loads renumbered from 1607.11 to 1607.12.)
The criterion that does exist is a design guide, not a code: AISC/CISC Design Guide 11, published in its first edition as Floor Vibrations Due to Human Activity and in its second as Vibrations of Steel-Framed Structural Systems Due to Human Activity. Its acceptance limits are expressed as fractions of gravity:
| Environment | Peak acceleration people accept |
|---|---|
| Offices, residences | ~0.5% g |
| Dining beside a dance floor, shopping malls | ~1.5% g |
| Participants in a rhythmic activity | 5% g or more |
Those limits apply in the 4–8 Hz range; outside that band people tolerate more. AISC's own 2018 publication Facts for Steel Buildings No. 5 — Vibration confirms the same 0.5% g office limit for the second edition, and explains why the number is so small: "Movements with vibrational displacements as low as 10- to 40-thousandths of an inch can be annoying." Sitting still is the most sensitive posture, which is precisely the posture of everyone on an office mezzanine.
The mezzanine-specific problem: half the mass isn't there
AISC addresses mezzanines directly, and this is the single most useful thing in the literature for anyone specifying one. In the question "How are mezzanines (flat rectangular balconies) analyzed?", the answer is that a free edge reduces the mass available to resist motion: the girder panel width is limited to two-thirds of the supported beam or joist span, and "If the free edge is parallel to the beam span, the effective mass is taken as one-half of the effective mass of an identical interior bay."
In plain terms: an open-edged mezzanine bay is inherently livelier than the identical bay in a fully enclosed floor. Same steel, same span, same footfall — roughly half the participating mass. The openness that the IBC requires of a mezzanine is the same openness that makes it bounce.
A few other findings from the same source are worth carrying into any specification conversation:
- Below 3 Hz, don't. Floor systems with fundamental frequencies under 3 Hz "should generally be avoided because they are liable to be subject to severe vibrations" from deliberate jumping.
- Vibration can size the steel. "Significantly deeper members may be required for longer spans when vibration is considered than may be needed for strength alone."
- Open-web joists are harder to quiet. AISC notes it is "generally more difficult to meet stringent vibration limits with floors supported with open-web steel joists" — relevant when comparing joist systems against rolled sections in steel framing.
- The criterion works. Against a database of 105 floor bays, the Design Guide 11 method correctly predicted 74 of 76 bays with complaints and 28 of 29 without.
AISC also disposes of three things you will hear on a sales call. The claim that a floor needs a natural frequency above 8 Hz: "There is no basis for this statement, even for floors supporting rhythmic activities." The claim that cambering will fix bounce: cambering "does not improve floor response because it does not change stiffness or mass." And the experience defence — "I have 25 years of experience without problems": "Lack of previous problems is not a reason for omitting a valid vibration analysis."
If people will sit and work on the deck, put the acceptance criterion in the purchase documents. Nothing in the building code will put it there for you.
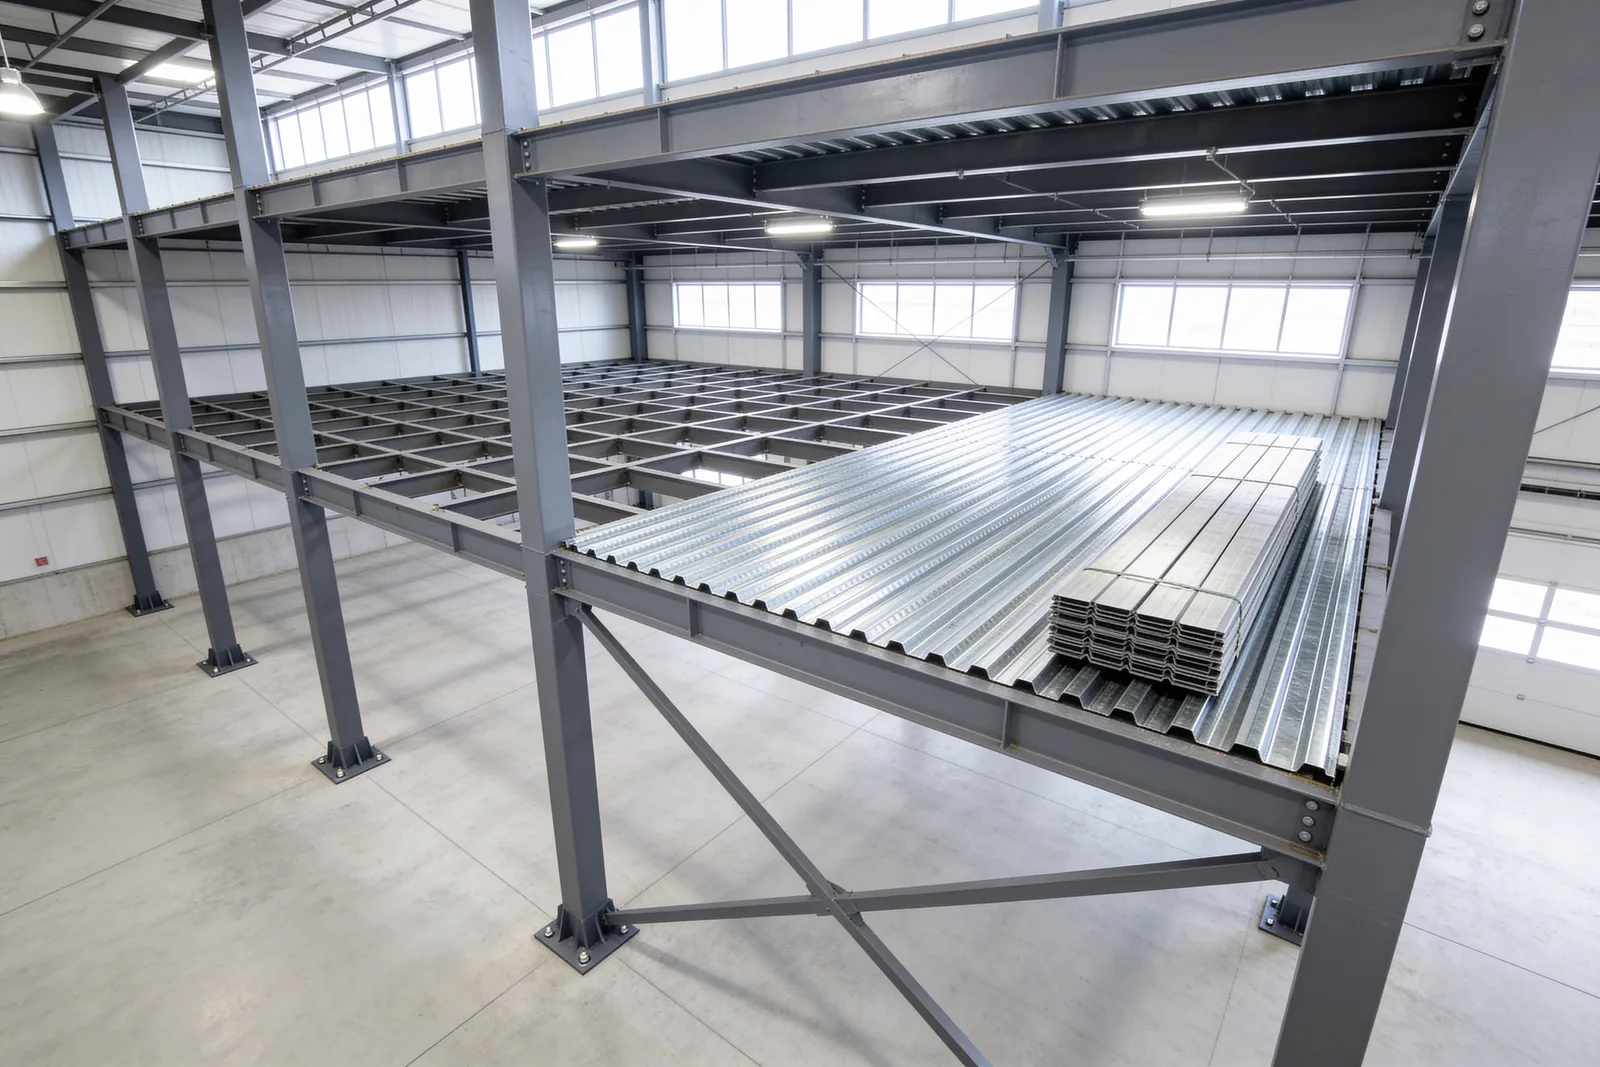
What live load does the code actually require?
The uniform psf is only the first of three numbers. A design also needs a concentrated load check, and — in offices — a partition allowance on top of the uniform load. IBC Table 1607.1 sets the values.
| Occupancy / use | Uniform (psf) | Concentrated (lb) |
|---|---|---|
| Offices | 50 | 2,000 |
| Corridors above the first floor | 80 | 2,000 |
| Lobbies, first-floor corridors | 100 | 2,000 |
| Manufacturing, light | 125 | 2,000 |
| Manufacturing, heavy | 250 | 3,000 |
| Storage warehouses, light | 125 | — |
| Storage warehouses, heavy | 250 | — |
| Walkways and elevated platforms (other than exitways) | 60 | — |
| Catwalks for maintenance access | 40 | 300 |
| Stairs and exits | 100 | 300 |
Values verified in the Illinois and Connecticut 2021 IBC. Note that walkways and catwalks are two separate rows — 60 psf and 40 psf respectively — a distinction commonly collapsed into one figure on vendor pages.
Two additions that get missed:
- Partitions add 15 psf, not 20. Section 1607.5 requires provision for partition weight "whether or not partitions are shown on the construction documents, unless the specified live load is 80 psf or greater," and sets it at "not less than a uniformly distributed live load of 15 psf." An office deck is therefore a 65 psf design in practice. The 20 psf figure circulating on several trade pages is wrong.
- The concentrated load is a patch, not a point. Section 1607.4: "Unless otherwise specified, the indicated concentration shall be assumed to be uniformly distributed over an area of 2½ feet by 2½ feet." It is applied wherever it produces the worst effect, as a separate check from the uniform load.
Can you reduce the live load to save steel?
On an office mezzanine, yes. On a storage mezzanine, essentially no — and this is the least-known constraint in the whole subject.
The IBC permits tributary-area live load reduction — Section 1607.12 in the 2021 edition, renumbered 1607.13 in 2024 — using L = L₀(0.25 + 15/√(K_LL·A_T)), with the reduced load held to not less than 0.50L₀ for members supporting one floor and 0.40L₀ for members supporting two or more.
Then comes the exception that governs most industrial decks: "Live loads that exceed 100 psf shall not be reduced," with no more than a 20 percent reduction permitted for members supporting two or more floors. Light storage is 125 psf. Heavy storage is 250 psf. Both sit above the threshold, so a storage mezzanine carries its full rated load into every member with no area credit, while a 50 psf office deck of the same size gets a reduction. Two decks, same square footage, materially different steel — before anyone has chosen a beam.
Why do two engineers quote different steel for the same psf?
Because the code lets them choose the design method. IBC Section 1605.1 offers three routes, and different routes legitimately produce different members from identical inputs.
The section does not contain the load combinations at all. It points outward: structures "shall be designed to resist the strength load combinations specified in ASCE 7, Section 2.3, the allowable stress design load combinations specified in ASCE 7, Section 2.4, or the alternative allowable stress design load combinations of Section 1605.2". Strength design and allowable stress design are different arithmetic applied to the same building, and the code accepts either.
Stack that on top of the two discretionary items above — the deflection target actually used, and whether a vibration check was performed at all — and the spread between two honest quotes for "125 psf" is explainable without either party being wrong. Which is the argument for specifying the criteria rather than the psf. Set the load class with the load calculator, then state the deflection limit and, if people will work up there, the vibration criterion.
What has to be on the drawings before a plan reviewer will look at it?
Far more than member sizes. IBC Section 1603.1 requires a published schedule of design loads on the construction documents — nine categories of them — and the seismic block alone runs to eleven parameters.
Section 1603.1 requires that construction documents "show the size, section and relative locations of structural members with floor levels, column centers and offsets dimensioned," and that the design loads required by Sections 1603.1.1 through 1603.1.9 be indicated on them. Those nine are: floor live load, roof live load, roof snow load data, wind design data, earthquake design data, geotechnical information, flood design data, special loads, and roof rain load data.
Section 1603.1.5 is the one that catches catalog engineering. It requires the drawings to carry the risk category; the seismic importance factor Iₑ; the mapped spectral response acceleration parameters S_S and S₁; the site class; the design spectral response acceleration parameters S_DS and S_D1; the seismic design category; the basic seismic force-resisting system; the design base shear; the seismic response coefficient C_S; the response modification coefficient R; and the analysis procedure used. Those are site values. A drawing set produced for one location cannot carry another location's numbers, which is the structural reason a generic stamped package rarely survives plan review — a point covered further in our permit requirements guide.
Section 1603.1.8, Special loads, is the hook for anything the deck carries beyond people and pallets: a conveyor, a vertical lift module, a press. If equipment is going up there, it belongs in the load schedule, not in a verbal assurance.

What is a deferred submittal, and why does it stall mezzanine projects?
A deferred submittal is a package the building official has agreed can arrive after permit — which is how most manufactured mezzanines are handled, since the manufacturer often isn't selected when the permit is pulled. It comes with a hard prohibition: the item cannot be installed until its documents are approved.
The governing text is IBC Section 107.3.4.1, whose wording is stable across the 2018, 2021 and 2024 editions. Quoted in full from a building official's published interpretation:
"Deferral of any submittal items shall have the prior approval of the building official. The registered design professional in responsible charge shall list the deferred submittals on the construction documents for review by the building official. Documents for deferred submittal items shall be submitted to the registered design professional in responsible charge who shall review them and forward them to the building official with a notation indicating that the deferred submittal documents have been reviewed and found to be in general conformance to the design of the building. The deferred submittal items shall not be installed until the deferred submittal documents have been approved by the building official."
Read the routing carefully. The manufacturer's stamped package does not go to the building department. It goes to the registered design professional in responsible charge for the building, who reviews it, notes general conformance, and forwards it. If no such professional is engaged on your project, there is no one to perform a step the code assigns by role.
The same interpretation lists typical deferred items — including "steel stairs and/or miscellaneous steel components" — and, more usefully, states what the original permit drawings must still carry even when the component itself is deferred:
- Deferred items "shall be clearly listed on the title or cover sheet of the original approved plans."
- "Design criteria of the deferred submittal items shall be stated on the original approved plans."
- "The impacts of the deferred submittal items on the entire building shall be included in the original design; i.e. size of elevator shaft, complete load path, point load from beams..."
That is the trap, stated plainly: deferring the mezzanine drawings does not defer the mezzanine's load path. The column point loads still have to appear in the base building design — which is the same number that drives the slab and footing check. The jurisdiction above adds the enforcement: "A Stop Work Notice will be placed on all projects where deferred submittal items are being installed prior to approval."
Who signs the design, and who inspects the steel?
The code assigns review to the registered design professional in responsible charge; licensure itself is state law, not code. Special inspection of the steel is a separate obligation — and the owner, not the contractor, has to hire the inspector.
On the design side, manufacturers' own guide specifications require professional engineering supervision. Wildeck's Section 13 44 00 specification calls for "System Design: Under direct supervision of a Professional Engineer experienced in the design of mezzanines and in accordance with AISC specifications, and where applicable, AISI specifications," alongside AWS D1.1 certified welders and five years' manufacturer experience.
On the inspection side, IBC Chapter 17 is explicit about who pays and who chooses. Section 1704.2: "the owner or the owner's authorized agent, other than the contractor, shall employ one or more approved agencies to provide special inspections and tests during construction," with an exception only where the contractor is also the owner. Section 1705.2.1 sends structural steel inspection to "the quality assurance inspection requirements of AISC 360." And Section 1704.2.5 requires special inspection during fabrication unless the fabricator has been approved to work without it — relevant because mezzanine steel is shop-fabricated, so ask whether your supplier holds that approval before budgeting for shop inspection.
One correction worth making here. Vendors frequently present "meets ANSI MH28.3" as evidence of code compliance. MH28.3 — Specification for the Design, Manufacture, and Installation of Industrial Steel Work Platforms, ANSI-approved in its 2009 edition on October 27, 2009 — is a genuine industry standard covering loading, structural design, guards, egress and special inspections. But its own front matter says: "This Standard is not binding on any person and does not have the effect of law," "The use of this Standard is permissive, not mandatory," and "Following the Standard does not assure compliance with applicable federal, state, or local regulations and codes." Compliance is with the adopted building code and the authority having jurisdiction. Conformance to MH28.3 is a quality signal, not a permit.
The design-criteria checklist
Before steel is priced, these should be written down — not assumed:
- Uniform live load, from Table 1607.1, matched to the real use — and the partition allowance if it's an office.
- Concentrated load, as a separate check over a 2½ ft × 2½ ft patch.
- Deflection limits — L/360 live, L/240 total, stated in the purchase documents rather than left to the supplier.
- Vibration criterion, if people will sit and work on the deck. The code will not ask for it.
- Special loads — every piece of equipment going up there, named.
- Seismic parameters for the actual site, not a catalog's.
- Who the registered design professional in responsible charge is, if the mezzanine is a deferred submittal.
- Who is employing the special inspection agency — the code says the owner.
Set the load class first with the load calculator, confirm the deck assembly against the decking selector, and check the local approval path with the permit lookup.
One limit on all of the above. This article reports published code text, an AISC design guide, a building official's own interpretation, and manufacturers' published specifications — it is not a structural design, and it cannot be one. Deflection targets, vibration criteria, load combinations and seismic parameters are decisions for a licensed engineer working with your actual site, your actual use, and your adopted code edition. Editions also move: the sections cited here are 2021 IBC unless noted, and several renumbered in 2024. Have your own engineer and your AHJ confirm what applies to you.
What to read next
- Mezzanine column spacing, spans, and layout — the grid decision these criteria feed into, with published spans and bracing trade-offs
- Mezzanine load capacity explained — live, dead and point loads as concepts, and how ratings get set
- Is my slab strong enough for a mezzanine? — where the column point loads in your load schedule actually land
- Manufacturing mezzanines: machine loads, occupancy rules and clearances — the impact factors, machine-induced vibration and isolation limits a production deck adds on top of these criteria
- Mezzanine floor plans: what goes on the drawing — the layout side of the same project: the one-third footprint rule, the openness exception, exits and the stair run
- Seismic mezzanine design — how the site's seismic design category sets the bracing system, storage seismic weight and special inspections
Put this guide into practice
Frequently asked questions
- What deflection limit applies to a mezzanine floor?
- IBC Table 1604.3 caps floor members at L/360 under live load and L/240 under dead plus live load. For a cantilevered edge, the code computes the limit using twice the cantilever projection. On steel, long-term creep from dead load is taken as zero, so the total-load check is an immediate-deflection check.
- Why does my mezzanine feel bouncy if it passed inspection?
- Because the IBC contains no floor vibration criterion. The only mention of vibration in Chapter 16 is the impact load provision, which is a strength rule. Perceptible bounce is governed by AISC Design Guide 11, which sets a peak acceleration limit of about 0.5 percent of gravity for offices and similarly quiet spaces.
- Can live load reduction save steel on a storage mezzanine?
- Almost never. The IBC states that live loads exceeding 100 psf shall not be reduced, allowing no more than a 20 percent reduction for members supporting two or more floors. Light storage at 125 psf and heavy storage at 250 psf both sit above that threshold. A 50 psf office mezzanine can be reduced; a storage deck cannot.
- What live load does an office mezzanine need?
- 50 psf from IBC Table 1607.1, plus a partition allowance of not less than 15 psf under Section 1607.5 wherever partition locations are subject to change — about 65 psf in practice. The partition allowance drops out only once the specified live load is 80 psf or greater. A separate 2,000 lb concentrated load check also applies.
- What does it mean when a mezzanine is a deferred submittal?
- It means the building official approved deferring that engineering package. IBC Section 107.3.4.1 requires the registered design professional in responsible charge to review the manufacturer's documents and forward them to the building official, and states that deferred submittal items shall not be installed until those documents have been approved.
Continue planning your mezzanine
All Engineering guides →
Engineering
Mezzanine Ceiling Height Requirements & Clearance
Work through mezzanine ceiling height requirements, clear headroom and framing depth. Check sprinkler obstructions and forklift clearance before planning.
Engineering
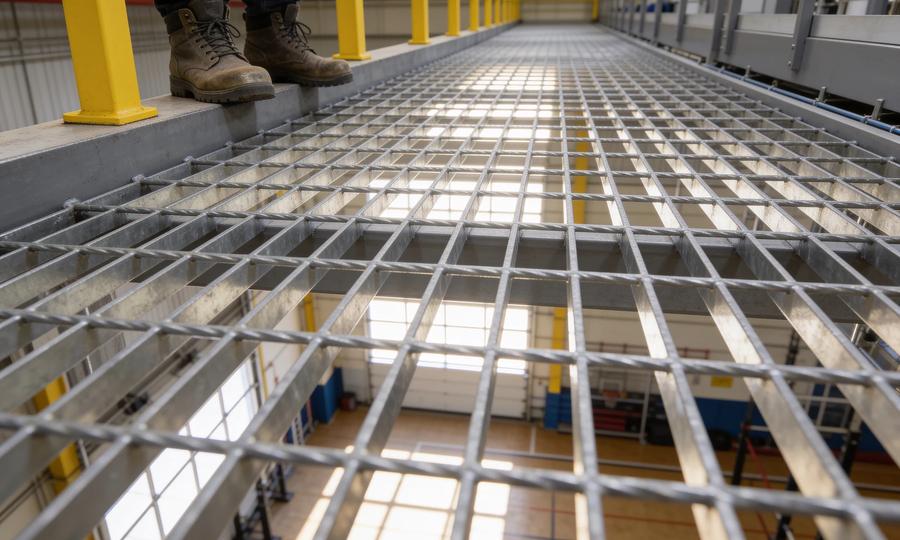
Mezzanine Decking Options: Grating, Panels & Concrete
Compare mezzanine decking options for storage and equipment: bar grating, floor panels, steel plate and concrete. Review trade-offs and use the decking selector.

Engineering
Mezzanine Load Capacity: PSF Ratings & Point Loads
Understand mezzanine load capacity, PSF ratings, live loads and point loads. Learn what to specify for storage, pallet racks and handling equipment.