

Shelving-supported mezzanines: the load path that decides whether yours works
A shelving-supported mezzanine is a shelving system carrying a floor. The catwalk load adds to the shelf loads on the same post — here is the arithmetic and the standard.
Editorial & Engineering Team
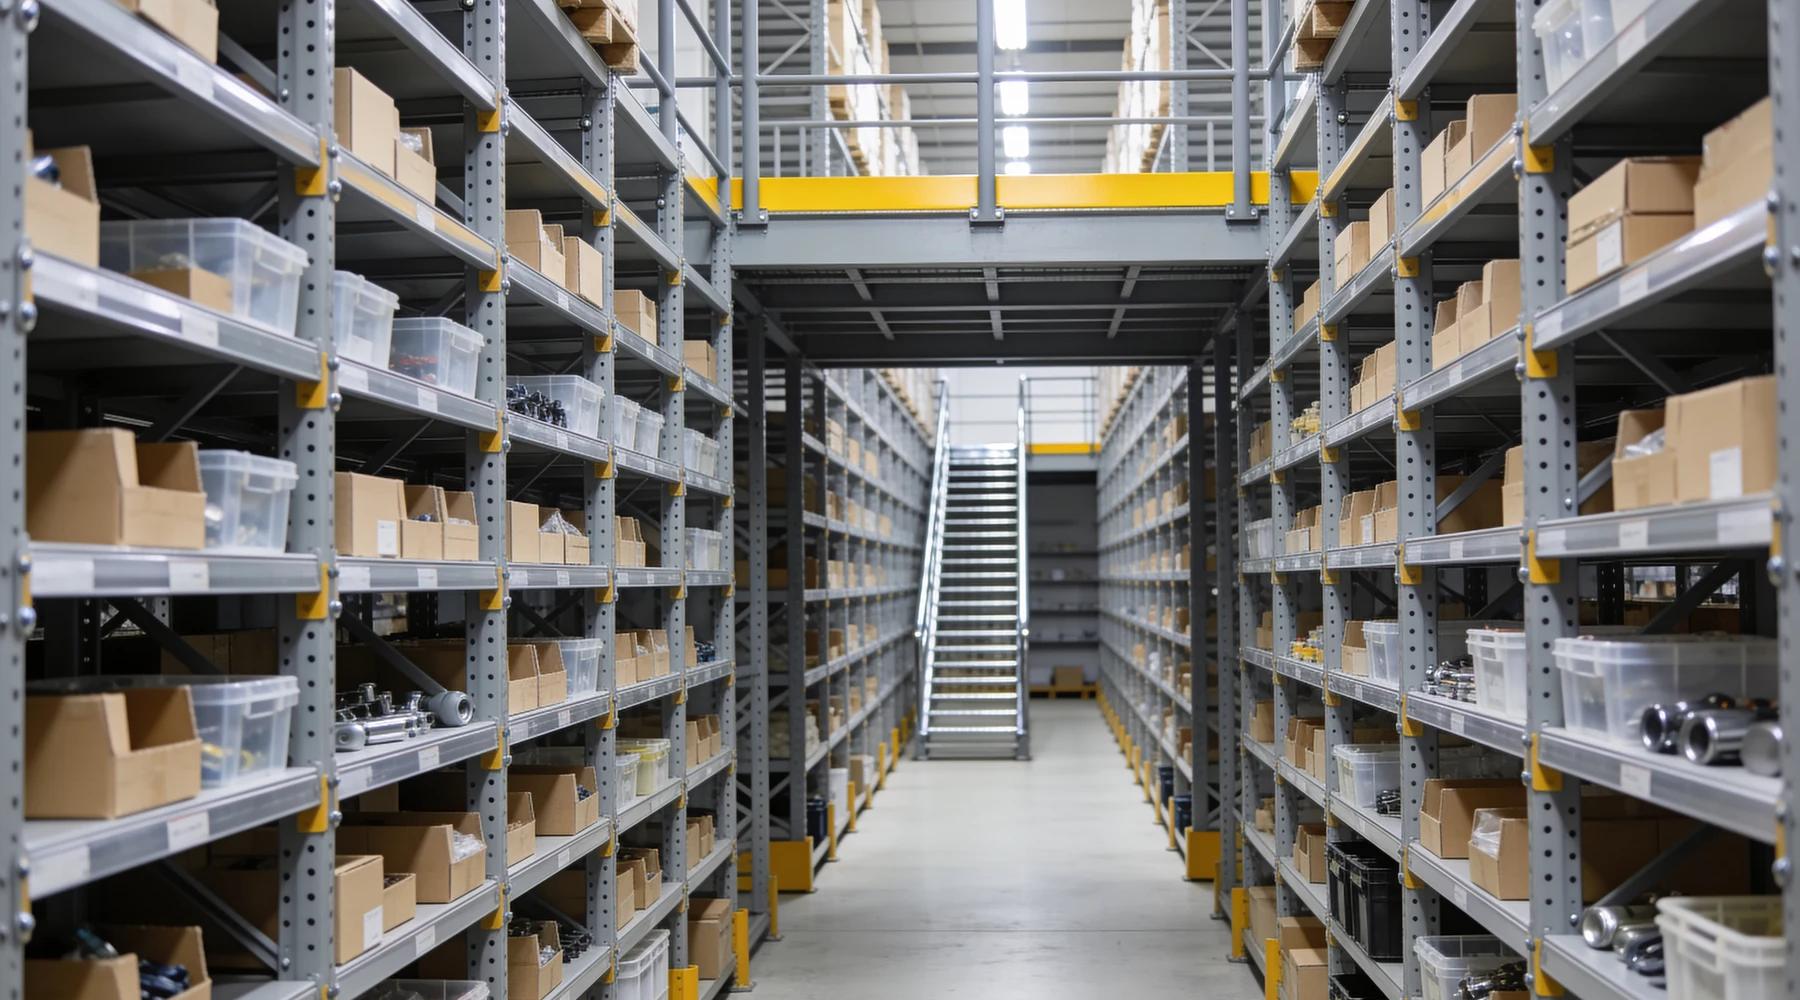
A shelving-supported mezzanine is the lightest of the three ways to build an elevated floor in a warehouse: instead of dedicated structural columns or pallet rack uprights, ordinary industrial shelving carries the deck. The industry also sells it as a "catwalk" or "deck-over" system.
That makes it cheap and fast — and it makes the engineering question sharper than on any other platform type, because the shelving is doing two jobs at once. This article is about that load path: what actually lands on a shelving post when you put a floor on top of it, which standard governs the result, and where the fire code and the building code get involved. For the racking equivalent see our pallet rack mezzanine guide; for the wider structural choice, free-standing vs rack-supported vs structural sets out the three-way framework this article sits inside.
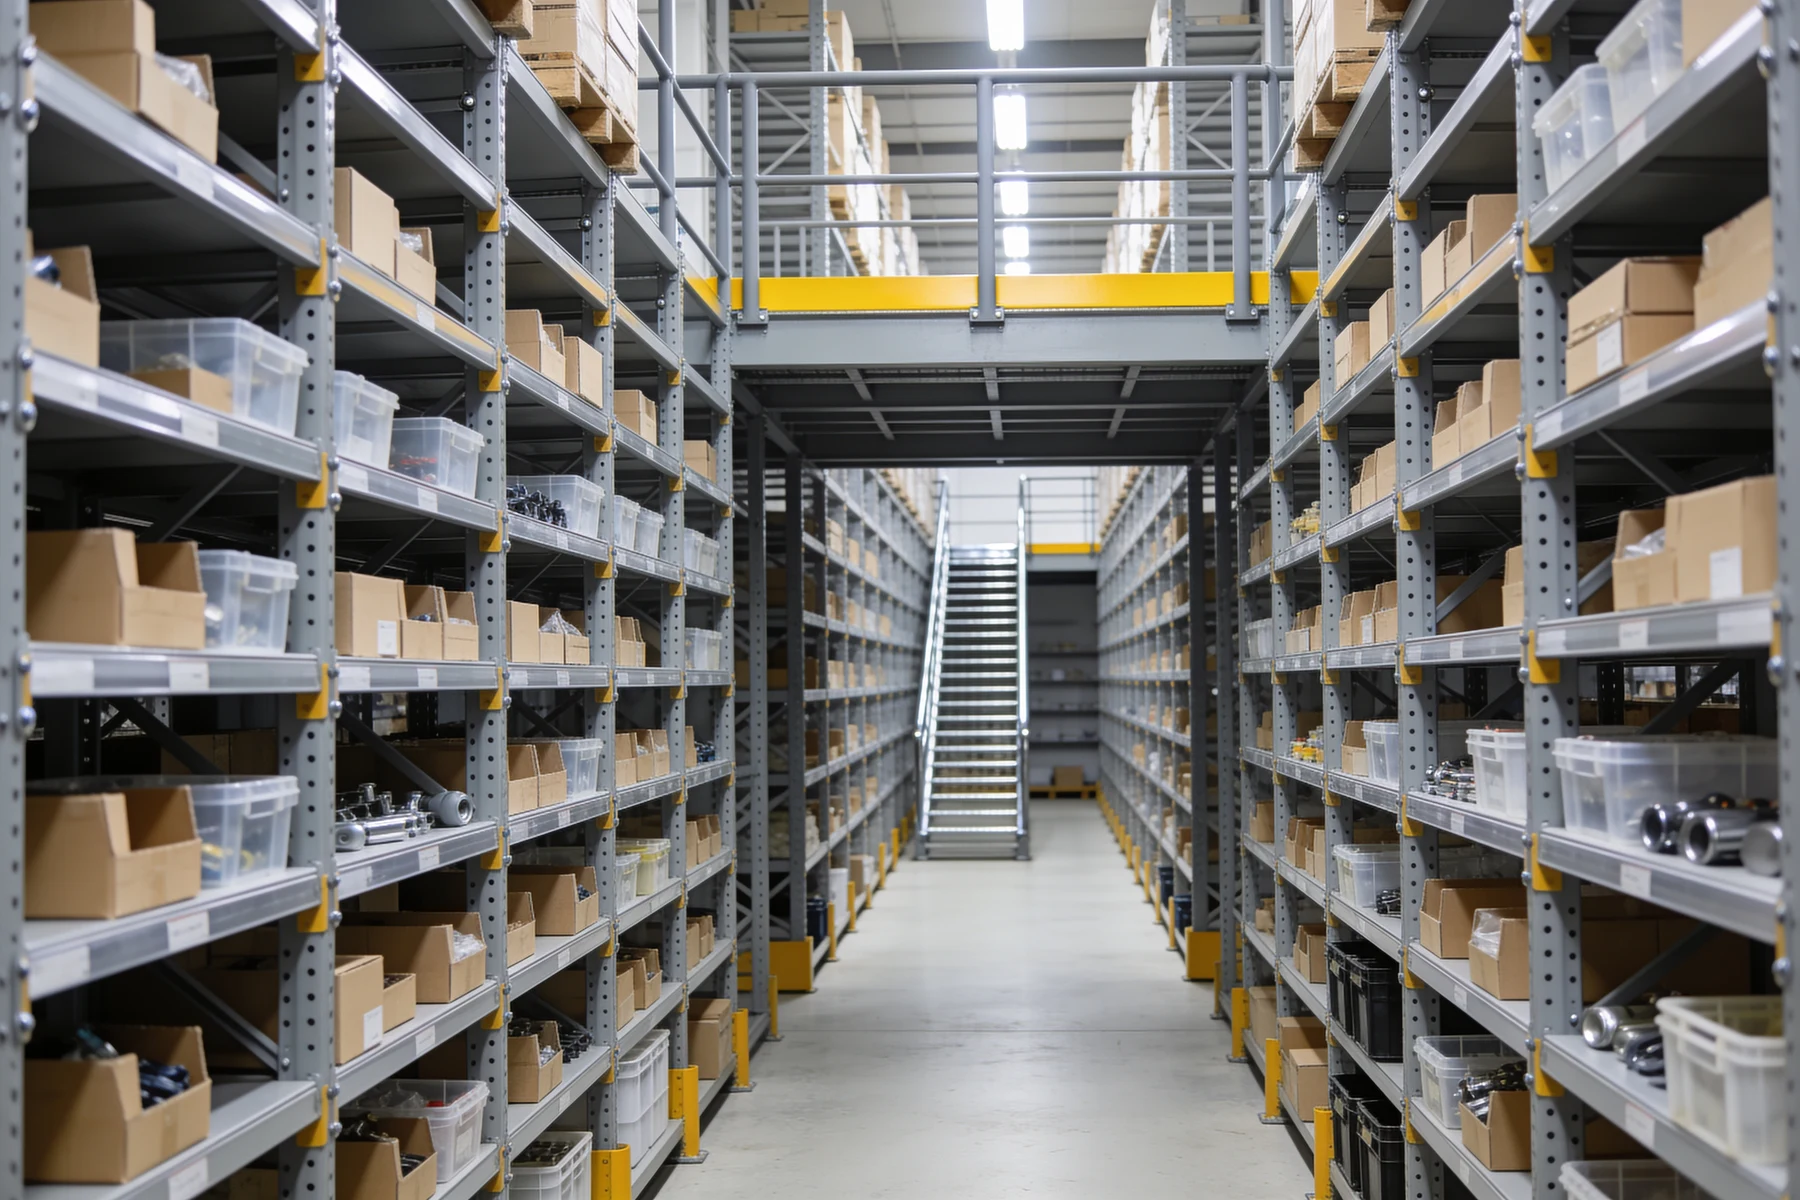
What is a shelving-supported mezzanine?
It is a structure where the shelving units themselves are the support system for an elevated floor. Cisco-Eagle puts it plainly: the "shelving acts as the support structure for a platform", using "shelf uprights for support" rather than columns.
The naming is settled across the industry. Metalware describes multi-level shelving structures as "also known as 'catwalk' or 'deck-over' shelving mezzanines", and elsewhere defines a shelf-supported mezzanine as "a multi-level structure, also referred to as a 'Catwalk' or 'deck-over' structure".
There are two configurations, and they solve different problems. Cisco-Eagle distinguishes the "deck-over" style with platforms from running the shelving through the deck so that you "extended shelves up so that you have another layer of high-density pick and storage locations". The first gives you open floor upstairs; the second gives you more pick faces.
Two or three levels is the working range. Rac-Force describes shelving-supported catwalks as supporting "two or three levels" of access for manual picking, while Penco publishes multi-level warehouse shelving for "high rise or high density applications of up to 4-stories in height".
How much weight can a shelving-supported mezzanine hold?
Capacity is a system property, not a shelf spec — because the catwalk load and the shelf loads land on the same post. This is the single most important thing to understand about these structures, and it is missing from essentially every product page selling them.
Lyon publishes the method. For a multi-level system you first total the loaded shelves in a full-height section — their worked example is 15 shelves at 750 lbs each, or 11,250 lbs. Then you take the aisle area the post supports and "multiply the total square feet by the rated capacity of the aisle (the standard capacity used by Lyon is 150 p.s.f.). In the example above, the calculation would be 3 x 3 x 150 = 1,350 lbs". Those two numbers add. The post carries both.
That is why the single-level rule of thumb stops working. For a single level, Lyon says to "use the rule of thumb capacity of 8,000 pounds per section maximum" — and even that "is based on 18" maximum shelf spacing and no seismic considerations". For hi-rise and multi-level configurations, the instruction is to "Contact engineering for post capacity information". Seismic is not optional either: "If any seismic requirements (zones 1 through 4) are to be met, you MUST contact Aurora Engineering".
The shelves feeding that total are themselves weaker than buyers assume, and they get weaker as they get bigger. From Lyon's 8000 Series table:
| Shelf size | 18-ga extra heavy duty | 20-ga heavy duty |
|---|---|---|
| 36" × 18" | 1,300 lbs | 900 lbs |
| 48" × 36" | 640 lbs | 480 lbs |
Two caveats travel with those numbers. They are distributed-load figures — "Capacities are based on evenly distributed loads", with a 1.65 safety factor on shelves and 1.92 on posts — and distributed is not how warehouses actually load things. Lyon warns that "Concentrated (point) loads or impact (dropped) loads could fail shelves even though impact load may be considerable less than the allowable evenly distributed load shown". The same distinction we cover in mezzanine load capacity explained applies here with less margin.
Nor can you shop capacity across brands. Lyon states that "The published load carrying capacities of various shelving manufacturers can vary greatly depending on the configuration of the shelf and the testing method used" — a 1,000 lb shelf from one supplier is not a 1,000 lb shelf from another.
What deck load should the floor be rated for?
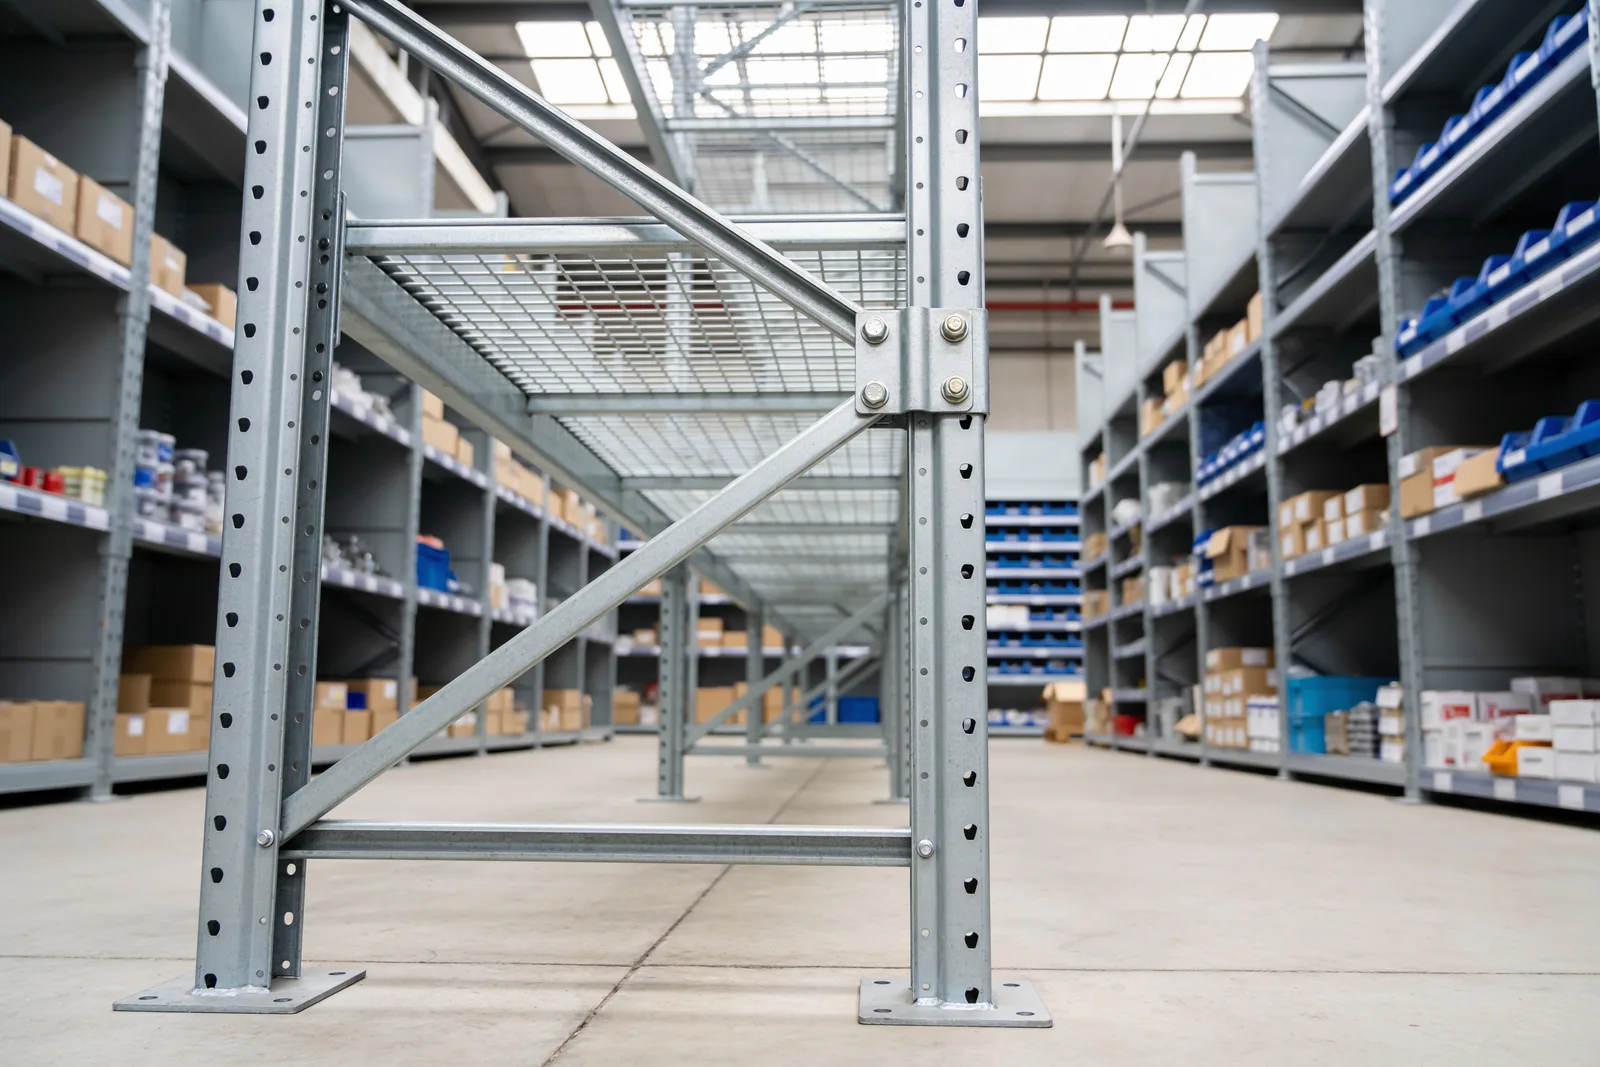
Expect 100 psf for a pure walkway and 125 psf once the deck also carries light storage. QMH sets out the convention: 100 psf is the "standard baseline for typical employee maintenance walkways", and 125 psf the "minimum requirement when the platform also holds light storage or heavy HVAC components". One shelving-mezzanine supplier rates its full-mat, catwalk and free-standing platforms at "125 psf" across the board.
Note the gap between that and the 150 psf Lyon uses for its aisle calculation. These are different numbers doing different jobs — one is what the deck is rated to carry, the other is what the manufacturer assumes when sizing the post beneath it. Ask which figure your quote is based on.
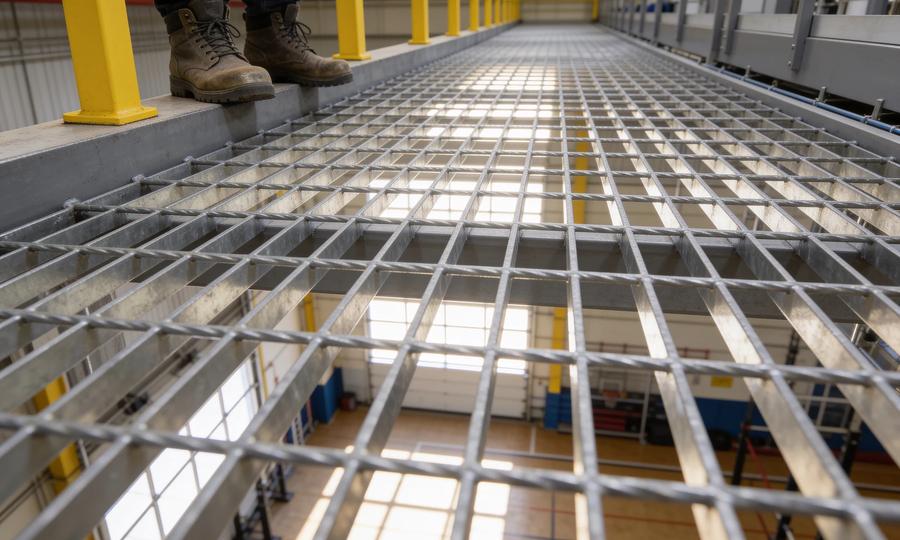
Deck material then decides how that load gets carried. Republic Storage gives the reasoning for each: bar grating because it "allows light penetration and air circulation", plywood for a "smooth surface for cart rolling", and steel flooring for "food processing or chemical facilities". Cisco-Eagle's rule is that "functional use of the mezzanine usually dictates the best decking choices".
Engineered resin panels make the span dependency explicit. ResinDek's Xspan and Xspan FR panels are rated 375 psf on 16-inch centers, 225 psf at 24 inches, 125 psf at 32 inches, and 50 psf at 48 inches — the same panel losing more than 85% of its rating as the supports move apart. Our decking options comparison and bar grating guide go deeper on the material choice.
One deck material to rule out: wire rack decking. ANSI MH26.2 does not cover decking intended to carry "anything other than static loads (e.g. impact or moving loads due to walking or stepping)".
Which standard governs a shelving-supported mezzanine?
ANSI MH28.2-2022 — and it names these systems explicitly. Its scope covers "industrial steel boltless shelving; boltless shelving placed on mobile carriages; multi-level boltless shelving systems such as pick modules, catwalks, and deck-overs". No competitor page selling these structures cites it, which is odd, because MHI lists it at a price of $0.
The same scope carries the duty ceiling. It describes the structure as "typically a hand-loaded, prefabricated, free-standing, building-like non-building structure that utilizes a designed framing system", in an area "restricted from the general public" where personnel "are presumed to be properly trained".
The boundaries between the standards are drawn from both sides:
| Standard | Covers | Explicitly excludes |
|---|---|---|
| ANSI MH28.2-2022 | Boltless shelving, including multi-level pick modules, catwalks and deck-overs | Pallet racks, cantilever racks, bin shelving, slotted-angle shelving |
| ANSI MH16.1 | Storage racks, including "pick modules, and rack-supported platforms" | Boltless shelving |
| ANSI MH28.3-2022 | Industrial steel work platforms — a "prefabricated free-standing non-building structure similar to a building with an elevated surface" | Slab and foundation design |
| ANSI MH32.1-2018 | Stairs, ladders and guarding attached to "industrial shelving pick modules and decked-over platforms" | — |
Two limits inside MH28.2 matter for real projects. It addresses seismic loads but states that "Loads from environmental exposure, such as snow, wind or rain loads, are not addressed", and it does not cover "supported equipment that would subject a shelving system to significant dynamic loading and/or harmonic vibration". Vibrating equipment on a shelving deck is outside the standard your supplier is designing to.
MH28.3 does allow the platform to be tied into the building: it "does not prohibit the direct connection of a work platform to the building framework". Both MH28.2 and MH28.3 were revised in 2022 primarily to reflect "additional guidelines for the design of boltless shelving and work platforms in high seismic areas".
Does the building code treat it as a mezzanine?
If your authority having jurisdiction calls it a mezzanine, IBC Section 505.2 applies in full — and that is a classification question to settle before design. We found no ICC interpretation that resolves it generically, so treat the following as the consequences of the classification rather than a prediction of it.
Under the 2021 IBC as adopted, "A mezzanine or mezzanines in compliance with Section 505.2 shall be considered a portion of the story below" — no extra story, no added building area — but "The area of the mezzanine shall be included in determining the fire area". Three rules then bind:
- Clear height. Section 505.2 requires that "The clear height above and below the mezzanine floor construction shall be not less than 7 feet". Worth noting because the 7-foot rule is frequently miscited to §505.2.1 — that section is the area limitation.
- Area. §505.2.1 caps the aggregate mezzanine area at "not greater than one-third of the floor area" of the room, rising to two-thirds for certain special industrial occupancies in Type I or II construction, or one-half where the building has sprinklers "and an approved emergency voice/alarm communication system".
- Openness. §505.2.3 requires the mezzanine be open to the room below except for walls not more than 42 inches, with exceptions. ICC's own commentary explains the intent: "The occupants of the mezzanine by means of sight, smell, or hearing will be able to determine if there is some emergency".
Egress simply defers to Chapter 10: "The means of egress for mezzanines shall comply with the applicable provisions of Chapter 10". Note also that the IBC's "equipment platform" is a different animal — "An unoccupied, elevated platform used exclusively for mechanical systems or industrial process equipment" — so a walkable picking level does not qualify. Our IBC mezzanine requirements walkthrough covers the section-by-section detail, and the permit lookup tool covers jurisdiction specifics.
Permit triggers can be lower than people expect. Salt Lake City publishes that "A building permit is required for installing racking over 5'-9" in height". Check yours — see mezzanine permit requirements. Code interpretation is your engineer's and your building department's call, not a web page's.
What does OSHA require on the elevated level?
Fall protection starts at 4 feet, and the guardrail specs are numeric. OSHA requires that "each employee on a walking-working surface with an unprotected side or edge that is 4 feet (1.2 m) or more above a lower level is protected". Any shelving deck qualifies.
From 1910.29: the top rail sits "42 inches (107 cm), plus or minus 3 inches (8 cm), above the walking-working surface"; it must withstand "a force of at least 200 pounds (890 N) applied in a downward or outward direction" without deflecting "to a height of less than 39 inches"; midrails must resist 150 lbs; and toeboards must "Have a minimum vertical height of 3.5 inches (9 cm)".
One correction worth making, because the wrong figure circulates widely: OSHA does not specify a 21-inch midrail height. The rule is that midrails are installed "at a height midway between the top edge of the guardrail system and the walking-working surface" — the 21-inch figure is the height of a wall or parapet that removes the need for a midrail at all.
Two more general-industry rules bite here. 1910.22(b) requires that "Each walking-working surface can support the maximum intended load for that surface" — the moment you deck over shelving, that deck is a regulated walking surface. And 1910.176(b) requires material stored in tiers be "stacked, blocked, interlocked and limited in height so that they are stable and secure against sliding or collapse".
For access, Speedrack West's stated hierarchy for catwalks is standard stairs first, alternating tread devices where space is constrained, and fixed ladders only where stairs are not feasible. See mezzanine stairs requirements, mezzanine ladders and safety gates; OSHA mezzanine requirements covers the full workplace overlay.
Where does the fire code become the problem?
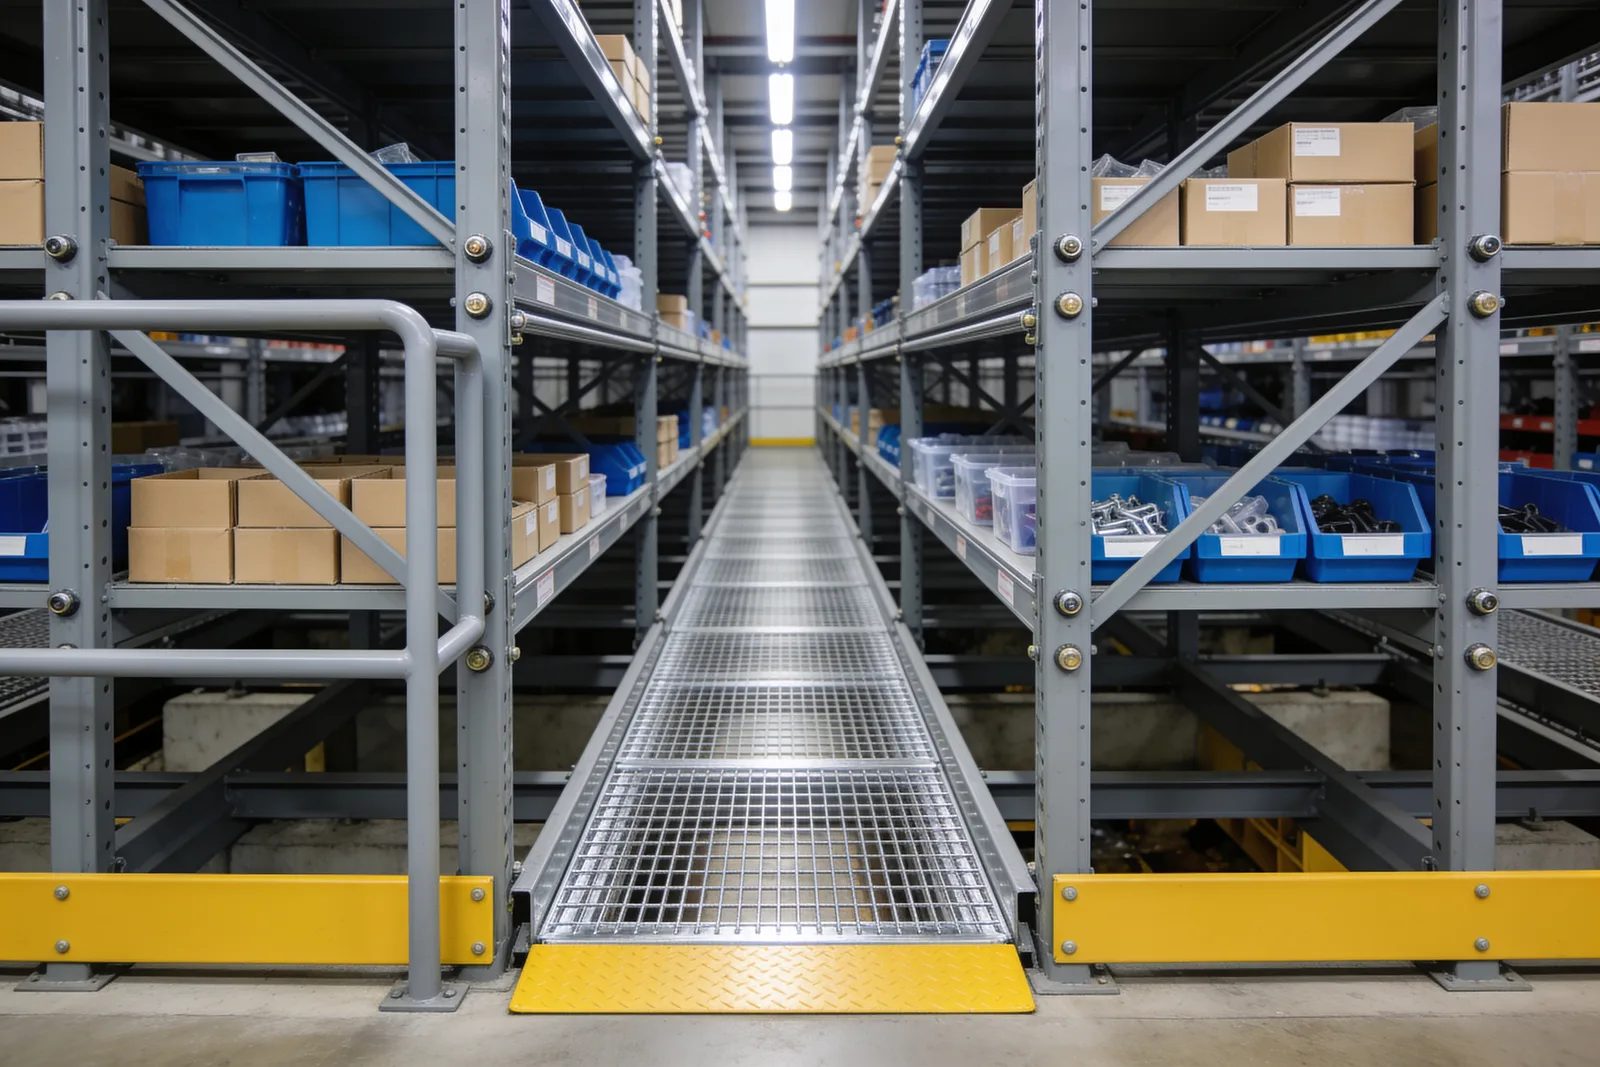
At 15 feet of shelf storage height — a threshold a three-tier system can cross without anyone noticing. The 2021 IFC requires that "Shelf storage 15 feet (4572 mm) or more in height shall be protected in an approved manner with special fire protection, such as in-rack sprinklers". Since fire protection "can account for 35-40% of the total cost of a mezzanine", crossing that line quietly is an expensive way to find out.
The second trap is what counts as "solid." NFPA 13 treats "Solid shelves having an area equal to or less than 20 ft2" as open racks, and shelves of "wire mesh, slats, or other materials more than 50 percent open and where the flue spaces are maintained" as open — but that status is lost "by the placement of loads that block openings that would otherwise serve as the required flue spaces". You can specify open decking and then lose the classification through how the shelves get loaded. Our fire sprinkler requirements guide covers the design side.
Deck flammability is specifiable. ResinDek's Xspan "Meets ASTM E 84 Class C flame spread rating" while the FR version meets "Class A flame spread rating on top and bottom".
What does a shelving-supported mezzanine cost?
No manufacturer publishes a dollar-per-square-foot figure for shelf-supported systems — we checked Cisco-Eagle, Speedrack West, REB Storage, American Surplus, Wildeck and PortaFab, and every one either omits price or says "price upon request." What can be sourced is the component and comparison layer.
Boltless rivet shelving, the usual building block, has published list prices tied to per-shelf capacity: an 84"-high four-level unit runs $573.61 at 96" × 48" with 1,000 lbs per shelf, $312.31 at 72" × 24", and $209.84 at 48" × 24" with 1,200 lbs per shelf. On the used market, one dealer prices a shelving mezzanine by the part — stairway per level at $2,200.00, galvanized bar grating at $5.00 per square foot, aisle support beam at $18.00 — with the complete system quoted on request. American Surplus advertises used shelf-supported mezzanines at "40-60% off the price of new"; see new vs used.
For the tiers above, QMH quotes free-standing and rack-supported mezzanines at "$20 to $45 per square foot of mezzanine floor area" excluding tenant improvements, utilities and permitting. Our cost per square foot guide and cost calculator work the full-structure numbers.
Two line items to confirm are in your quote rather than assumed. Engineer-stamped drawings are typically an add-on: American Surplus states its stamped drawings run "between $1,500 and $2,500 -- depending on the complexity", with only a "complimentary conceptual CAD drawing" included in the quote. And lead times run "4–6 weeks for small to medium projects and 10–12 weeks for larger engineered projects that include permitting". Our buying guide covers what else the scope typically leaves to you.
When is shelving-supported the wrong choice?
When anything on the upper level isn't a person carrying a small item by hand. The published applications are consistent: Rac-Force positions these systems for "high-volume, small-item distribution" and piece picking that "don't require forklifts for upper-level access", and Penco's rivet shelving families are named for their uses — "Record Storage Units" and "Automotive Parts Storage Units."
Read the exclusions as the spec. MH28.2 calls the structure hand-loaded and puts vibrating equipment outside its scope; Penco sells rivet shelving for "hand-loaded material"; AR Racking calls multi-tier shelving "A manual storage system". No source we found states an outright forklift prohibition, but nothing supports one either — if wheeled equipment, pallets, machinery or point loads need the upper level, you are shopping for a rack-supported or free-standing structure. See can a forklift drive on a mezzanine for that threshold, and mezzanine column spacing for how the grid changes when you move up a tier.
The honest summary: a shelving-supported mezzanine is the cheapest elevated floor you can buy because it asks the least of the steel. Its ceiling is exactly the load path described above — and every manufacturer that publishes real numbers ends the same way, by telling you to contact engineering.
What to read next
- Pallet rack mezzanines: cost, code and capacity — the next tier up, where rack uprights carry the deck
- Free-standing vs rack-supported vs structural mezzanines — the three-way decision framework in full
- Mezzanine load capacity explained: live, dead, and point loads — the ratings behind every number on this page
Put this guide into practice
Frequently asked questions
- What is a shelving-supported mezzanine?
- It is a multi-level structure in which industrial steel shelving units act as the support structure for an elevated floor, rather than dedicated columns or pallet rack uprights. The industry also calls these catwalk or deck-over shelving systems. ANSI MH28.2-2022 covers them as multi-level boltless shelving systems, describing the result as a hand-loaded, free-standing, building-like non-building structure.
- How much weight can a shelving-supported mezzanine hold?
- There is no single number, because capacity is a system property rather than a shelf spec. Lyon's published multi-level method adds the loaded shelves in a full-height section to the catwalk area multiplied by its rated capacity — 150 psf in Lyon's standard case — and lands the total on one post. Shelf ratings themselves fall as shelves get wider and deeper, from 1,300 lbs down to 640 lbs across one 18-gauge product line.
- Can a forklift drive on a shelving-supported mezzanine?
- No published source we found states an outright prohibition, but the standards and manufacturers consistently describe these systems as hand-loaded. ANSI MH28.2-2022's scope calls the structure hand-loaded, Penco markets its rivet shelving for hand-loaded material, and AR Racking describes multi-tier shelving as a manual storage system. If wheeled equipment has to reach the upper level, that is a signal to price a rack-supported or free-standing structure instead. Confirm any wheel-load question with the manufacturer's engineer.
- Which standard covers shelving-supported mezzanines?
- ANSI MH28.2-2022 covers industrial steel boltless shelving including multi-level systems such as pick modules, catwalks and deck-overs. ANSI MH28.3-2022 covers industrial steel work platforms, and ANSI MH32.1-2018 covers the stairs, ladders and open-edge guarding attached to shelving pick modules and decked-over platforms. Pallet racking falls under ANSI MH16.1 instead, and MH28.2 explicitly excludes it.
- Does a shelving-supported mezzanine need a building permit?
- That depends on your jurisdiction and on whether the authority having jurisdiction treats the structure as a mezzanine or as storage equipment. Salt Lake City, for example, publishes that a building permit is required for installing racking over 5 feet 9 inches in height. Because the classification drives the IBC area, height and openness rules, confirm it with your local building department and your engineer before design, not after.
Continue planning your mezzanine
All Engineering guides →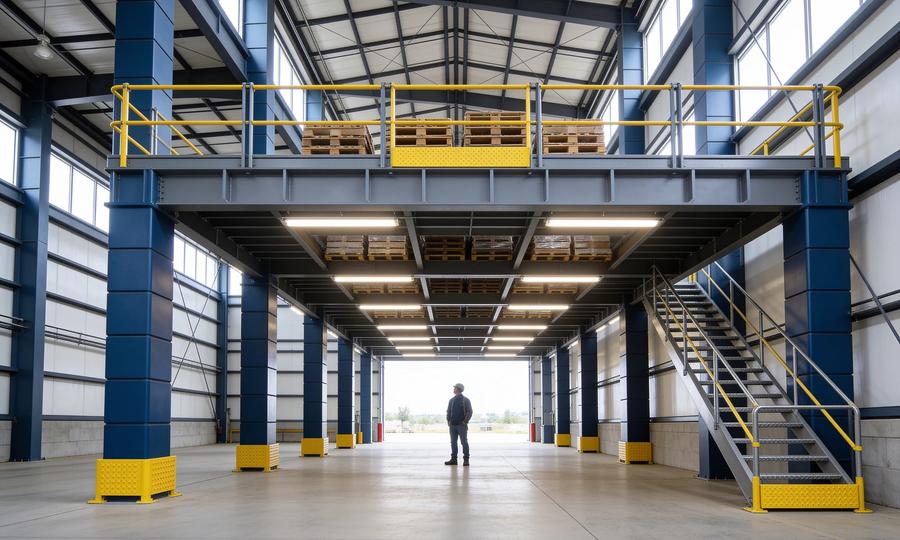
Engineering
Mezzanine Ceiling Height Requirements & Clearance
Work through mezzanine ceiling height requirements, clear headroom and framing depth. Check sprinkler obstructions and forklift clearance before planning.
Engineering
Mezzanine Decking Options: Grating, Panels & Concrete
Compare mezzanine decking options for storage and equipment: bar grating, floor panels, steel plate and concrete. Review trade-offs and use the decking selector.
Engineering
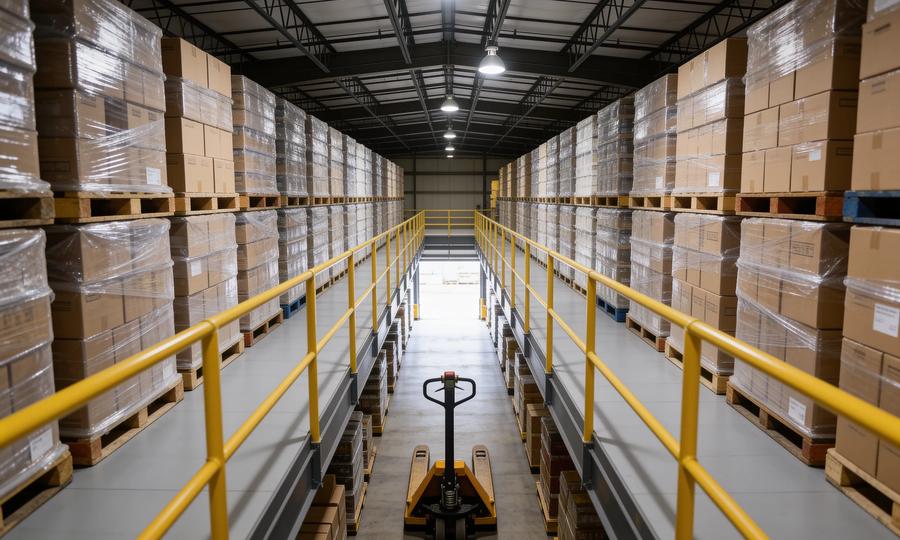
Mezzanine Load Capacity: PSF Ratings & Point Loads
Understand mezzanine load capacity, PSF ratings, live loads and point loads. Learn what to specify for storage, pallet racks and handling equipment.