

Warehouse catwalks: what code actually calls them, and the rules that follow
OSHA does not regulate catwalks as catwalks — it regulates them as runways. That one classification decides the load rating, the guardrails, and whether the stairs count as egress.
Editorial & Engineering Team

Ask three vendors what a warehouse catwalk is and you get three answers, three widths, and three load ratings. The disagreement is not sloppiness — it is that no federal safety standard regulates a structure called a "catwalk." The word appears in the rules exactly once, buried inside the definition of something else.
That single fact reorganizes the whole subject. This article is about classification and egress: what a catwalk legally is, and how the answer changes its load rating, its guardrails, and whether the stairs at the end of it count as a way out of the building. For the broader three-way comparison of structure types — floor area versus equipment access versus walkway — see mezzanine vs work platform vs catwalk. This page goes narrow and deep on the code path instead.

What is a warehouse catwalk, legally?
Under OSHA, a catwalk is a runway. 29 CFR 1910.21(b) defines a runway as "an elevated walking-working surface, such as a catwalk, a foot walk along shafting, or an elevated walkway between buildings." That is the only place the word appears — as an example of something else.
This is not a technicality. It means the rules that govern your catwalk are the runway rules, which differ from the general fall-protection rules in one important way covered below. OSHA has applied this reading directly: in a 1995 letter of interpretation about elevated walkways in aircraft hangars, the agency stated that "the catwalks described in the scenario above are considered runways."
Two neighboring definitions in the same section matter for decking. A platform is simply "a walking-working surface that is elevated above the surrounding area" — broad enough to cover a catwalk, which is why the terms blur in conversation. And a hole is "a gap or open space in a floor, roof, horizontal walking-working surface, or similar surface that is at least 2 inches in its least dimension," which is the rule that decides whether a given grating or wire mesh deck is a legal walking surface at all. Bar grating is specified to clear it; rack wire deck generally is not.
Is there an OSHA minimum width for a catwalk?
No. OSHA sets no general minimum width for a walkway or catwalk. The aisle and passageway rule at 1910.176(a) is pure performance language — surfaces "kept clear and in good repair, with no obstruction" — and contains no dimension at all.
The 18 inches quoted on nearly every product page is real, but it is not a width minimum. It comes from 1910.28(b)(5)(ii), which lets an employer omit the guardrail on one side of a runway where two-sided guarding is shown to be infeasible — and only if the runway "is at least 18 inches wide" and each employee uses a personal fall arrest or travel restraint system. It is a precondition for a narrow exception, bundled with a harness requirement, not a design floor.
The other numbers in circulation are borrowed from stair rules: 22 inches is the OSHA minimum stair width at 1910.25(c)(4), and 36 or 44 inches are IBC stair widths under §1011.2. A catwalk is often built to the width of whatever stair serves it. That is sound practice — but it is a practice, not a citation.
Does a catwalk need guardrails on both sides?
Yes, by default — and the runway rule is stricter than the general one. General industry fall protection at 1910.28(b)(1)(i) offers a menu at 4 feet: guardrails, safety nets, or personal fall protection. The runway provision at 1910.28(b)(5)(i) does not. It requires each employee on a runway be protected from falling 4 feet or more "by a guardrail system" — full stop.
The specifications come from 1910.29:
| Element | Requirement | Cite |
|---|---|---|
| Top rail height | 42 inches ±3 inches above the walking surface | 1910.29(b)(1) |
| Midrail | Required where there is no wall at least 21 inches high; midway up | 1910.29(b)(2) |
| Openings | Intermediate members no more than 19 inches apart | 1910.29(b)(2) |
| Strength | 200 lb applied downward or outward at the top edge | 1910.29(b)(3) |
| Deflection | Top rail must not deflect below 39 inches under that load | 1910.29(b)(4) |
| Toeboard | 3.5 inches minimum height, no opening over 1 inch, 50 lb | 1910.29(k)(1) |
| Access openings | Self-closing gate or offset design | 1910.29(b) |
Note the last row: the point where a stair or ladder meets the catwalk cannot simply be a gap in the rail. A self-closing safety gate or an offset is required — a chain is not on the list.
One more case that catches people. A catwalk running alongside machinery may need a rail on the inboard side too, regardless of fall height. In a 1990 interpretation covering grated walkways along belt conveyors, OSHA required "a standard railing or some sort of an effective barrier guard" between the employee and the belt edge. The hazard there is the machine, not the drop.

How much weight does a catwalk have to carry?
It depends entirely on what you call it. Published live-load tables separate catwalks from walkways from egress paths, and the spread is 2.5×: 40 psf for catwalks, 60 psf for walkways and elevated platforms other than exitways, and 100 psf for stairs and exits.
Those values appear in the Department of Defense Building Code 2021, which adopts IBC 2021 and renumbers the live-load table as E-1 — "Catwalks" at 40 psf, "Walkways and elevated platforms (other than exitways)" at 60 psf, "Stairs and exits" at 100 psf. ASCE 7-22 Table 4.3-1 carries the same 40 psf for catwalks. A manufacturer engineering page from Steele Solutions states it in the same terms: "Catwalks for maintenance access are required to be designed for a minimum distributed load of 40psf."
OSHA supplies no number. 1910.22(b) creates only the duty — "each walking-working surface can support the maximum intended load for that surface" — and leaves the figure to the building code. That gap is why vendor pages quote anything from 40 to 125 psf without a table reference. If you are sizing a structure rather than a walkway, the load calculator and our load capacity guide cover the mezzanine-tier numbers.
The practical warning: a 40 psf catwalk is designed for a person and a toolbag. The moment it starts holding staged product, it is being used as a storage floor and the rating no longer describes it.
When does a catwalk become a mezzanine or an equipment platform?
Under the IBC the question is not "is it a catwalk" but which of two boxes it falls into, and the deciding factor is occupancy and purpose, not size or permanence.
An equipment platform under IBC §505.3 is an unoccupied elevated platform used exclusively for mechanical systems or industrial process equipment — and critically, the definition absorbs the walkway: it "shall include the associated walkways, stairs, and ladders accessing the platform." Equipment platforms are not counted as a portion of the floor below, do not add to building area or story count, and are capped at two-thirds of the room area by §505.3.1.
A mezzanine under IBC §505.2 is an intermediate floor requiring 7 feet of clear height above and below, capped at one-third of the room area by §505.2.1 (with sprinklered and Type I/II exceptions raising that to one-half or two-thirds), and required by §505.2.3 to stay open to the room except for walls not more than 42 inches high.
The test that AHJs actually apply is set out plainly in an Ohio Board of Building Standards memo written because building departments were getting it wrong: limited level of activity, an exclusive purpose of "providing access to equipment for service, observation, inspection, repair, or adjustment," and access routes that do not serve as building egress. Its summary line is the whole test in one sentence — "mezzanines are considered as occupied spaces and equipment platforms, by their very nature, are not."
Be skeptical of the pitch that equipment-platform classification is a shortcut. §505.3.2 requires equipment platforms to be "fully protected by sprinklers above and below the platform" — a real cost, and one worth reading alongside our sprinkler requirements guide. Classification is a trade, not a loophole. Local practice varies; the permit lookup tool and the permit requirements guide cover what your AHJ will want to see.
Does a catwalk need two ways off?
It depends on the classification, and the code is explicit about one half of it. §505.3 states that the platforms and "the walkways, stairways, alternating tread devices and ladders providing access to an equipment platform shall not serve as a part of the means of egress from the building." An equipment-platform catwalk is outside the egress system entirely.
If the structure is a mezzanine, §505.2.2 sends its means of egress to Chapter 10. There, §1006.2.1 requires two exits "where the design occupant load or the common path of egress travel distance exceeds the values listed in Table 1006.2.1" — either trigger alone is enough. In that table, Group S allows one exit up to 29 occupants with a 100-foot common path; Group F and Group B allow 49 occupants, with common paths of 75 and 100 feet respectively.
For a narrow maintenance walkway the occupant load is almost never the trigger. The common path of travel usually is — a long dead-ended catwalk with one stair at the end runs the distance up fast.
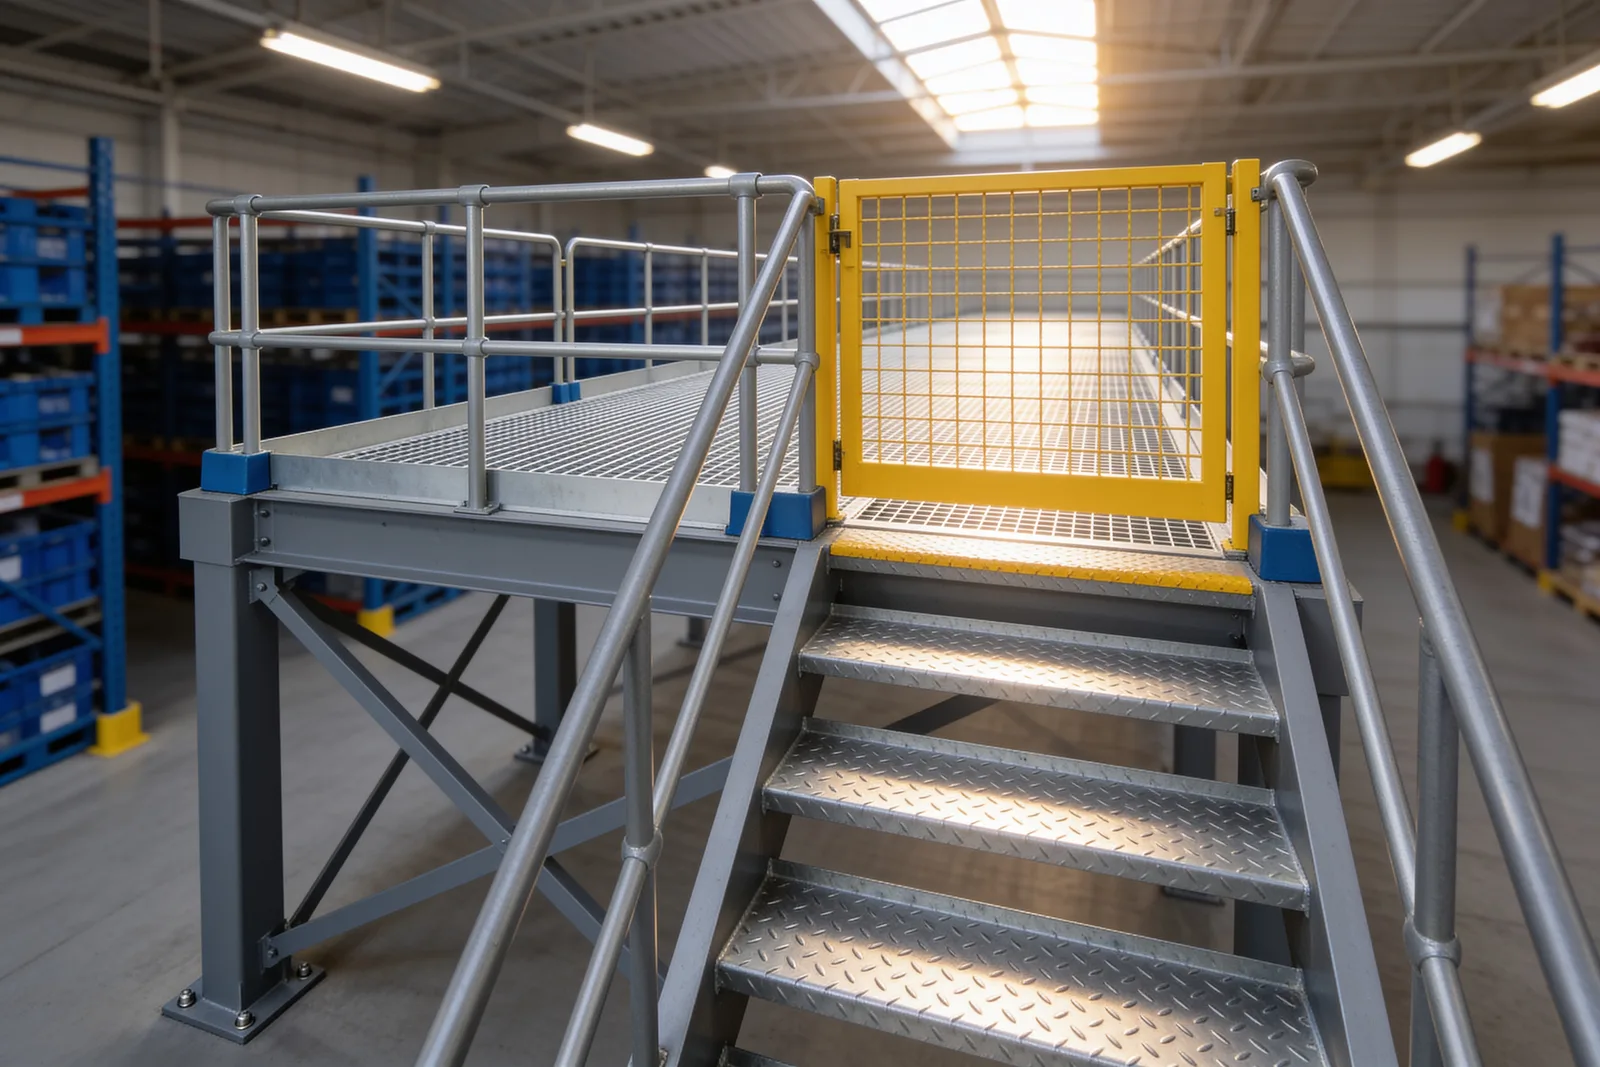
Stairs or a ladder — which does the code allow?
Stairs are the default. 1910.25(b)(7) requires standard stairs for regular travel between levels, and spiral, ship, or alternating-tread stairs are permitted "only when the employer can demonstrate that it is not feasible" to use standard stairs. Standard stairs run 30–50 degrees, with a maximum 9.5-inch riser and minimum 9.5-inch tread. Our stair requirements guide covers the IBC overlay.
Fixed ladders are legal but carry a hidden cost. Under 1910.23(b)(11)–(12) the employee must face the ladder while climbing and keep at least one hand grasping it — which settles the question for anyone carrying product up. And under 1910.28(b)(9)(i), fixed ladders over 24 feet installed on or after November 19, 2018 must have a personal fall arrest or ladder safety system; cages and wells no longer qualify for new installations. The regulation text also still sets a November 18, 2036 date for all fixed ladders, but OSHA published a proposed rule on April 6, 2026 to remove that deadline, with comments closing June 5, 2026 — as of this writing it remains a proposal, not a final rule. See our mezzanine ladder guide for the full access comparison.
Finally, 1910.22(c) sits underneath all of it: the employer must provide "a safe means of access and egress to and from walking-working surfaces," and 1910.22(d) requires regular inspection with structural repairs performed or supervised by "a qualified person."
The three answers, side by side
| If it is a… | Governing rule | Live load | Guards | Counts as building egress? |
|---|---|---|---|---|
| OSHA runway | 1910.28(b)(5) | No OSHA figure; 40 psf per published tables | Guardrail both sides at 4 ft | Not addressed by OSHA |
| IBC equipment platform | IBC §505.3 | Per design use | Per §1015.2; sprinklers above and below | No — expressly excluded |
| IBC mezzanine | IBC §505.2 | Per occupancy | Per Chapter 10 | Yes — Chapter 10 applies |
Where a walkway is built into racking or shelving rather than standing free, the design standard changes again: trade reporting on the ANSI MH28.2 shelving standard describes its scope as covering multi-level boltless shelving systems including pick modules, catwalks, and deck-overs. That path is covered in our shelving-supported mezzanine and pick module guides.
The honest summary: nobody can tell you what your catwalk must carry or how many ways off it needs until they know which of the three boxes it sits in — and that answer belongs to your AHJ and your engineer, not to a product page.
What to read next
- Mezzanine vs work platform vs catwalk — the wider structural and tax comparison behind this code path
- OSHA requirements for mezzanines: railings, gates, and egress — the full 1910 walking-working surfaces overlay
- The IBC mezzanine requirements explained in plain English — area limits, clear height, and openness in detail
Put this guide into practice
Frequently asked questions
- Is a warehouse catwalk regulated by OSHA?
- Yes, but not under the word catwalk. OSHA 1910.21(b) defines a runway as an elevated walking-working surface such as a catwalk, so catwalks are regulated as runways. OSHA confirmed this reading in a 1995 letter of interpretation about hangar catwalks.
- What is the OSHA minimum width for a catwalk?
- There isn't one. OSHA sets no general minimum width for a walkway. The widely quoted 18 inches comes from 1910.28(b)(5)(ii), which is a condition for omitting a guardrail on one side — and it also requires personal fall arrest or travel restraint.
- Does a catwalk need guardrails on both sides?
- By default yes. OSHA 1910.28(b)(5)(i) requires runway fall protection at 4 feet by a guardrail system specifically — nets and harnesses are not offered as alternatives. One side may be omitted only where two-sided guarding is shown to be infeasible.
- How much weight does a warehouse catwalk have to support?
- It depends on what it is called. Published live-load tables list catwalks for maintenance access at 40 psf, walkways and elevated platforms other than exitways at 60 psf, and stairs and exits at 100 psf. OSHA itself sets no psf number.
- Does a catwalk require two means of egress?
- It depends on classification. Access to an equipment platform is excluded from the building means of egress by IBC 505.3. If the structure is a mezzanine, IBC 505.2.2 sends it to Chapter 10, where Table 1006.2.1 allows one exit up to 29 occupants in Group S and 49 in Group F.
Continue planning your mezzanine
All Code & Permits guides →
Code & Permits
Mezzanine Fire Sprinkler Requirements: NFPA 13 Guide
Review mezzanine sprinkler requirements, below-deck obstructions and open grating. Understand the design questions to resolve with your fire-protection team.
Code & Permits
Mezzanine Permit Requirements: Drawings & Approvals
Prepare a mezzanine permit application: drawings, structural review, building codes and inspections. Find state resources and understand the approval process.
Code & Permits
IBC 2024 Mezzanine Requirements: Area, Height & Egress
Explore IBC 2024 mezzanine requirements for floor area, clear height, openness and egress, with links to stair, sprinkler and state permit guides.